
55 St Anthony Street Unit# 4 Chatham, Ontario N7M 3Y1

$1,400 Monthly
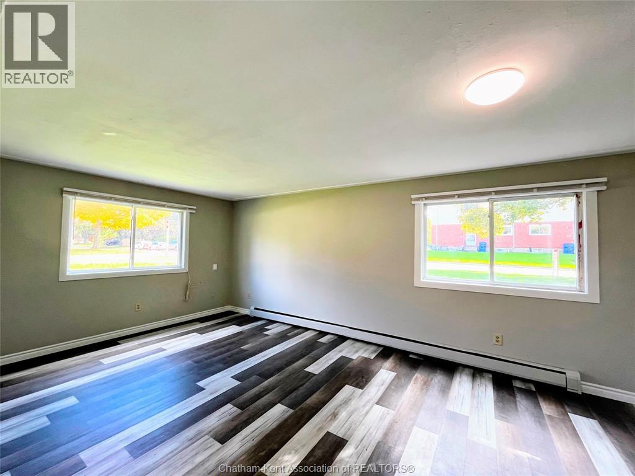
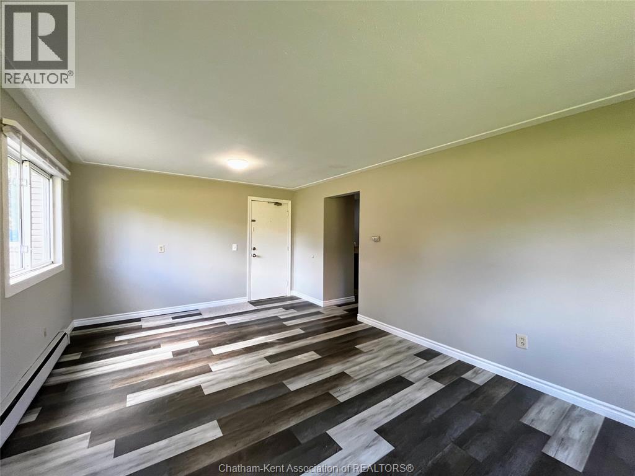
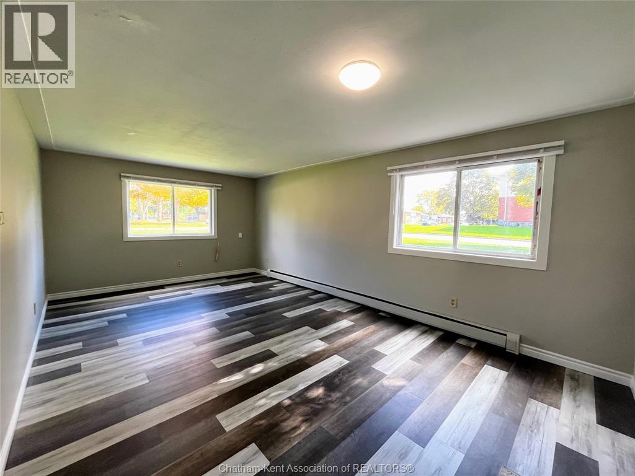
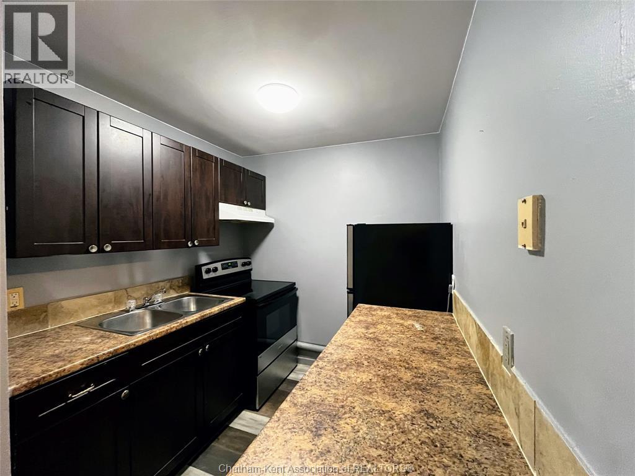
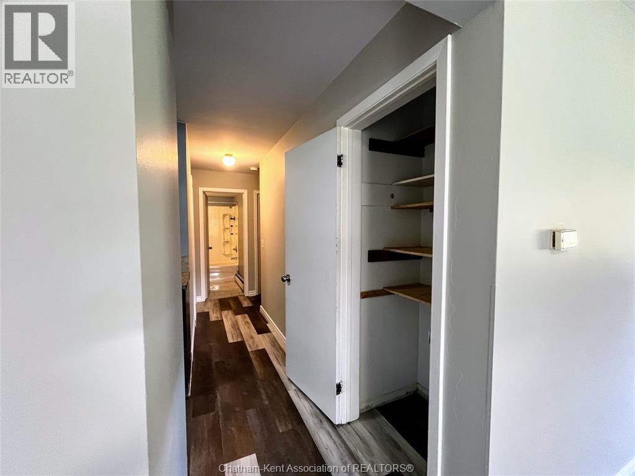
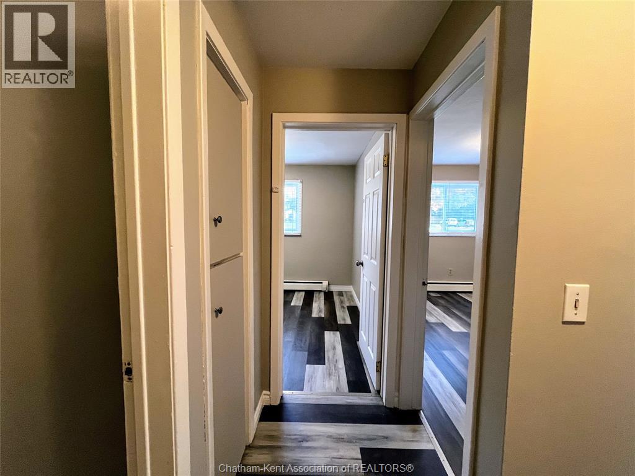
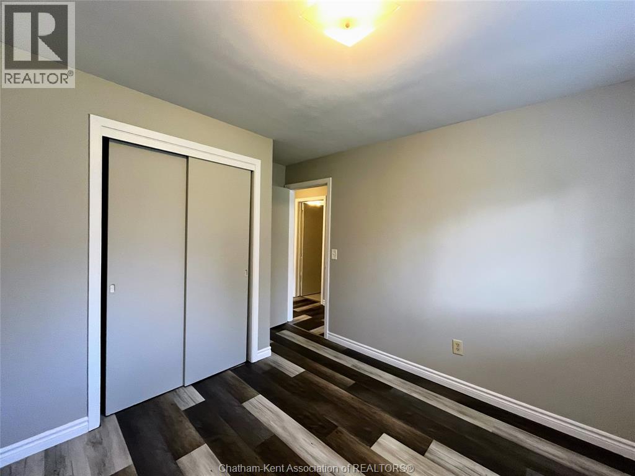
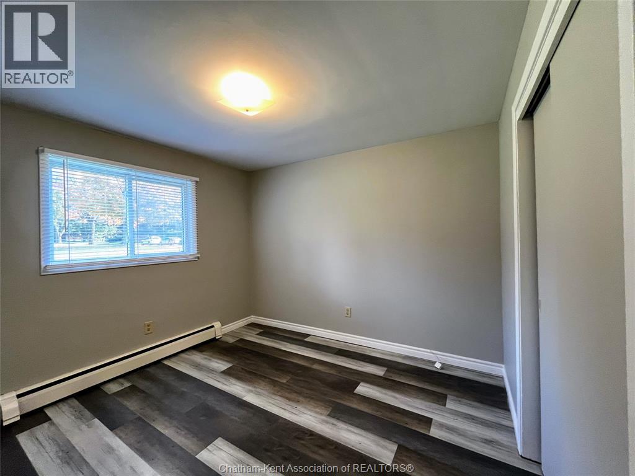
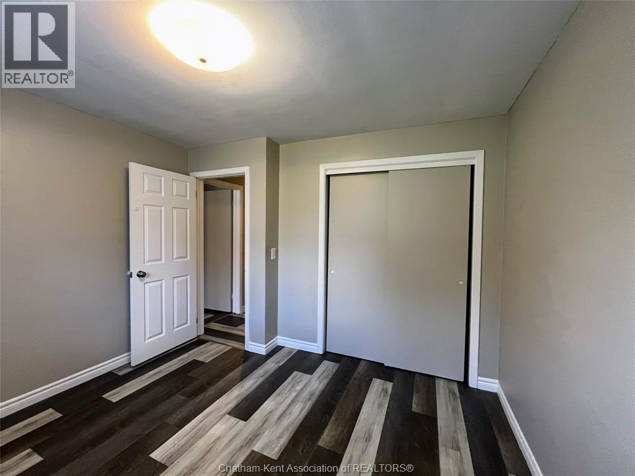
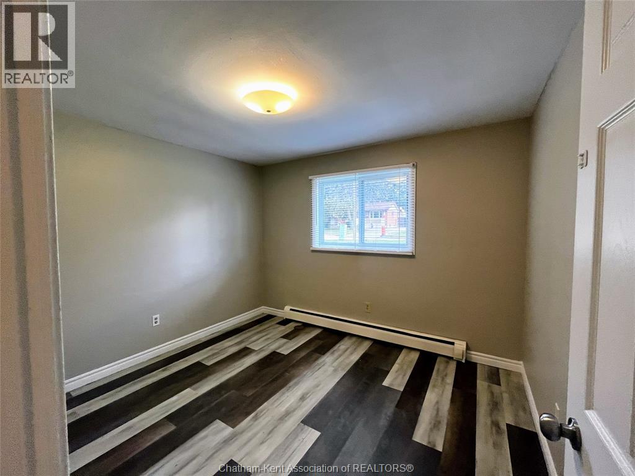
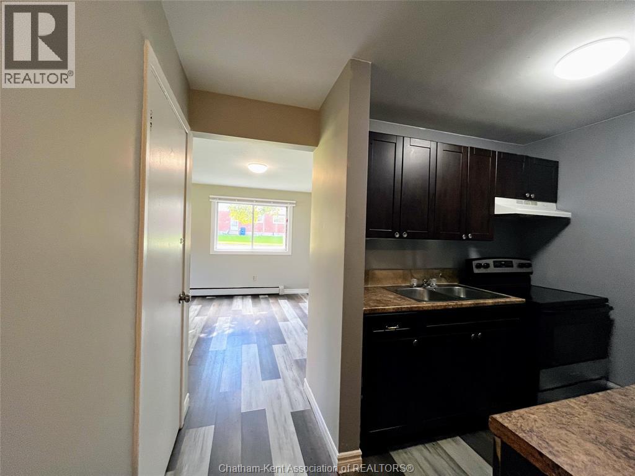
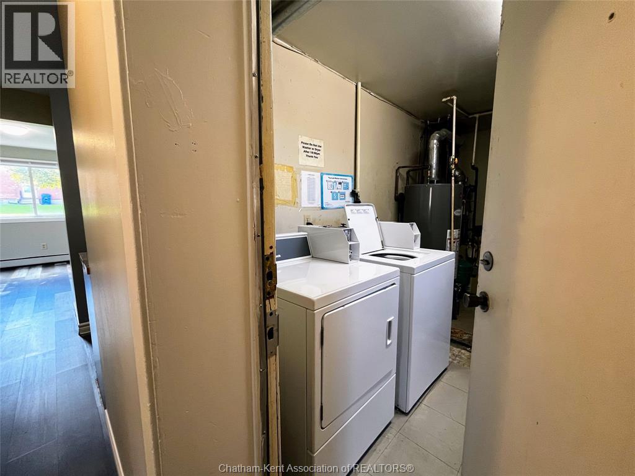
Seeking excellent tenants for this bright, spacious, lower level 2 bedroom apartment in a four-plex in a family-friendly neighbourhood. Large South and East facing windows throughout let in lots of light. Great location close to schools and shopping. Coin-operated laundry is conveniently located just outside one of the unit's two entry doors. $1400/mo + hydro includes heat (gas boiler), water and one parking space. Reach out to see if this could be your next home! (id:49203)
Property Details
| MLS® Number | 26025529 |
| Property Type | Single Family |
| Features | Side Driveway |
Building
| Bathroom Total | 1 |
| Bedrooms Above Ground | 2 |
| Bedrooms Total | 2 |
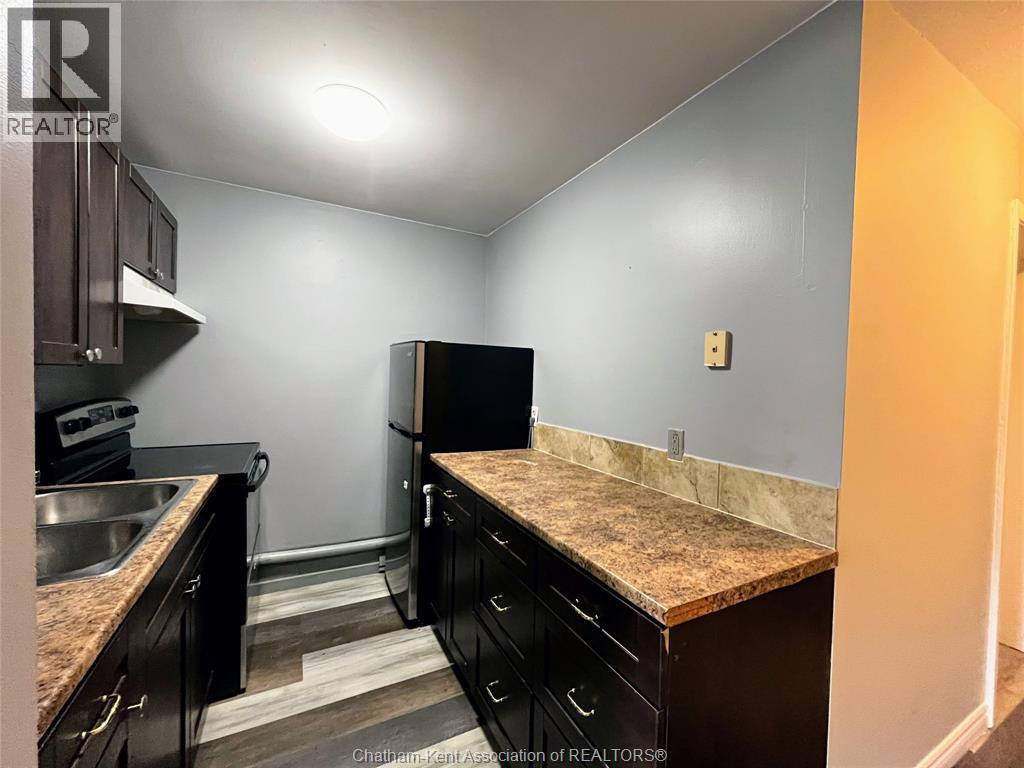
| Appliances | Refrigerator, Stove |
| Architectural Style | Bi-level |
| Constructed Date | 1968 |
| Exterior Finish | Brick |
| Flooring Type | Ceramic/porcelain, Cushion/lino/vinyl |
| Foundation Type | Concrete |
| Heating Fuel | Natural Gas |
| Heating Type | Baseboard Heaters, Boiler |
| Type | Apartment |
Parking
| Other |
Land
| Acreage | No |
| Size Irregular | 114.3 X |
| Size Total Text | 114.3 X |
| Zoning Description | Rm1 |
Rooms
| Level | Type | Length | Width | Dimensions |
|---|---|---|---|---|
| Lower Level | Bedroom | 10 ft ,5 in | 10 ft ,5 in | 10 ft ,5 in x 10 ft ,5 in |
| Lower Level | Bedroom | 11 ft | 10 ft ,5 in | 11 ft x 10 ft ,5 in |
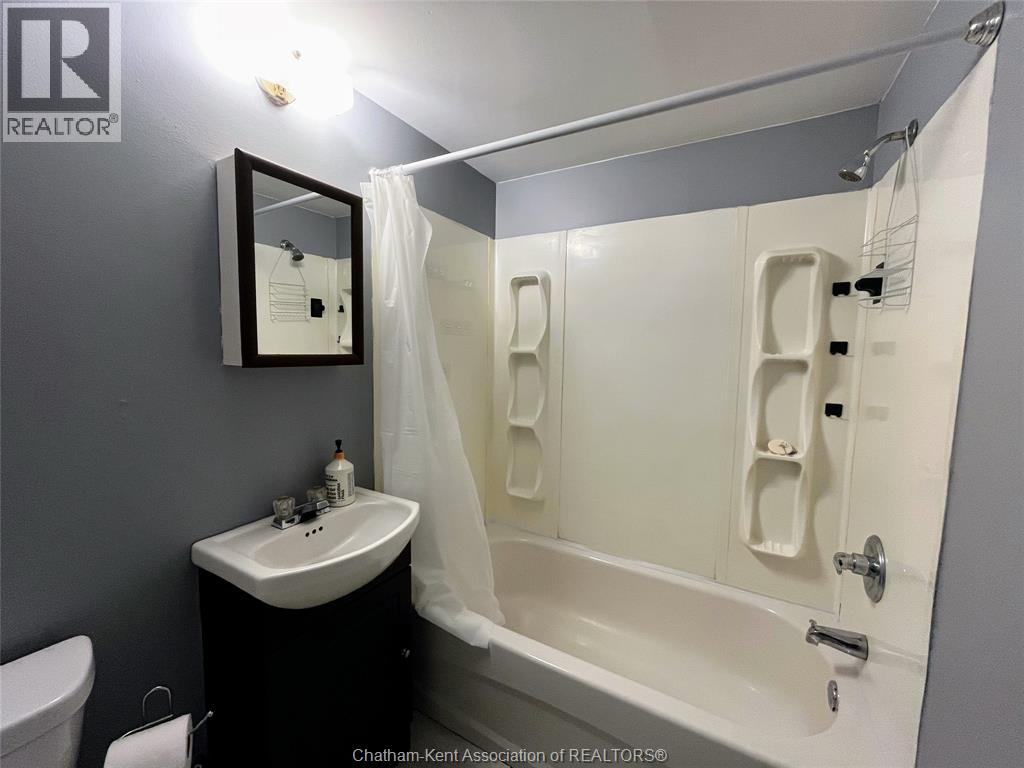
| Lower Level | 4pc Bathroom | 7 ft | 5 ft | 7 ft x 5 ft |
| Lower Level | Kitchen | 7 ft | 7 ft | 7 ft x 7 ft |
| Lower Level | Living Room | 20 ft | 12 ft | 20 ft x 12 ft |
https://www.realtor.ca/real-estate/30415596/55-st-anthony-street-unit-4-chatham
Contact Us
Contact us for more information

Janet Ellen Mader
Sales Person
425 Mcnaughton Ave W.
Chatham, Ontario N7L 4K4
(519) 354-5470
www.rlppeifer.ca/

The trademarks REALTOR®, REALTORS®, and the REALTOR® logo are controlled by The Canadian Real Estate Association (CREA) and identify real estate professionals who are members of CREA. The trademarks MLS®, Multiple Listing Service® and the associated logos are owned by The Canadian Real Estate Association (CREA) and identify the quality of services provided by real estate professionals who are members of CREA. The trademark DDF® is owned by The Canadian Real Estate Association (CREA) and identifies CREA's Data Distribution Facility (DDF®)
October 17 2026 09:52:50
Chatham Kent Association of REALTORS®
Royal LePage Peifer Realty, Brokerage