
55 Carlson Drive Goose Lake, Alberta T0G 1M0

$230,000
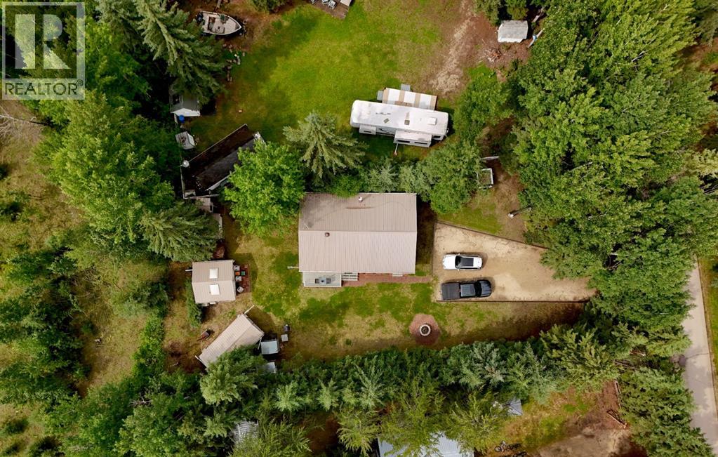

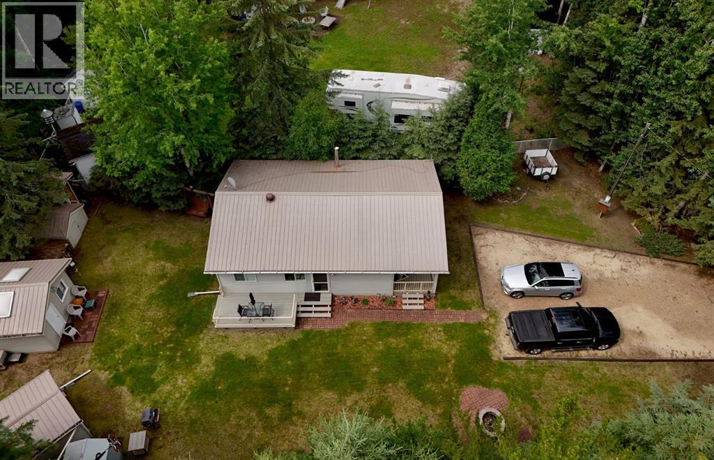
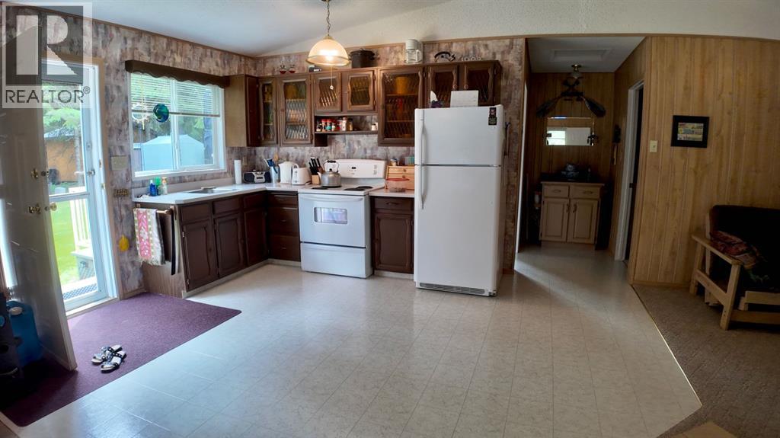
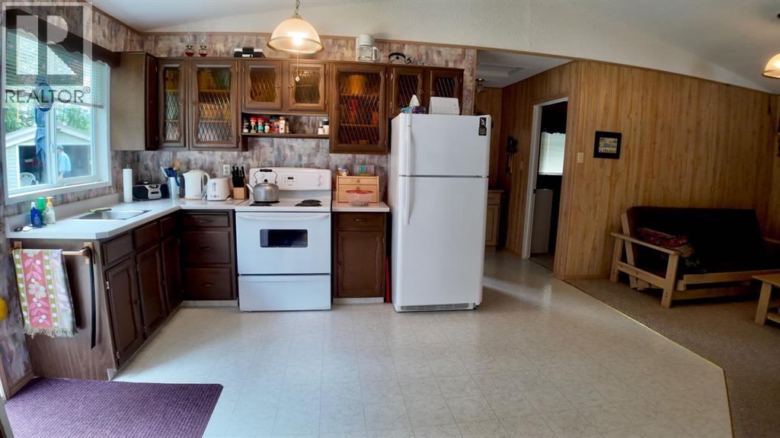
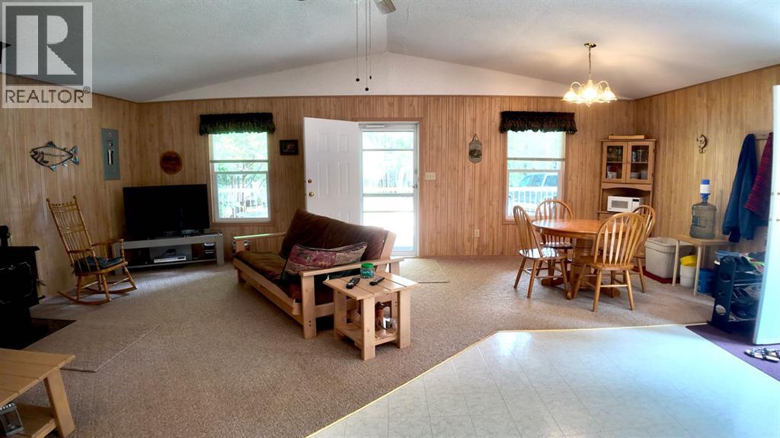
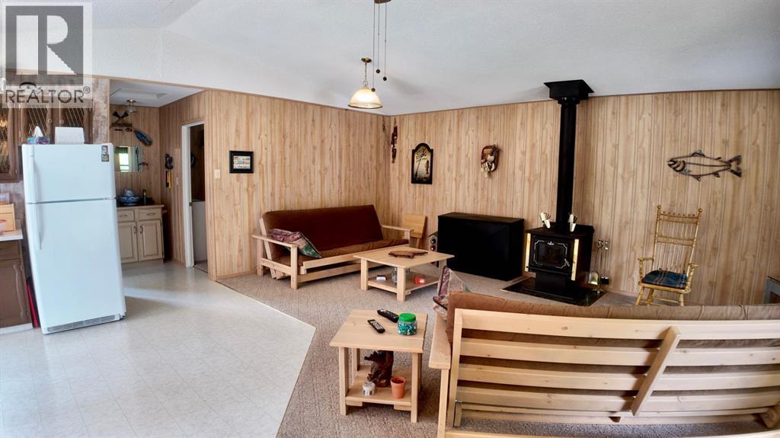
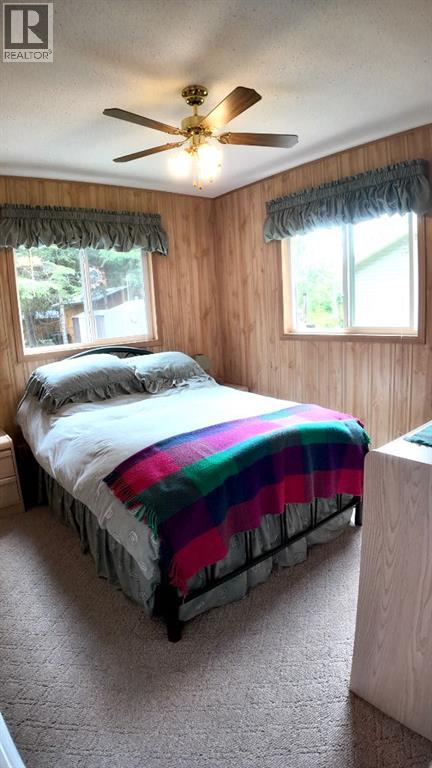
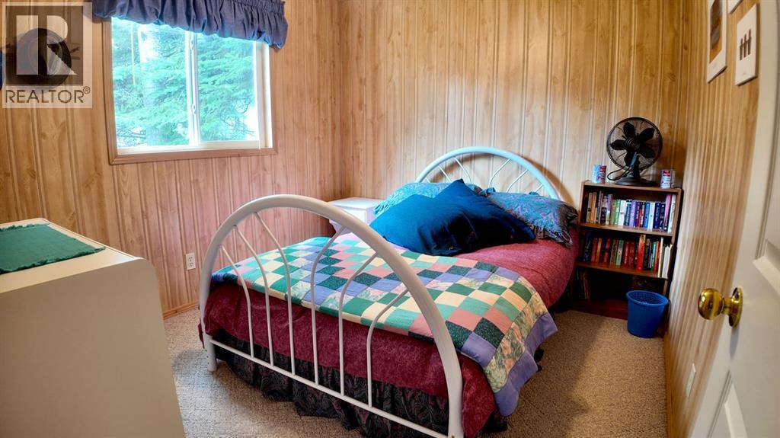
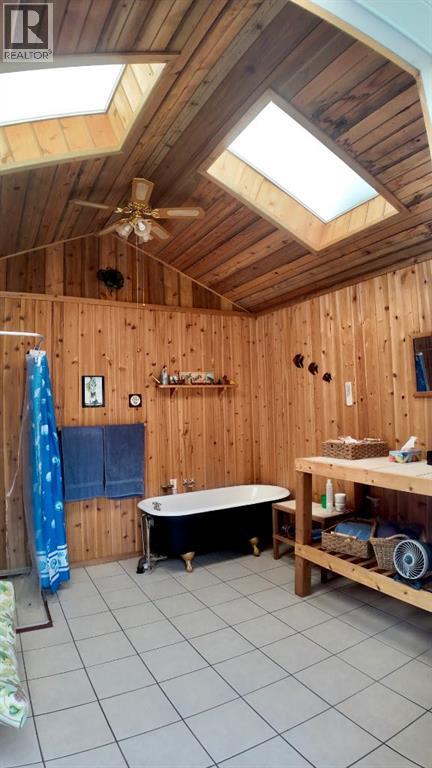
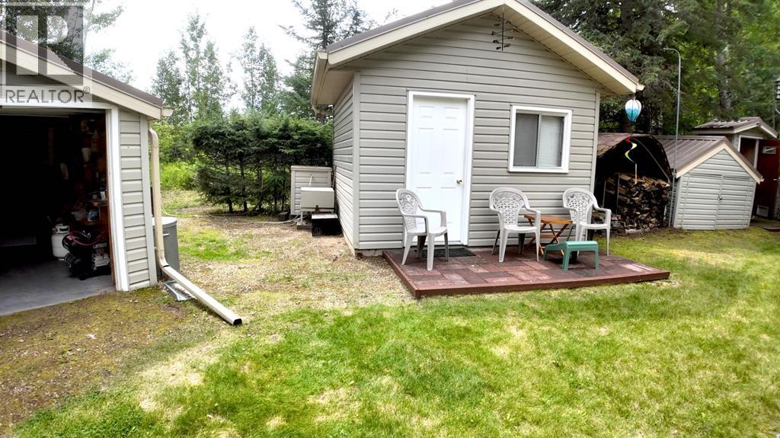
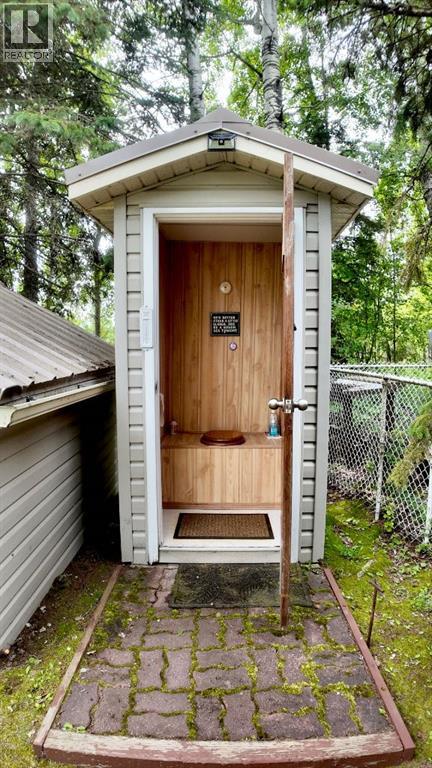
Enjoy everything Goose Lake has to offer with this cozy 3-season cabin, just a short walk to the lake. Featuring 2 bedrooms, open concept living spaces and a beautiful bathhouse with clawfoot soaker tub, it’s the perfect place to escape the hustle and enjoy weekends at the lake with family and friends.Whether you’re spending your days on the water, fishing or relaxing by the fire, this property offers the peaceful setting you’ve been looking for. With a functional layout and a quiet location, it’s an ideal seasonal retreat where you can slow down and make lasting memories. (id:49203)
Property Details
| MLS® Number | A2335157 |
| Property Type | Single Family |
| Amenities Near By | Playground, Water Nearby |
| Community Features | Lake Privileges, Fishing |
| Features | Recreational |
| Parking Space Total | 6 |
| Plan | 1131mc |
| Structure | Deck |
Building
| Bedrooms Above Ground | 2 |
| Bedrooms Total | 2 |
| Appliances | Refrigerator, Stove |
| Architectural Style | Cottage |
| Constructed Date | 1997 |
| Construction Style Attachment | Detached |
| Cooling Type | None |
| Exterior Finish | Vinyl Siding |
| Fireplace Present | Yes |
| Fireplace Total | 1 |
| Flooring Type | Carpeted, Linoleum |
| Heating Type | Other |
| Stories Total | 1 |
| Size Interior | 831 Sqft |
| Total Finished Area | 831 Sqft |
| Type | Recreational |
Parking
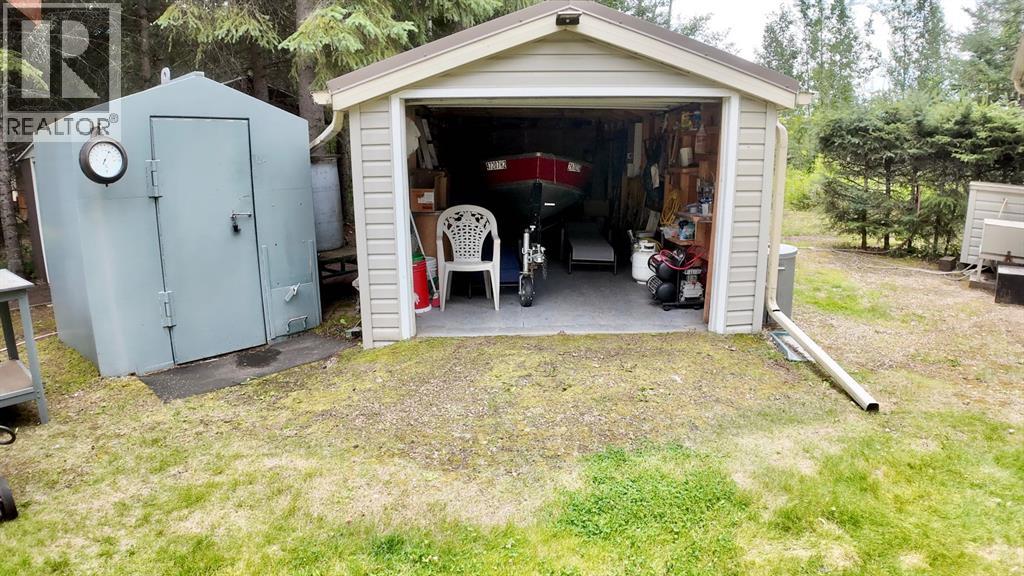
| Boat House | |
| Parking Pad |
Land
| Acreage | No |
| Fence Type | Partially Fenced |
| Land Amenities | Playground, Water Nearby |
| Landscape Features | Landscaped |
| Size Frontage | 18.29 M |
| Size Irregular | 0.26 |
| Size Total | 0.26 Ac|10,890 - 21,799 Sqft (1/4 - 1/2 Ac) |
| Size Total Text | 0.26 Ac|10,890 - 21,799 Sqft (1/4 - 1/2 Ac) |
| Zoning Description | Hamlet Residential |
Rooms
| Level | Type | Length | Width | Dimensions |
|---|---|---|---|---|
| Basement | Kitchen | 14.00 Ft x 11.00 Ft | ||
| Main Level | Bedroom | 10.00 Ft x 9.00 Ft | ||
| Main Level | Bedroom | 10.00 Ft x 9.00 Ft | ||
| Main Level | Living Room | 10.00 Ft x 21.00 Ft | ||
| Main Level | Dining Room | 12.00 Ft x 9.00 Ft |
https://www.realtor.ca/real-estate/30127065/55-carlson-drive-goose-lake
Contact Us
Contact us for more information

April Smith
Associate
5031 52 Avenue; P.o. Box 1708
Whitecourt, Alberta T7S 1P5
(780) 396-4350

Jacqualine Chambers
Associate
5031 52 Avenue; P.o. Box 1708
Whitecourt, Alberta T7S 1P5
(780) 396-4350

The trademarks REALTOR®, REALTORS®, and the REALTOR® logo are controlled by The Canadian Real Estate Association (CREA) and identify real estate professionals who are members of CREA. The trademarks MLS®, Multiple Listing Service® and the associated logos are owned by The Canadian Real Estate Association (CREA) and identify the quality of services provided by real estate professionals who are members of CREA. The trademark DDF® is owned by The Canadian Real Estate Association (CREA) and identifies CREA's Data Distribution Facility (DDF®)
August 07 2026 02:30:28
Alberta West REALTORS® Association
Royal LePage Modern Realty