
547 Yates Road Unit# 314 Kelowna, British Columbia V1V 2T9

$398,000Maintenance,
$405.80 Monthly
Maintenance,
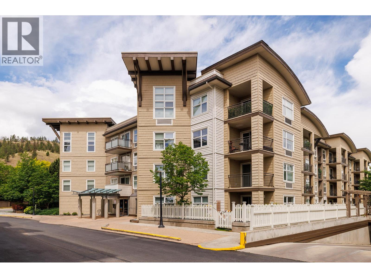
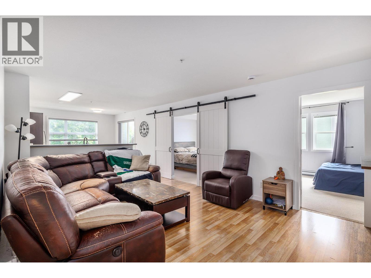
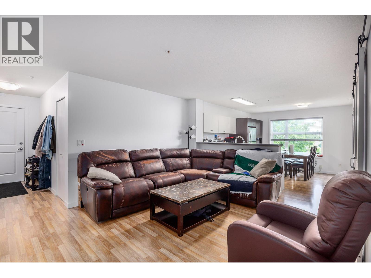
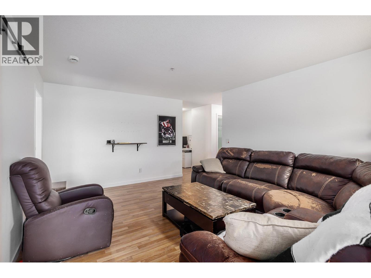
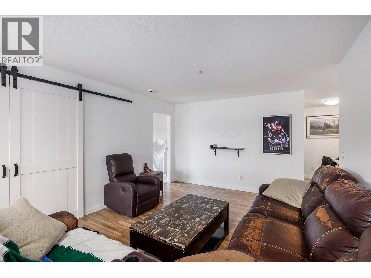
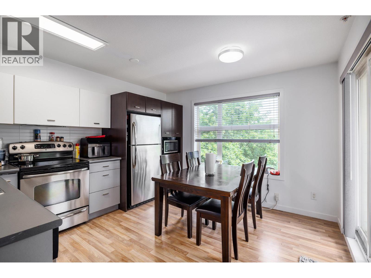
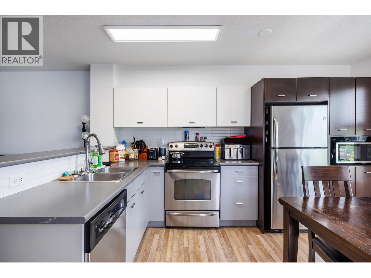
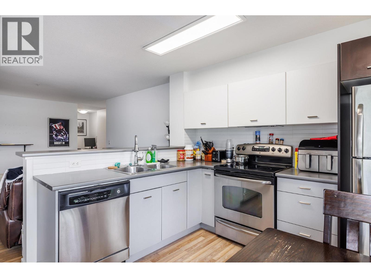
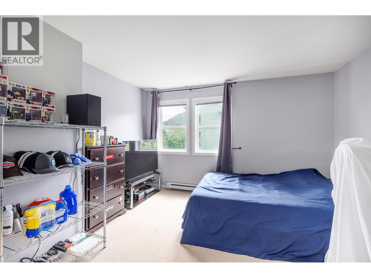
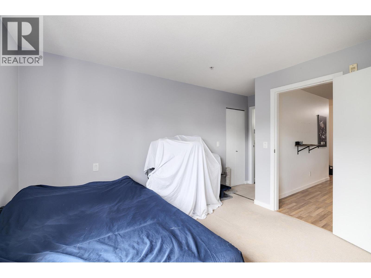
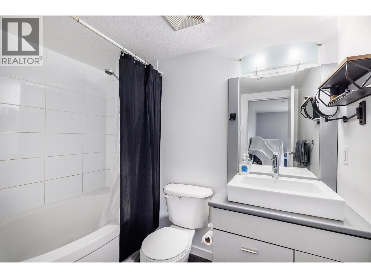
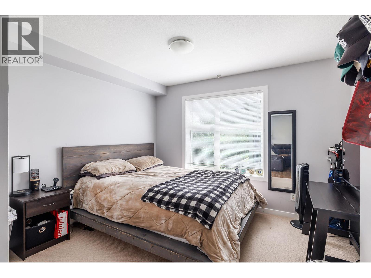
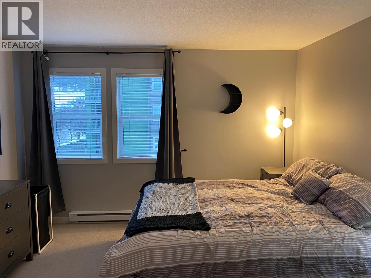
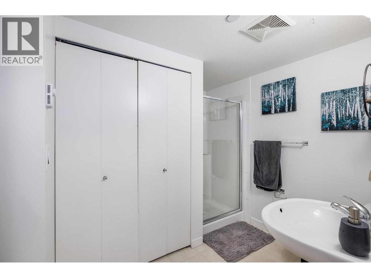
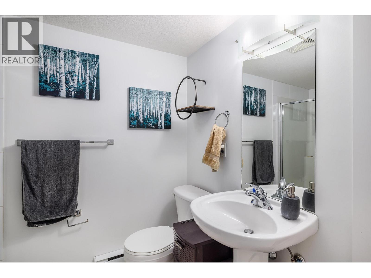
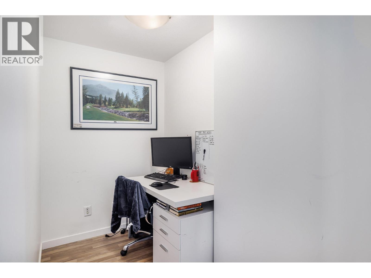
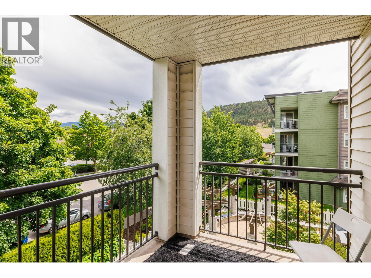
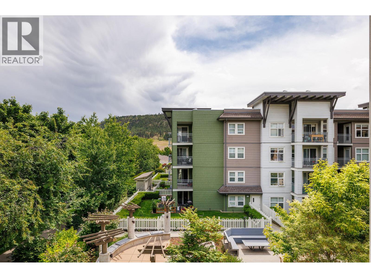
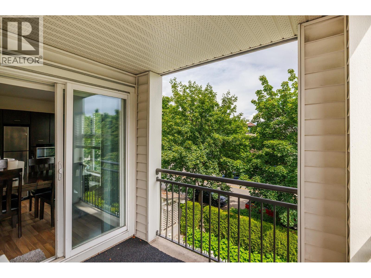
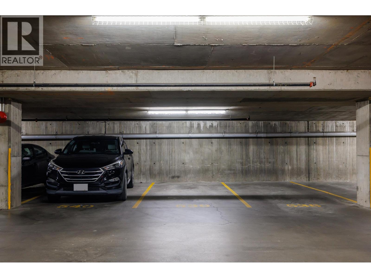
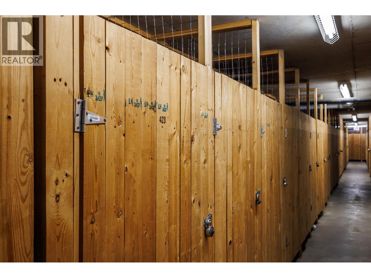
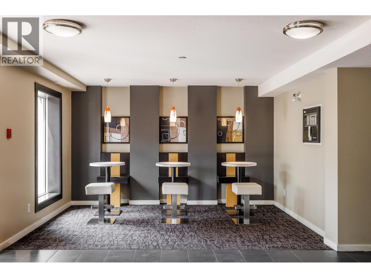
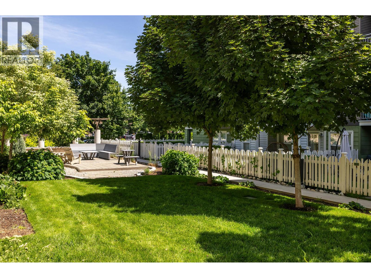
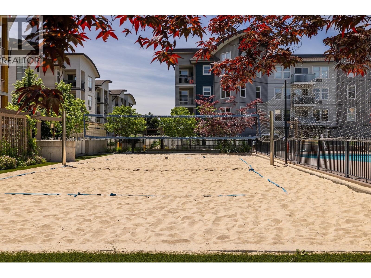
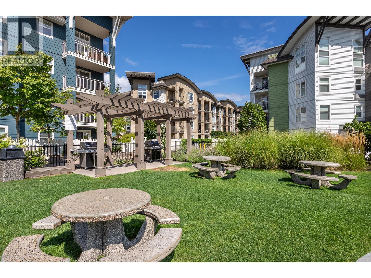
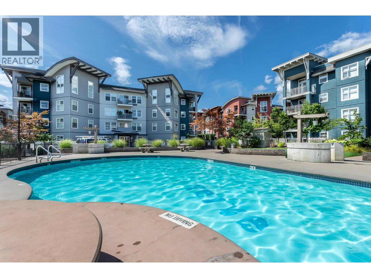
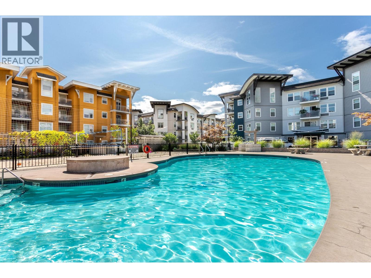
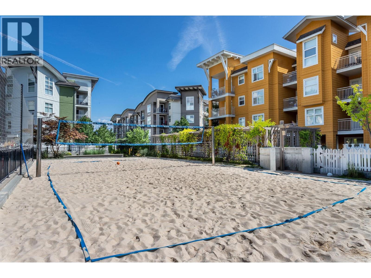
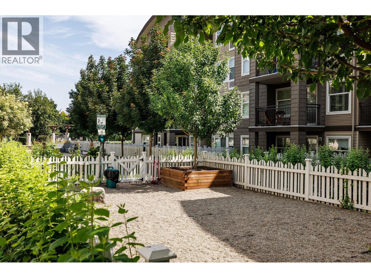
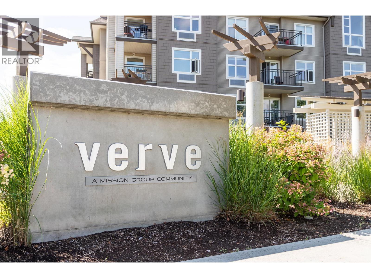
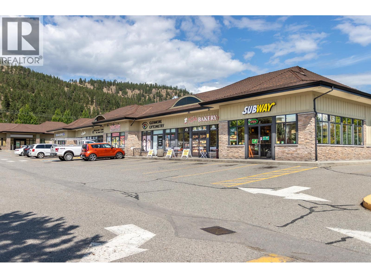
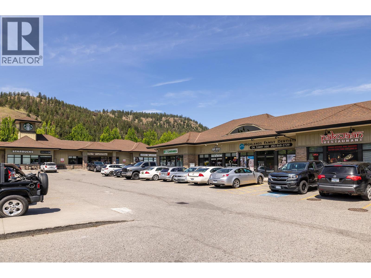
$405.80 MonthlyWelcome to The Verve, one of North Glenmore’s most popular communities, built by the award-winning Mission Group. This corner unit offers 854 sq. ft. of bright and functional living space with 2 bedrooms and 2 bathrooms. The desirable corner location provides extra windows, abundant natural light, and added privacy. The open-concept layout features a spacious kitchen with stainless steel appliances, ample cabinetry, and a seamless flow into the living and dining areas. Step onto the covered deck to enjoy your morning coffee or relax at the end of the day. The primary bedroom includes a walk-in closet and full ensuite, while the second bedroom and bathroom offer flexibility for guests, roommates, or a home office. The Verve is known for its outstanding amenities, including a heated outdoor pool, beach volleyball court, clubhouse, fitness room, BBQ area, and beautifully maintained green space. Pet-friendly and investor-friendly, this home also includes secure parking and storage. Ideally located on a direct bus route to UBCO and just minutes from shopping, restaurants, Kelowna International Airport, and downtown Kelowna, this move-in-ready condo is perfect for first-time buyers, students, professionals, or investors seeking an exceptional North Kelowna lifestyle. (id:49203)
Property Details
| MLS® Number | 10390540 |
| Property Type | Single Family |
| Neigbourhood | North Glenmore |
| Community Name | The Verve |
| Features | One Balcony |
| Parking Space Total | 1 |
| Pool Type | Outdoor Pool |
| Storage Type | Storage, Locker |
| View Type | Valley View |
Building
| Bathroom Total | 2 |
| Bedrooms Total | 2 |
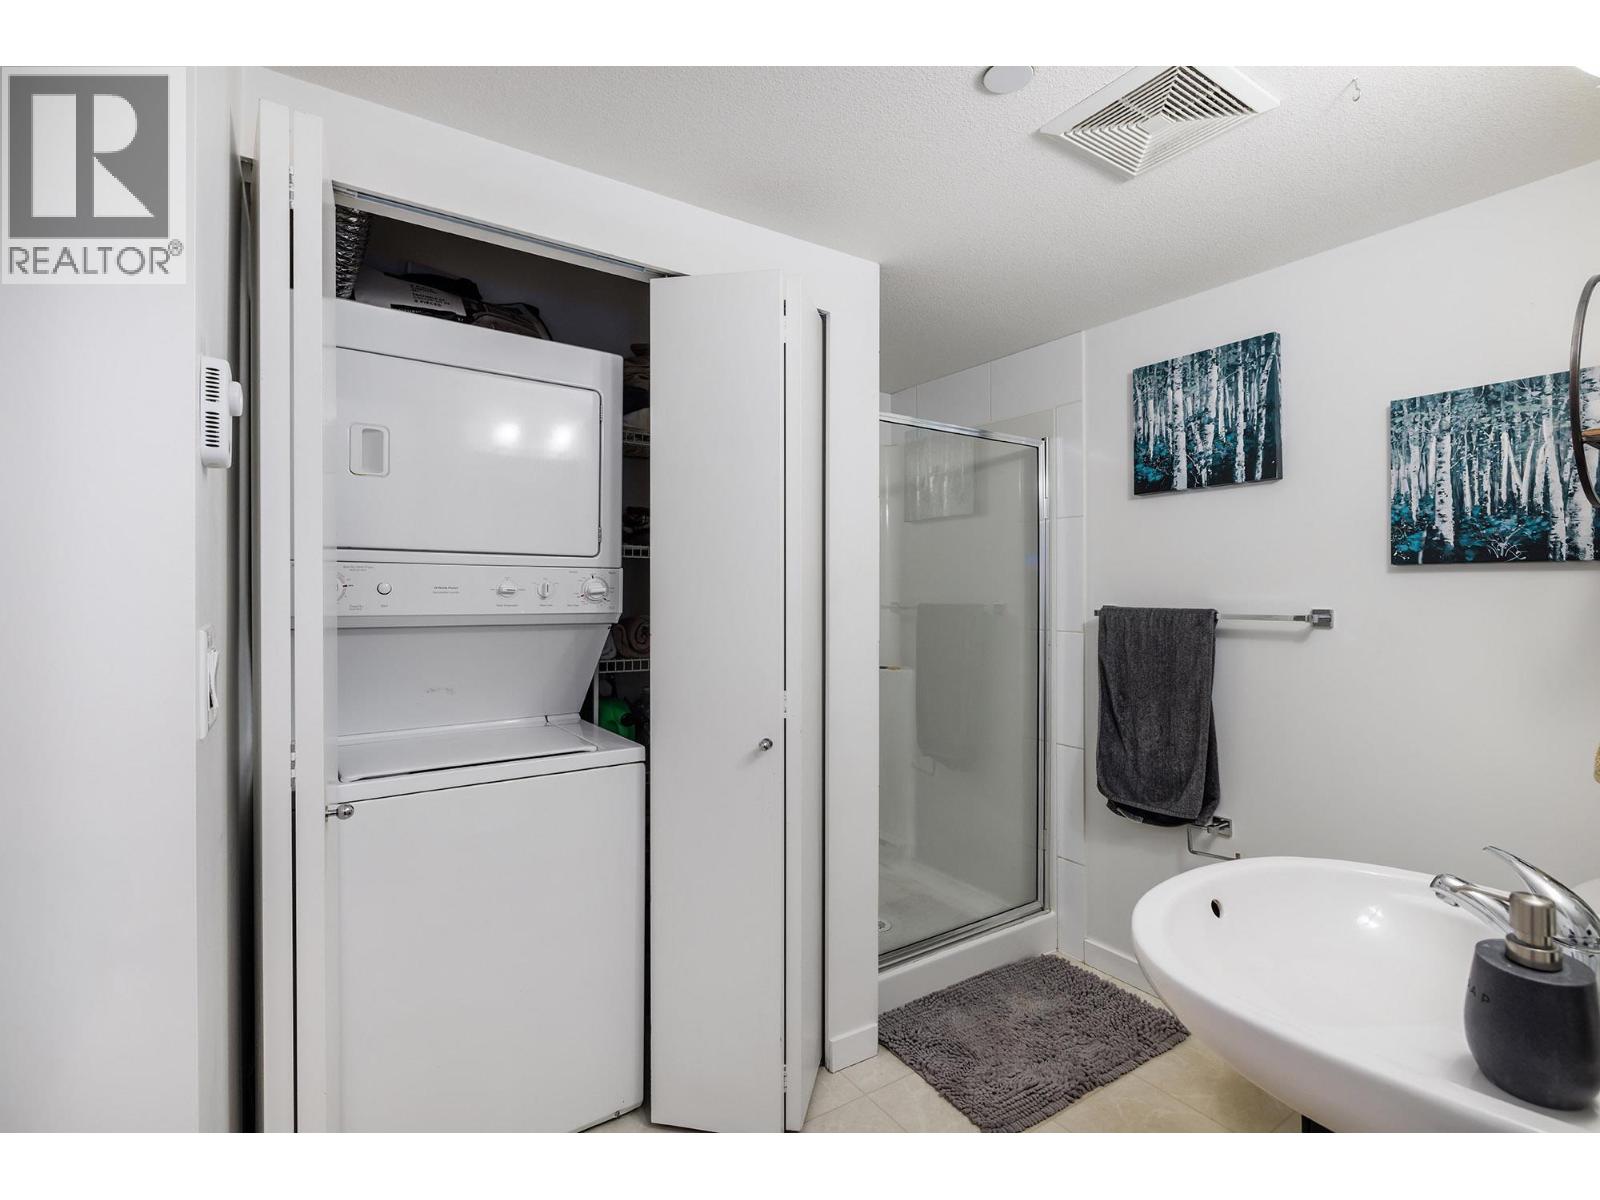
| Appliances | Refrigerator, Dishwasher, Dryer, Range - Electric, Washer, Oven - Built-in |
| Constructed Date | 2008 |
| Cooling Type | Wall Unit |
| Exterior Finish | Cedar Siding, Other |
| Fire Protection | Sprinkler System-fire, Smoke Detector Only |
| Flooring Type | Carpeted, Ceramic Tile, Laminate |
| Foundation Type | Block |
| Heating Fuel | Electric |
| Roof Material | Other |
| Roof Style | Unknown |
| Stories Total | 1 |
| Size Interior | 904 Sqft |
| Type | Apartment |
| Utility Water | Municipal Water |
Parking
| Underground |
Land
| Acreage | No |
| Sewer | Municipal Sewage System |
| Size Total Text | Under 1 Acre |
Rooms
| Level | Type | Length | Width | Dimensions |
|---|---|---|---|---|
| Main Level | Bedroom | 9'5'' x 11'0'' | ||
| Main Level | 4pc Ensuite Bath | 6'11'' x 8'2'' | ||
| Main Level | Primary Bedroom | 15'1'' x 12'3'' | ||
| Main Level | Kitchen | 12'0'' x 12'11'' | ||
| Main Level | Living Room | 12'0'' x 15'5'' | ||
| Main Level | Office | 4'9'' x 8'8'' | ||
| Main Level | 3pc Bathroom | 8'2'' x 8'1'' | ||
| Main Level | Foyer | 10'0'' x 4'8'' |
https://www.realtor.ca/real-estate/29870526/547-yates-road-unit-314-kelowna-north-glenmore
Contact Us
Contact us for more information

Petrina Owen
www.petrina.ca/
www.facebook.com/Petrina-Koltun-Okanagan-Real-Estate-Professional-247422
www.linkedin.com/in/petrina-koltun-8b97b811?trk=hp-identity-name
twitter.com/PetrinaSunshine
#1 - 1890 Cooper Road
Kelowna, British Columbia V1Y 8B7
(250) 860-1100
(250) 860-0595
royallepagekelowna.com/

The trademarks REALTOR®, REALTORS®, and the REALTOR® logo are controlled by The Canadian Real Estate Association (CREA) and identify real estate professionals who are members of CREA. The trademarks MLS®, Multiple Listing Service® and the associated logos are owned by The Canadian Real Estate Association (CREA) and identify the quality of services provided by real estate professionals who are members of CREA. The trademark DDF® is owned by The Canadian Real Estate Association (CREA) and identifies CREA's Data Distribution Facility (DDF®)
July 20 2026 02:01:20
Association of Interior REALTORS®
Royal LePage Kelowna