
5449 Lake Valley Grove Road Lambton Shores, Ontario N0N 1J7

$599,900
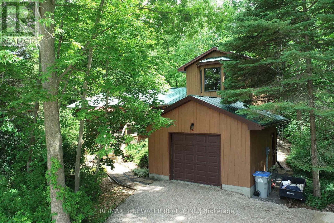
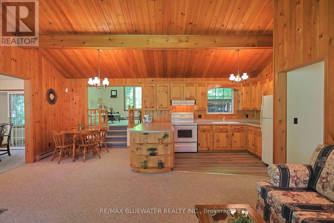
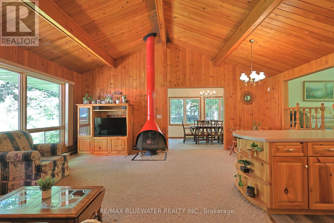
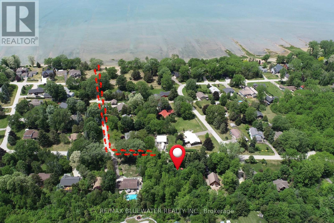
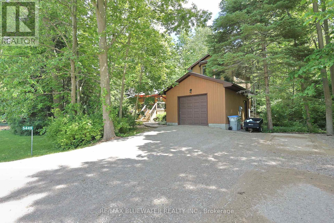
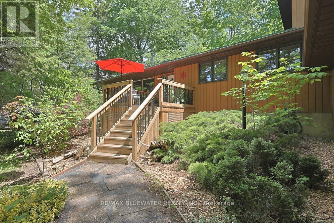
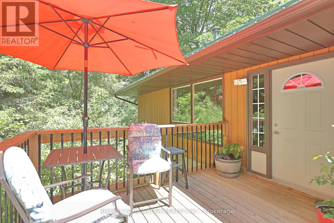
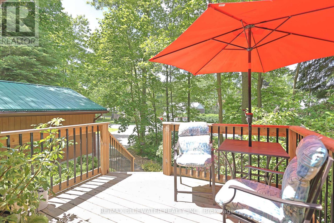
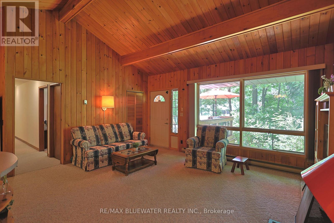
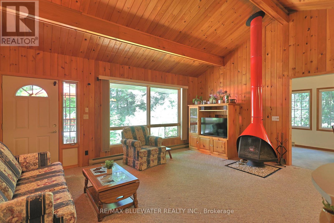
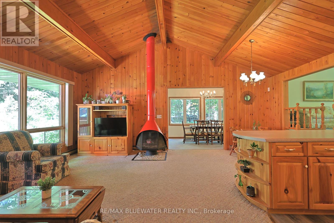
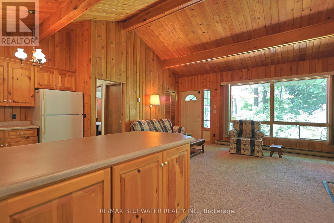
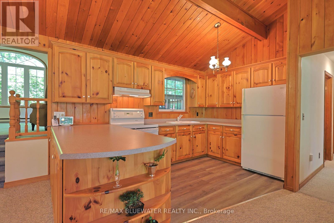
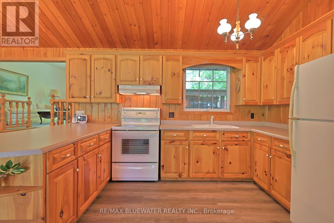
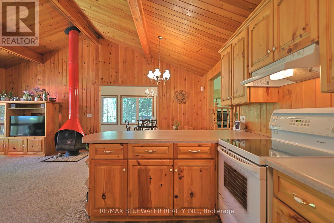
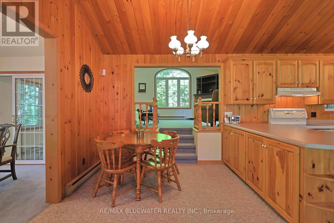
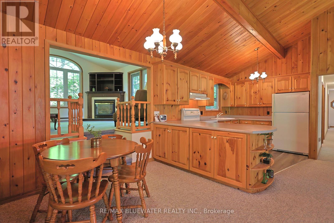
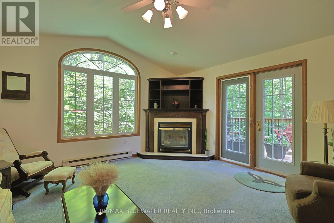
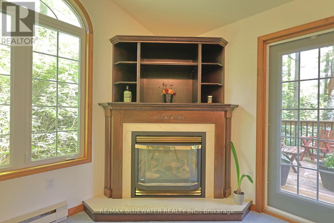
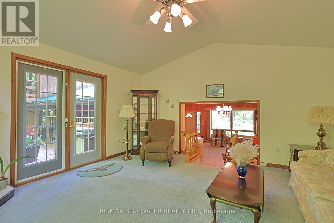
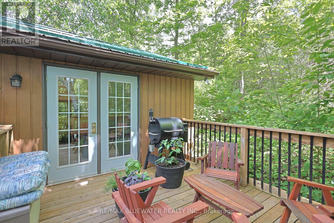
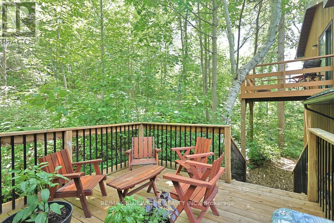
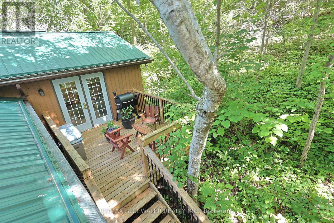
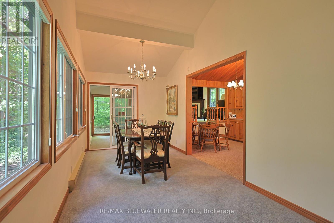
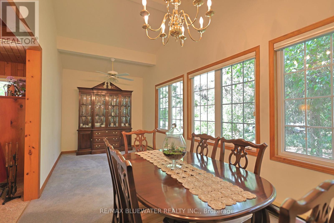
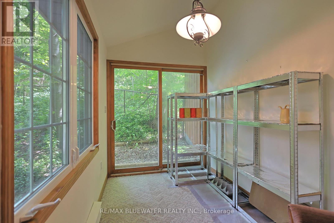
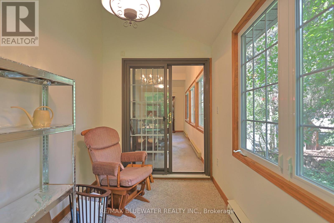
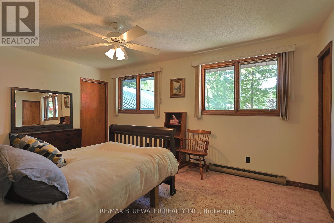
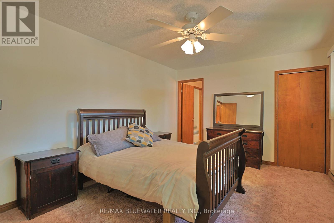
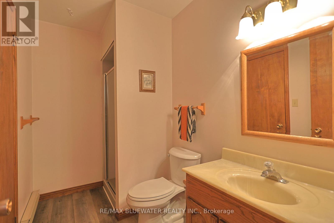
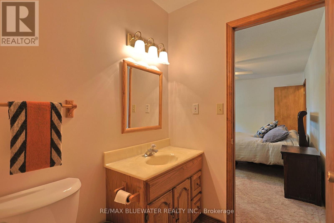
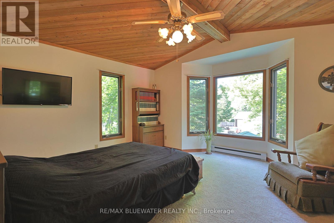
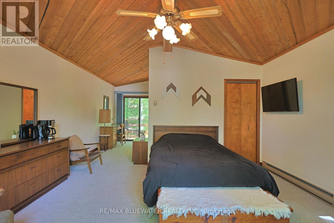
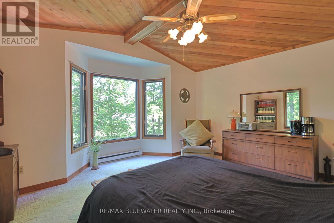
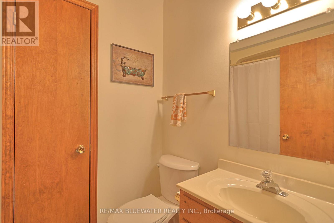
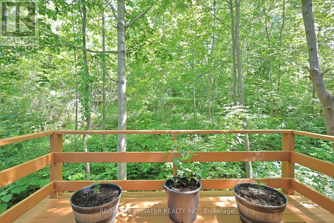
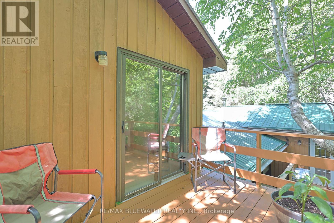
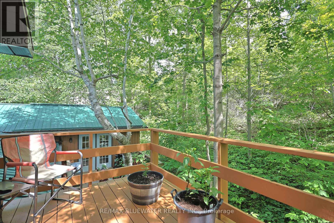
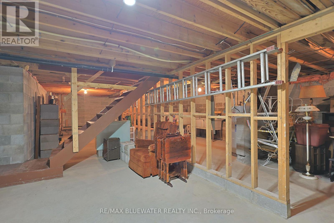
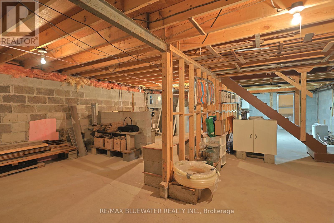
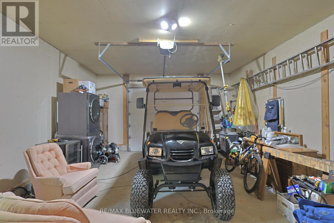
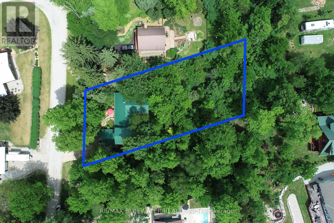
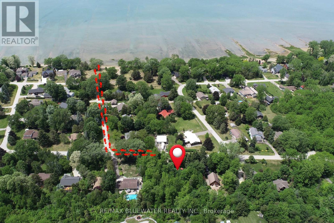
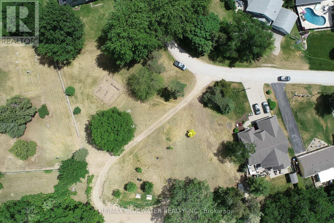
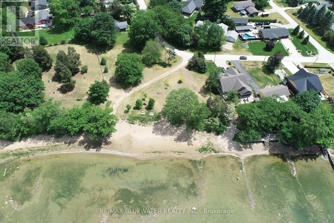
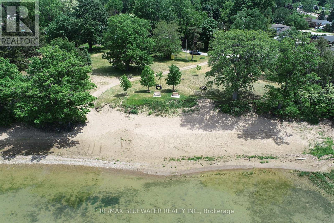
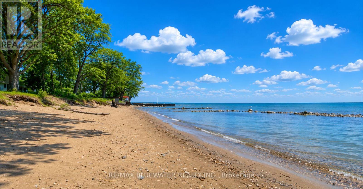
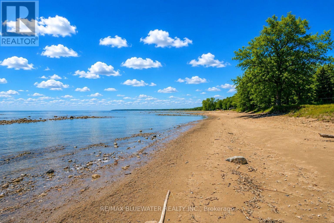
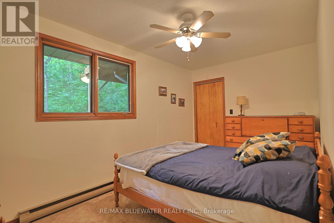
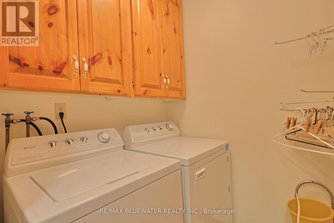
CHARMING COTTAGE VIBES IN THIS YEAR-ROUND HOME JUST STEPS FROM LAKE HURON IN LAKE VALLEY GROVE! Nestled in the desirable lakeside community of Lake Valley Grove. Situated on a beautifully treed and private 85' x 187' lot, this property offers the perfect blend of cottage charm and year-round comfort. A triple-wide, double-deep freshly gravelled driveway leads to the oversized attached single-car garage. Step onto the private 12' x 10' front deck and into the open-concept great room featuring knotty pine walls, a vaulted knotty pine ceiling and exposed beams that create a warm cottage atmosphere. The spacious living area is anchored by a dramatic freestanding wood-burning fireplace, blending timeless mid-century design with the comfort of lakeside living. The kitchen offers an eat-up island, wood cabinetry, and ample counter space while remaining open to the main living area. A casual dining space is located within the great room while a larger formal dining area is just beside. The sunroom features a sliding door leading to a small fenced area ideal for pets. A few steps up, the secondary family room offers a cozy gas fireplace, large arched window, and sliding door access to the private 12' x 12' back deck, the perfect place to enjoy your morning coffee surrounded by nature. The main floor includes a spacious primary bedroom with walk-in closet and 3-piece ensuite, a second bedroom, full 4-piece bathroom, laundry room, and access to the attached garage. Upstairs, you'll find a private guest suite complete with a bedroom, 4-piece bathroom, and balcony overlooking the backyard. The full unfinished basement provides excellent storage space. A newer furnace and central air conditioning ensure comfortable year-round living. Located just steps from the community park and access to a beautiful sandy beach on Lake Huron, this Lambton Shores property is an excellent opportunity for those seeking a year-round home, family cottage, or weekend retreat near the water. (id:49203)
Property Details
| MLS® Number | X13429050 |
| Property Type | Single Family |
| Community Name | Lambton Shores |
| Amenities Near By | Beach, Park |
| Equipment Type | Propane Tank |
| Features | Cul-de-sac, Wooded Area, Sump Pump, In-law Suite |
| Parking Space Total | 7 |
| Rental Equipment Type | Propane Tank |
| Structure | Deck, Patio(s) |
| Water Front Name | Lake Huron |
Building
| Bathroom Total | 3 |
| Bedrooms Above Ground | 3 |
| Bedrooms Total | 3 |
| Amenities | Fireplace(s), Separate Heating Controls |
| Appliances | Garage Door Opener Remote(s), Water Heater, Dryer, Garage Door Opener, Microwave, Stove, Washer, Window Coverings, Refrigerator |
| Architectural Style | Bungalow |
| Basement Development | Unfinished |
| Basement Type | Partial (unfinished) |
| Construction Style Attachment | Detached |
| Cooling Type | Central Air Conditioning |
| Exterior Finish | Wood |
| Fire Protection | Security System |
| Fireplace Present | Yes |
| Fireplace Total | 2 |
| Foundation Type | Block |
| Heating Fuel | Electric, Propane |
| Heating Type | Baseboard Heaters, Forced Air |
| Stories Total | 1 |
| Size Interior | 2,000 - 2,500 Sqft |
| Type | House |
| Utility Water | Municipal Water |
Parking
| Attached Garage | |
| Garage |
Land
| Acreage | No |
| Land Amenities | Beach, Park |
| Sewer | Septic System |
| Size Depth | 187 Ft ,6 In |
| Size Frontage | 85 Ft |
| Size Irregular | 85 X 187.5 Ft ; Skewed Rectangle |
| Size Total Text | 85 X 187.5 Ft ; Skewed Rectangle |
| Surface Water | Lake/pond |
Rooms
| Level | Type | Length | Width | Dimensions |
|---|---|---|---|---|
| Second Level | Bathroom | 2.25 m | 1.5 m | 2.25 m x 1.5 m |
| Second Level | Bedroom 3 | 4.6 m | 4.6 m | 4.6 m x 4.6 m |
| Main Level | Great Room | 6.5 m | 6.45 m | 6.5 m x 6.45 m |
| Main Level | Dining Room | 6.5 m | 2.62 m | 6.5 m x 2.62 m |
| Main Level | Sunroom | 3.5 m | 2.62 m | 3.5 m x 2.62 m |
| Main Level | Living Room | 4.87 m | 4.68 m | 4.87 m x 4.68 m |
| Main Level | Primary Bedroom | 4.88 m | 3.43 m | 4.88 m x 3.43 m |
| Main Level | Bathroom | 1.7 m | 2.8 m | 1.7 m x 2.8 m |
| Main Level | Bedroom 2 | 2.6 m | 4.4 m | 2.6 m x 4.4 m |
| Main Level | Bathroom | 2.56 m | 1.5 m | 2.56 m x 1.5 m |
| Main Level | Laundry Room | 1.6 m | 1.6 m | 1.6 m x 1.6 m |
Contact Us
Contact us for more information

Garrett Pedlar
Salesperson
www.grandbendrealestate.com/
www.facebook.com/thepedlarteam
(519) 238-5700
www.grandbendrealestate.com/

Mark Pedlar
Broker
www.grandbendrealestate.com/
(519) 238-5700
www.grandbendrealestate.com/

Doug Pedlar
Broker of Record
(888) 626-5333
www.grandbendrealestate.com/
(519) 238-5700
www.grandbendrealestate.com/

Bri Mills
Salesperson
(519) 238-5700
www.grandbendrealestate.com/

The trademarks REALTOR®, REALTORS®, and the REALTOR® logo are controlled by The Canadian Real Estate Association (CREA) and identify real estate professionals who are members of CREA. The trademarks MLS®, Multiple Listing Service® and the associated logos are owned by The Canadian Real Estate Association (CREA) and identify the quality of services provided by real estate professionals who are members of CREA. The trademark DDF® is owned by The Canadian Real Estate Association (CREA) and identifies CREA's Data Distribution Facility (DDF®)
July 22 2026 02:50:06
London and St. Thomas Association of REALTORS®
RE/MAX Bluewater Realty Inc.