
544 Lee Ridge Rd NW Edmonton, Alberta T6K 2K3

$149,900Maintenance, Landscaping, Property Management, Other, See Remarks
$421.02 Monthly
Maintenance, Landscaping, Property Management, Other, See Remarks
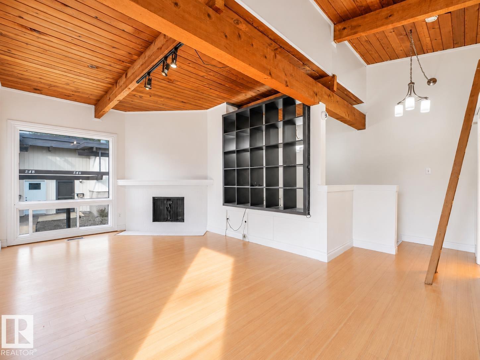
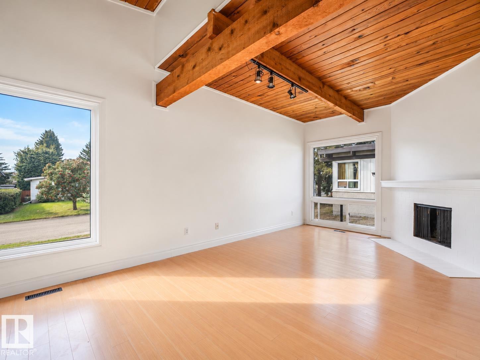
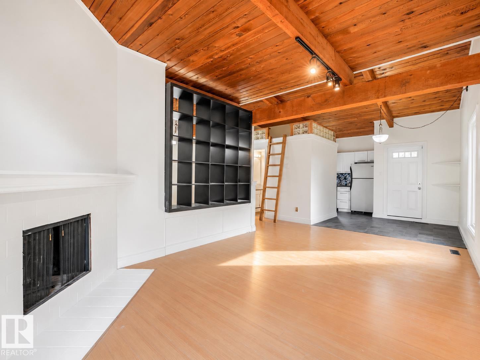
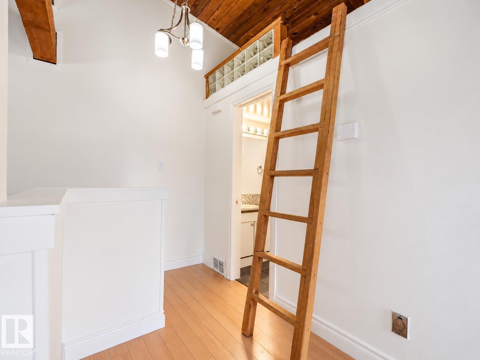
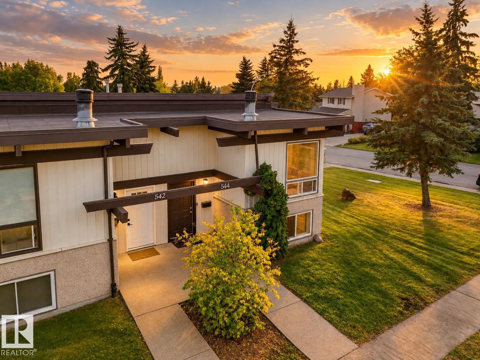
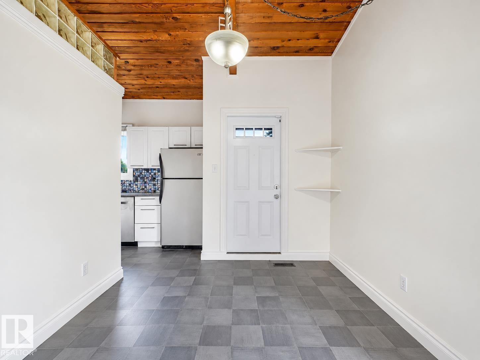
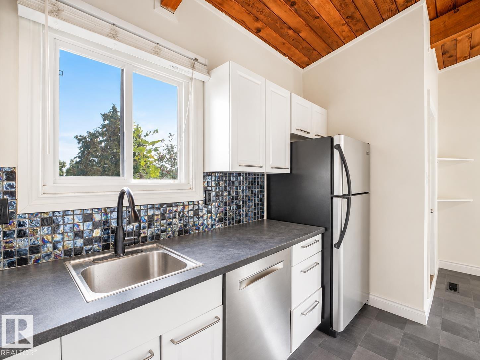
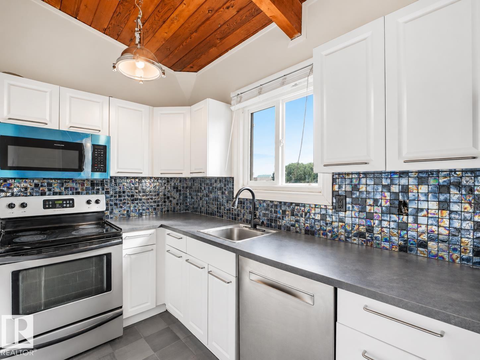
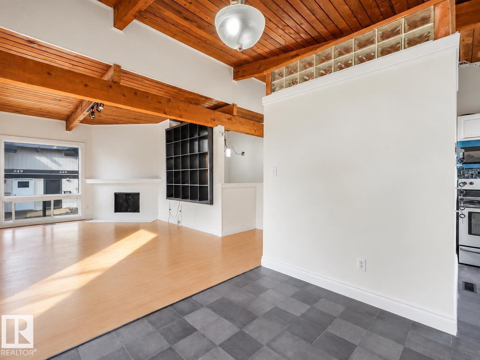
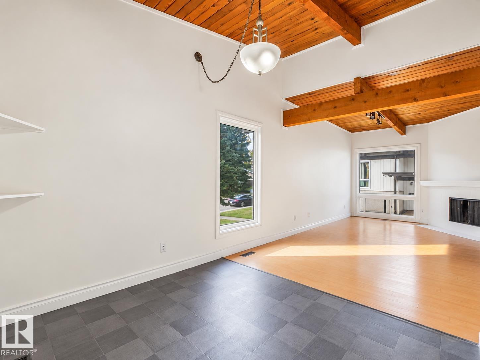
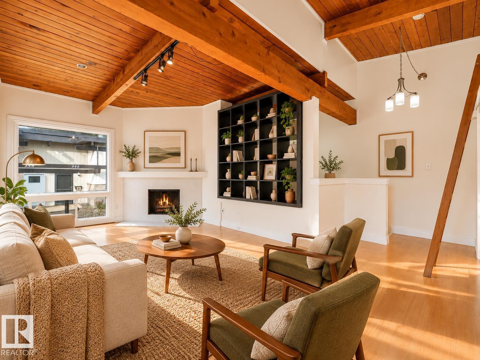
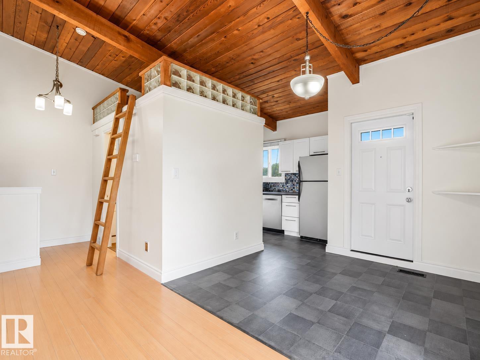
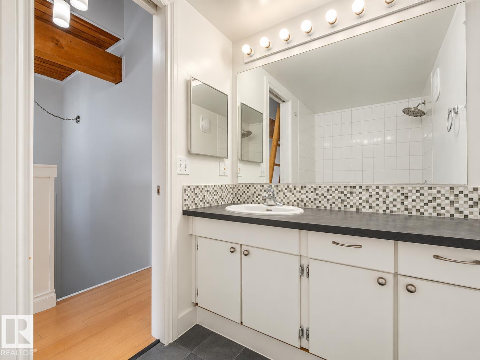
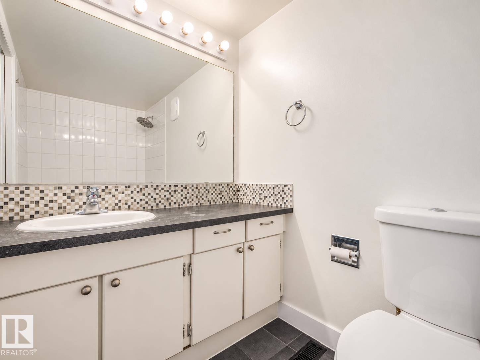
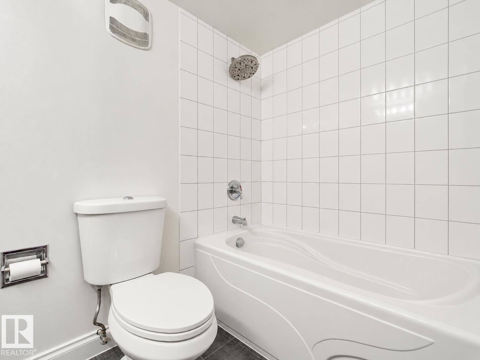
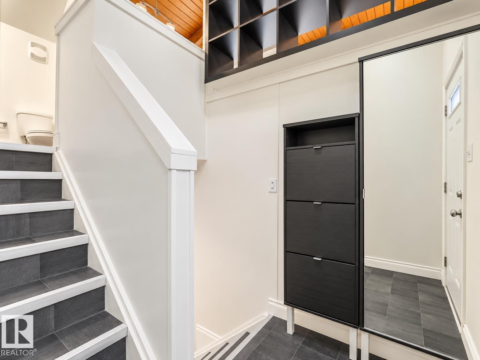
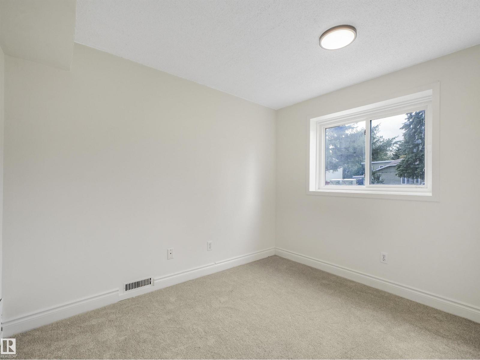
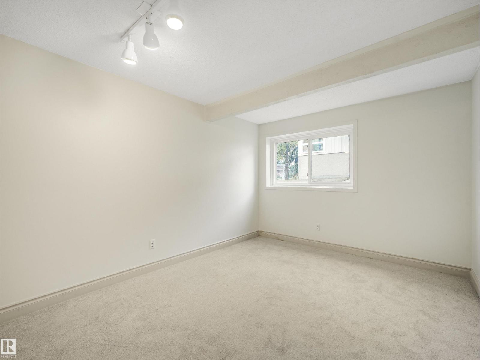
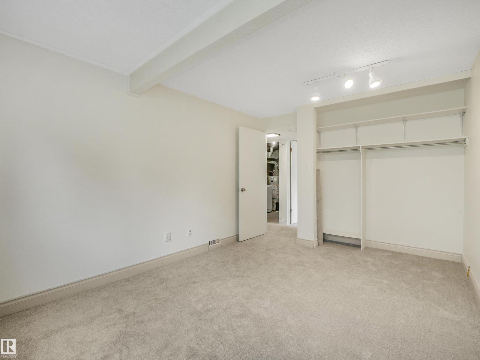
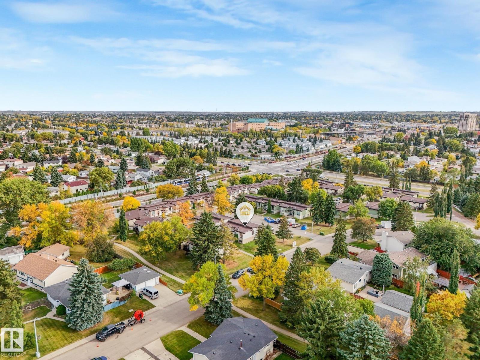
$421.02 MonthlyBright, unique and full of character, this corner unit offers 1,018 sq. ft. of well-designed living space across a bi-level layout that feels anything but ordinary. Two large bedrooms and a full bathroom provide comfortable, practical living, while vaulted ceilings, exposed beams and warm natural wood accents give the home a distinctive mid-century feel. Large windows bring in plenty of natural light, and a ladder leads to a tucked-away loft-style lounging nook, a fun little retreat for reading, relaxing or unwinding. Fresh paint, a new furnace and new hot water tank make the home truly turn-key. Tucked into a welcoming community, this is the kind of home that feels memorable from the moment you walk in, with warmth, character and a layout that invites you to settle in and make it your own. Living room photo is virtually staged. (id:49203)
Property Details
| MLS® Number | E4510267 |
| Property Type | Single Family |
| Neigbourhood | Lee Ridge |
| Amenities Near By | Golf Course, Shopping |
| Structure | Deck |
Building
| Bathroom Total | 1 |
| Bedrooms Total | 2 |
| Appliances | Dishwasher, Dryer, Freezer, Microwave Range Hood Combo, Refrigerator, Stove, Washer |
| Architectural Style | Bi-level |
| Basement Development | Finished |
| Basement Type | Full (finished) |
| Ceiling Type | Open |
| Constructed Date | 1975 |
| Construction Style Attachment | Attached |
| Fireplace Fuel | Wood |
| Fireplace Present | Yes |
| Fireplace Type | Unknown |
| Heating Type | Forced Air |
| Size Interior | 509 Sqft |
| Type | Row / Townhouse |
Parking
| No Garage | |
| Stall |
Land
| Acreage | No |
| Land Amenities | Golf Course, Shopping |
Rooms
| Level | Type | Length | Width | Dimensions |
|---|---|---|---|---|
| Basement | Primary Bedroom | 13'1" x 9'11" | ||
| Basement | Bedroom 2 | 8'4" x 9'11" | ||
| Basement | Storage | 6'3" x 3'7" | ||
| Basement | Laundry Room | 6'9" x 7'1 | ||
| Basement | Utility Room | 5'9" x 11'10" | ||
| Main Level | Living Room | 18'0 x 10'10 | ||
| Main Level | Dining Room | 7'11" x 8'12" | ||
| Main Level | Kitchen | 5'12" x 11'6" |
https://www.realtor.ca/real-estate/30324903/544-lee-ridge-rd-nw-edmonton-lee-ridge
Contact Us
Contact us for more information

Cody Stanlow
Associate
mogulrg.com/
1400-10665 Jasper Ave NW
Edmonton, Alberta T5J 3S9
(403) 262-7653

El-Ray Noble
Associate
wealthkeyrealty.com/
twitter.com/ElRayNoble
www.facebook.com/elraynoble/
www.linkedin.com/in/el-raynoble
www.instagram.com/elraynoble/
www.youtube.com/c/ElRayNoble/?sub_confirmation=1
1400-10665 Jasper Ave NW
Edmonton, Alberta T5J 3S9
(403) 262-7653

The trademarks REALTOR®, REALTORS®, and the REALTOR® logo are controlled by The Canadian Real Estate Association (CREA) and identify real estate professionals who are members of CREA. The trademarks MLS®, Multiple Listing Service® and the associated logos are owned by The Canadian Real Estate Association (CREA) and identify the quality of services provided by real estate professionals who are members of CREA. The trademark DDF® is owned by The Canadian Real Estate Association (CREA) and identifies CREA's Data Distribution Facility (DDF®)
September 24 2026 09:03:21
REALTORS® Association of Edmonton
Exp Realty