
5434 Mcclelland Drive Regina, Saskatchewan S4W 0K7

$389,900
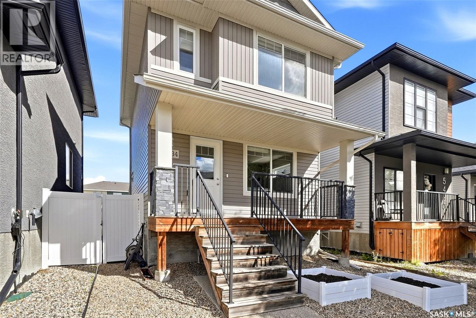
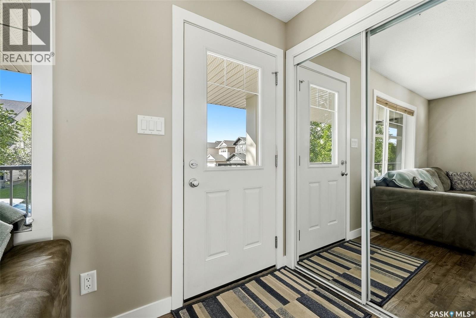
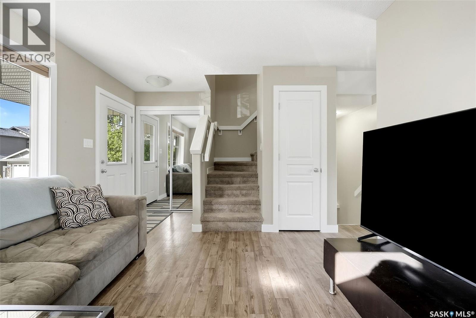
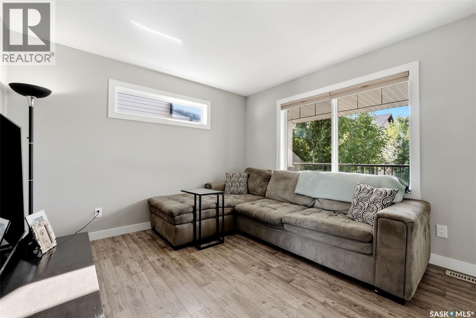
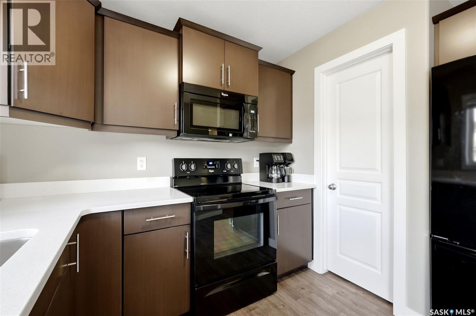
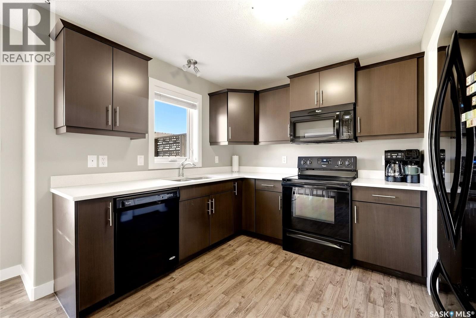
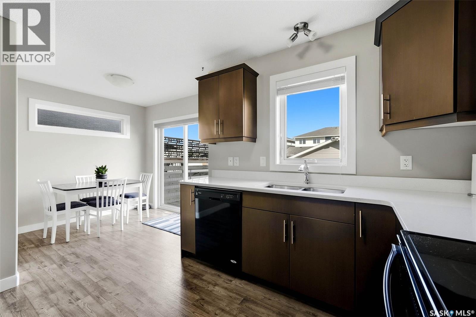
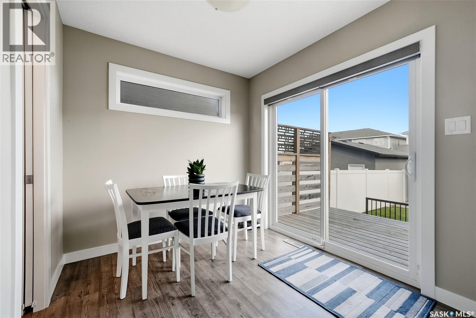
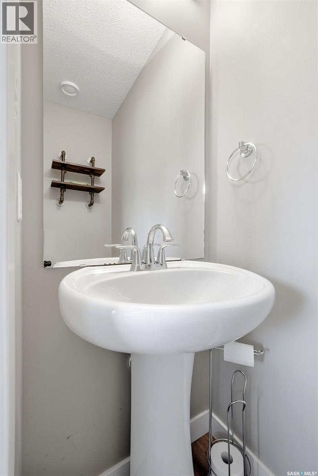
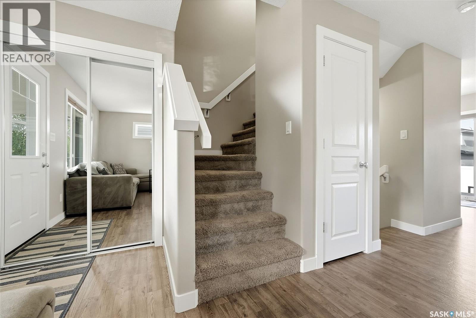
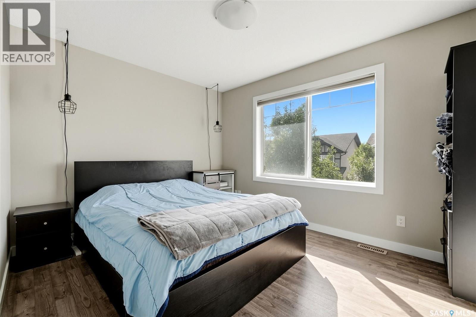
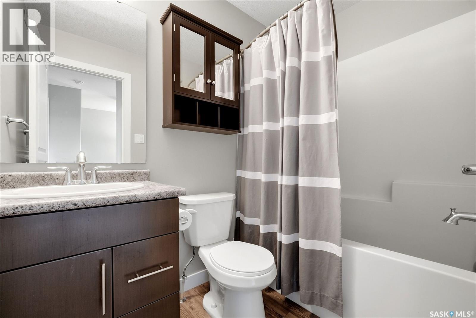
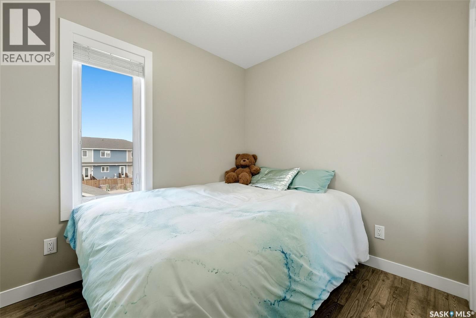
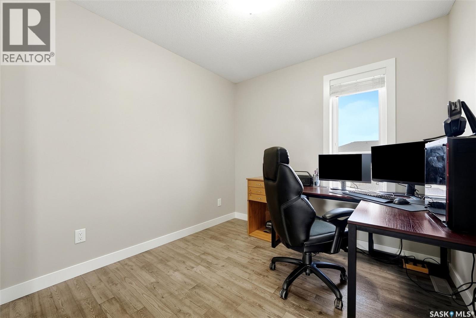
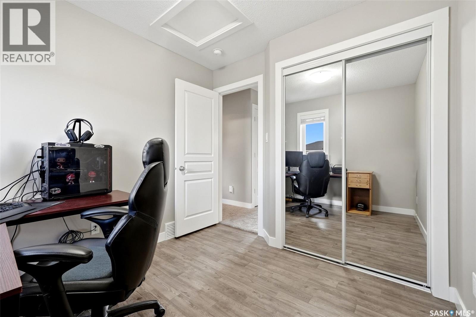
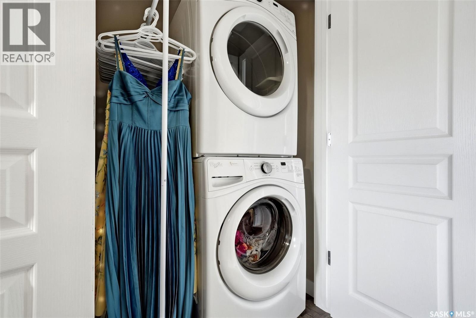
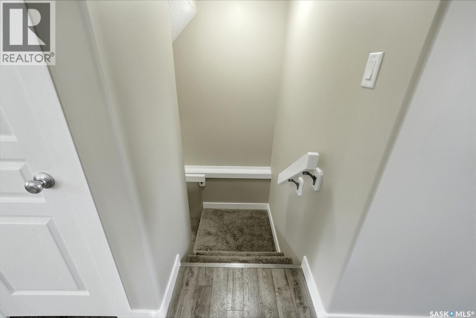
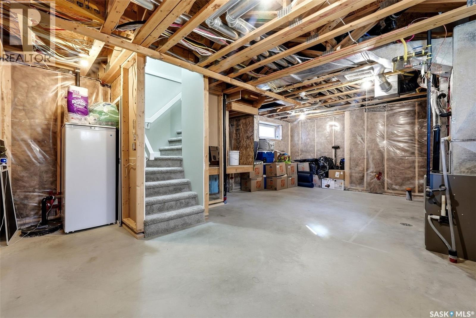
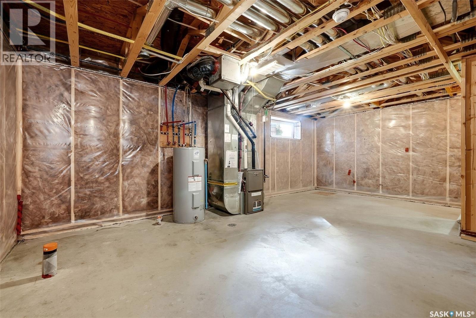
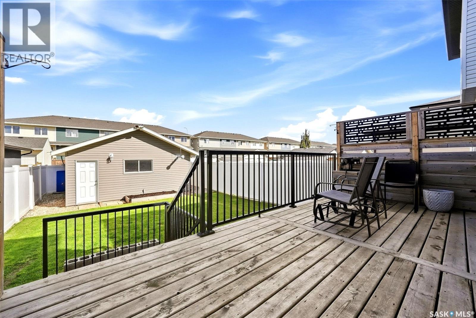
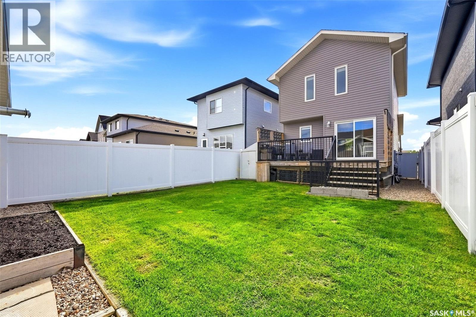
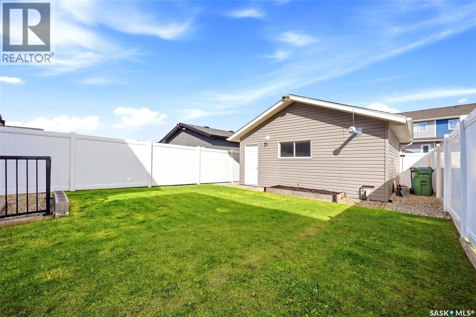
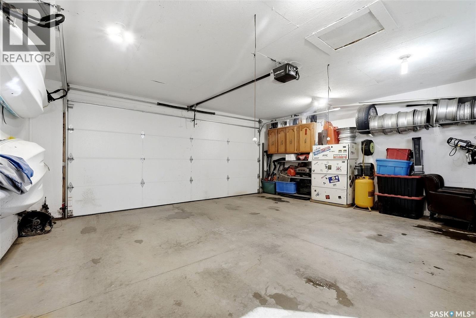
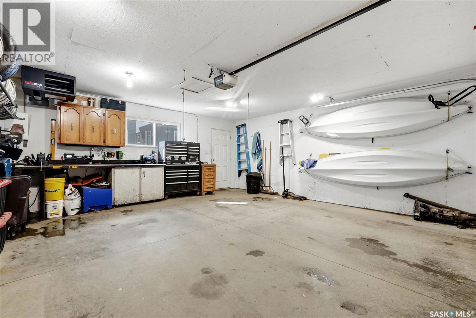
Welcome to 5434 McClelland Drive! Located on a quiet street in Harbour Landing, this well-maintained, two-storey Trademark-built home is just a short walk from parks, walking trails, schools, shopping, restaurants, and a variety of neighbourhood amenities. The functional main floor features a bright living room, a spacious kitchen with espresso cabinetry, quartz countertops and a walk-in pantry, plus a dining area and convenient 2-piece bathroom. Vinyl flooring adds a modern touch throughout the main level. Upstairs, you’ll find three comfortable bedrooms, a full 4-piece bathroom, and the convenience of second-floor stackable laundry. The undeveloped basement offers excellent potential to create additional living space tailored to your needs, with plumbing roughed in for a future bathroom. Enjoy the fully landscaped and fenced backyard, complete with storage shed, and a heated double garage. Additional features include central air conditioning, Gas BBQ hookup, all appliances included, and a brand-new owned water heater. Move-in ready and ideally located, this home is a great opportunity to enjoy all that Harbour Landing has to offer. Contact your sales agent to book your private viewing! (id:49203)
Property Details
| MLS® Number | SK051689 |
| Property Type | Single Family |
| Neigbourhood | Harbour Landing |
| Features | Rectangular, Sump Pump |
| Structure | Deck |
Building
| Bathroom Total | 2 |
| Bedrooms Total | 3 |
| Appliances | Washer, Refrigerator, Dishwasher, Dryer, Microwave, Window Coverings, Garage Door Opener Remote(s), Storage Shed, Stove |
| Architectural Style | 2 Level |
| Basement Development | Unfinished |
| Basement Type | Full (unfinished) |
| Constructed Date | 2016 |
| Construction Style Attachment | Detached |
| Cooling Type | Central Air Conditioning |
| Heating Fuel | Natural Gas |
| Heating Type | Forced Air |
| Stories Total | 2 |
| Size Interior | 1,007 Sqft |
| Type | House |
Parking
| Detached Garage | |
| Heated Garage | |
| Parking Space(s) | 3 |
Land
| Acreage | No |
| Fence Type | Fence |
| Size Irregular | 2940.00 |
| Size Total | 2940 Sqft |
| Size Total Text | 2940 Sqft |
Rooms
| Level | Type | Length | Width | Dimensions |
|---|---|---|---|---|
| Second Level | Primary Bedroom | 10' x 11' 10" | ||
| Second Level | 4pc Bathroom | 4' 11" x 7' 6" | ||
| Second Level | Bedroom | 9' x 8' 6" | ||
| Second Level | Bedroom | 9' 4" x 8' 5" | ||
| Second Level | Laundry Room | x x x | ||
| Basement | Other | x x x | ||
| Main Level | Living Room | 11'5" x 11' | ||
| Main Level | Kitchen | 8' 6" x 8' 6" | ||
| Main Level | Dining Room | 7' 10" x 8' 6" | ||
| Main Level | 2pc Bathroom | 5' 6" x 3' |
https://www.realtor.ca/real-estate/30431983/5434-mcclelland-drive-regina-harbour-landing
Contact Us
Contact us for more information

Karin Wees
Salesperson
www.w2realtyteam.com/
2241 Albert Street
Regina, Saskatchewan S4P 2V5
(306) 779-2241
www.jcrealty.com/

Jennifer (Jen) Welykholowa
Salesperson
www.w2realtyteam.com/
2241 Albert Street
Regina, Saskatchewan S4P 2V5
(306) 779-2241
www.jcrealty.com/

The trademarks REALTOR®, REALTORS®, and the REALTOR® logo are controlled by The Canadian Real Estate Association (CREA) and identify real estate professionals who are members of CREA. The trademarks MLS®, Multiple Listing Service® and the associated logos are owned by The Canadian Real Estate Association (CREA) and identify the quality of services provided by real estate professionals who are members of CREA. The trademark DDF® is owned by The Canadian Real Estate Association (CREA) and identifies CREA's Data Distribution Facility (DDF®)
October 23 2026 05:21:07
Saskatchewan REALTORS® Association
Jc Realty Regina