
5432 Chidley Road Unit# 5 Peachland, British Columbia V0H 1X5

$349,000Maintenance, Pad Rental
$567 Monthly
Maintenance, Pad Rental
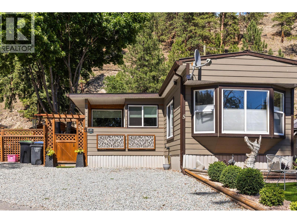
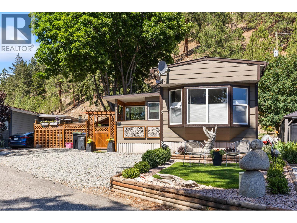
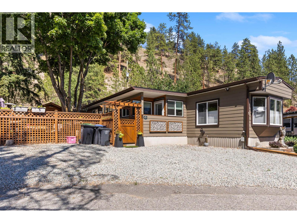
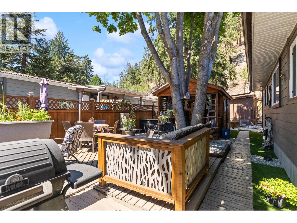
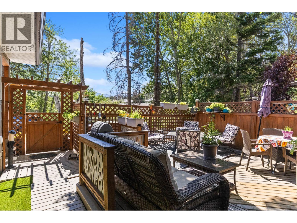
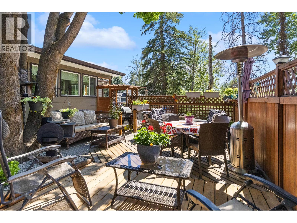
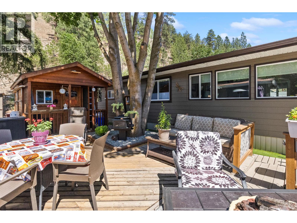
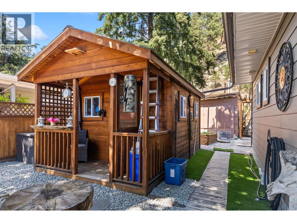
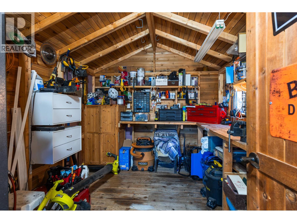
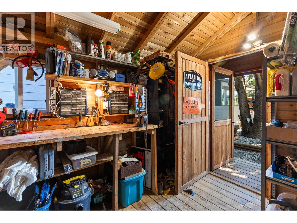
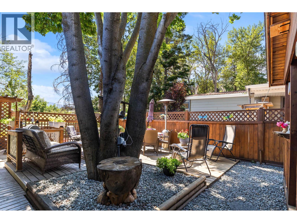
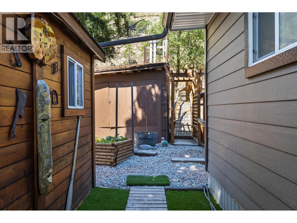
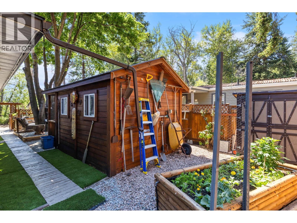
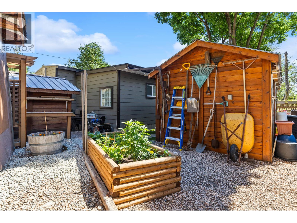
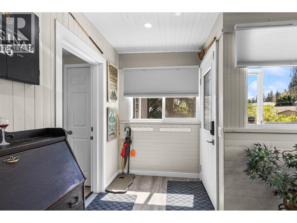
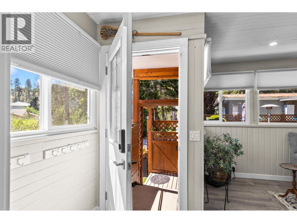
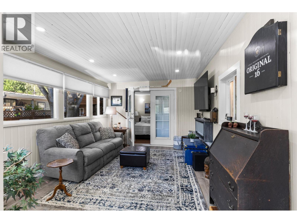
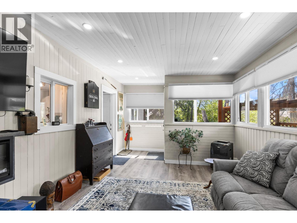
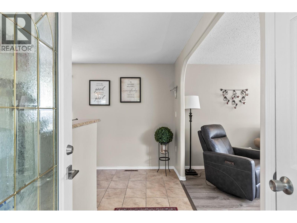
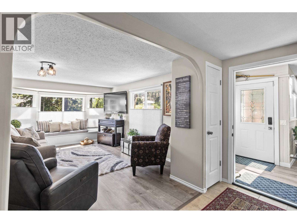
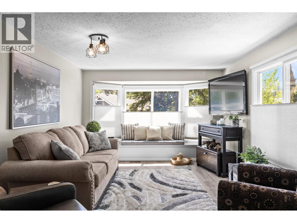
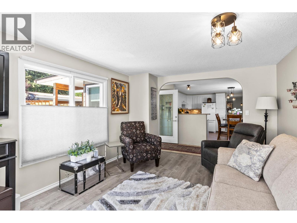
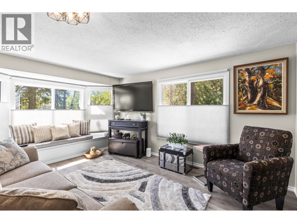
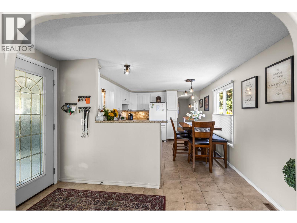
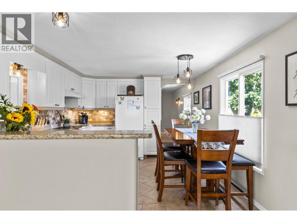
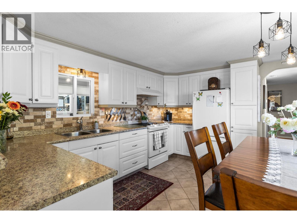
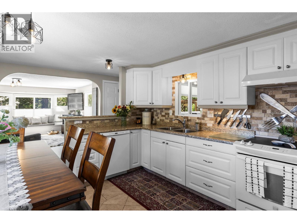
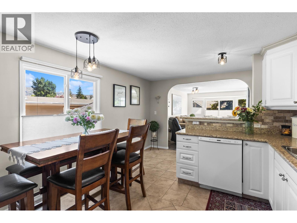
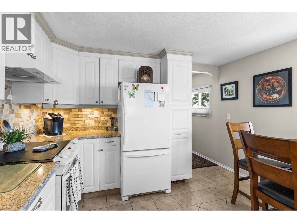
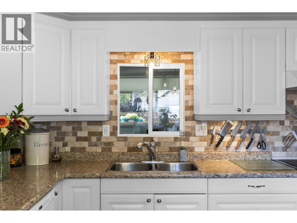
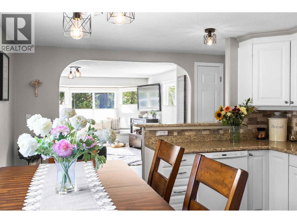
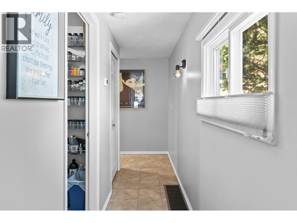
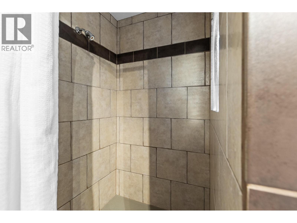
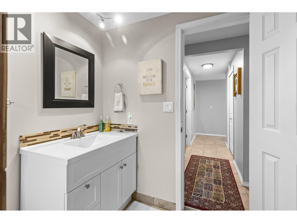
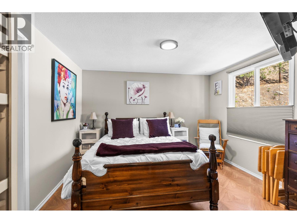
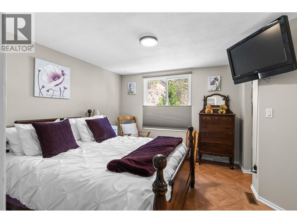
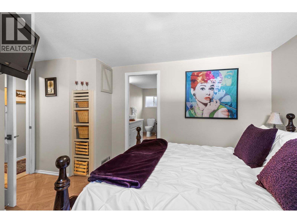
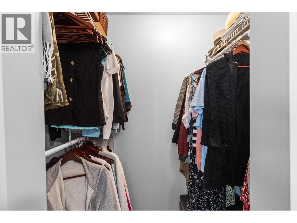
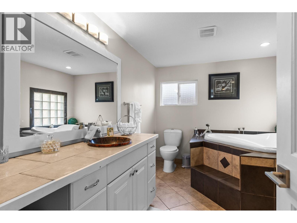
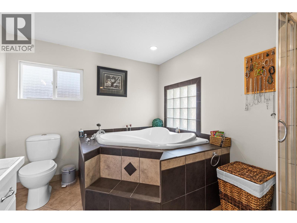
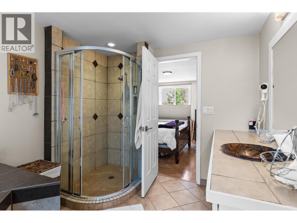
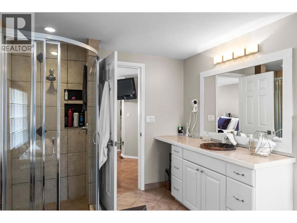
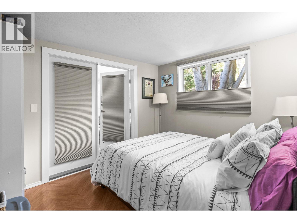
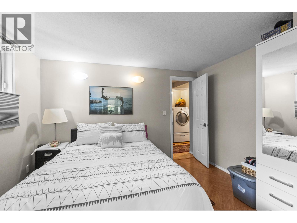
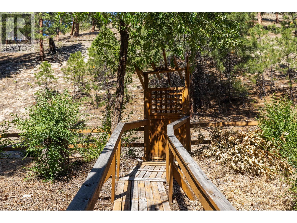
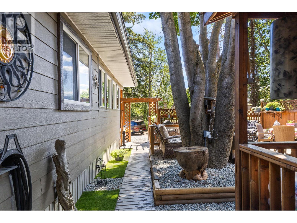
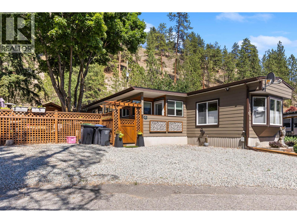
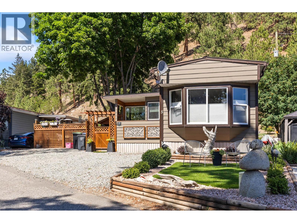
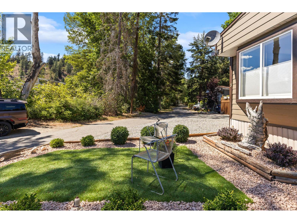
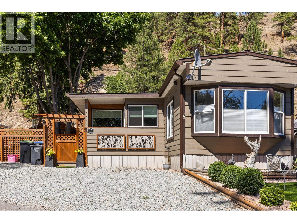
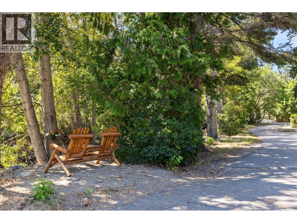
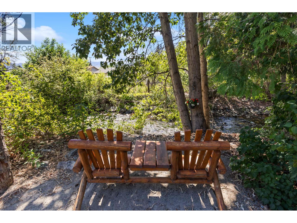
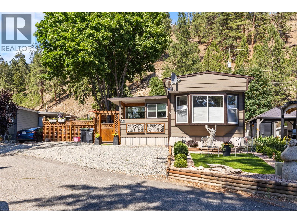
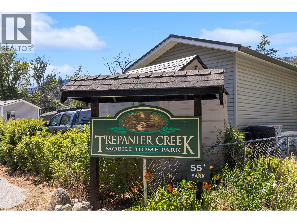
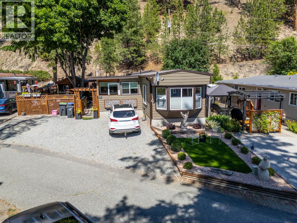
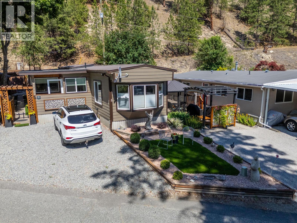
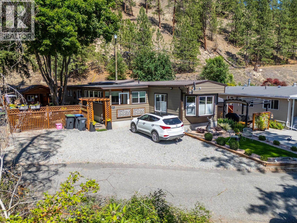
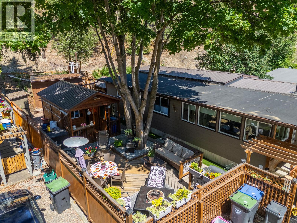
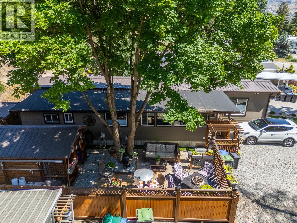
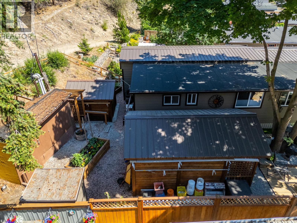
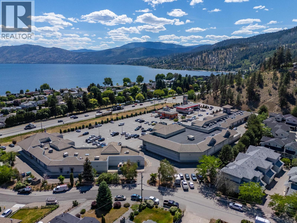
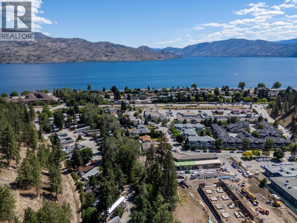
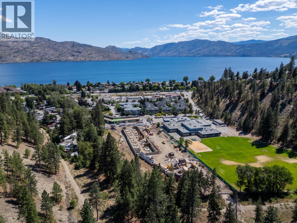
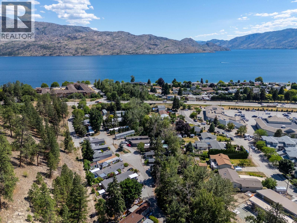
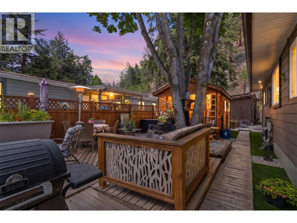
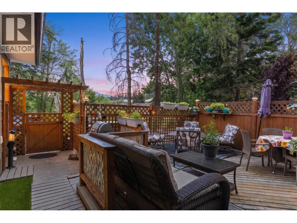
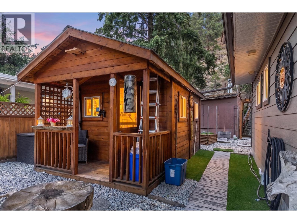
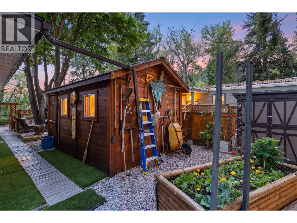
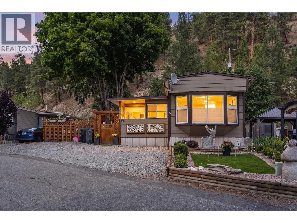
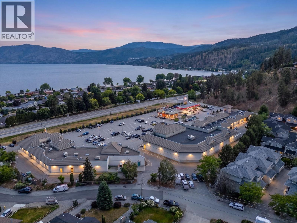
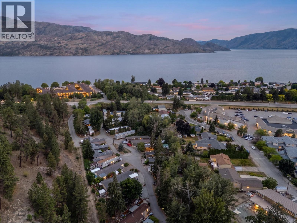
$567 MonthlyA Must See! Meticulously maintained and extensively updated, this 2 bedroom, 2 bathroom home offers 1,357 sq. ft. in a quiet 55+ community with beach access close by and shopping nearby. Set beside Trepanier Creek, this move-in ready home features an insulated sunroom, updated flooring, trim, lighting, kitchen backsplash, hood fan, fresh paint, and an electric fireplace. A new industrial furnace installed in 2023 adds approximately $30,000 in value. The living room features a bay window with custom bench seating. The primary bedroom features a walk-in closet, ensuite with soaker tub, tiled shower, and excellent storage with closet organizers. Enjoy central air and a large wooden deck—perfect for relaxing, watching the birds in a tranquil setting, beautifully lit at night with lights you must see. Raised garden beds, a 12' x 10' powered workshop, two storage sheds, and parking for three vehicles, a boat, or trailer complete the outdoor space. Metal roof and windows are approximately 10–15 years old. Pad rent is $567/month. Nothing is missing here—relax, retire, and enjoy the space just as much as the current homeowners have. Let this be your dream retirement home. (id:49203)
Property Details
| MLS® Number | 10392462 |
| Property Type | Single Family |
| Neigbourhood | Peachland |
| Community Features | Seniors Oriented |
| Parking Space Total | 3 |
Building
| Bathroom Total | 2 |
| Bedrooms Total | 2 |
| Constructed Date | 1976 |
| Cooling Type | Central Air Conditioning, See Remarks |
| Heating Type | Forced Air, Heat Pump |
| Roof Material | Metal |
| Roof Style | Unknown |
| Stories Total | 1 |
| Size Interior | 1,357 Sqft |
| Type | Manufactured Home |
| Utility Water | Community Water User's Utility |
Parking
| Oversize |
Land
| Acreage | No |
| Sewer | Municipal Sewage System |
| Size Total Text | Under 1 Acre |
Rooms
| Level | Type | Length | Width | Dimensions |
|---|---|---|---|---|
| Main Level | 4pc Ensuite Bath | 8'8'' x 11'7'' | ||
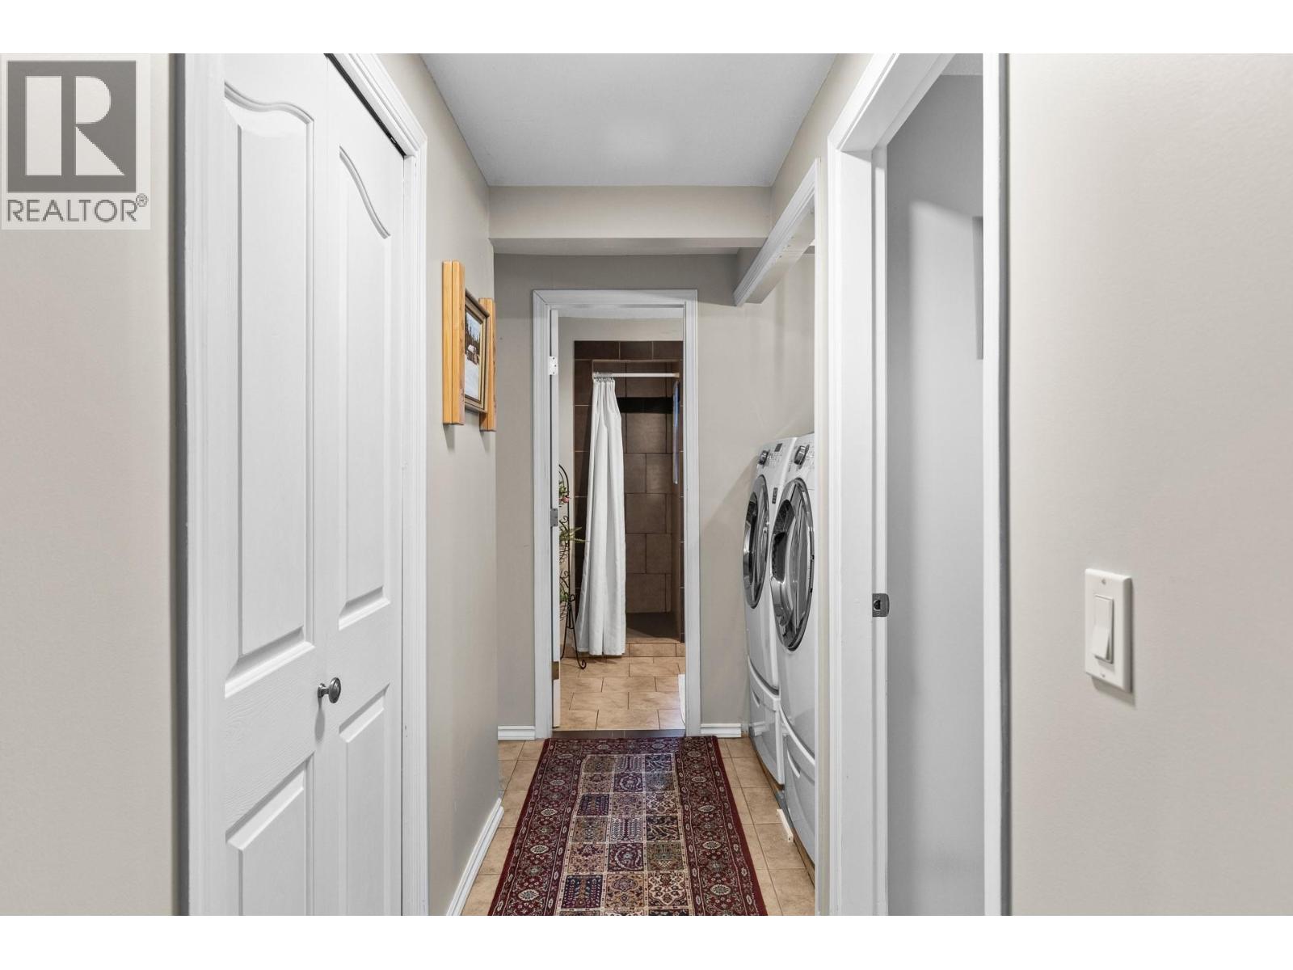
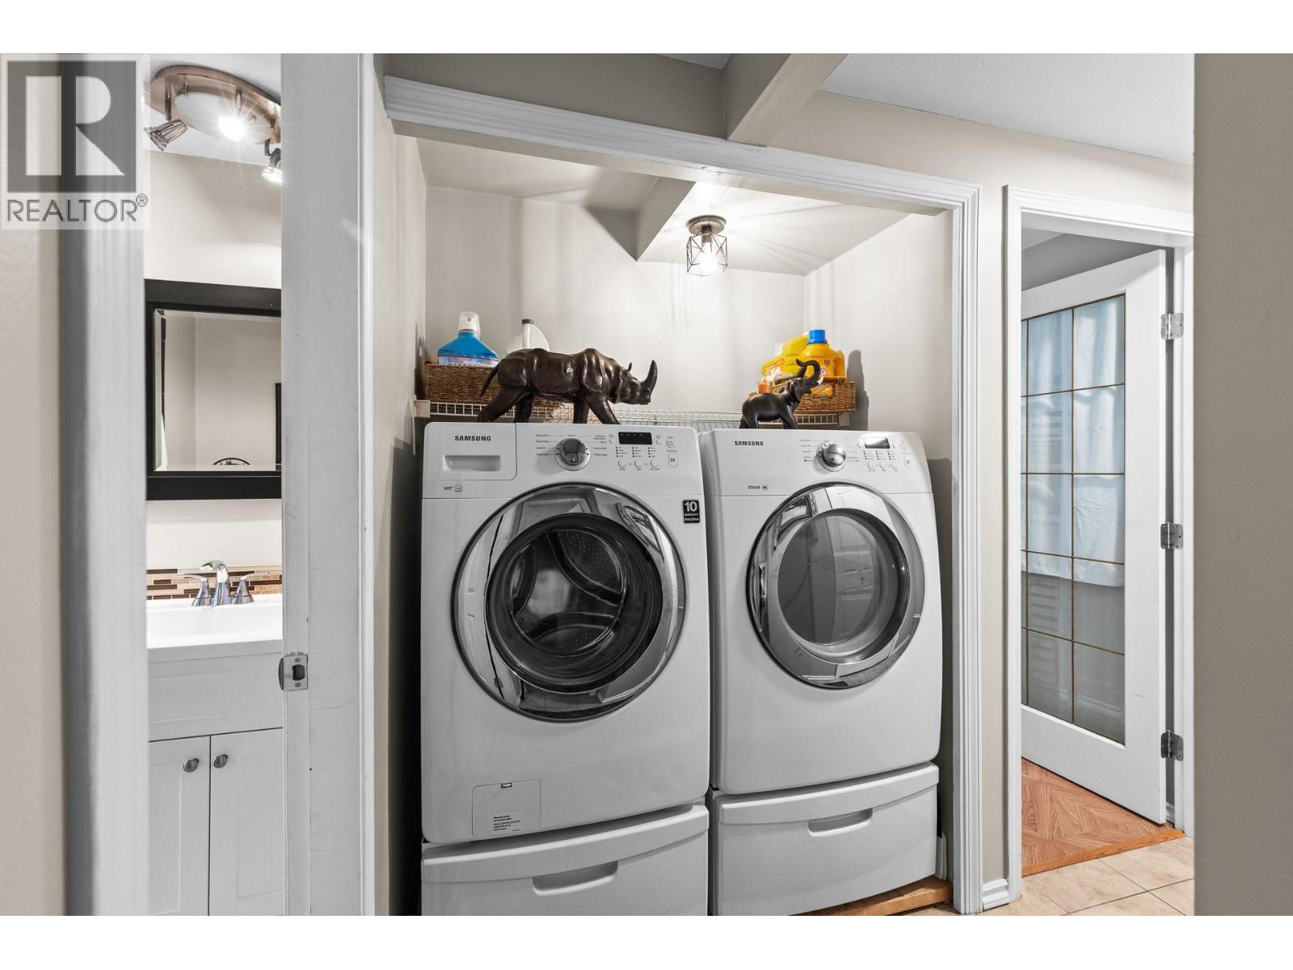
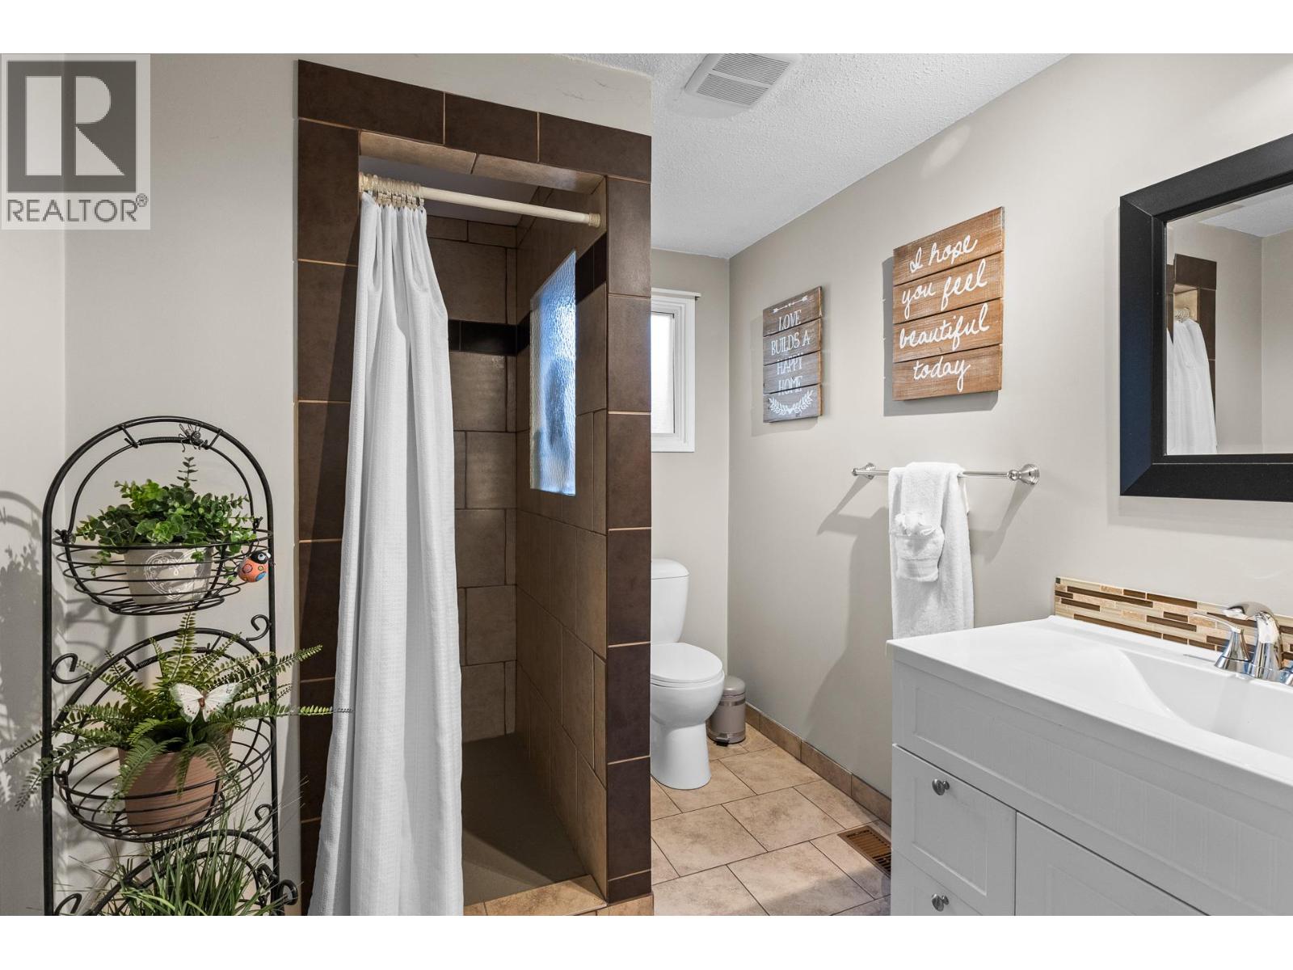
| Main Level | 3pc Bathroom | 7'1'' x 8'8'' | ||
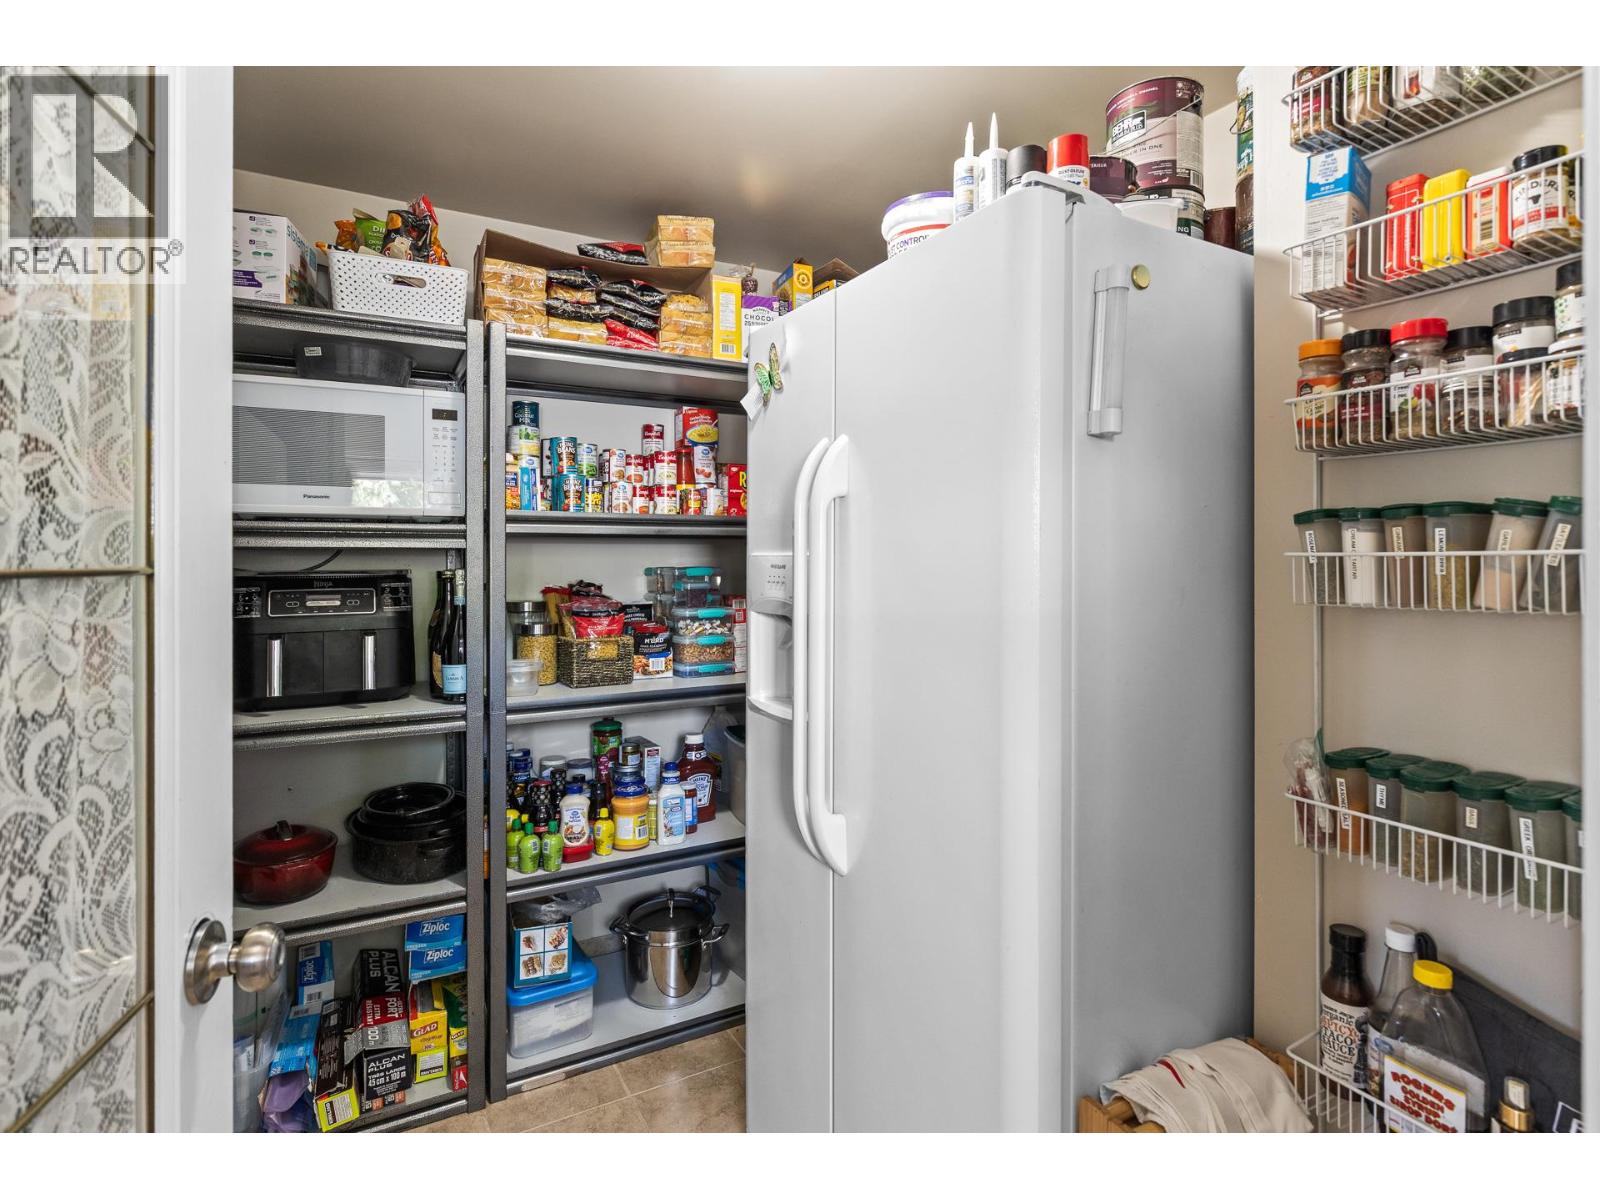
| Main Level | Pantry | 10'6'' x 7'10'' | ||
| Main Level | Primary Bedroom | 14'8'' x 11'6'' | ||
| Main Level | Bedroom | 9'8'' x 11'9'' | ||
| Main Level | Family Room | 15'4'' x 11'4'' | ||
| Main Level | Kitchen | 18'2'' x 11'7'' | ||
| Main Level | Living Room | 15'7'' x 11'6'' | ||
| Secondary Dwelling Unit | Other | 7'9'' x 8' | ||
| Secondary Dwelling Unit | Other | 11'1'' x 9'8'' |
https://www.realtor.ca/real-estate/29949033/5432-chidley-road-unit-5-peachland-peachland
Contact Us
Contact us for more information

Jolene Iglesias
Personal Real Estate Corporation
473 Bernard Avenue
Kelowna, British Columbia V1Y 6N8
(250) 448-8885
(250) 861-5722
www.realestatesage.ca/

The trademarks REALTOR®, REALTORS®, and the REALTOR® logo are controlled by The Canadian Real Estate Association (CREA) and identify real estate professionals who are members of CREA. The trademarks MLS®, Multiple Listing Service® and the associated logos are owned by The Canadian Real Estate Association (CREA) and identify the quality of services provided by real estate professionals who are members of CREA. The trademark DDF® is owned by The Canadian Real Estate Association (CREA) and identifies CREA's Data Distribution Facility (DDF®)
July 21 2026 10:48:24
Association of Interior REALTORS®
Oakwyn Realty Okanagan