
542 Radcliffe Drive Prince George, British Columbia V2M 3N6

$478,800
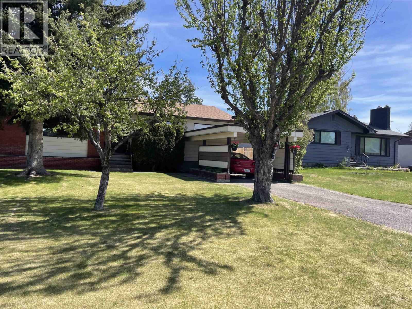
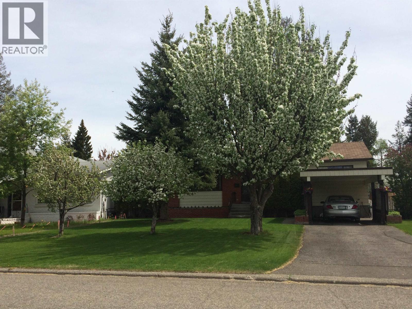
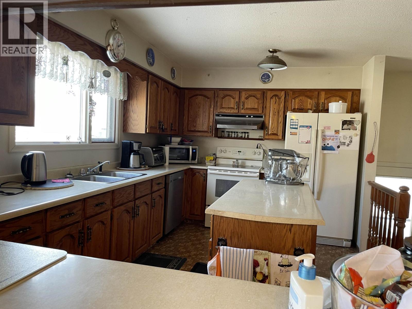
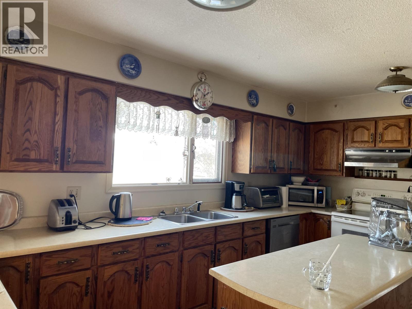
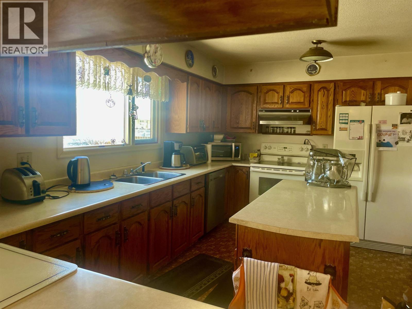
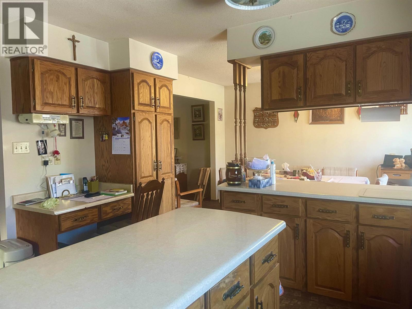
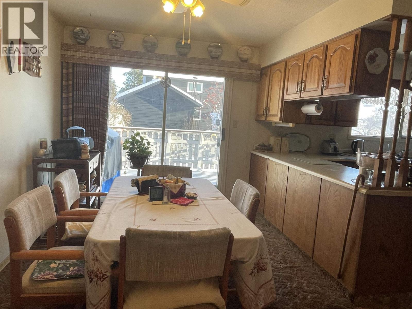
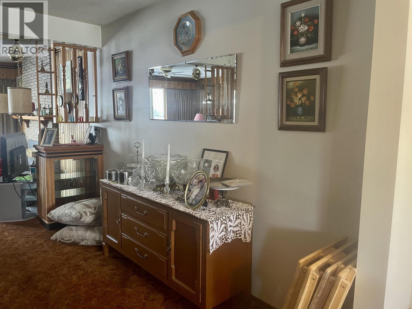
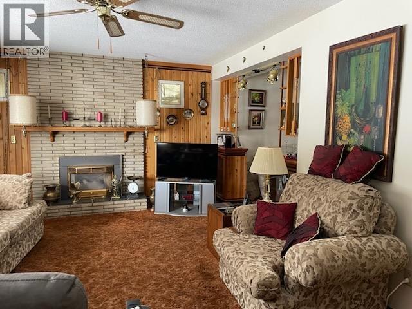
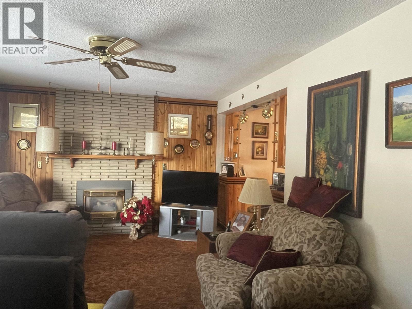
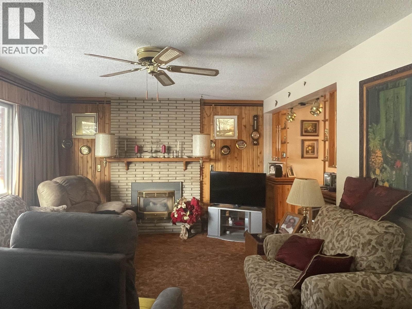
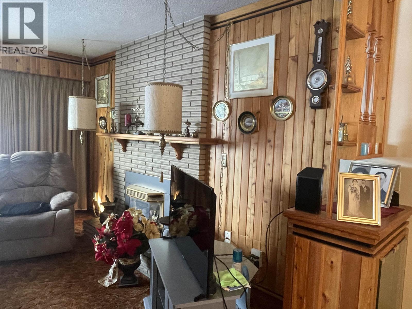
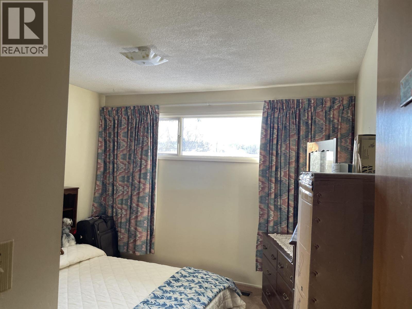
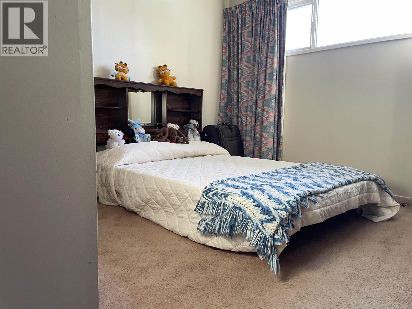
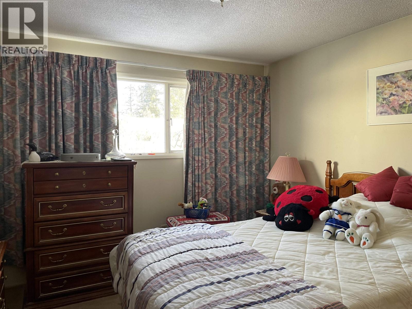
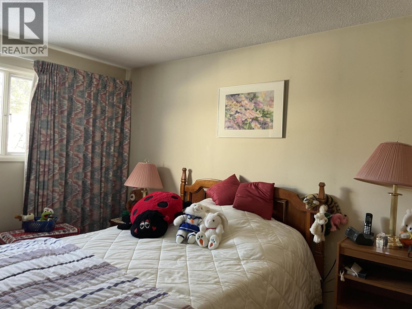
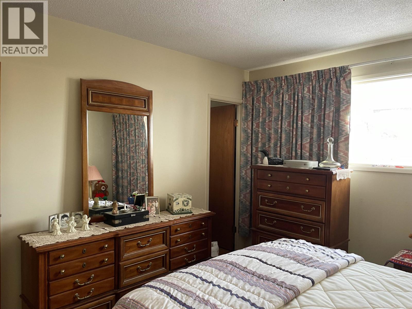
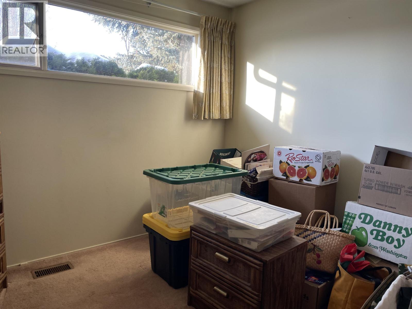
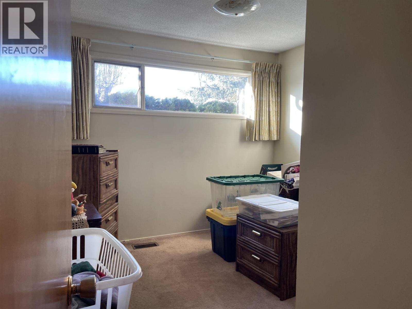
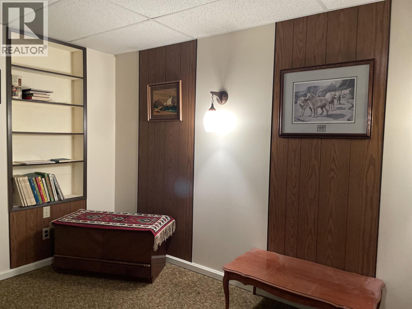
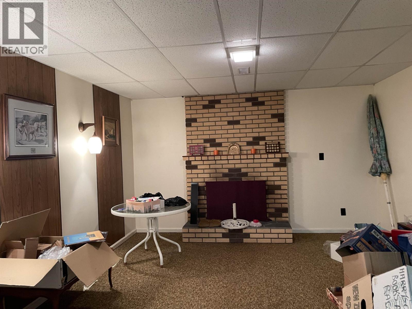
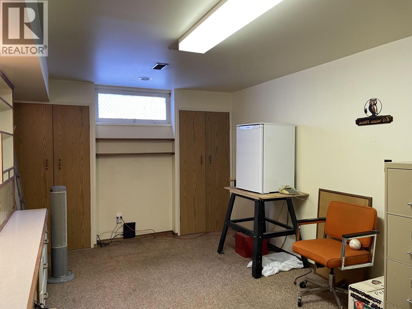
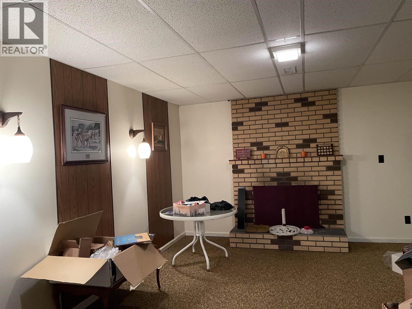
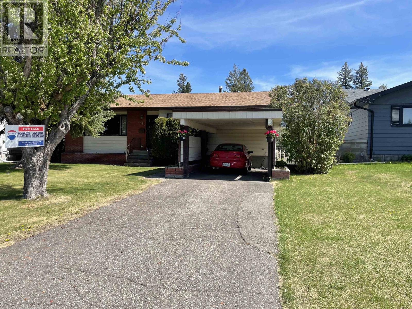
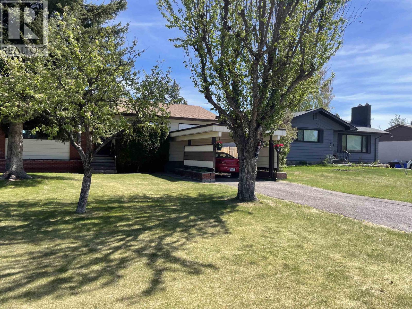
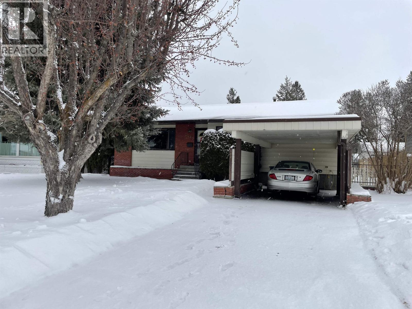
Centrally located yet tucked away in a quiet desirable neighbourhood! Start making memories in this welcoming five-bedroom family home awaiting your personal touch – the perfect blend of immediate livability and ultimate potential. Spacious kitchen with island, separate eating area with sliding glass doors to a deck with large private yard. Great layout for extended family or future suite potential, this property offers space to grow in a convenient location. Close to schools and shopping. (id:49203)
Property Details
| MLS® Number | R3079214 |
| Property Type | Single Family |
Building
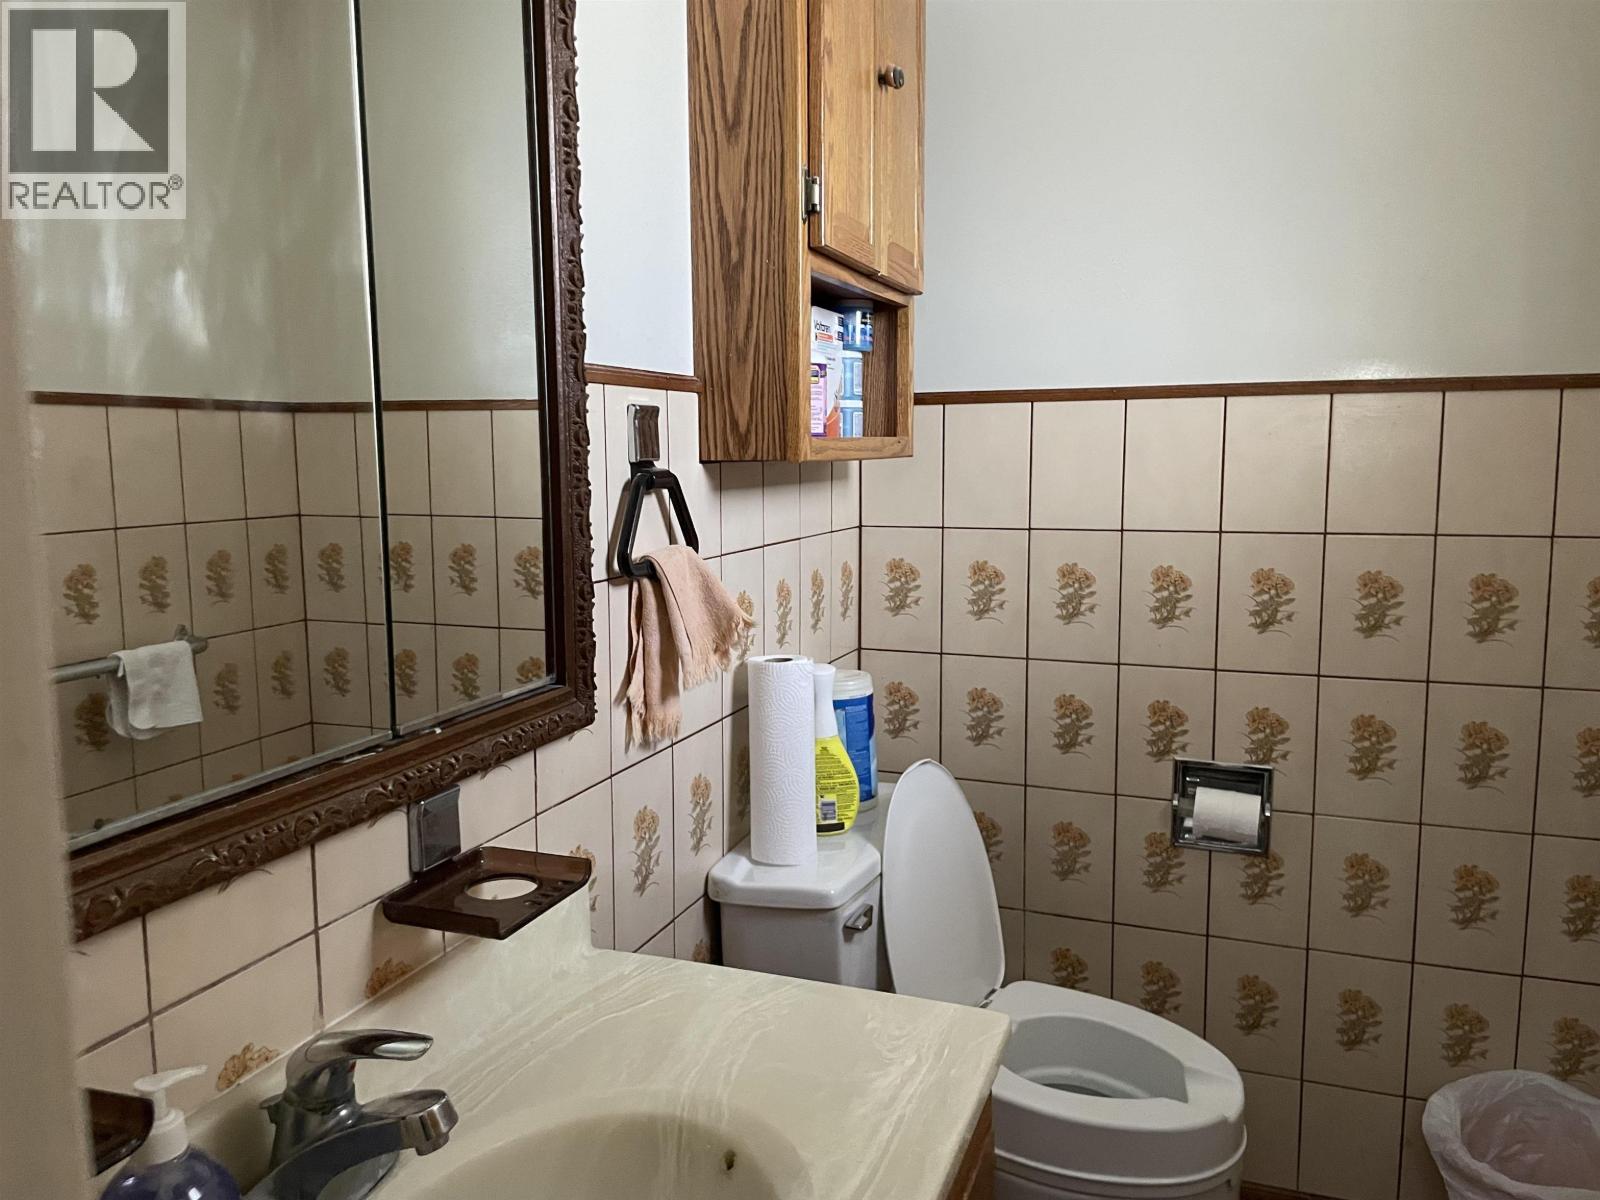
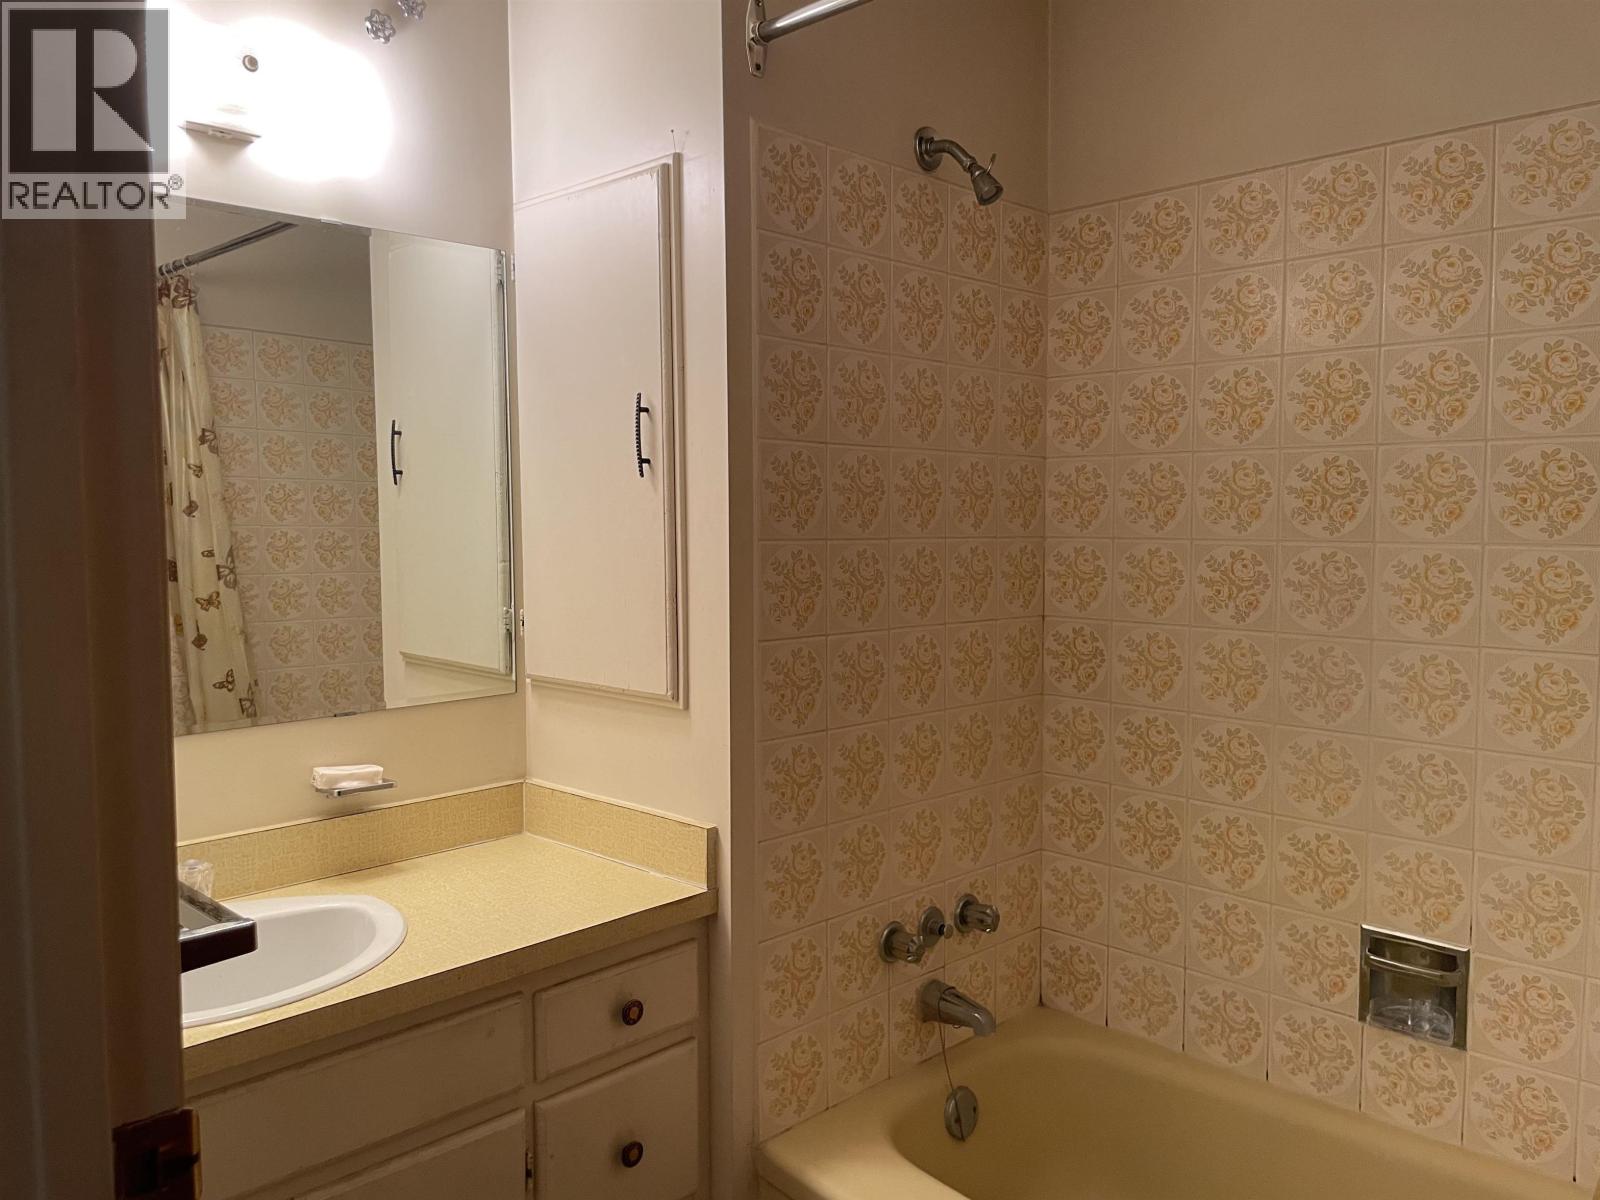
| Bathroom Total | 3 |
| Bedrooms Total | 5 |
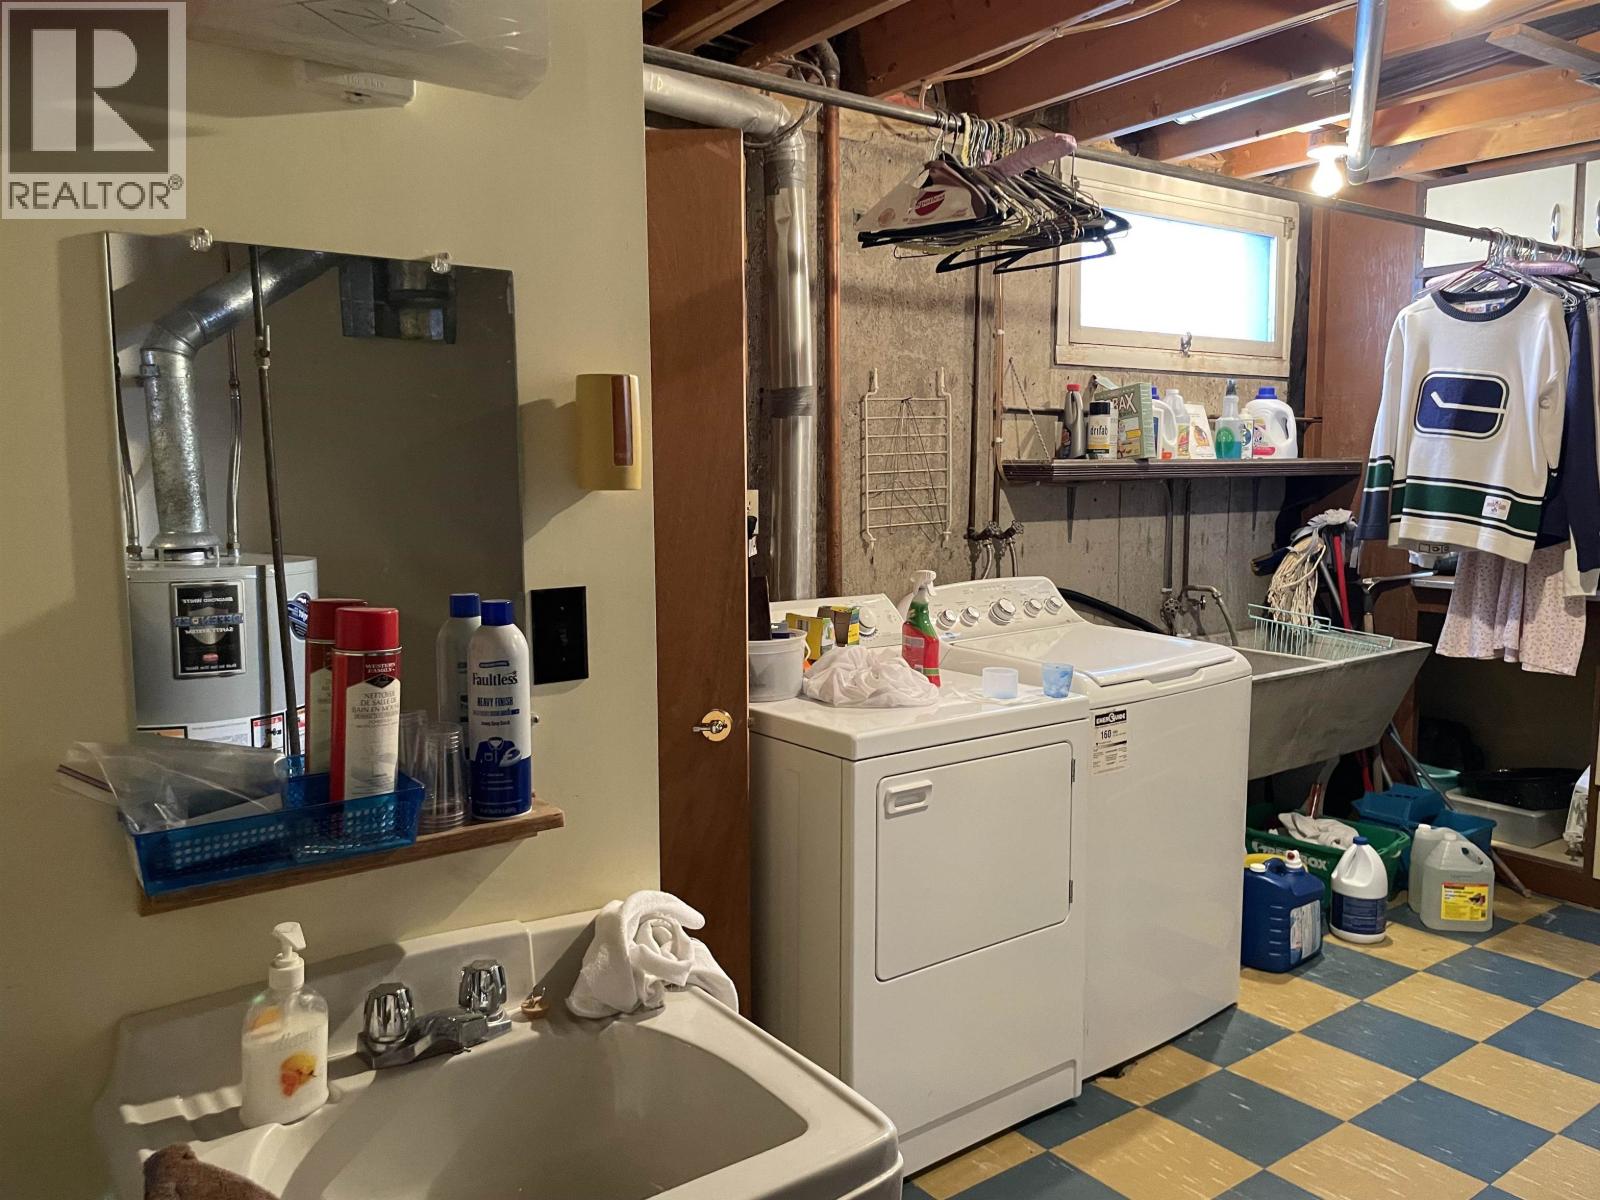
| Appliances | Dryer, Washer, Dishwasher, Refrigerator, Stove |
| Basement Development | Partially Finished |
| Basement Type | Full (partially Finished) |
| Constructed Date | 1966 |
| Construction Style Attachment | Detached |
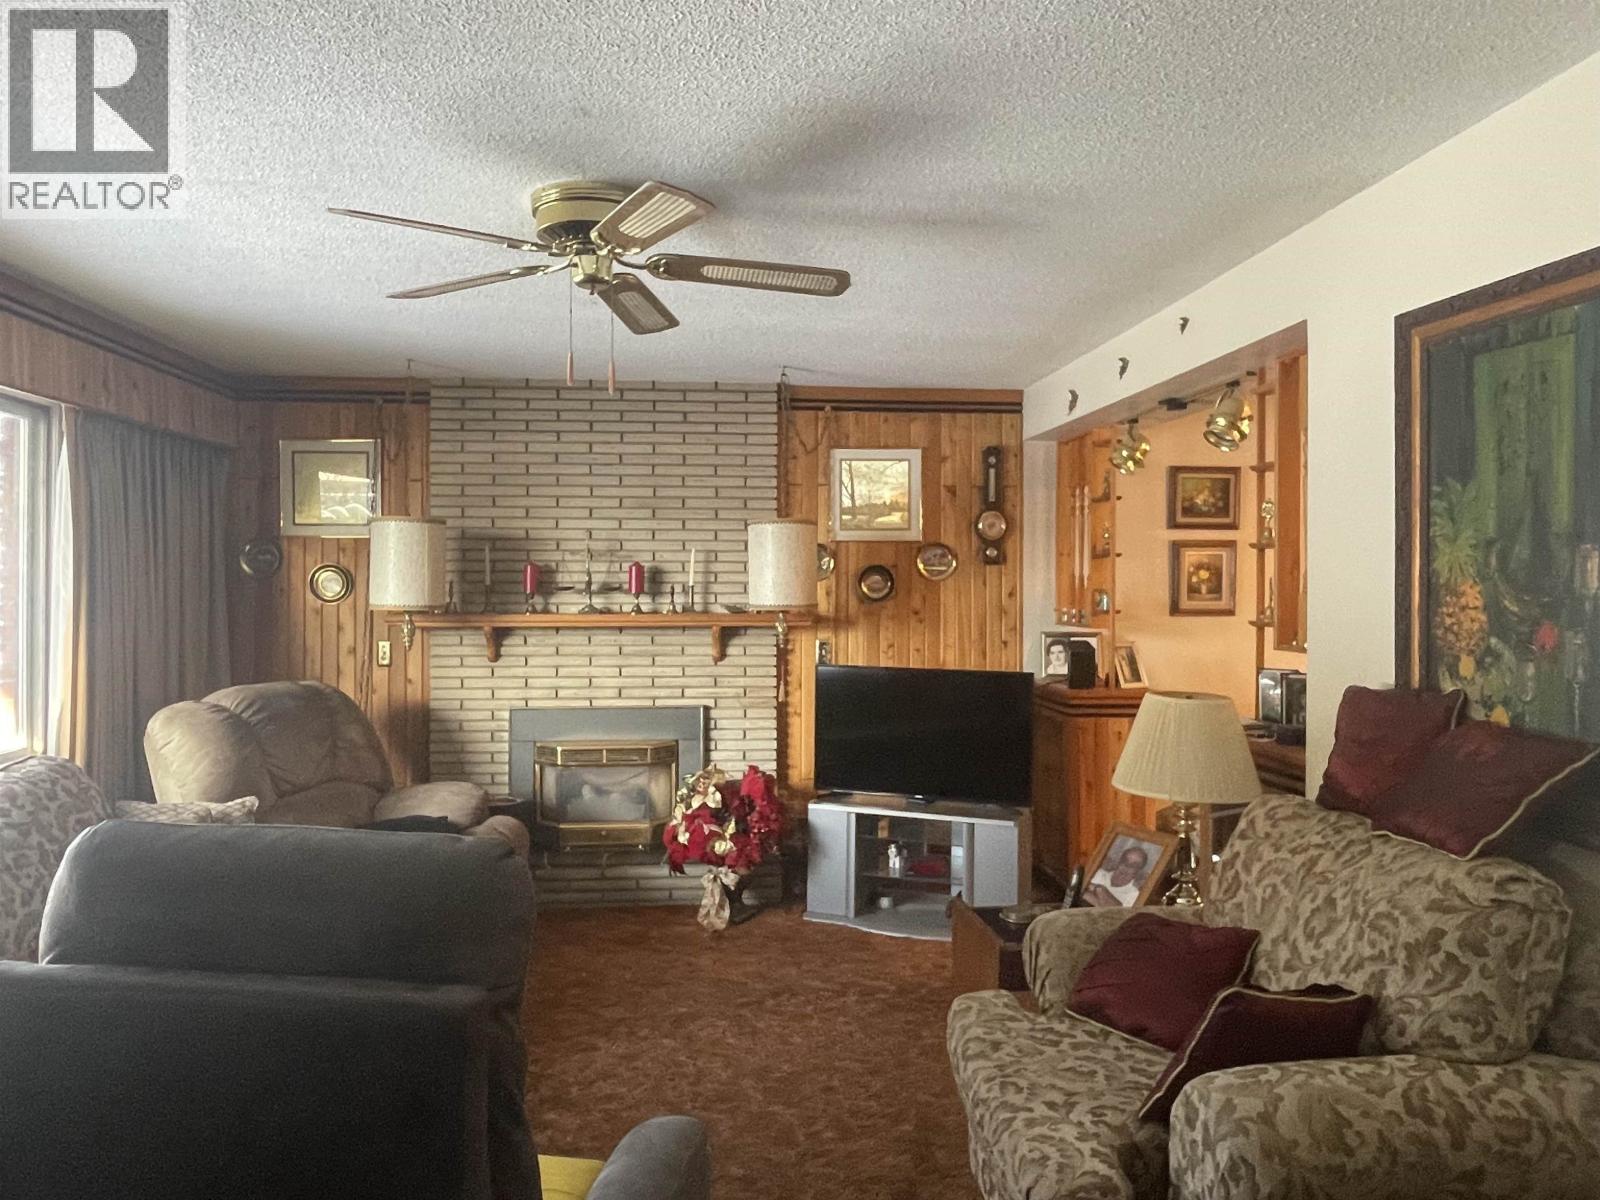
| Fireplace Present | Yes |
| Fireplace Total | 2 |
| Foundation Type | Concrete Perimeter |
| Heating Fuel | Natural Gas |
| Heating Type | Forced Air |
| Roof Material | Asphalt Shingle |
| Roof Style | Conventional |
| Stories Total | 2 |
| Size Interior | 2,988 Sqft |
| Total Finished Area | 2988 Sqft |
| Type | House |
| Utility Water | Municipal Water |
Parking
| Carport |
Land
| Acreage | No |
| Size Irregular | 7200 |
| Size Total | 7200 Sqft |
| Size Total Text | 7200 Sqft |
Rooms
| Level | Type | Length | Width | Dimensions |
|---|---|---|---|---|
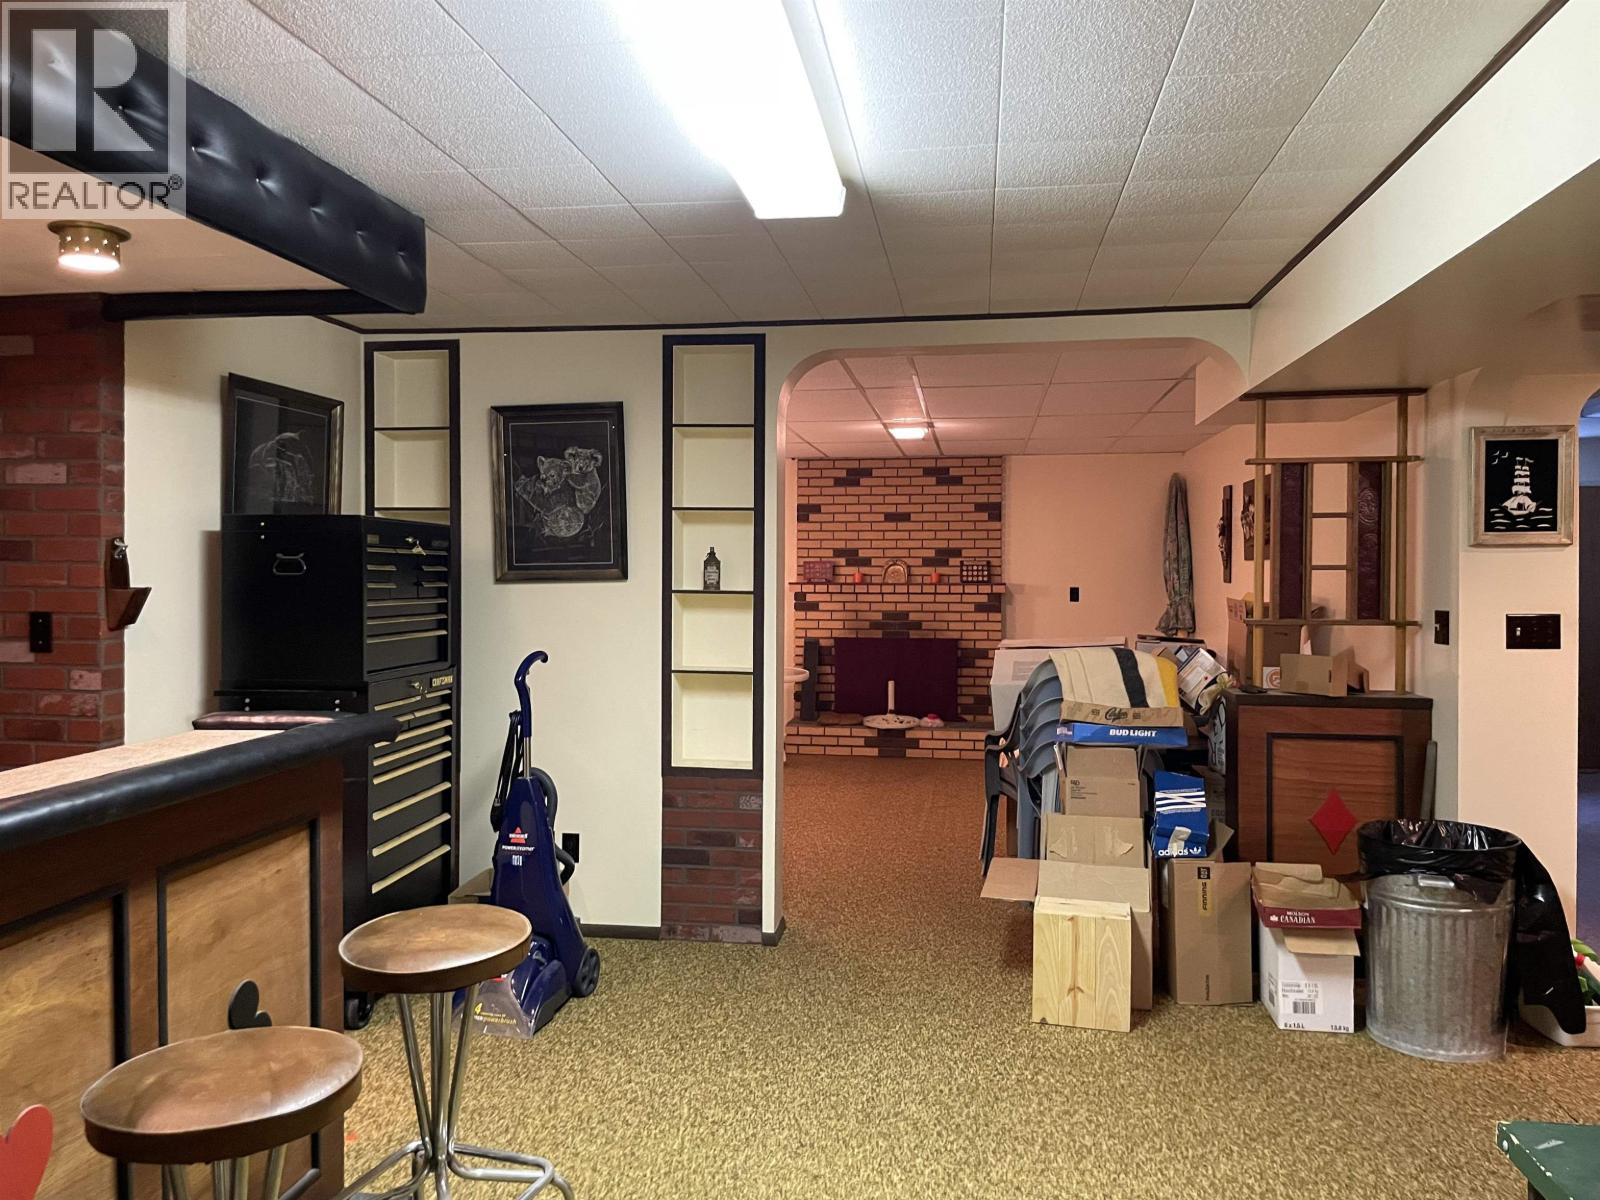
| Basement | Family Room | 16 ft | 13 ft | 16 ft x 13 ft |
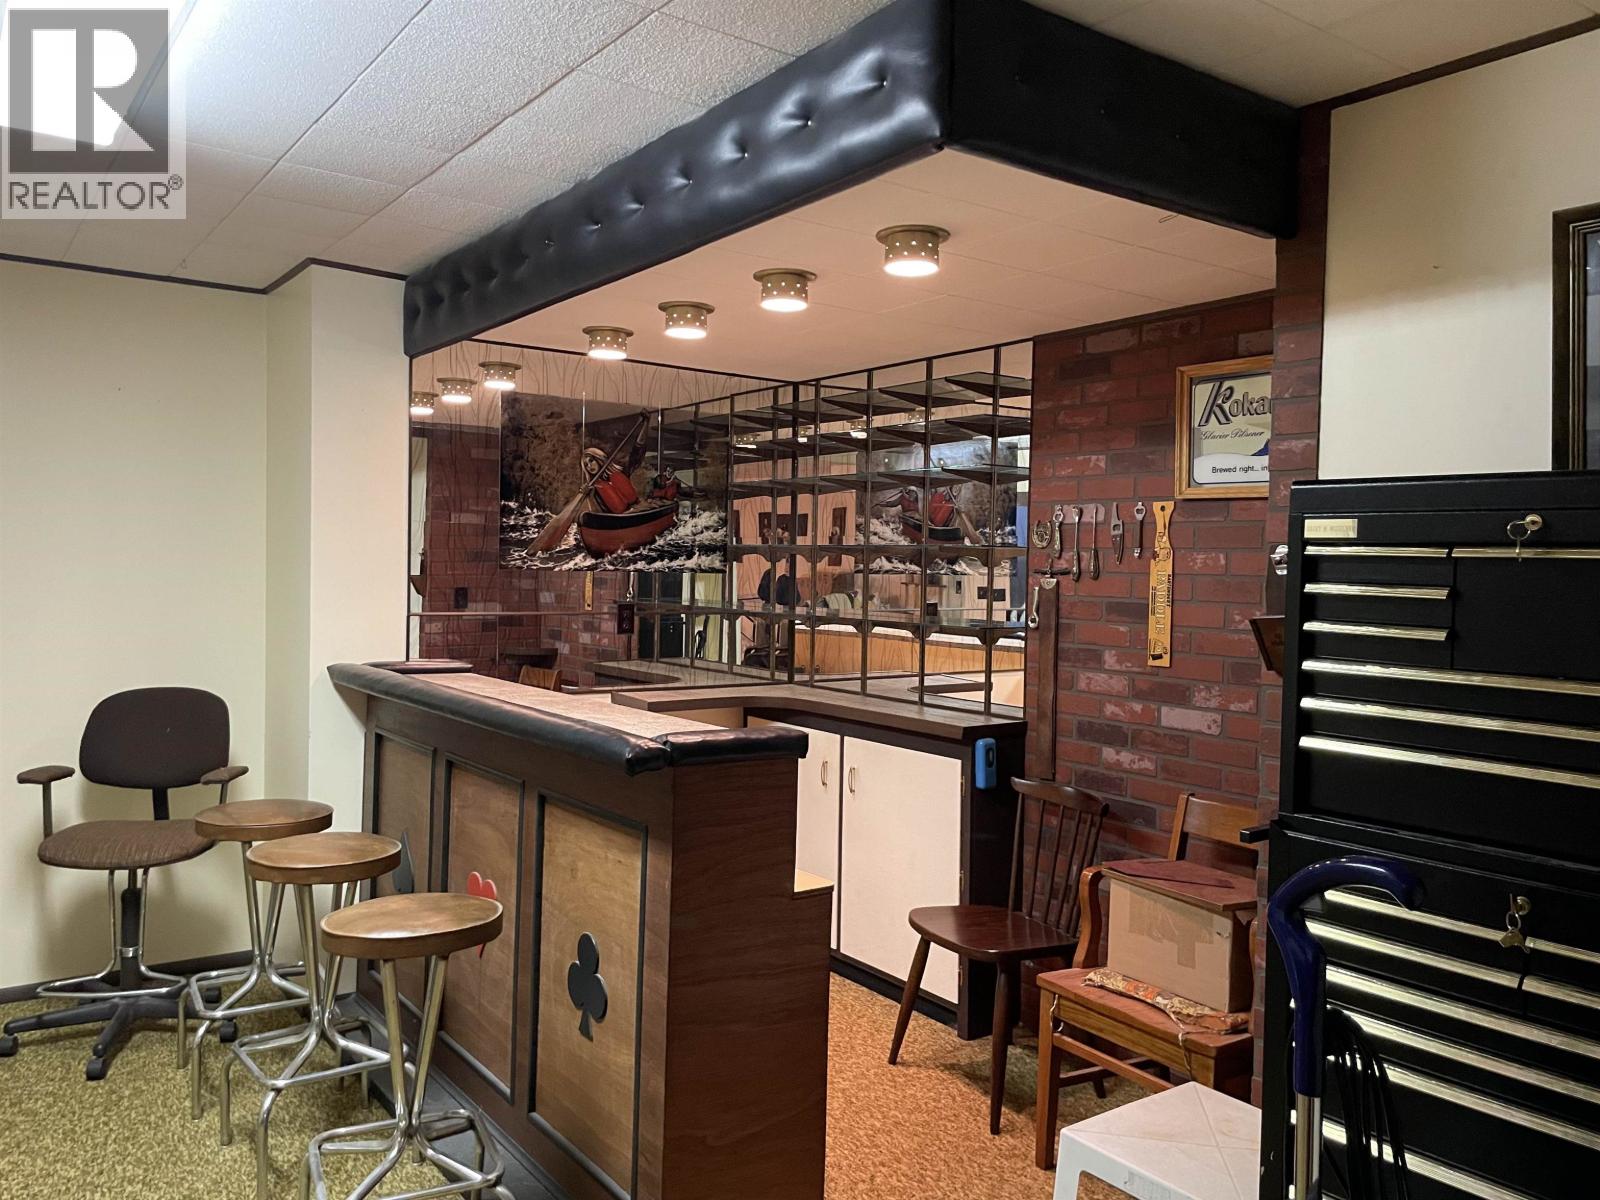
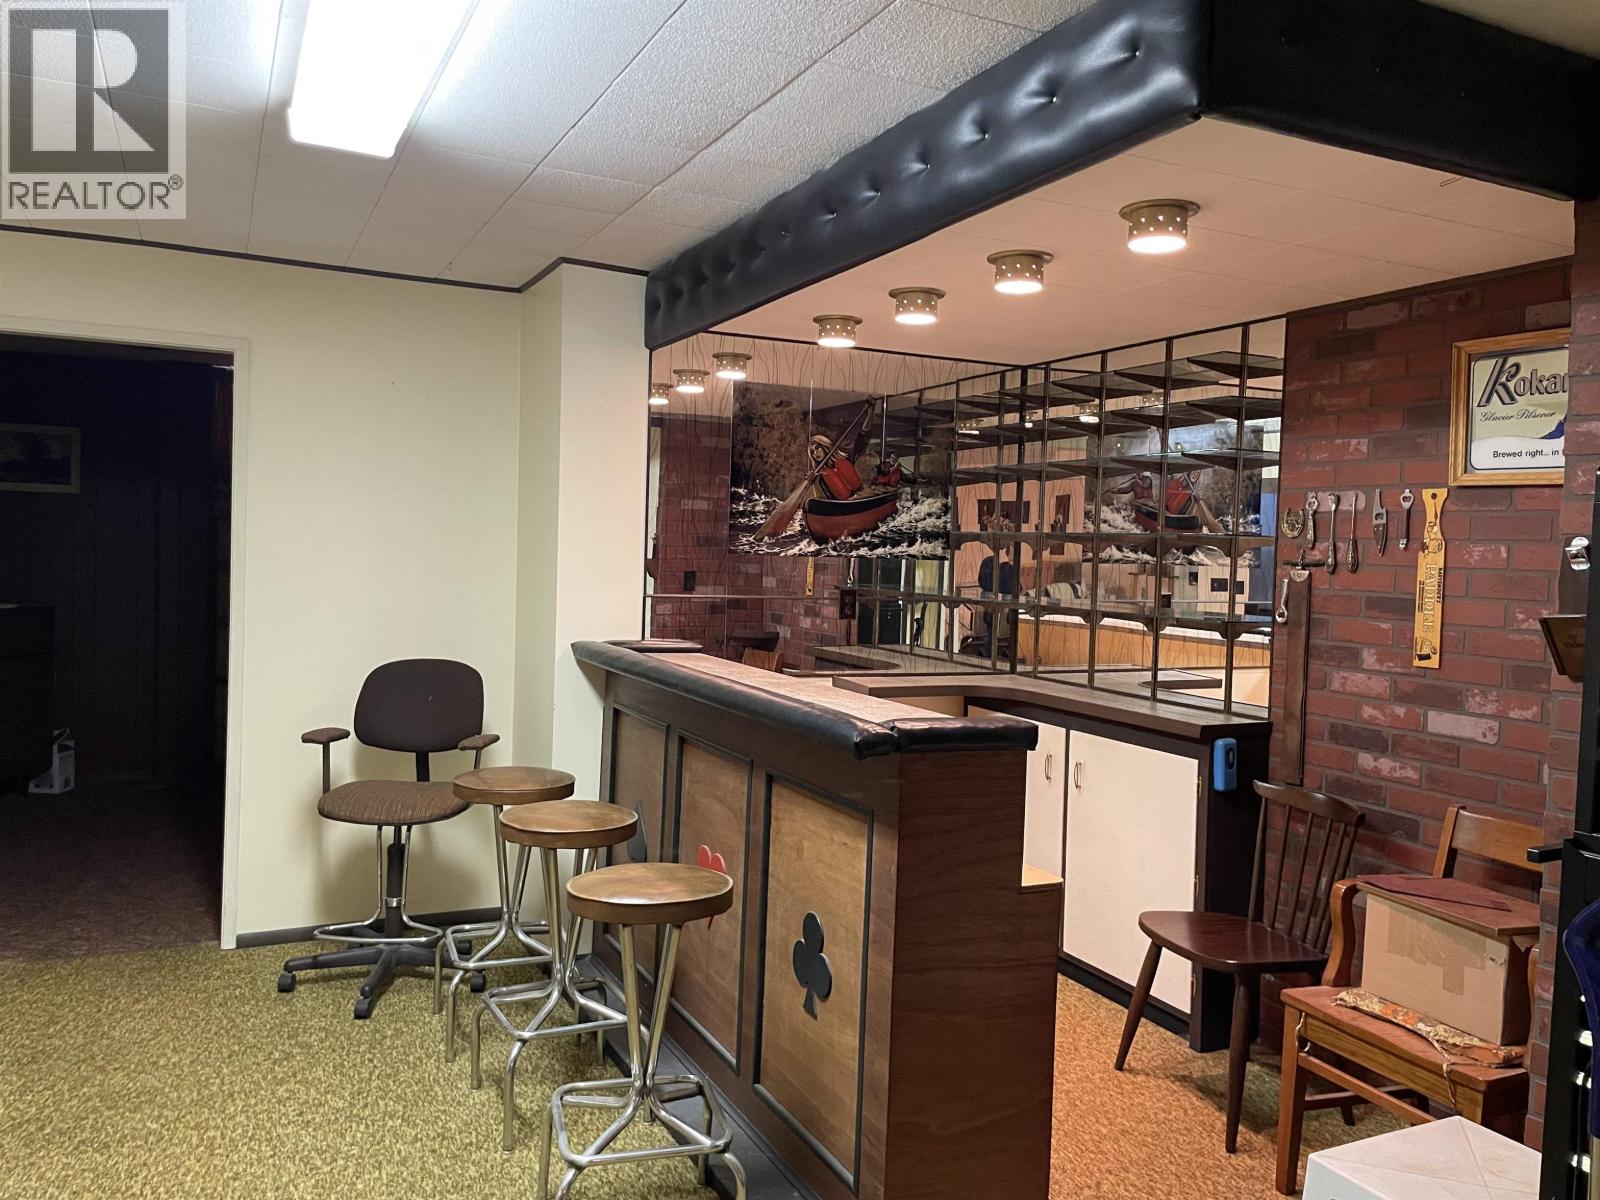
| Basement | Beverage Room | 16 ft | 13 ft | 16 ft x 13 ft |
| Basement | Office | 12 ft | 12 ft | 12 ft x 12 ft |
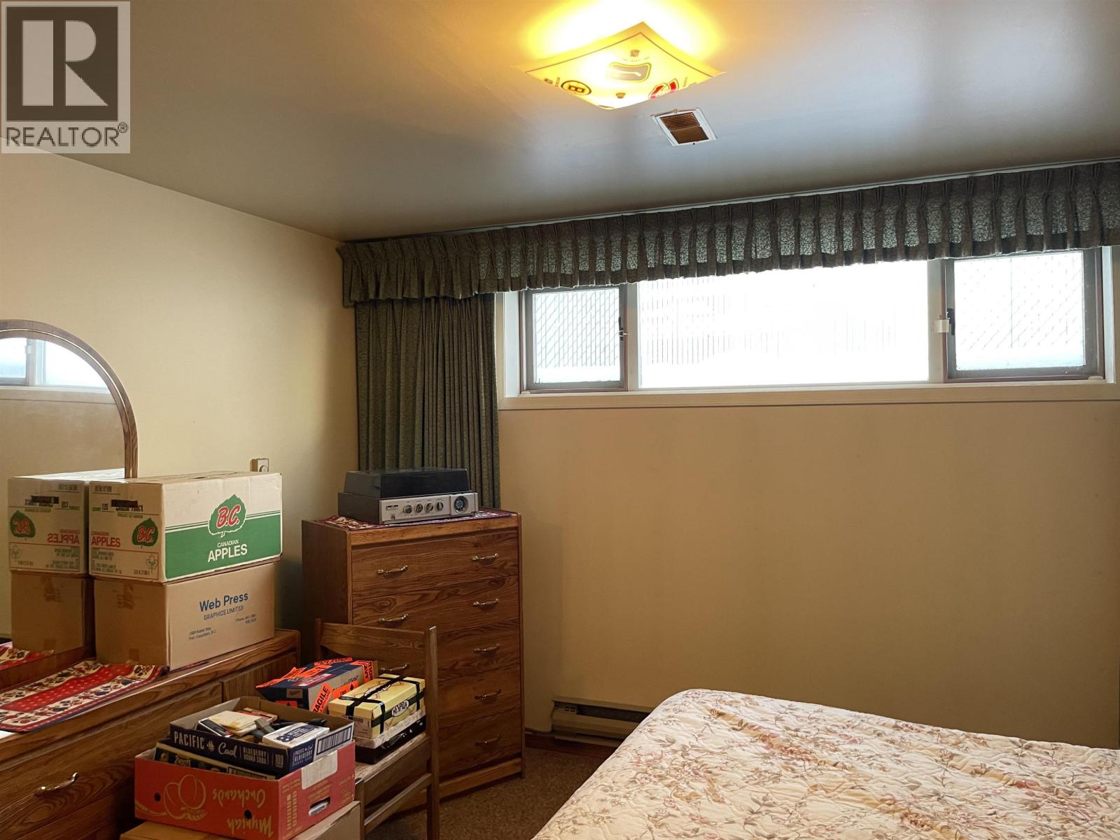
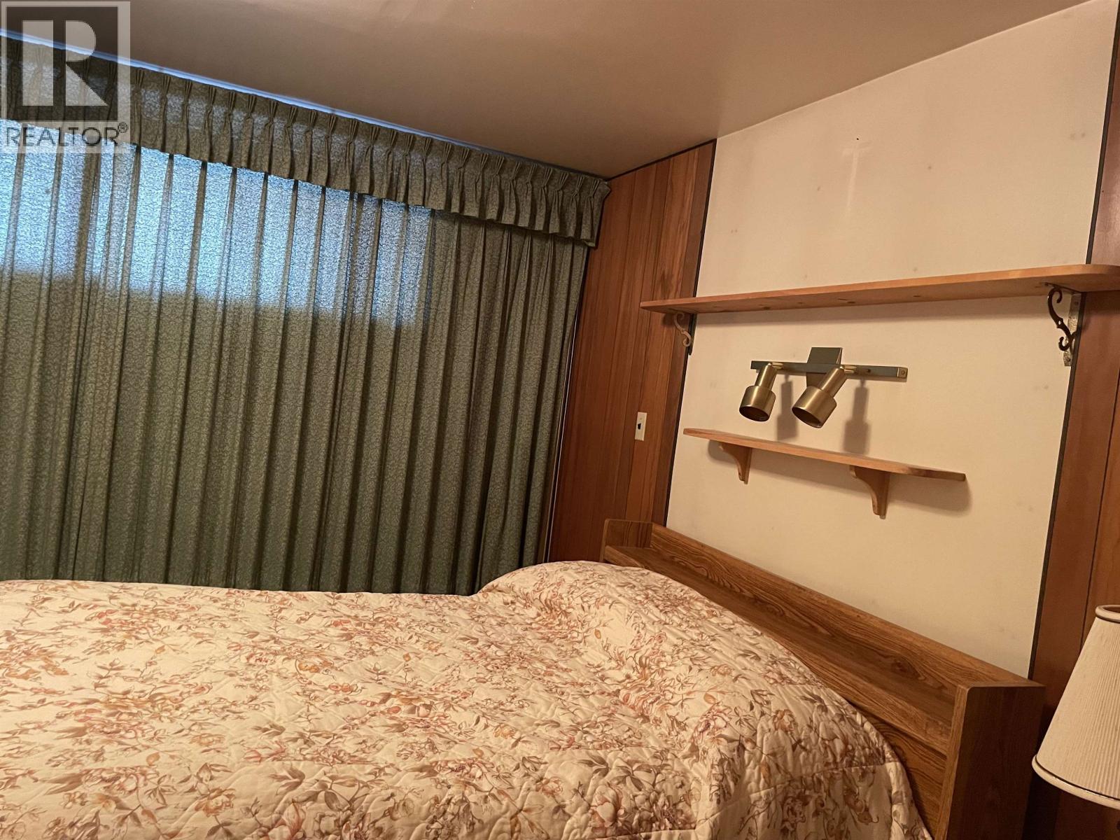
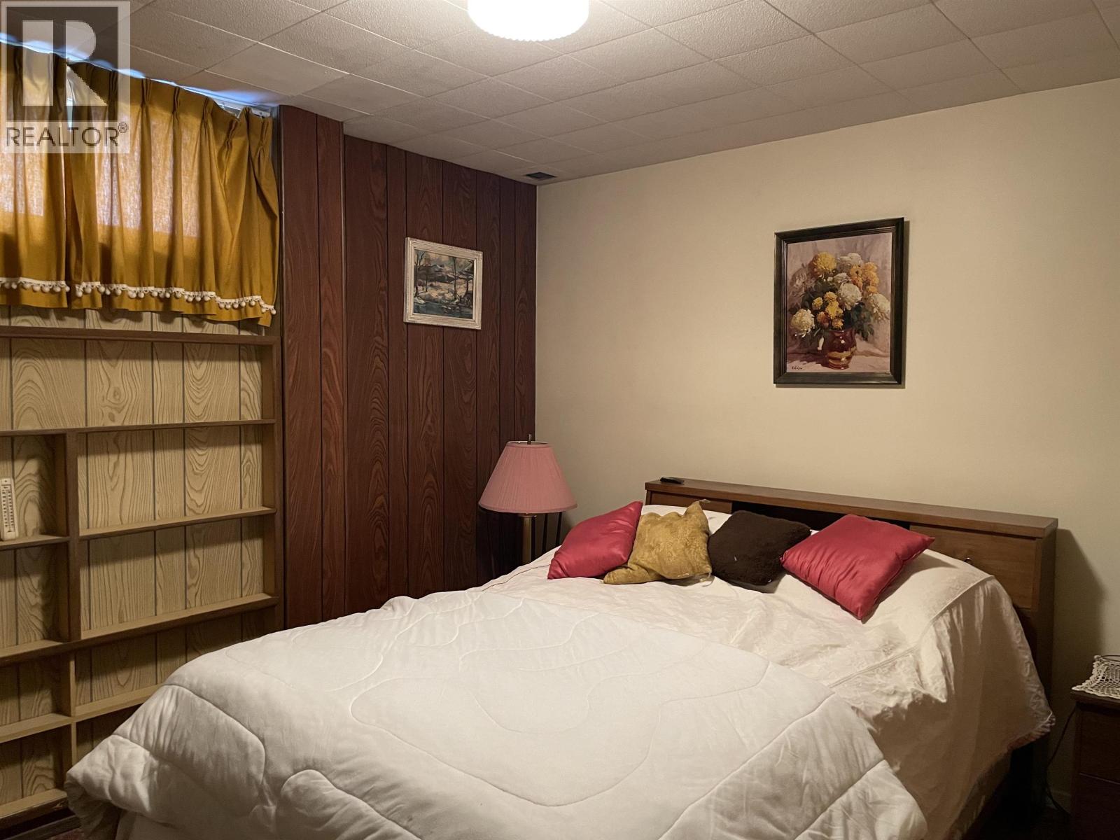
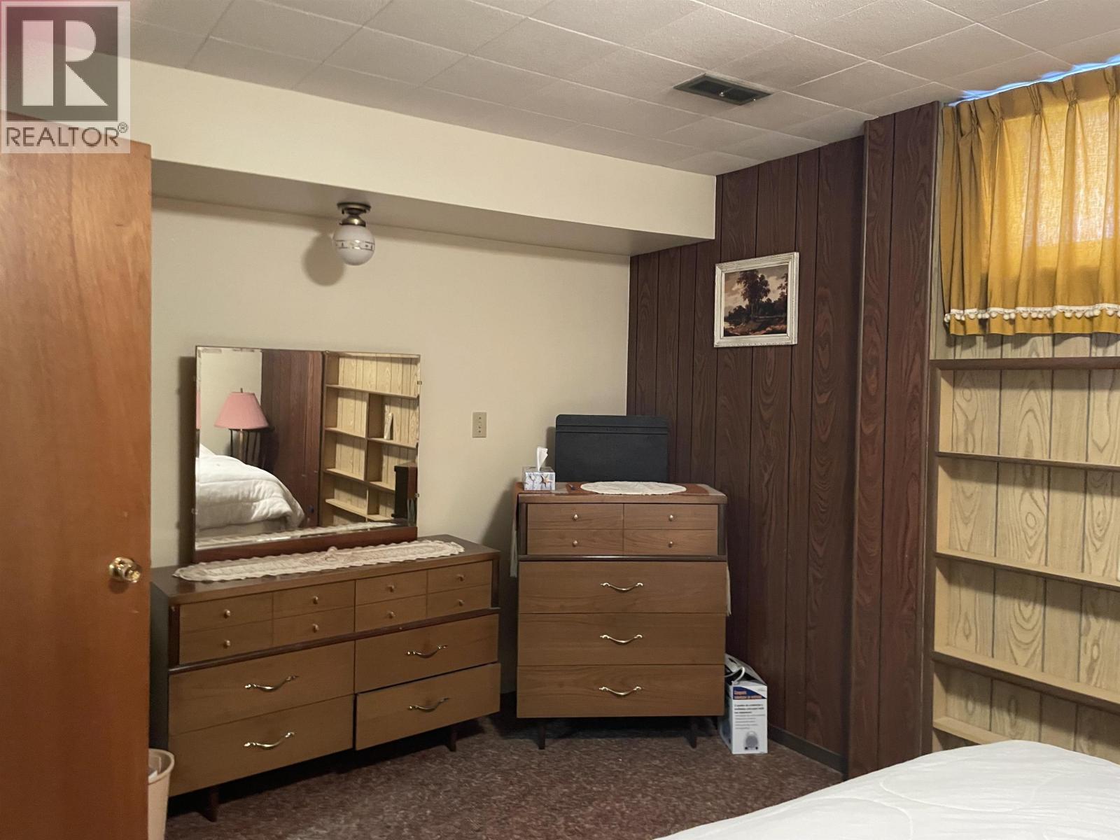
| Basement | Bedroom 4 | 12 ft | 12 ft | 12 ft x 12 ft |
| Basement | Bedroom 5 | 16 ft | 11 ft | 16 ft x 11 ft |
| Main Level | Living Room | 21 ft | 14 ft | 21 ft x 14 ft |
| Main Level | Dining Room | 11 ft | 14 ft | 11 ft x 14 ft |
| Main Level | Kitchen | 25 ft | 14 ft | 25 ft x 14 ft |
| Main Level | Primary Bedroom | 12 ft | 11 ft | 12 ft x 11 ft |
| Main Level | Bedroom 2 | 12 ft | 10 ft | 12 ft x 10 ft |
| Main Level | Bedroom 3 | 12 ft | 10 ft | 12 ft x 10 ft |
https://www.realtor.ca/real-estate/29247624/542-radcliffe-drive-prince-george
Contact Us
Contact us for more information

Agnes (Aggie) Thompson
www.northernbcproperty.com/
1717 Central St. W
Prince George, British Columbia V2N 1P6
(250) 645-5055
(250) 563-1820

Karen Thompson
www.northernbcproperty.com/
1717 Central St. W
Prince George, British Columbia V2N 1P6
(250) 645-5055
(250) 563-1820

The trademarks REALTOR®, REALTORS®, and the REALTOR® logo are controlled by The Canadian Real Estate Association (CREA) and identify real estate professionals who are members of CREA. The trademarks MLS®, Multiple Listing Service® and the associated logos are owned by The Canadian Real Estate Association (CREA) and identify the quality of services provided by real estate professionals who are members of CREA. The trademark DDF® is owned by The Canadian Real Estate Association (CREA) and identifies CREA's Data Distribution Facility (DDF®)
July 20 2026 04:24:01
BC Northern Real Estate Board
RE/MAX Core Realty