
5403 Liard Street Fort Nelson, British Columbia V0C 1R0

$269,900
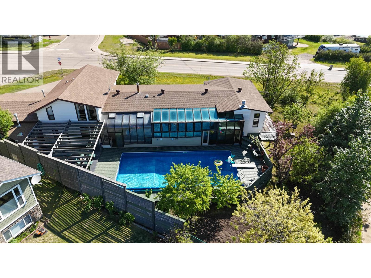
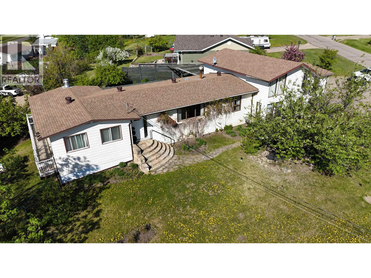
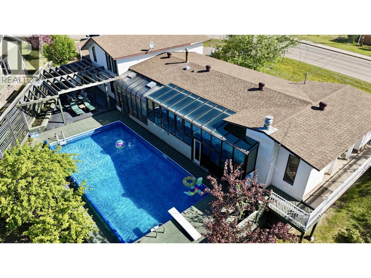
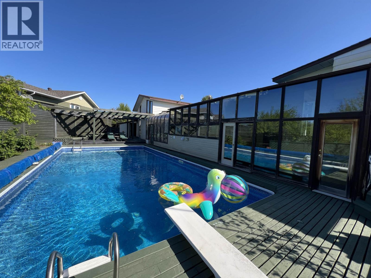
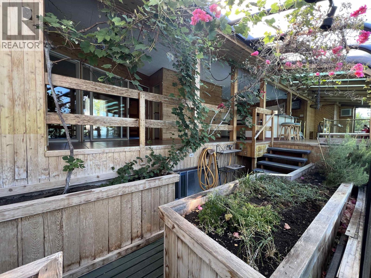
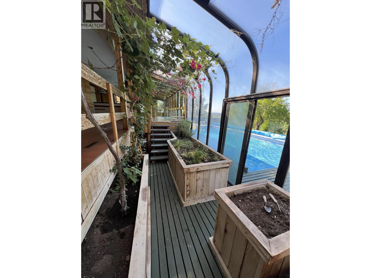
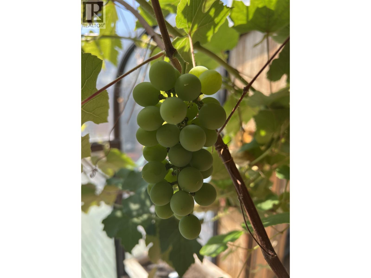
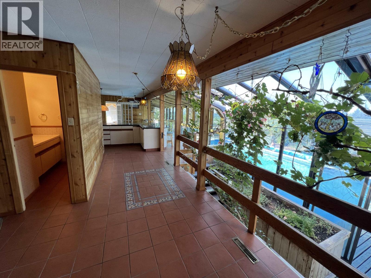
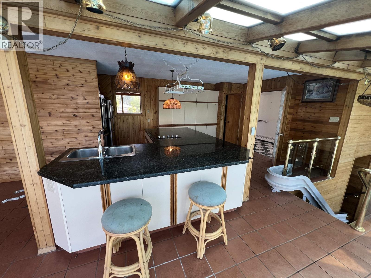
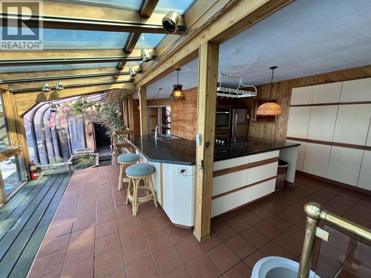
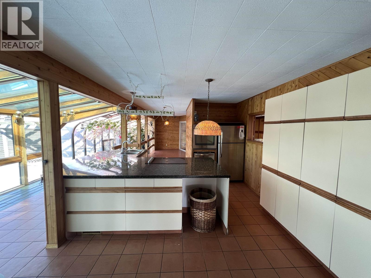
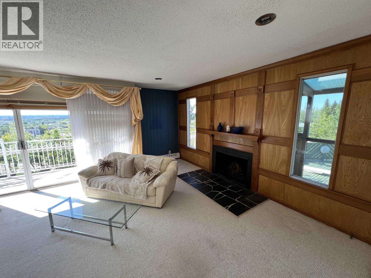
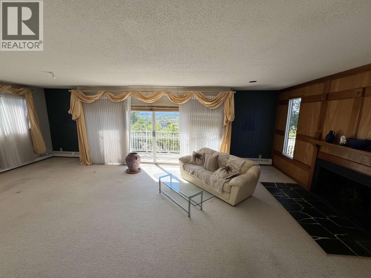
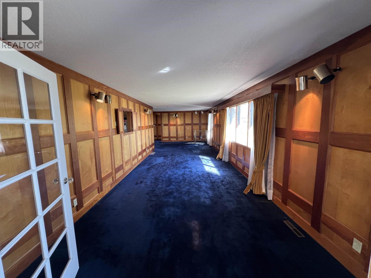
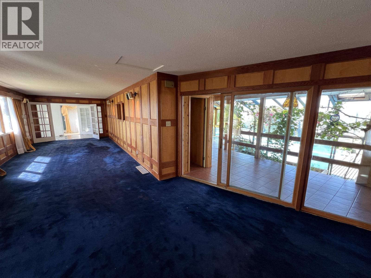
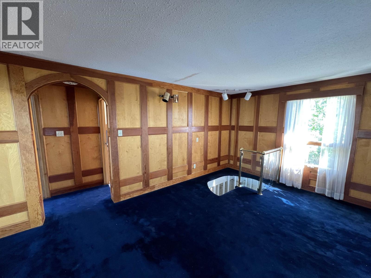
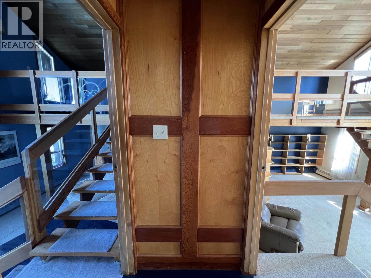
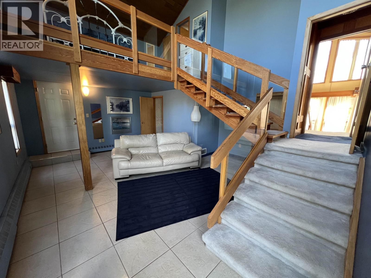
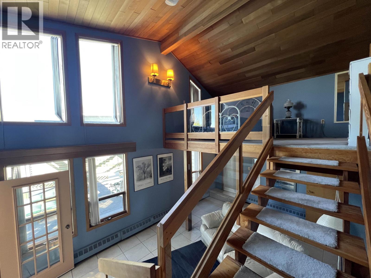
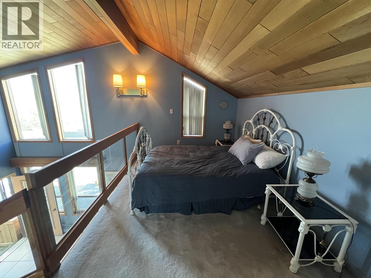
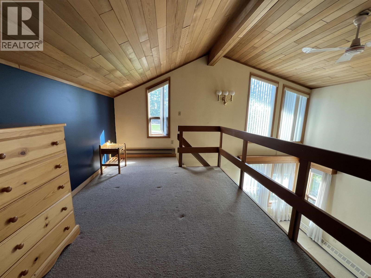
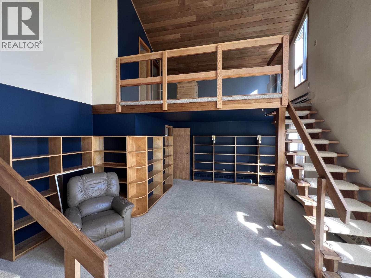
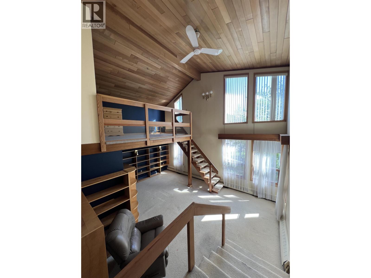
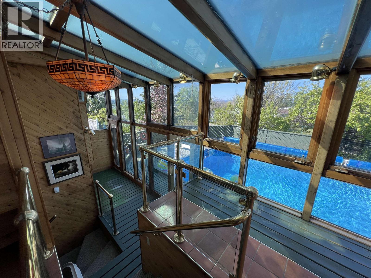
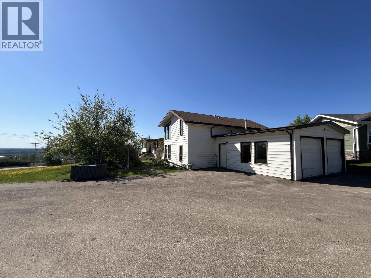
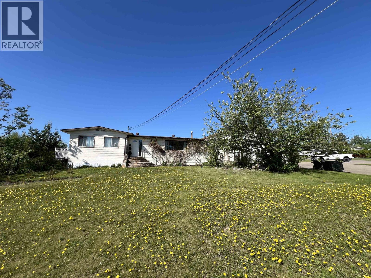
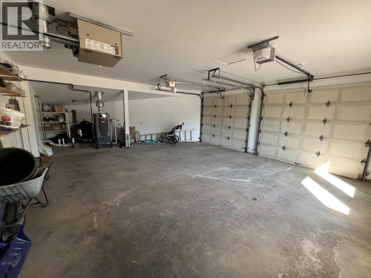
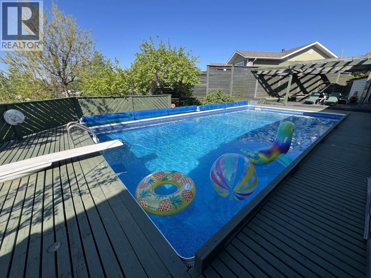
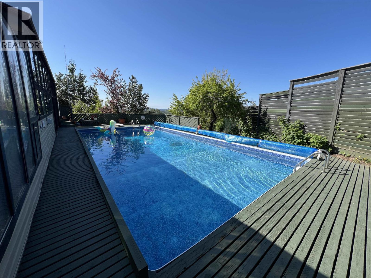
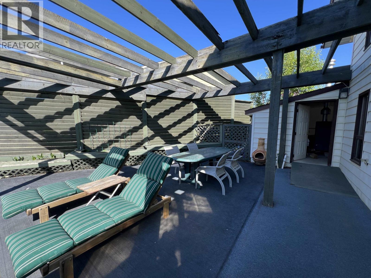
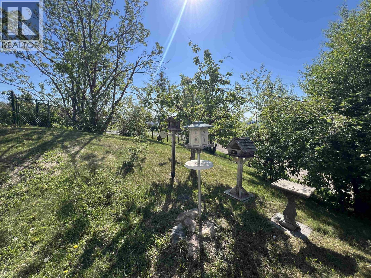
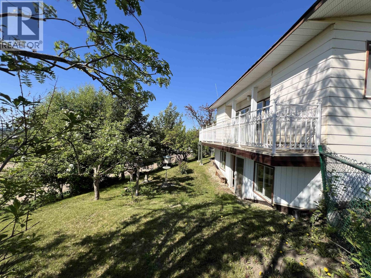
A home unlike any other. Perched on the hill with panoramic views, this remarkable residence combines distinctive architecture, exceptional living space, a heated outdoor in-ground pool and a sun-filled atrium to create an unforgettable property. Walls of glass blur the line between indoors and out, while soaring ceilings, lofted spaces and expansive entertaining areas create a sense of openness and character rarely found. The atrium also offers a unique opportunity for year-round gardening. Mature trees, private outdoor spaces, an oversized attached garage and a flexible layout complete the package. Whether you're entertaining friends, enjoying family time or simply taking in the view, this is a home that offers a lifestyle as unique as the property itself. Quick possession available! (id:49203)
Property Details
| MLS® Number | R3141699 |
| Property Type | Single Family |
| Pool Type | Outdoor Pool |
| View Type | Valley View |
Building
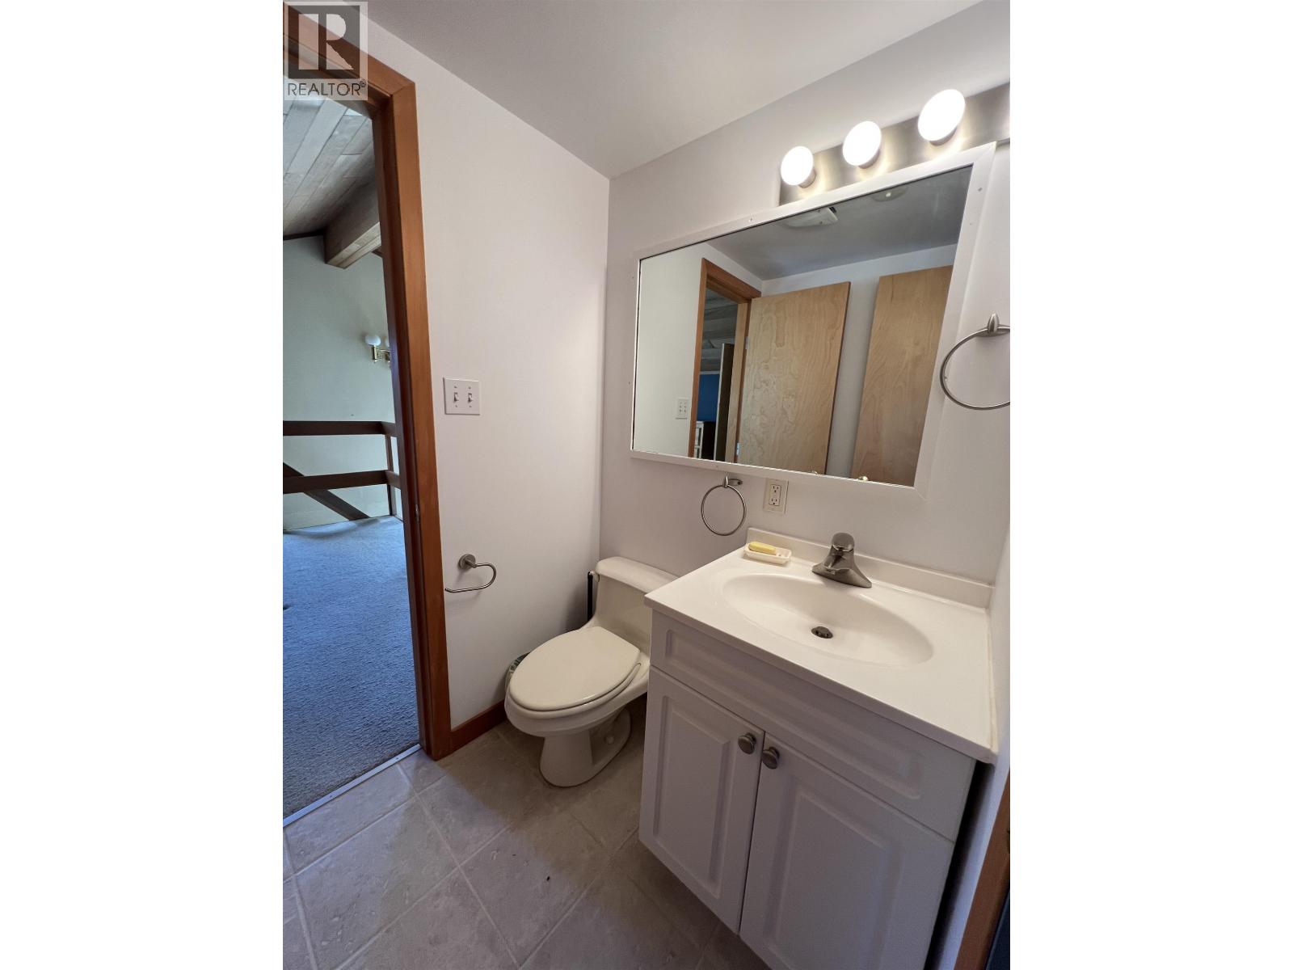
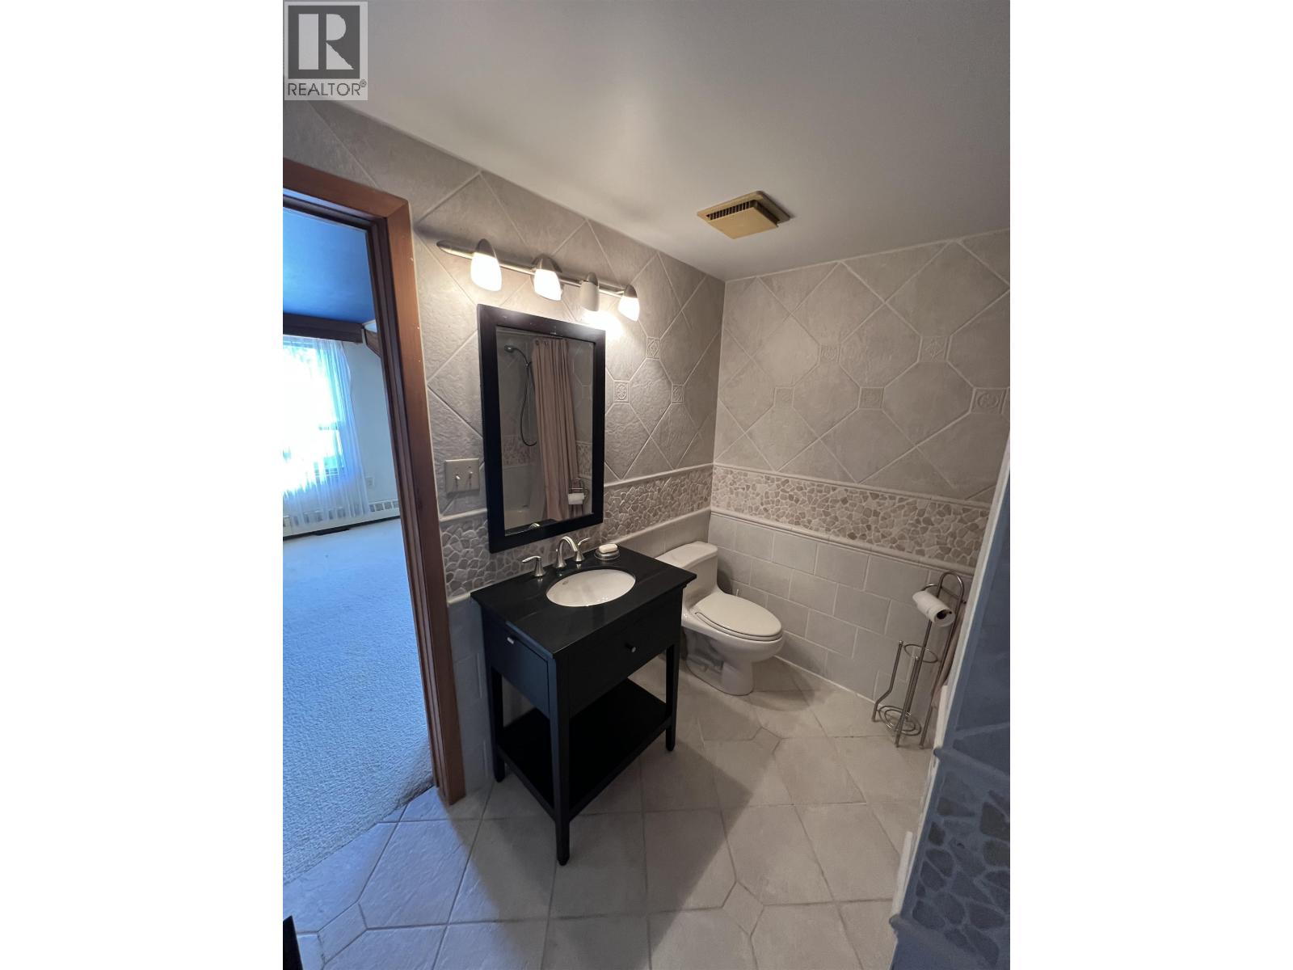
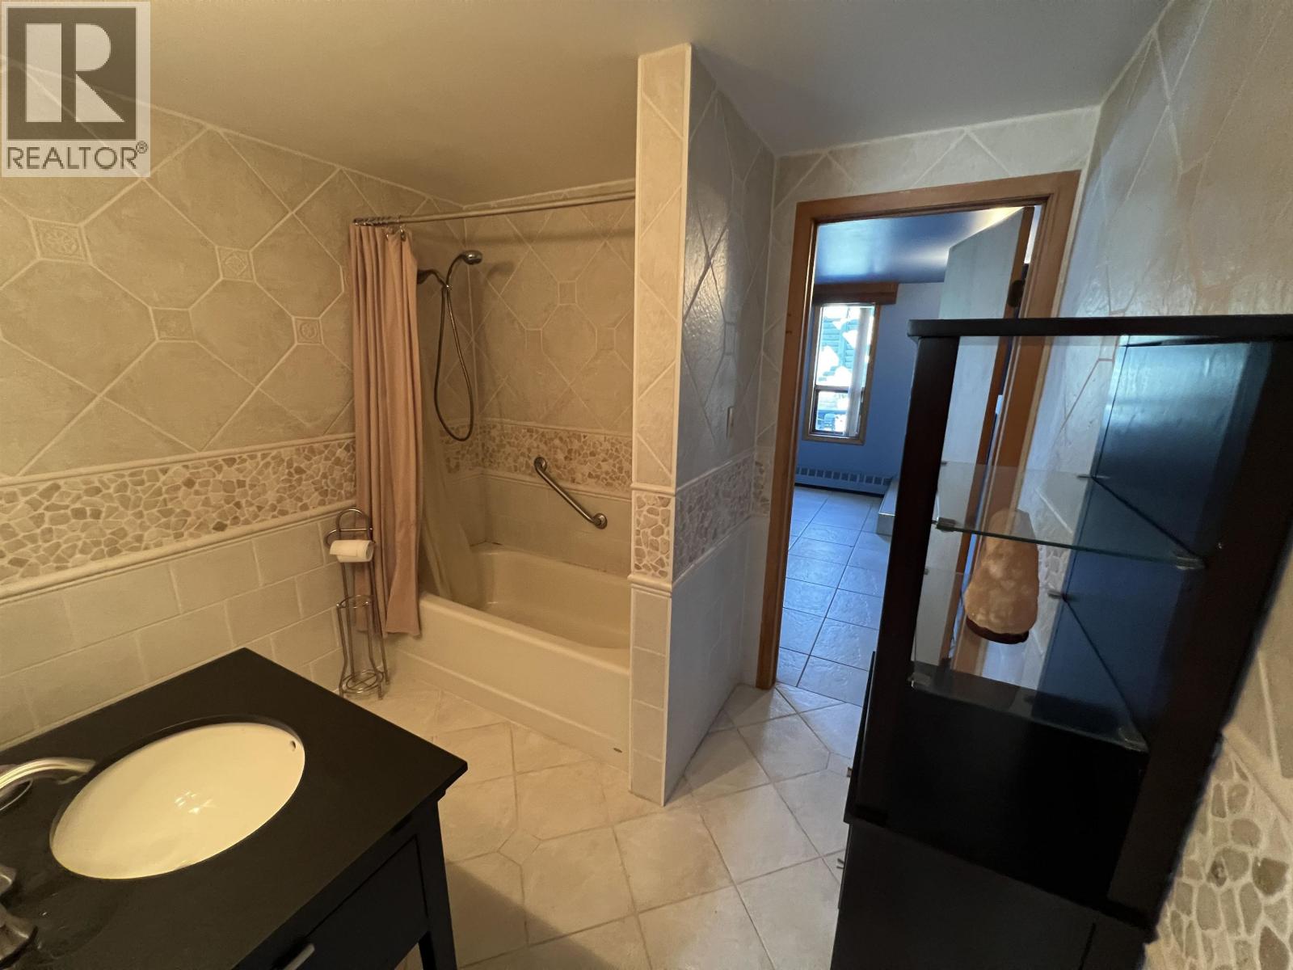
| Bathroom Total | 4 |
| Bedrooms Total | 3 |
| Appliances | Washer, Dryer, Refrigerator, Stove, Dishwasher |
| Basement Development | Finished |
| Basement Type | Full (finished) |
| Constructed Date | 1964 |
| Construction Style Attachment | Detached |
| Exterior Finish | Vinyl Siding |
| Fireplace Present | Yes |
| Fireplace Total | 1 |
| Fixture | Drapes/window Coverings |
| Foundation Type | Concrete Perimeter |
| Heating Fuel | Natural Gas |
| Heating Type | Forced Air, Hot Water |
| Roof Material | Asphalt Shingle |
| Roof Style | Conventional |
| Stories Total | 3 |
| Size Interior | 4,412 Sqft |
| Total Finished Area | 4412 Sqft |
| Type | House |
| Utility Water | Municipal Water |
Parking
| Garage | 2 |
| Open | |
| R V |
Land
| Acreage | No |
| Size Irregular | 16116 |
| Size Total | 16116 Sqft |
| Size Total Text | 16116 Sqft |
Rooms
| Level | Type | Length | Width | Dimensions |
|---|---|---|---|---|
| Above | Loft | 16 ft ,6 in | 10 ft | 16 ft ,6 in x 10 ft |
| Above | Loft | 14 ft | 10 ft | 14 ft x 10 ft |
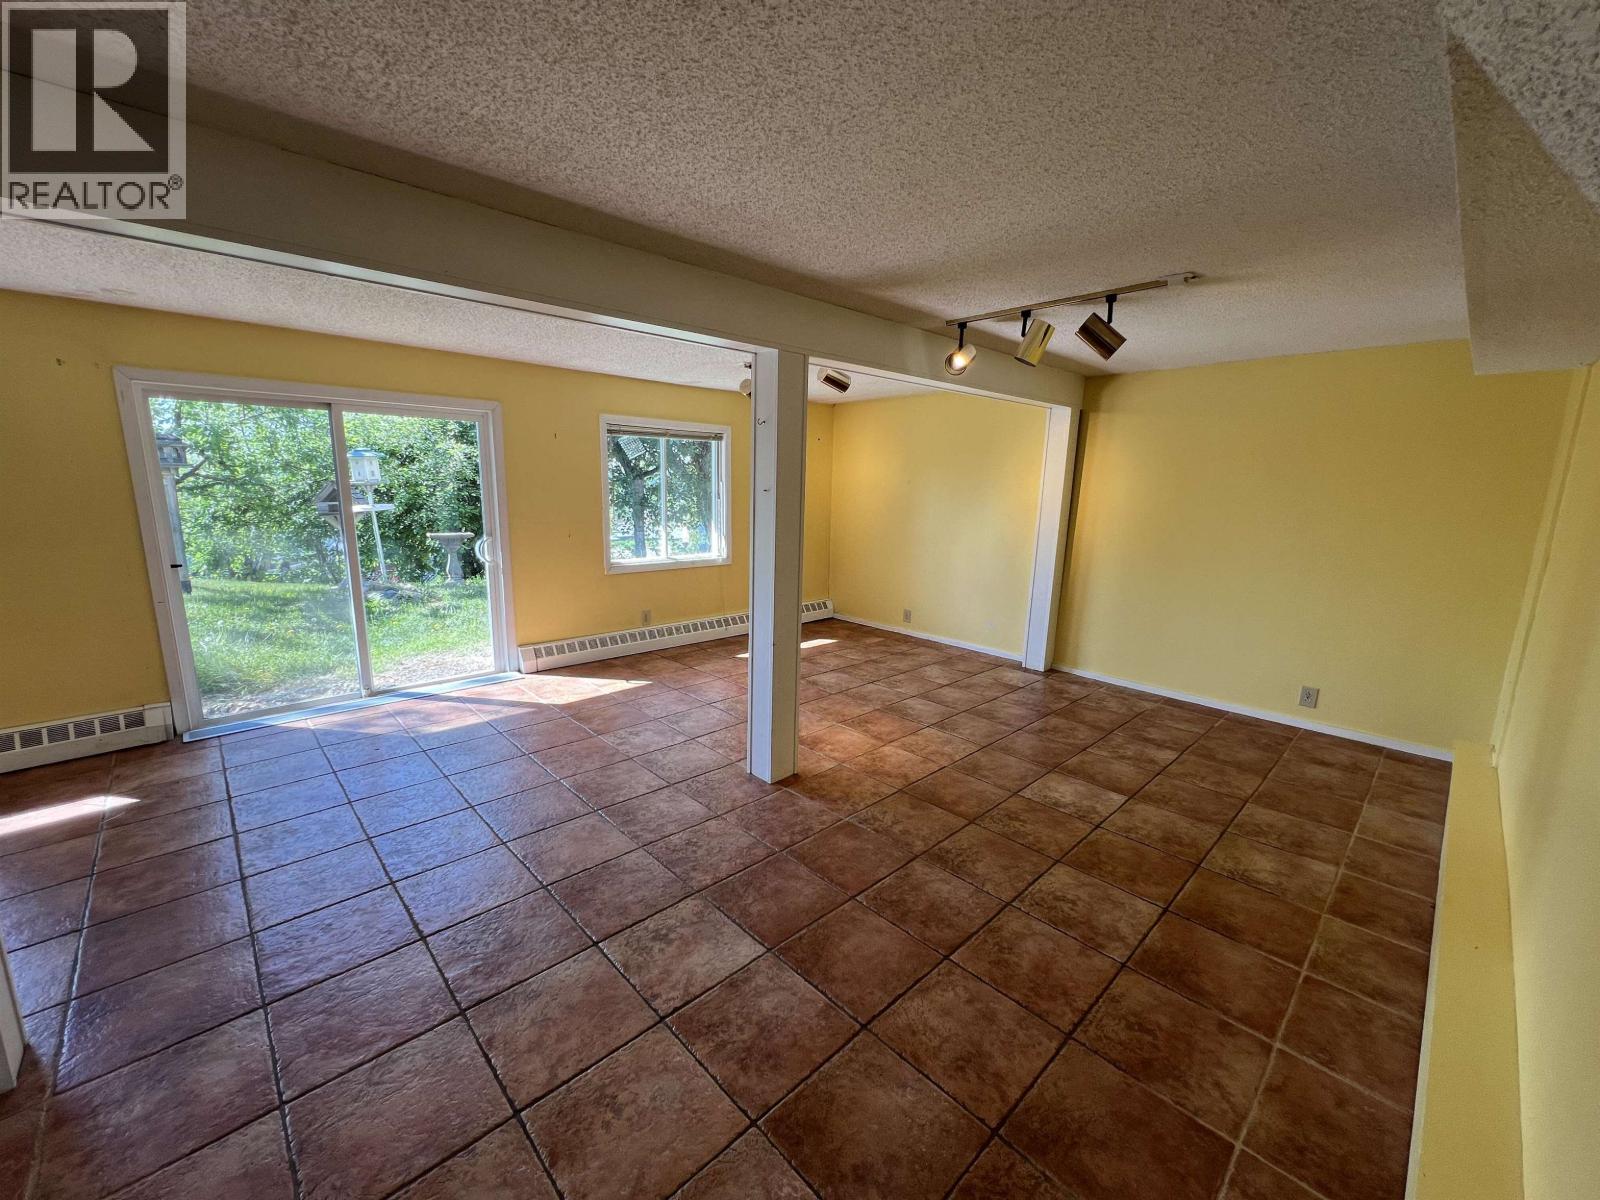
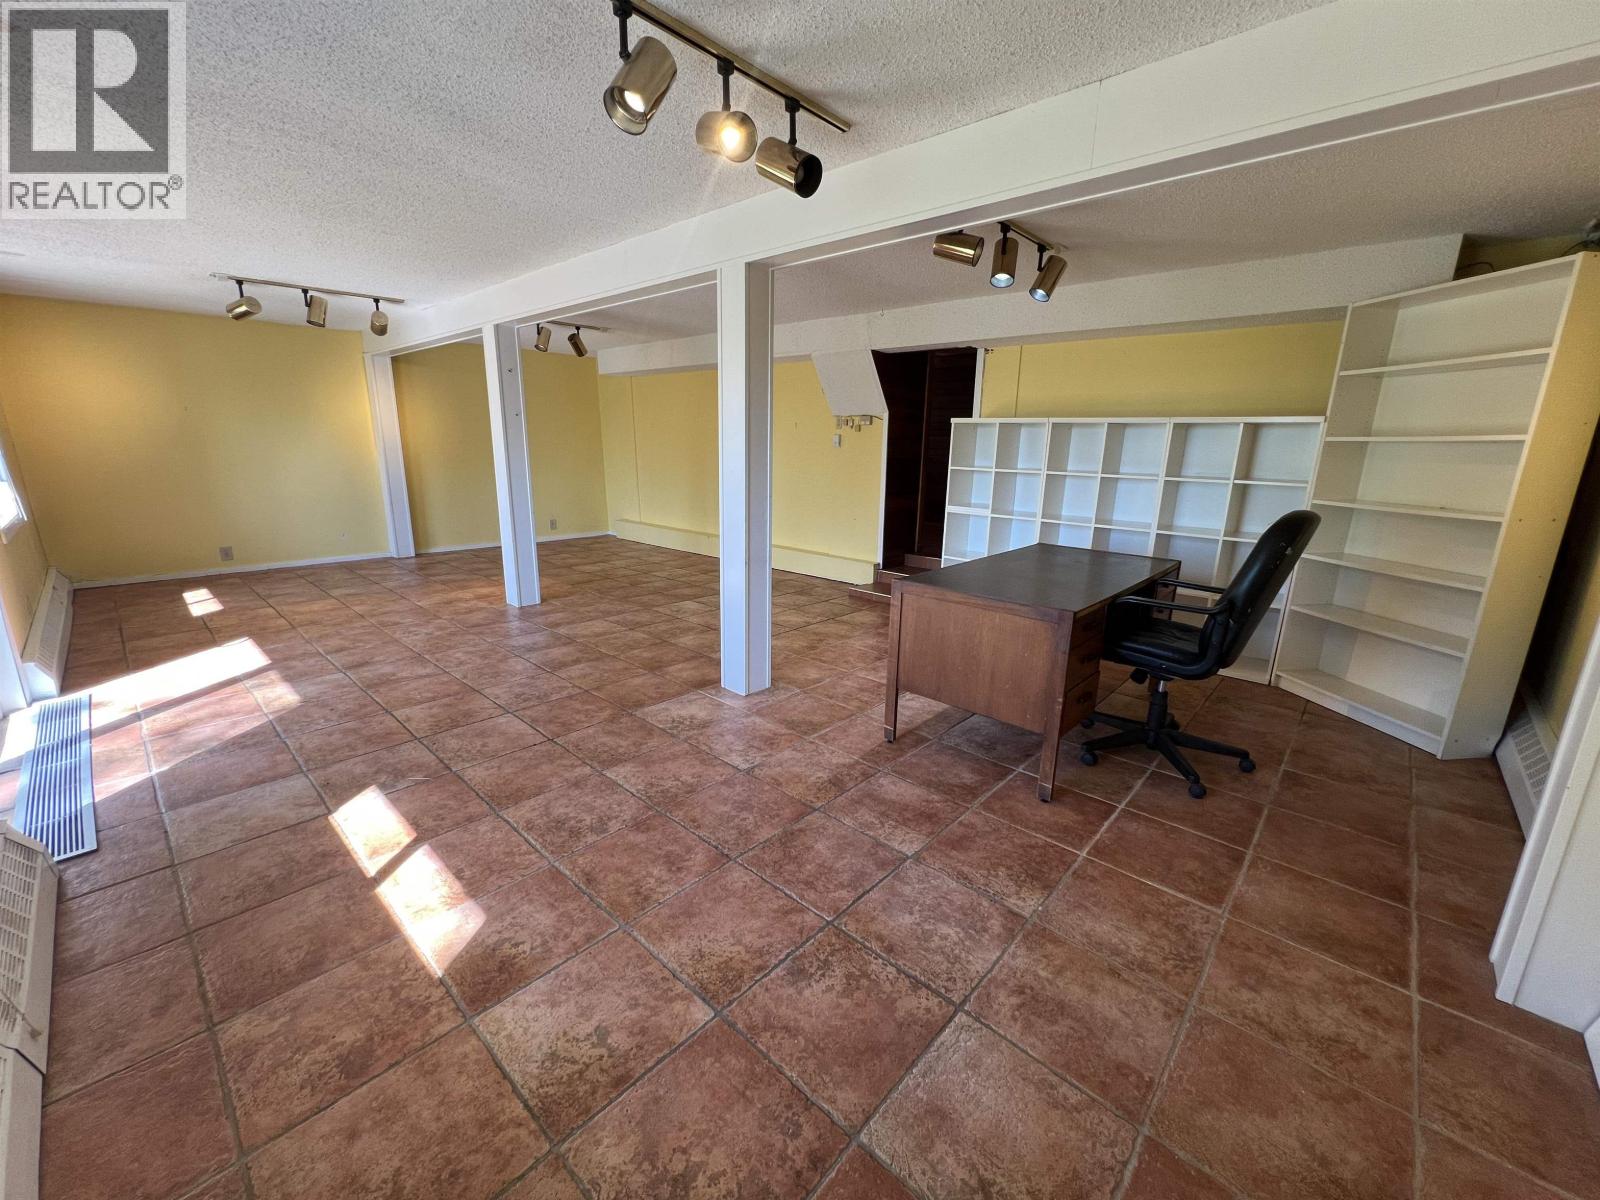
| Basement | Family Room | 18 ft | 30 ft | 18 ft x 30 ft |
| Basement | Bedroom 4 | 23 ft ,6 in | 11 ft ,6 in | 23 ft ,6 in x 11 ft ,6 in |
| Basement | Wine Cellar | 5 ft ,3 in | 9 ft | 5 ft ,3 in x 9 ft |
| Basement | Laundry Room | 11 ft | 8 ft | 11 ft x 8 ft |
| Basement | Utility Room | 6 ft ,8 in | 12 ft | 6 ft ,8 in x 12 ft |
| Basement | Workshop | 10 ft | 12 ft | 10 ft x 12 ft |
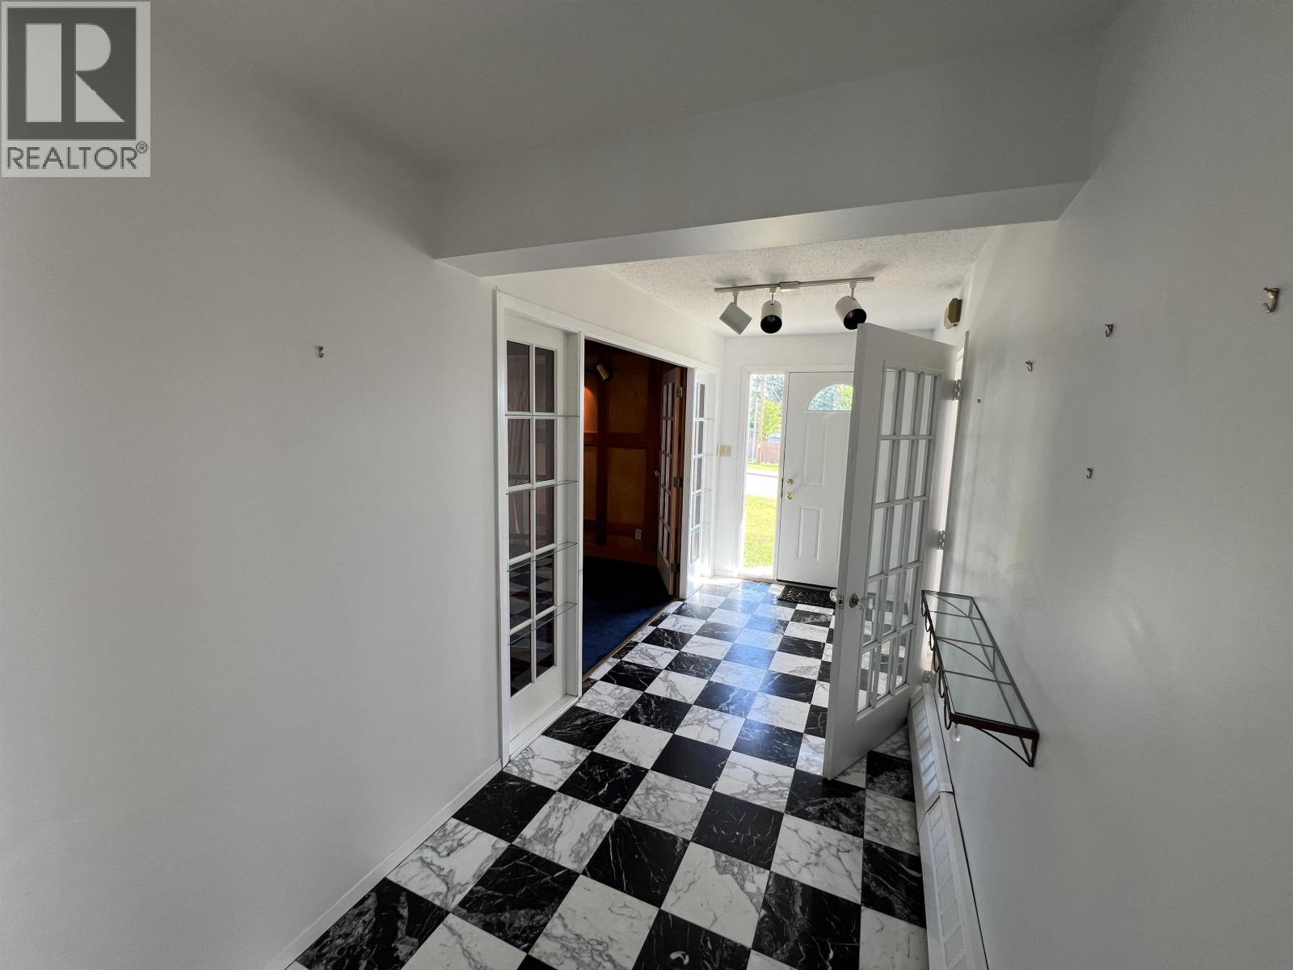
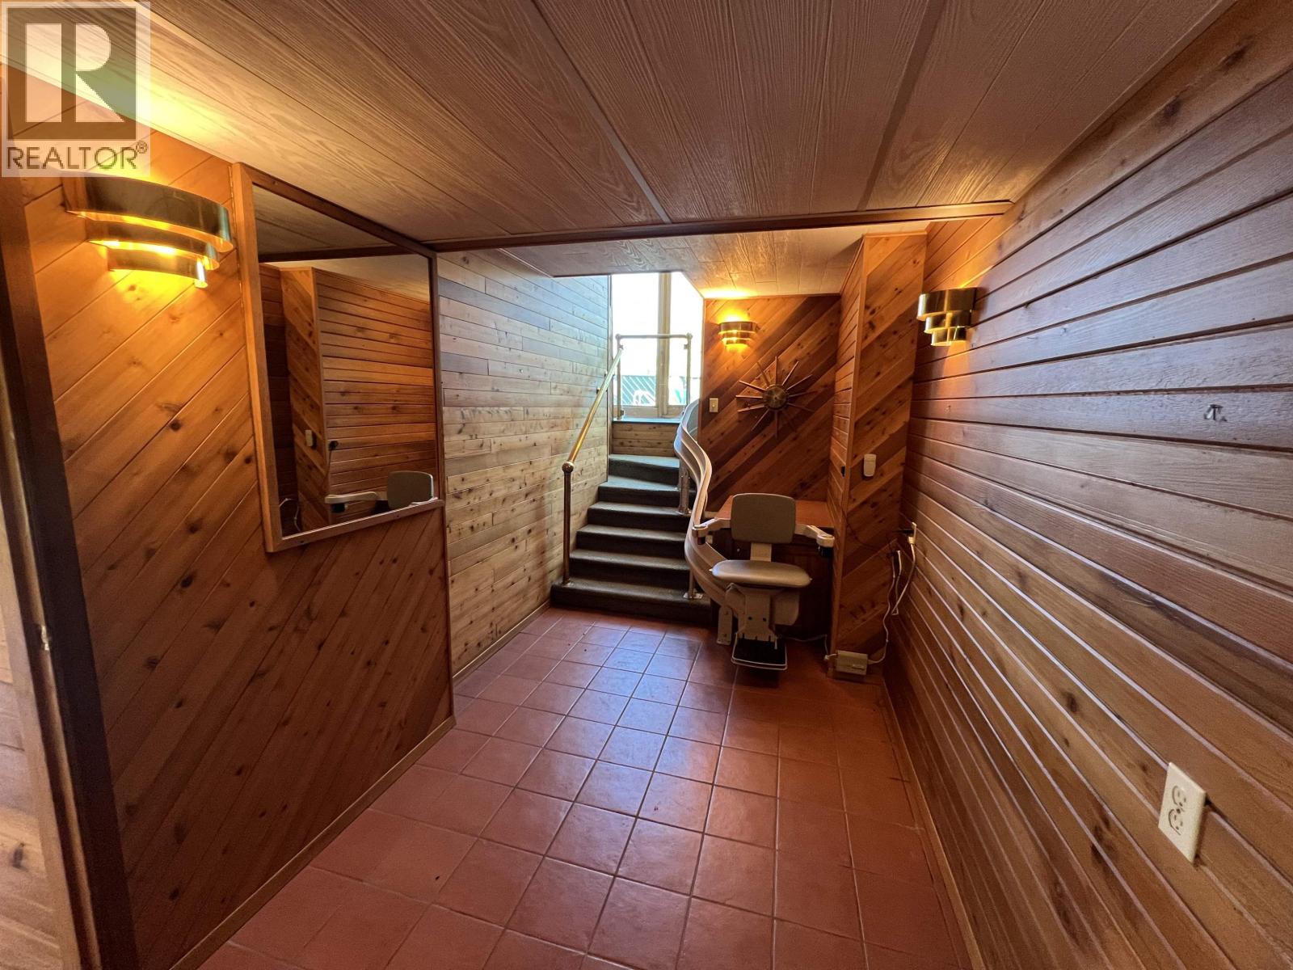
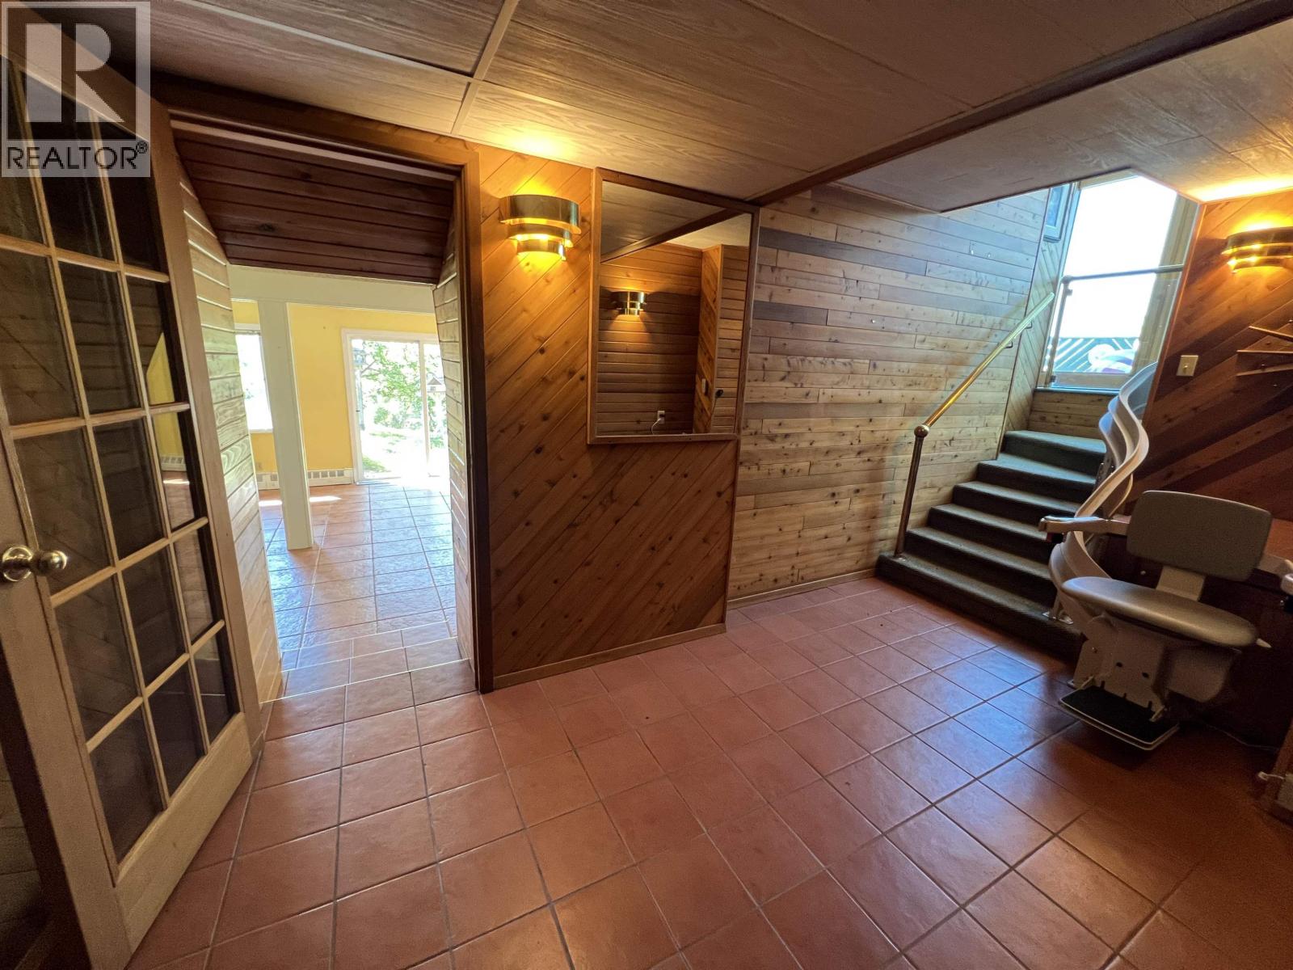
| Main Level | Foyer | 6 ft | 30 ft | 6 ft x 30 ft |
| Main Level | Great Room | 16 ft | 30 ft | 16 ft x 30 ft |
| Main Level | Kitchen | 17 ft ,3 in | 12 ft ,2 in | 17 ft ,3 in x 12 ft ,2 in |
| Main Level | Dining Room | 11 ft ,4 in | 25 ft ,5 in | 11 ft ,4 in x 25 ft ,5 in |
| Main Level | Living Room | 11 ft ,2 in | 12 ft | 11 ft ,2 in x 12 ft |
| Main Level | Solarium | 8 ft | 50 ft | 8 ft x 50 ft |
| Main Level | Bedroom 2 | 16 ft ,6 in | 20 ft | 16 ft ,6 in x 20 ft |
| Main Level | Bedroom 3 | 16 ft | 20 ft | 16 ft x 20 ft |
https://www.realtor.ca/real-estate/29980725/5403-liard-street-fort-nelson
Contact Us
Contact us for more information
Cathleen Soucie
101-9120 100 Avenue
Fort St. John, British Columbia V1J 1X4
(250) 787-2100
(877) 575-2121
(250) 785-2551
www.century21.ca/energyrealty

The trademarks REALTOR®, REALTORS®, and the REALTOR® logo are controlled by The Canadian Real Estate Association (CREA) and identify real estate professionals who are members of CREA. The trademarks MLS®, Multiple Listing Service® and the associated logos are owned by The Canadian Real Estate Association (CREA) and identify the quality of services provided by real estate professionals who are members of CREA. The trademark DDF® is owned by The Canadian Real Estate Association (CREA) and identifies CREA's Data Distribution Facility (DDF®)
July 02 2026 07:31:37
BC Northern Real Estate Board
Century 21 Energy Realty