
54 Lakeview Crescent Sylvan Lake, Alberta T4S 1J7

$389,900
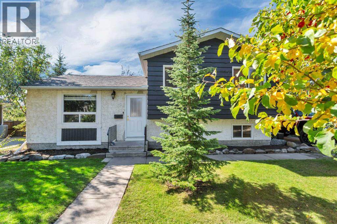
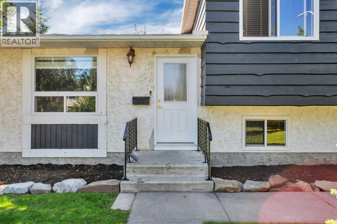
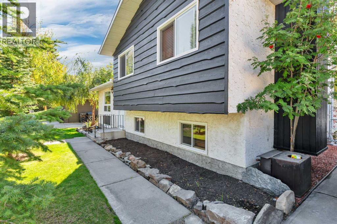
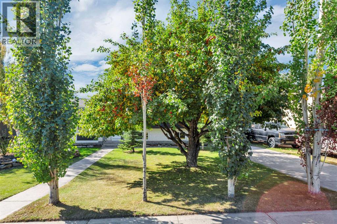
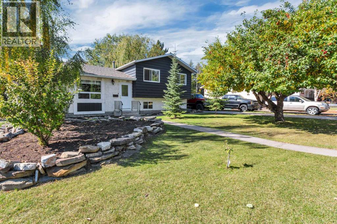
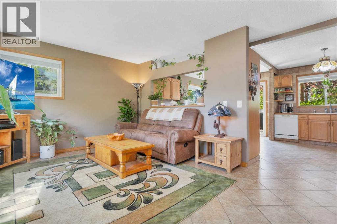
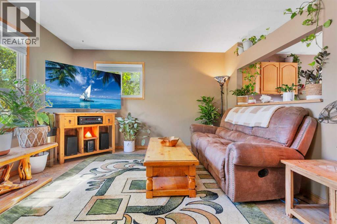
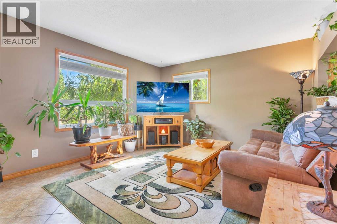
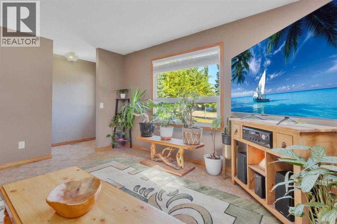
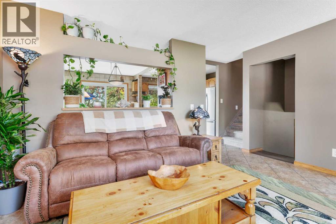
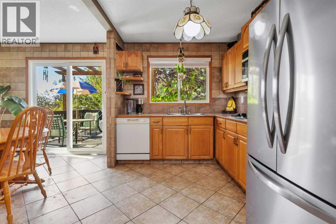
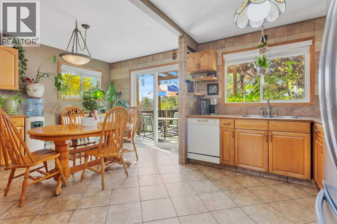
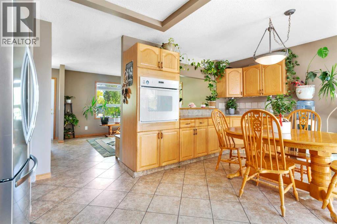
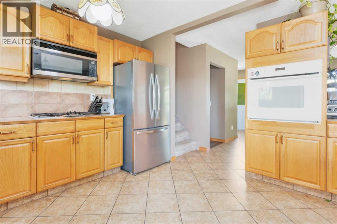
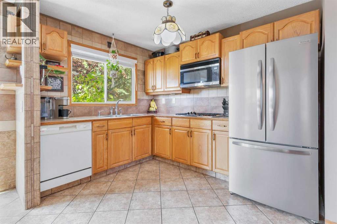
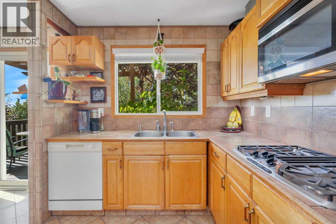
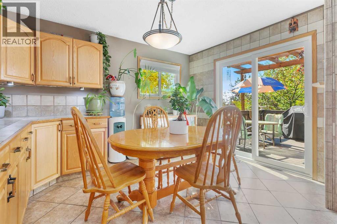
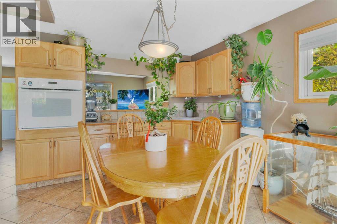
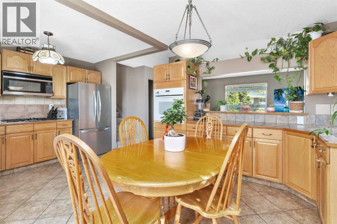
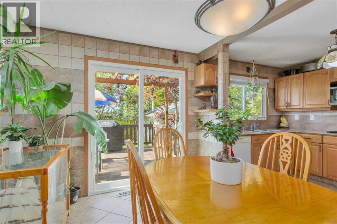
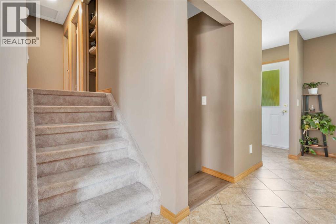
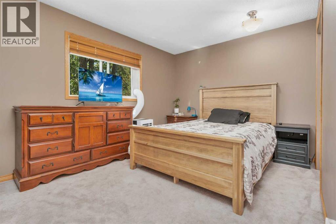
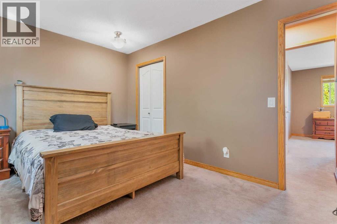
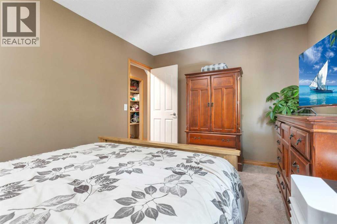
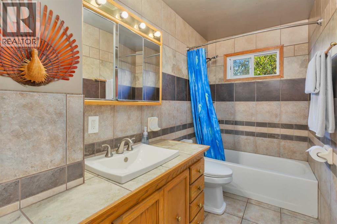
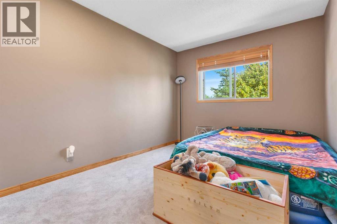
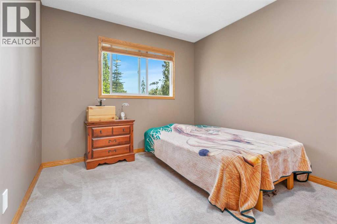
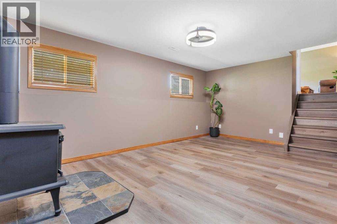
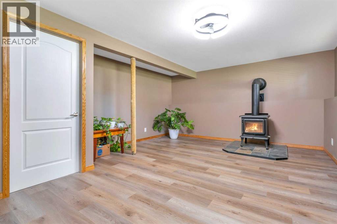
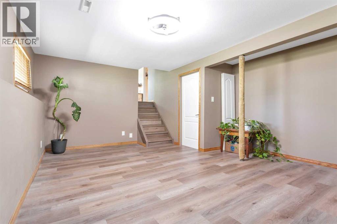
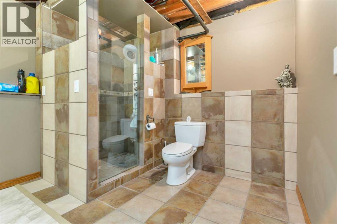
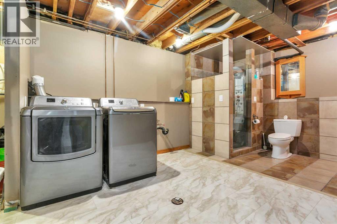
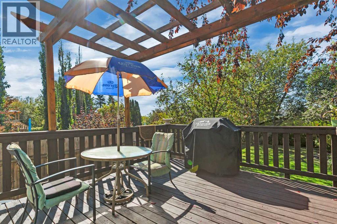
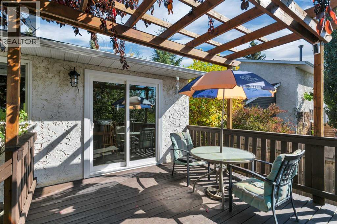
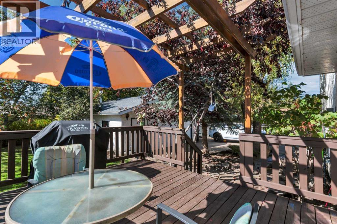
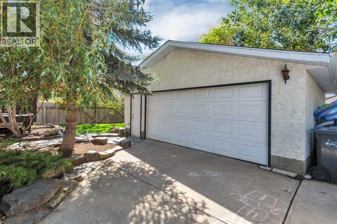
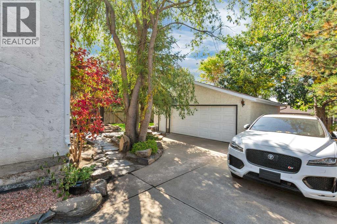
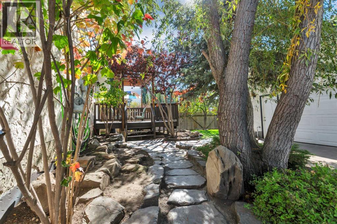
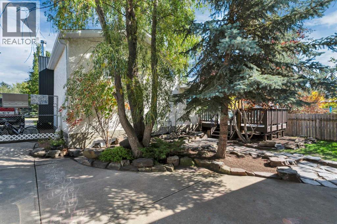
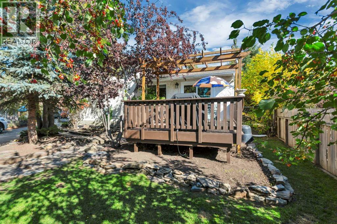
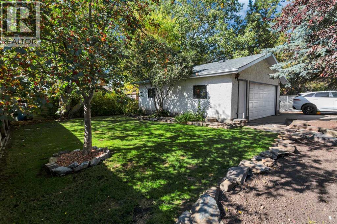
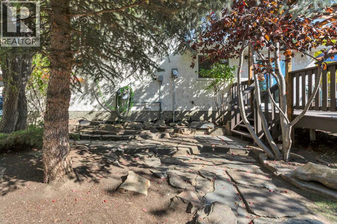
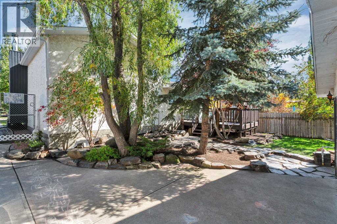
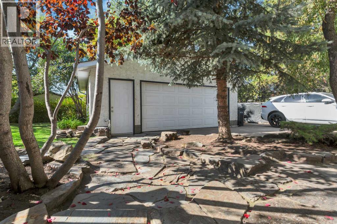
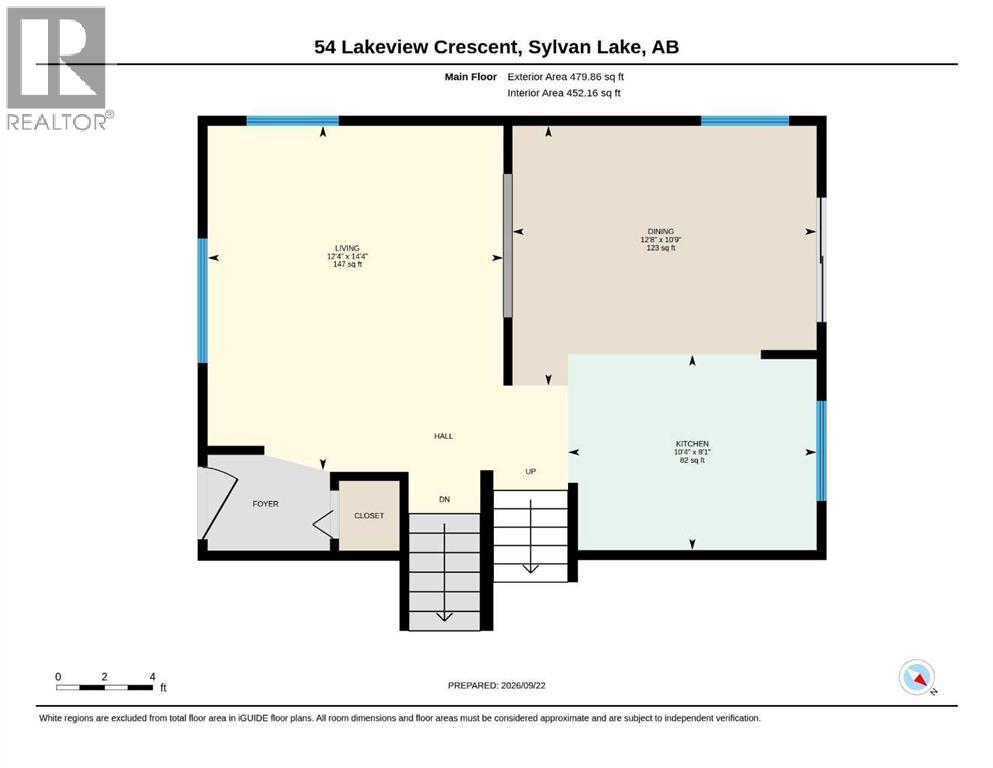
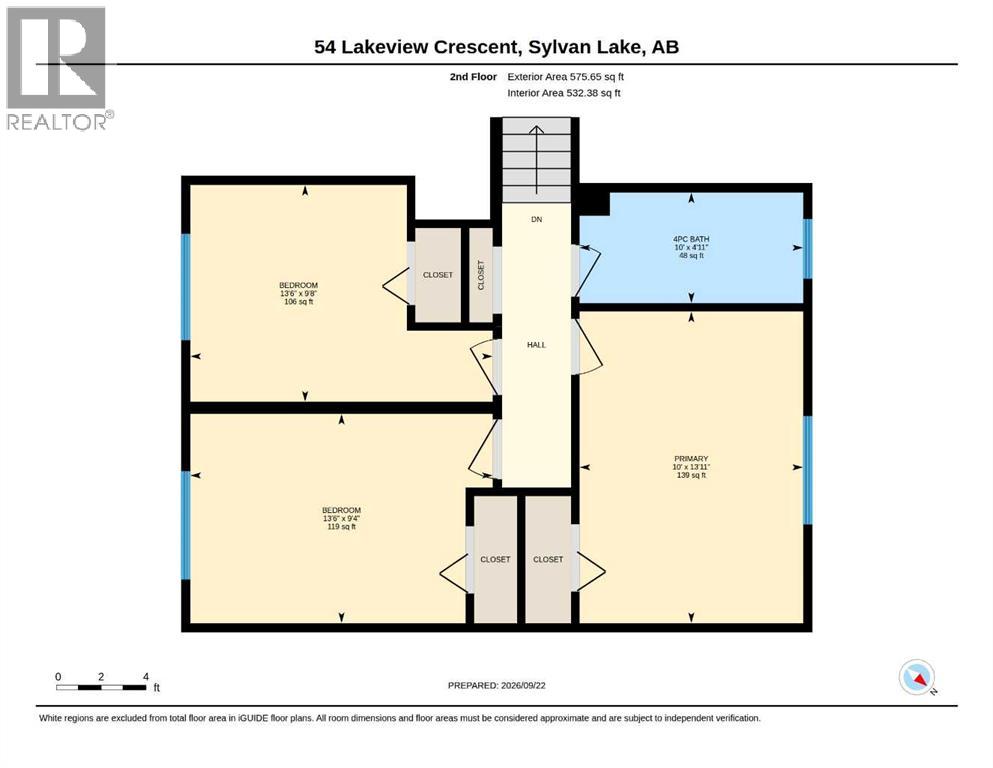
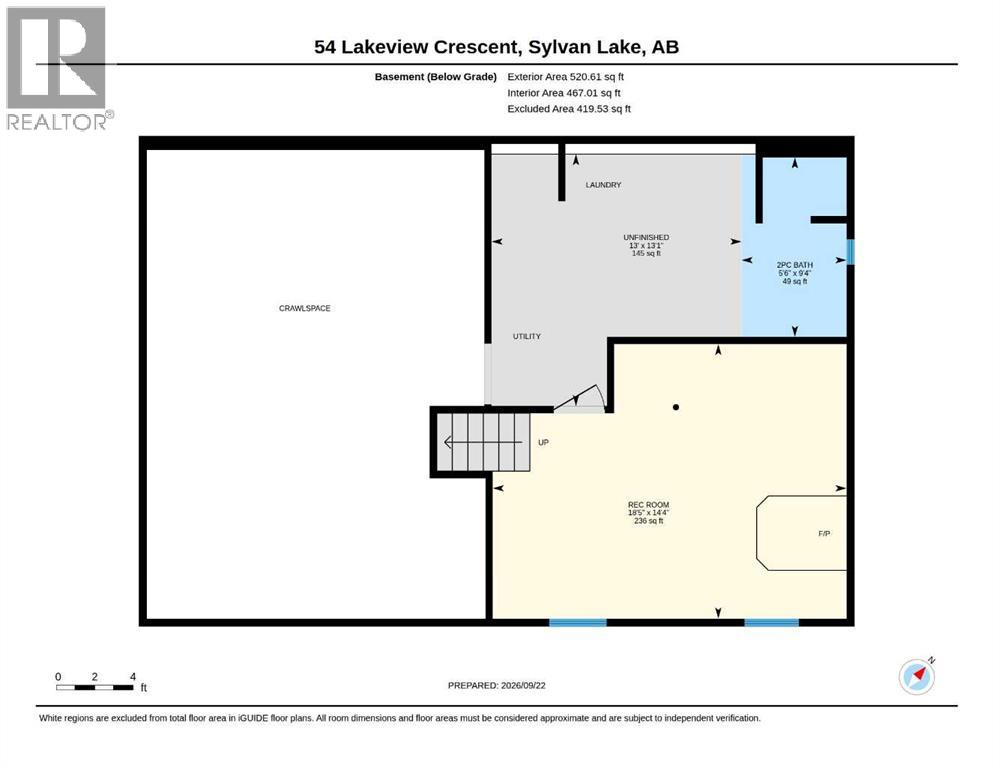
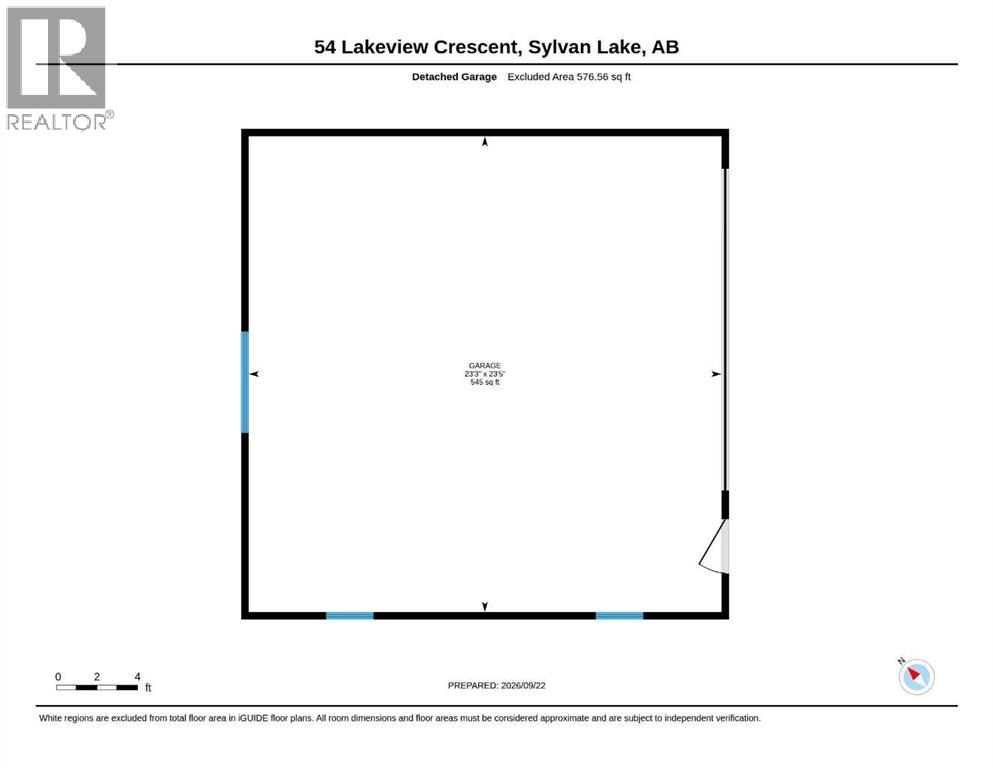
Welcome to Lakeview Crescent—a sought-after location offering a beautiful park-like setting and an oversized lot. This stately, classic 3-level split offers a warm and inviting atmosphere with plenty of space for family living and entertaining. Step inside to a welcoming living room that radiates warmth, hospitality, and charm. The spacious kitchen is designed for both functionality and everyday living, featuring ample cabinetry, generous counter space, a cooktop, built-in oven, and patio doors that invite the outdoors in. Upstairs, you'll find a graciously sized primary bedroom, two additional bedrooms, and a full bathroom. A few steps down leads to the cozy family room, complete with a fireplace—perfect for cool winter evenings, movie nights, games, or curling up with a good book. This level also features another bathroom with a custom-tiled walk-in shower, along with a convenient laundry area. The home has undergone numerous updates, including new windows, new doors, new blinds, fresh paint, and a new refrigerator. Outside, the oversized private lot offers a beautiful park-like setting with mature shade trees, garden beds, and plenty of room to enjoy the outdoors. A heated detached garage and ample parking add to the convenience. If you're looking for something a little out of the ordinary, in a fantastic location with character, space, and a beautiful lot, this could be the one you've been waiting for. (id:49203)
Property Details
| MLS® Number | A2347103 |
| Property Type | Single Family |
| Community Name | Lakeview Heights |
| Amenities Near By | Golf Course, Park, Playground, Recreation Nearby, Schools, Shopping, Water Nearby |
| Community Features | Golf Course Development, Lake Privileges, Fishing |
| Features | See Remarks, Pvc Window |
| Parking Space Total | 4 |
| Plan | 7621044 |
| Structure | Deck |
Building
| Bathroom Total | 2 |
| Bedrooms Above Ground | 3 |
| Bedrooms Total | 3 |
| Appliances | Refrigerator, Range - Gas, Dishwasher, Oven - Built-in |
| Architectural Style | 3 Level |
| Basement Development | Finished |
| Basement Type | Full (finished) |
| Constructed Date | 1978 |
| Construction Material | Wood Frame |
| Construction Style Attachment | Detached |
| Cooling Type | None |
| Fireplace Present | Yes |
| Fireplace Total | 1 |
| Flooring Type | Carpeted, Ceramic Tile, Vinyl Plank |
| Foundation Type | Poured Concrete |
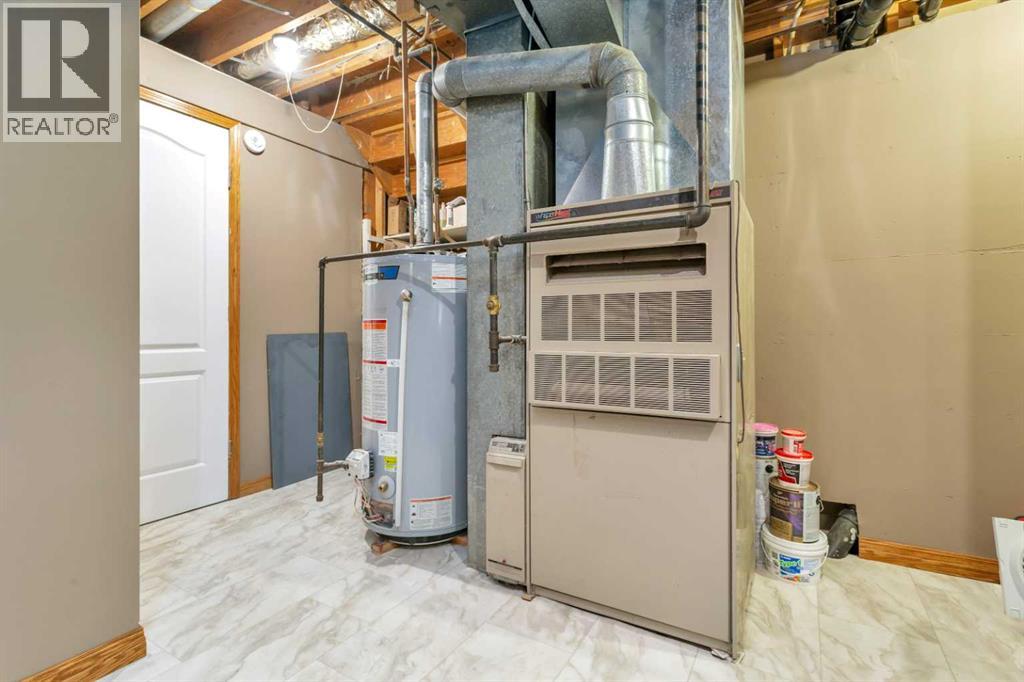
| Heating Type | Forced Air |
| Size Interior | 1,055 Sqft |
| Total Finished Area | 1055 Sqft |
| Type | House |
Parking
| Detached Garage | 2 |
| Other | |
| Parking Pad | |
| R V |
Land
| Acreage | No |
| Fence Type | Fence |
| Land Amenities | Golf Course, Park, Playground, Recreation Nearby, Schools, Shopping, Water Nearby |
| Landscape Features | Fruit Trees, Landscaped, Lawn |
| Size Depth | 36.58 M |
| Size Frontage | 18.29 M |
| Size Irregular | 7200.00 |
| Size Total | 7200 Sqft|4,051 - 7,250 Sqft |
| Size Total Text | 7200 Sqft|4,051 - 7,250 Sqft |
| Zoning Description | R1 |
Rooms
| Level | Type | Length | Width | Dimensions |
|---|---|---|---|---|
| Lower Level | 3pc Bathroom | 5.50 Ft x 9.33 Ft | ||
| Lower Level | Family Room | 18.42 Ft x 14.33 Ft | ||
| Main Level | Living Room | 12.33 Ft x 14.33 Ft | ||
| Main Level | Dining Room | 12.67 Ft x 10.75 Ft | ||
| Main Level | Kitchen | 10.33 Ft x 8.08 Ft | ||
| Upper Level | 4pc Bathroom | 10.00 Ft x 4.92 Ft | ||
| Upper Level | Primary Bedroom | 10.00 Ft x 13.92 Ft | ||
| Upper Level | Bedroom | 13.50 Ft x 9.33 Ft | ||
| Upper Level | Bedroom | 13.50 Ft x 9.50 Ft |
https://www.realtor.ca/real-estate/30312119/54-lakeview-crescent-sylvan-lake-lakeview-heights
Contact Us
Contact us for more information

Karen Dorval
Associate
G, 2085 - 50 Avenue
Red Deer, Alberta T4R 1Z4
(403) 340-0065
(403) 341-4498

The trademarks REALTOR®, REALTORS®, and the REALTOR® logo are controlled by The Canadian Real Estate Association (CREA) and identify real estate professionals who are members of CREA. The trademarks MLS®, Multiple Listing Service® and the associated logos are owned by The Canadian Real Estate Association (CREA) and identify the quality of services provided by real estate professionals who are members of CREA. The trademark DDF® is owned by The Canadian Real Estate Association (CREA) and identifies CREA's Data Distribution Facility (DDF®)
October 20 2026 07:53:42
Central Alberta REALTORS® Association
Red Key Realty & Property Management