
54 6262 Rexford Drive, Promontory Chilliwack, British Columbia V2R 6B4
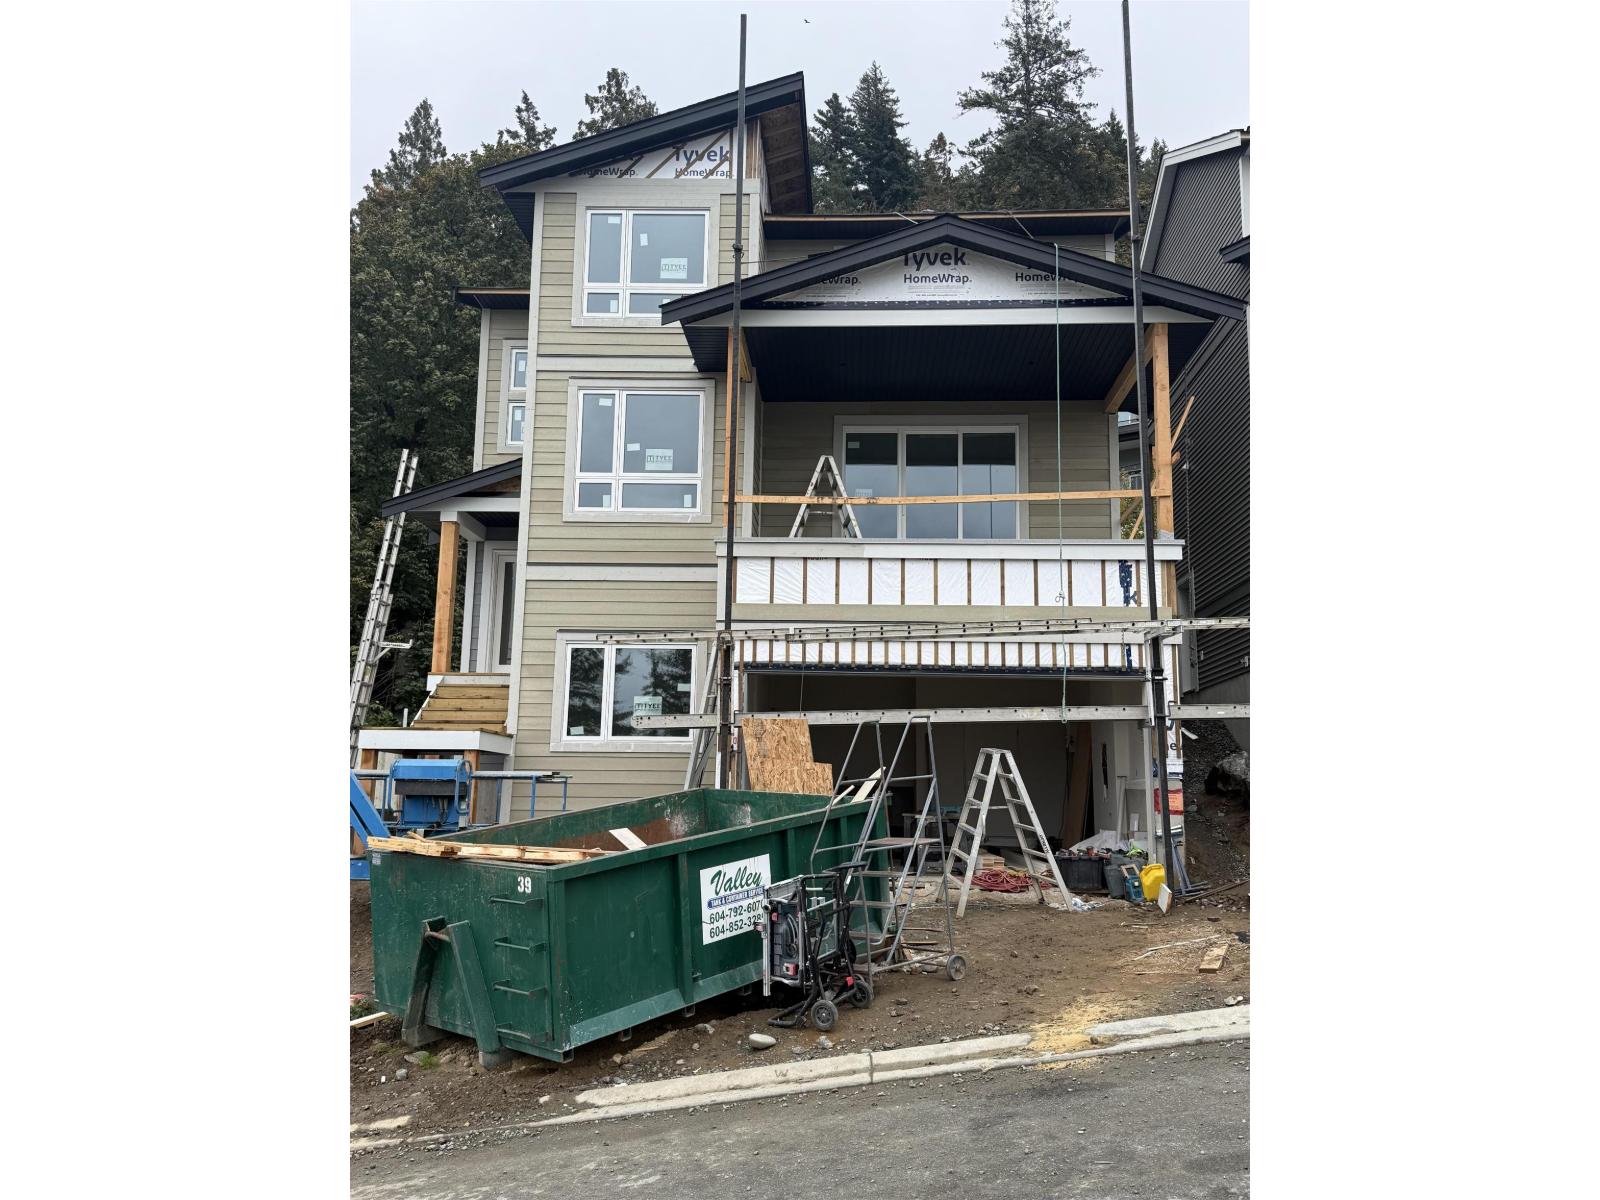

$909,900
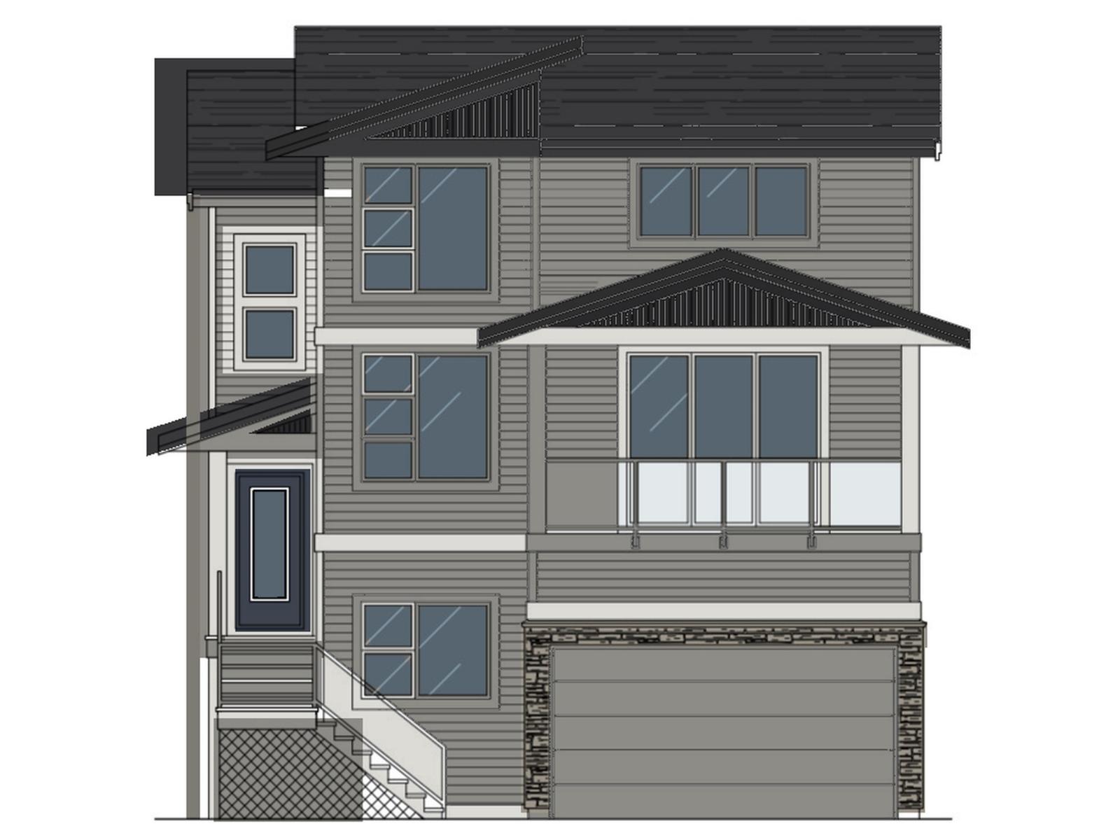
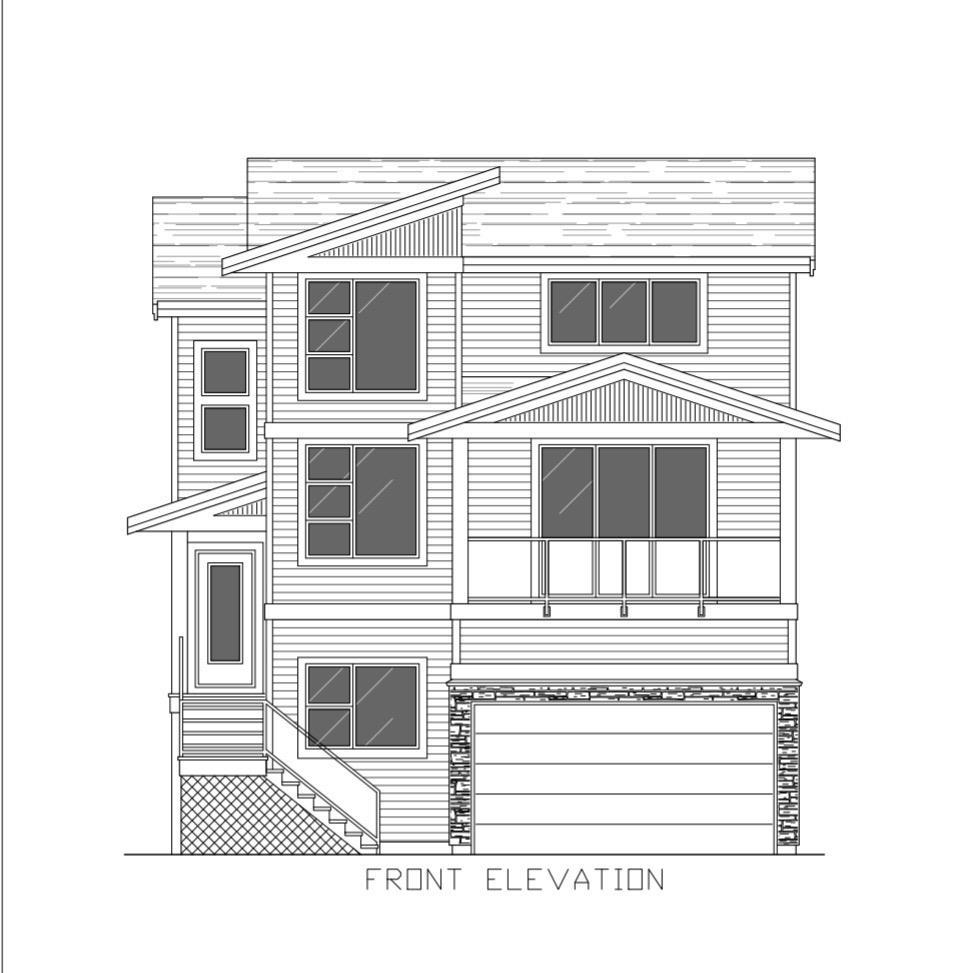
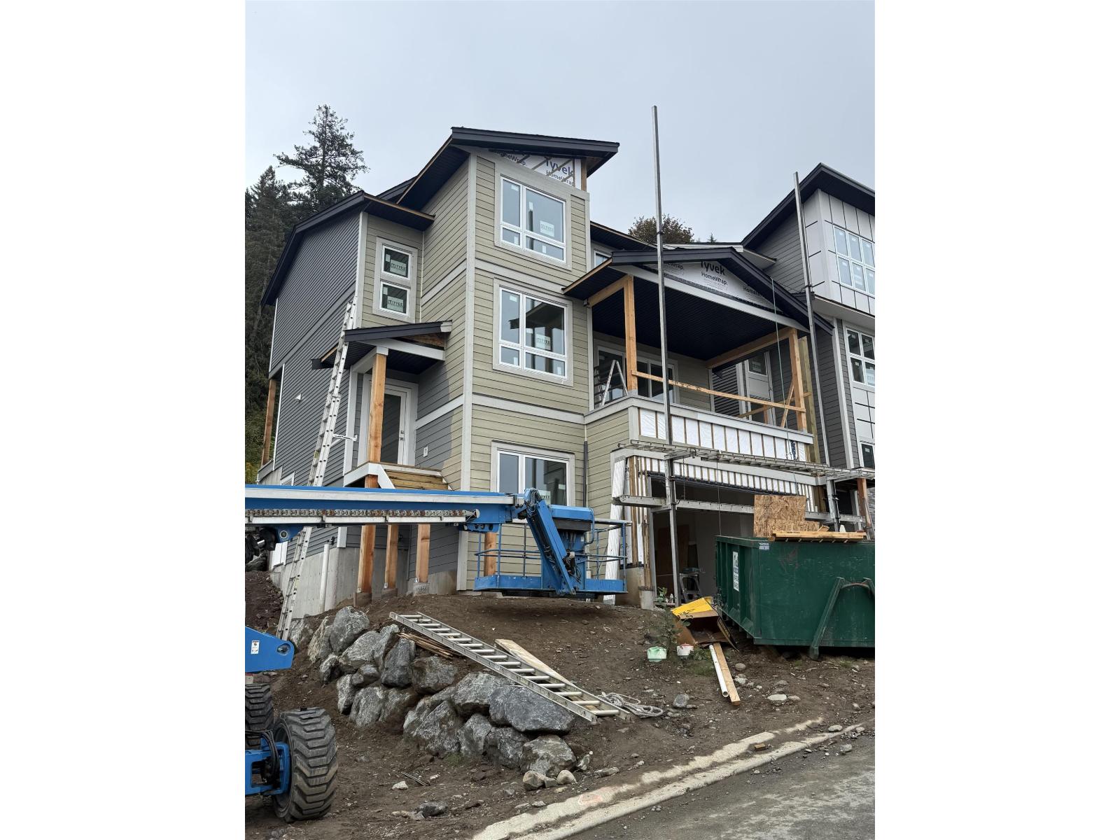
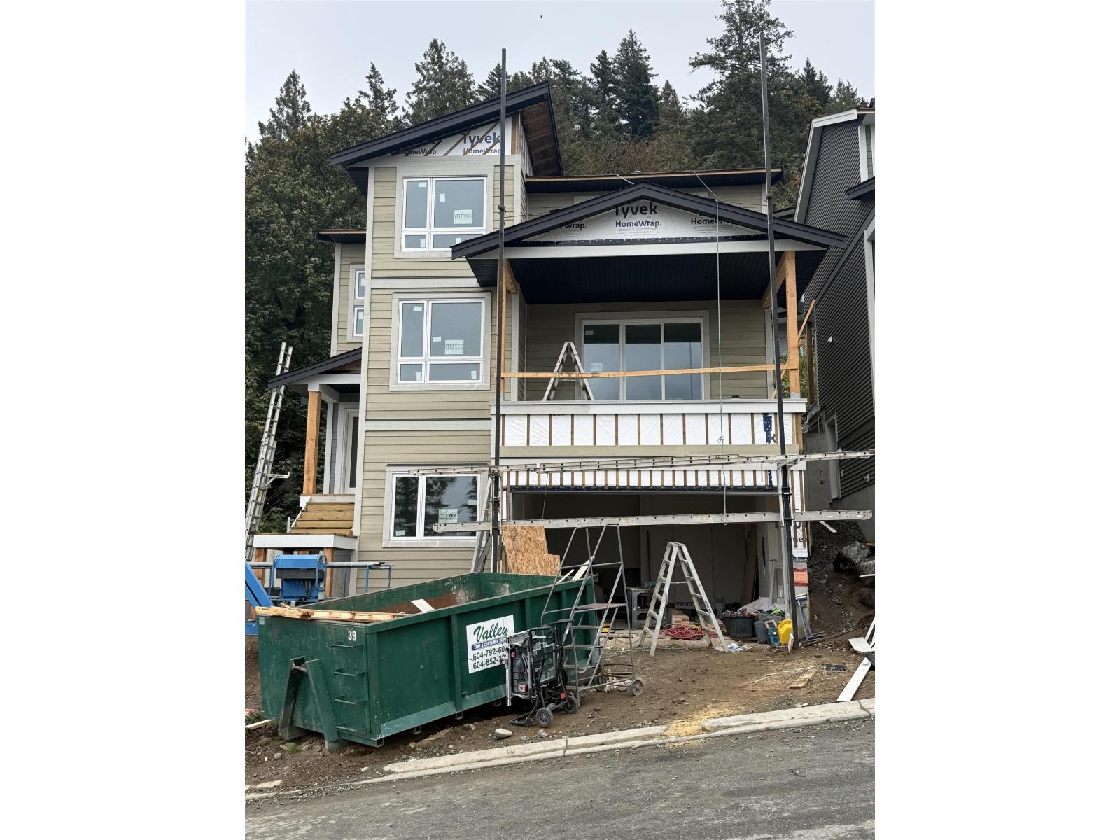
Welcome to The Perch at Jinkerson Vistas, a gated Promontory community where the valley opens below you, mountains ring the horizon, eagles circle overhead and walking trails start at your door. Tucked on the quiet high side and ready December 2026, your new home is built to Step Code 4 with a heat pump keeping you comfortable year-round, heat and cool. Across three levels, 2,322 sq ft holds 4 bedrooms, 4 bathrooms and a main floor den, with nine-foot ceilings, an electric fireplace and a kitchen sink that looks out over your back yard. Your primary adds a walk-in and tiled ensuite, and your lower level is finished and roughed in for an in-law suite. A 182 sq ft covered deck, private yard and garage with EV charging round it out. (id:49203)
Property Details
| MLS® Number | R3164314 |
| Property Type | Single Family |
| View Type | View |
Building
| Bathroom Total | 4 |
| Bedrooms Total | 4 |
| Appliances | Washer/dryer Combo, Dishwasher, Refrigerator, Stove |
| Architectural Style | Split Level Entry |
| Basement Development | Finished |
| Basement Type | Unknown (finished) |
| Constructed Date | 2026 |
| Construction Style Attachment | Detached |
| Fire Protection | Smoke Detectors |
| Fireplace Present | Yes |
| Fireplace Total | 1 |
| Heating Fuel | Natural Gas |
| Heating Type | Forced Air, Heat Pump |
| Stories Total | 3 |
| Size Interior | 2,523 Sqft |
| Type | House |
Parking
| Garage | 2 |
Land
| Acreage | No |
| Size Frontage | 40 Ft ,10 In |
| Size Irregular | 3889 |
| Size Total | 3889 Sqft |
| Size Total Text | 3889 Sqft |
Rooms
| Level | Type | Length | Width | Dimensions |
|---|---|---|---|---|
| Above | Primary Bedroom | 15 ft ,4 in | 14 ft ,6 in | 15 ft ,4 in x 14 ft ,6 in |
| Above | Bedroom 2 | 9 ft ,4 in | 12 ft | 9 ft ,4 in x 12 ft |
| Above | Bedroom 3 | 10 ft ,8 in | 11 ft ,6 in | 10 ft ,8 in x 11 ft ,6 in |
| Above | Other | 6 ft | 11 ft ,6 in | 6 ft x 11 ft ,6 in |
| Basement | Bedroom 4 | 9 ft ,4 in | 11 ft ,10 in | 9 ft ,4 in x 11 ft ,10 in |
| Basement | Recreational, Games Room | 22 ft ,6 in | 11 ft | 22 ft ,6 in x 11 ft |
| Main Level | Living Room | 17 ft ,2 in | 14 ft ,6 in | 17 ft ,2 in x 14 ft ,6 in |
| Main Level | Kitchen | 11 ft | 11 ft ,4 in | 11 ft x 11 ft ,4 in |
| Main Level | Dining Room | 10 ft ,4 in | 11 ft ,10 in | 10 ft ,4 in x 11 ft ,10 in |
| Main Level | Den | 9 ft ,4 in | 11 ft ,10 in | 9 ft ,4 in x 11 ft ,10 in |
https://www.realtor.ca/real-estate/30266197/54-6262-rexford-drive-promontory-chilliwack
Contact Us
Contact us for more information

Curt Derksen
Personal Real Estate Corporation
www.curtderksen.com/
www.facebook.com/CurtDerksenRemaxLittleOak
www.linkedin.com/in/curtderksen
twitter.com/Curt_Derksen
9 - 2630 Bourquin Crescent W
Abbotsford, British Columbia V2S 5N7
(604) 859-2341
(604) 850-2325
littleoakrealty.com/

Nick Derksen
190 - 45428 Luckakuck Wy
Chilliwack, British Columbia V2R 3S9
(604) 846-7355
(604) 846-7356
www.creeksiderealtyltd.c21.ca/

The trademarks REALTOR®, REALTORS®, and the REALTOR® logo are controlled by The Canadian Real Estate Association (CREA) and identify real estate professionals who are members of CREA. The trademarks MLS®, Multiple Listing Service® and the associated logos are owned by The Canadian Real Estate Association (CREA) and identify the quality of services provided by real estate professionals who are members of CREA. The trademark DDF® is owned by The Canadian Real Estate Association (CREA) and identifies CREA's Data Distribution Facility (DDF®)
October 02 2026 07:31:08
Chilliwack & District Real Estate Board
Royal LePage Little Oak Realty, Century 21 Creekside Realty