
5392 Hwy 6 Highway Lot# 1 Burton, British Columbia V0G 1R0

$1,239,000
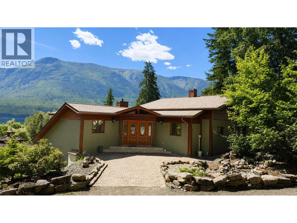
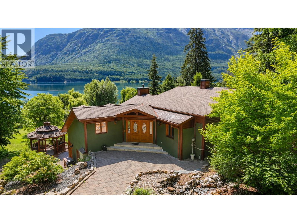
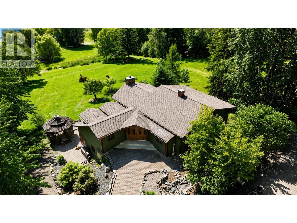
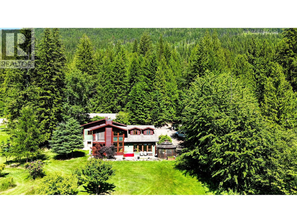
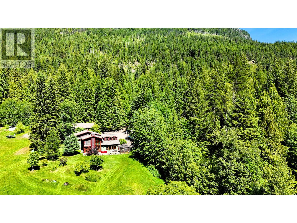
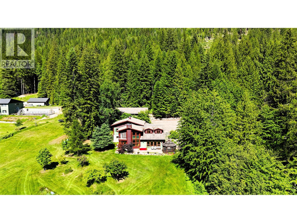
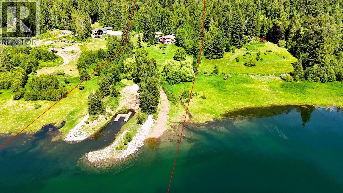
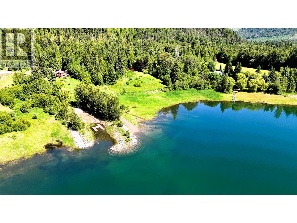
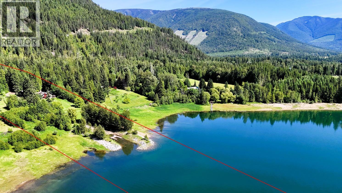
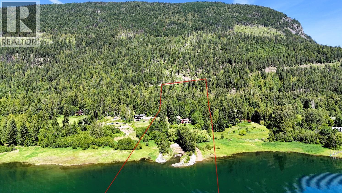
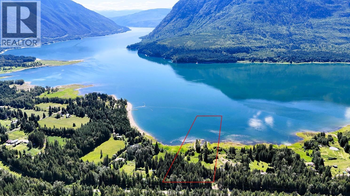
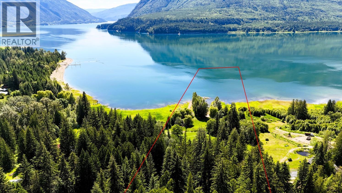
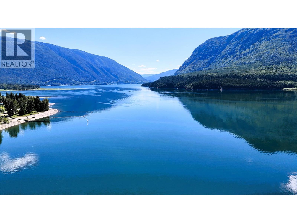
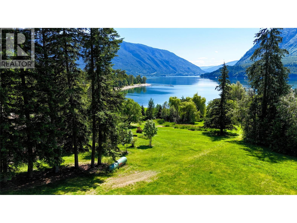
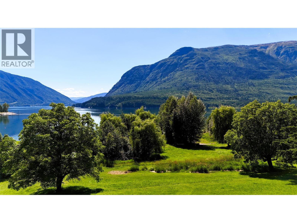
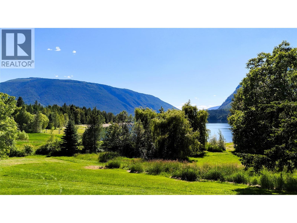
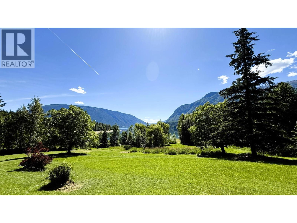
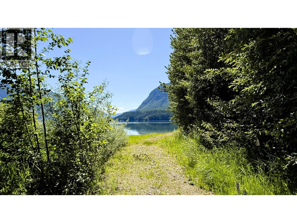
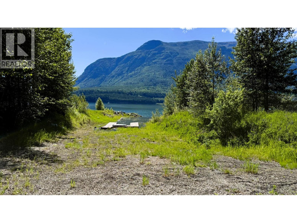
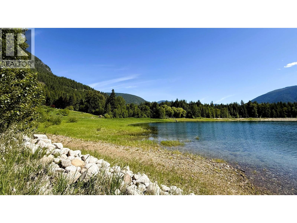
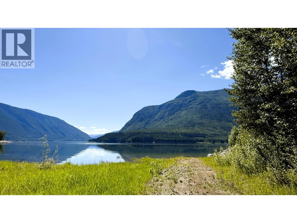
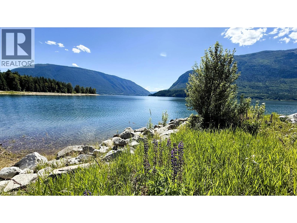
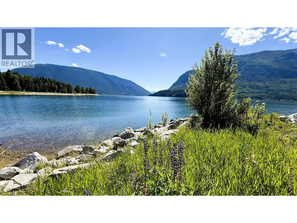
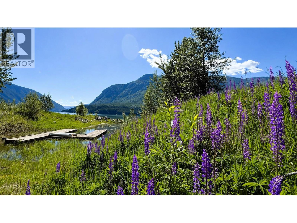
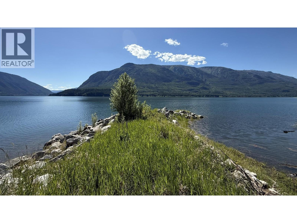
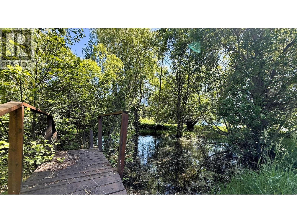
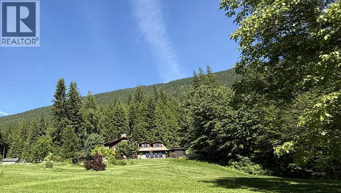
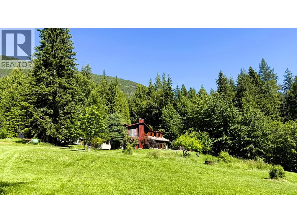
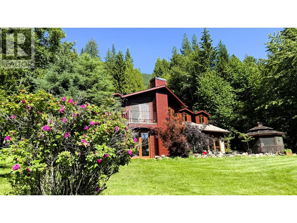
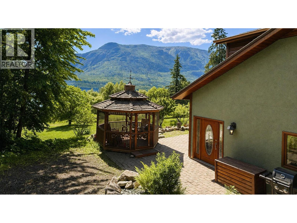
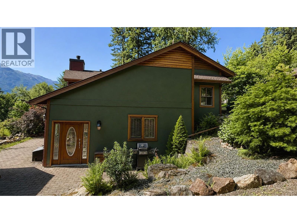
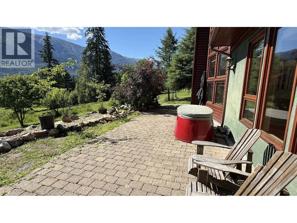
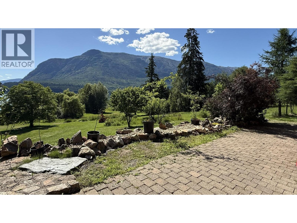
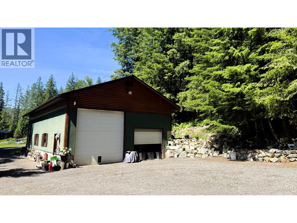
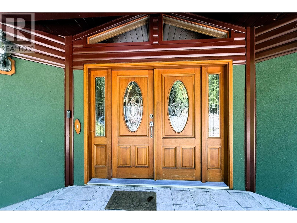
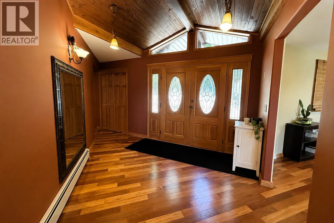
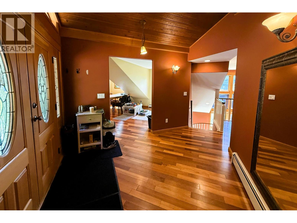
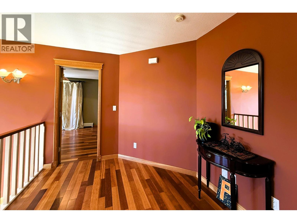
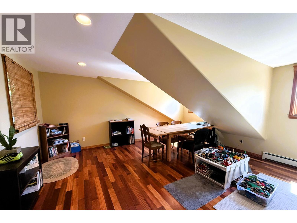
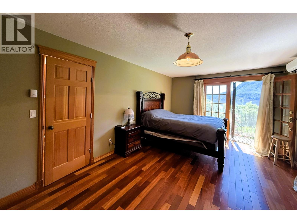
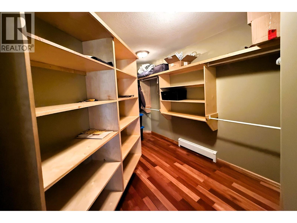
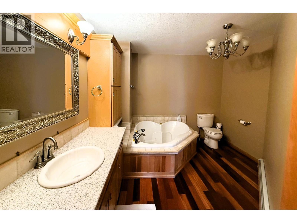
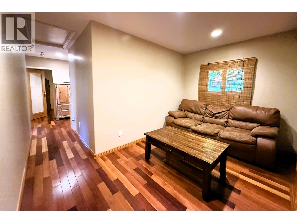
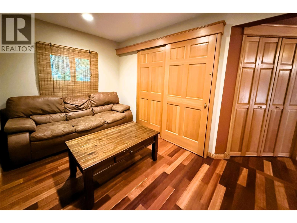
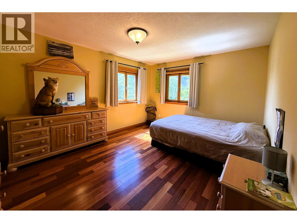
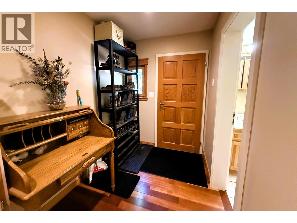
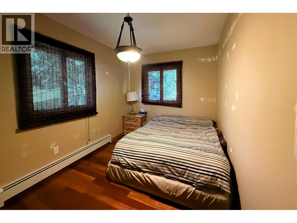
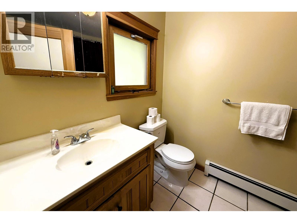
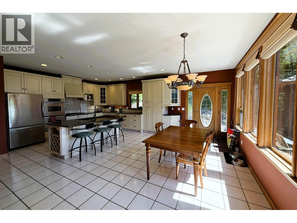
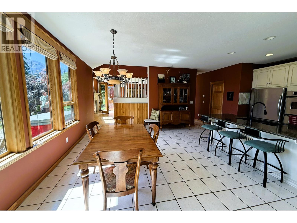
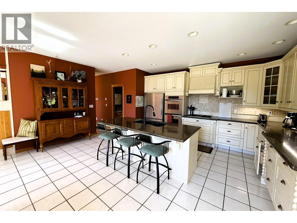
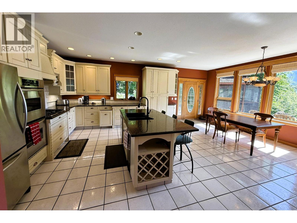
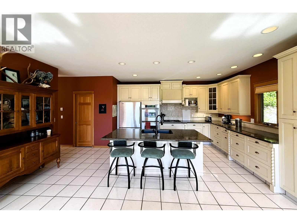
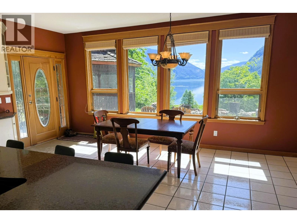
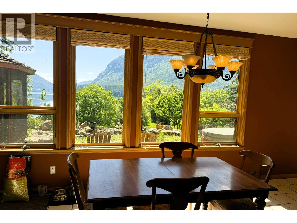
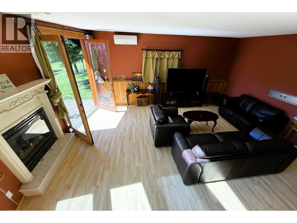
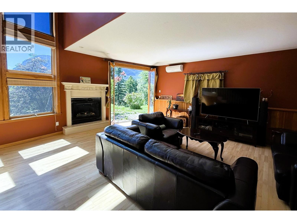
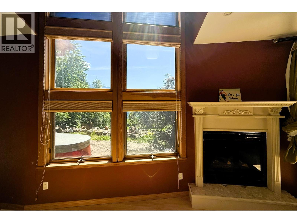
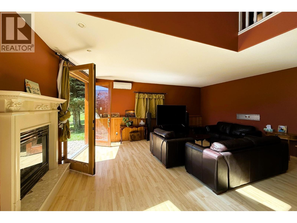
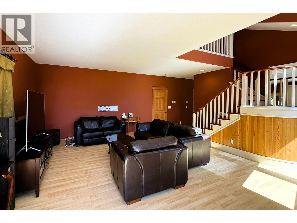
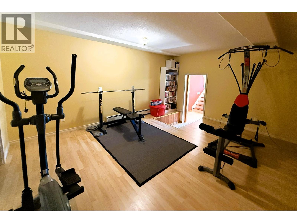
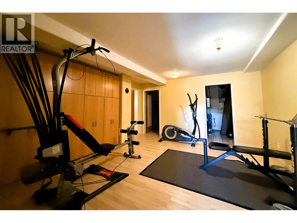
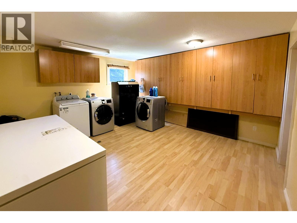
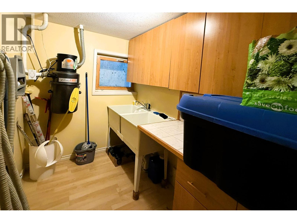
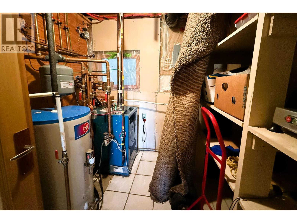
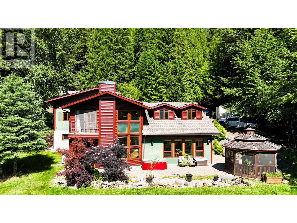
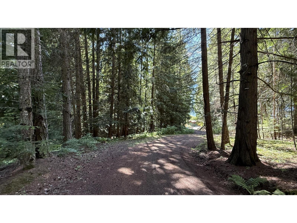
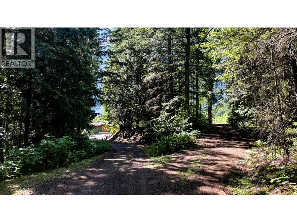
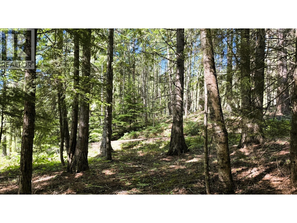
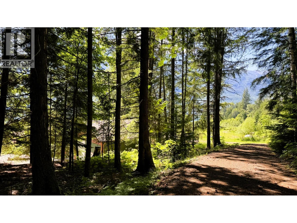
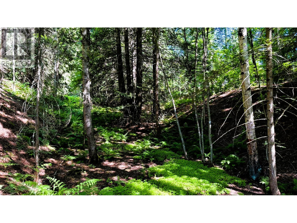
Hidden at the end of a winding driveway, through mature forest and towering cedars is a private 16.65-acre lakefront property on Arrow Lake in Burton, BC. This Property has one of the nicer perspectives on the lake ... looking out to a large bay and the home oriented for southwest exposure. The approximately 3,600 sq. ft. home features a versatile layout designed to maximize its lakefront setting. The entry level includes 3 bedrooms, including a spacious primary suite with walk-in closet and ensuite, plus a den, recreation room (easily could be used as a 4th bedroom), and welcoming foyer. The bright walkout lower level is the heart of the home, featuring an eat-in kitchen with island, a spacious living room with lake views and outdoor access, a gym/games room, and extensive laundry, storage, cold room, and utility space. Two standout features are (1) a 1,500 sq. ft. detached shop with 2 overhead doors, including one oversized for boats or RVs, + a washroom with shower; and (2) the lakeshore has a double jetty with dock in between for protected storage and ease of access to the lake for fishing, swimming and launching your boat. Excellent value! (id:49203)
Property Details
| MLS® Number | 10392825 |
| Property Type | Single Family |
| Neigbourhood | Nakusp |
| Community Features | Rural Setting |
| Features | Central Island, Balcony, Jacuzzi Bath-tub |
| Parking Space Total | 4 |
| Structure | Dock |
| View Type | Lake View, Mountain View |
Building
| Bathroom Total | 3 |
| Bedrooms Total | 3 |
| Appliances | Range, Refrigerator, Dishwasher, Dryer, Range - Gas, See Remarks, Hood Fan, Washer & Dryer, Oven - Built-in |
| Basement Type | Full |
| Constructed Date | 1990 |
| Construction Style Attachment | Detached |
| Exterior Finish | Cedar Siding, Stucco, Wood Siding |
| Fire Protection | Smoke Detector Only |
| Fireplace Present | Yes |
| Fireplace Total | 2 |
| Fireplace Type | Insert |
| Flooring Type | Ceramic Tile, Laminate, Wood |
| Half Bath Total | 1 |
| Heating Fuel | Other |
| Heating Type | Hot Water, See Remarks |
| Roof Material | Asphalt Shingle |
| Roof Style | Unknown |
| Stories Total | 2 |
| Size Interior | 3,604 Sqft |
| Type | House |
| Utility Water | Well |
Parking
| See Remarks | |
| Detached Garage | 4 |
| Heated Garage | |
| Oversize | |
| R V | 1 |
Land
| Access Type | Highway Access |
| Acreage | Yes |
| Landscape Features | Wooded Area |
| Size Irregular | 16.65 |
| Size Total | 16.65 Ac|10 - 50 Acres |
| Size Total Text | 16.65 Ac|10 - 50 Acres |
| Surface Water | Lake |
Rooms
| Level | Type | Length | Width | Dimensions |
|---|---|---|---|---|
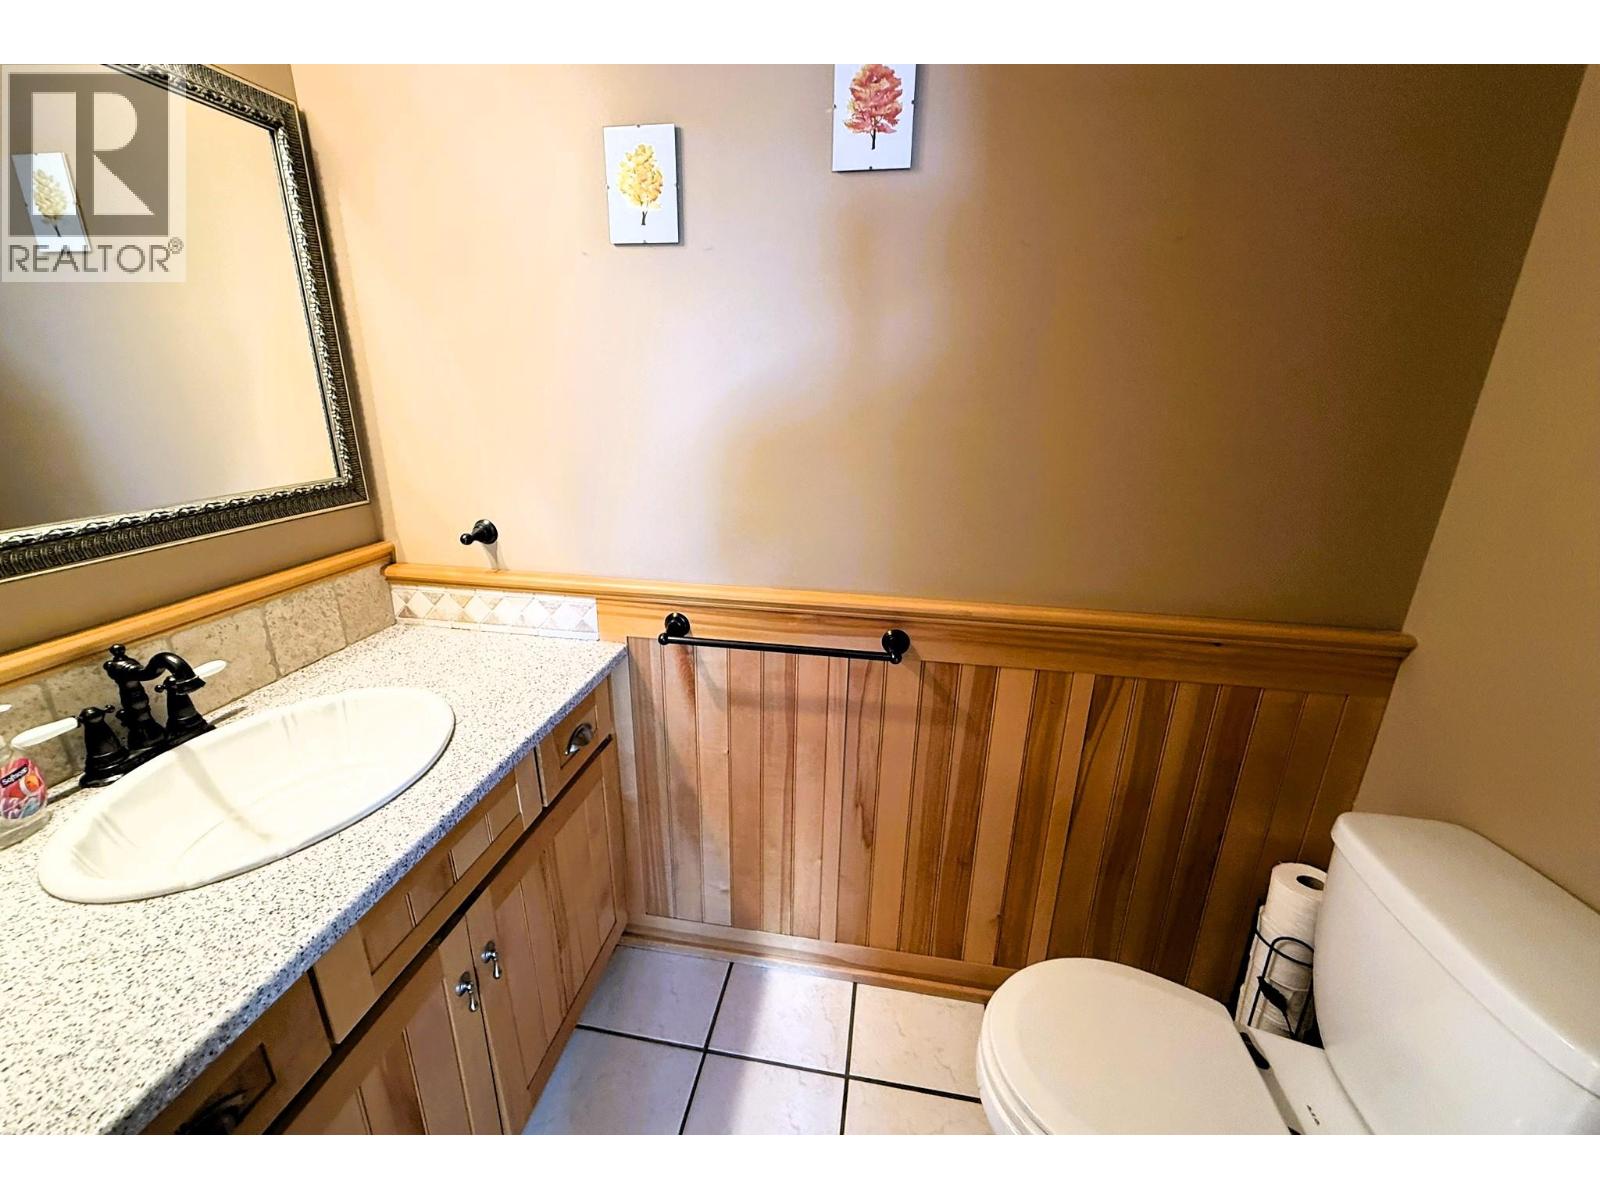
| Basement | 2pc Bathroom | 4'10'' x 5'6'' | ||
| Lower Level | Utility Room | 10' x 8' | ||
| Lower Level | Other | 10' x 7' | ||
| Lower Level | Laundry Room | 14' x 16' | ||
| Lower Level | Living Room | 21'8'' x 21'2'' | ||
| Lower Level | Kitchen | 27'2'' x 23'6'' | ||
| Main Level | Full Ensuite Bathroom | 9'6'' x 9' | ||
| Main Level | Bedroom | 12' x 10' | ||
| Main Level | Den | 10' x 9' | ||
| Main Level | Mud Room | 12' x 6' | ||
| Main Level | Foyer | 11'6'' x 15'6'' | ||
| Main Level | Recreation Room | 19' x 17'6'' | ||
| Main Level | Bedroom | 15'9'' x 11'10'' | ||
| Main Level | 4pc Bathroom | 10'4'' x 10'6'' | ||
| Main Level | Primary Bedroom | 12'7'' x 21'2'' |
Utilities
| Cable | Available |
| Electricity | Available |
| Natural Gas | Not Available |
https://www.realtor.ca/real-estate/29959347/5392-hwy-6-highway-lot-1-burton-nakusp
Contact Us
Contact us for more information
Matt Cameron
www.facebook.com/landquestbc
www.instagram.com/landquestbc/
www.landquest.com/realtors/matt-cameron
101 - 313 Sixth Street
New Westminster, British Columbia V3L 3A7
(604) 664-7630
www.landquest.com/

The trademarks REALTOR®, REALTORS®, and the REALTOR® logo are controlled by The Canadian Real Estate Association (CREA) and identify real estate professionals who are members of CREA. The trademarks MLS®, Multiple Listing Service® and the associated logos are owned by The Canadian Real Estate Association (CREA) and identify the quality of services provided by real estate professionals who are members of CREA. The trademark DDF® is owned by The Canadian Real Estate Association (CREA) and identifies CREA's Data Distribution Facility (DDF®)
July 09 2026 12:33:31
Association of Interior REALTORS®
Landquest Realty Corp. (Interior)