
536 Barnard Street Williams Lake, British Columbia V2G 1G4
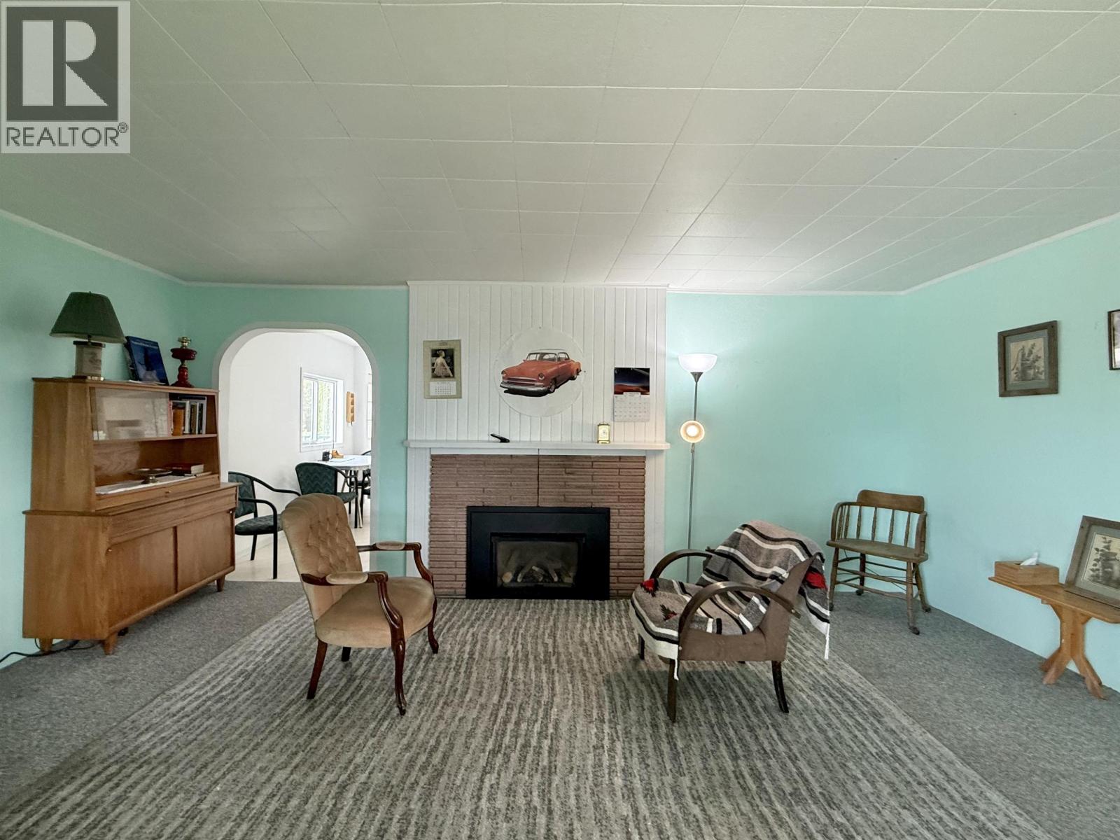
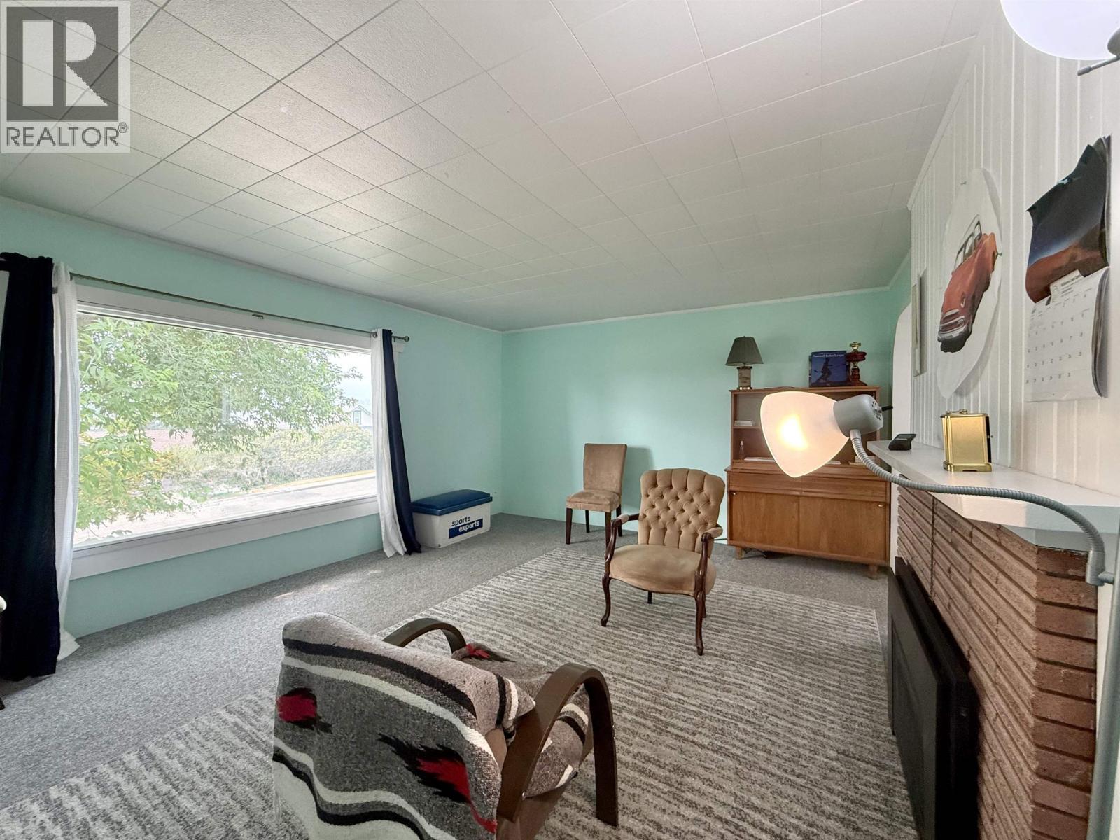
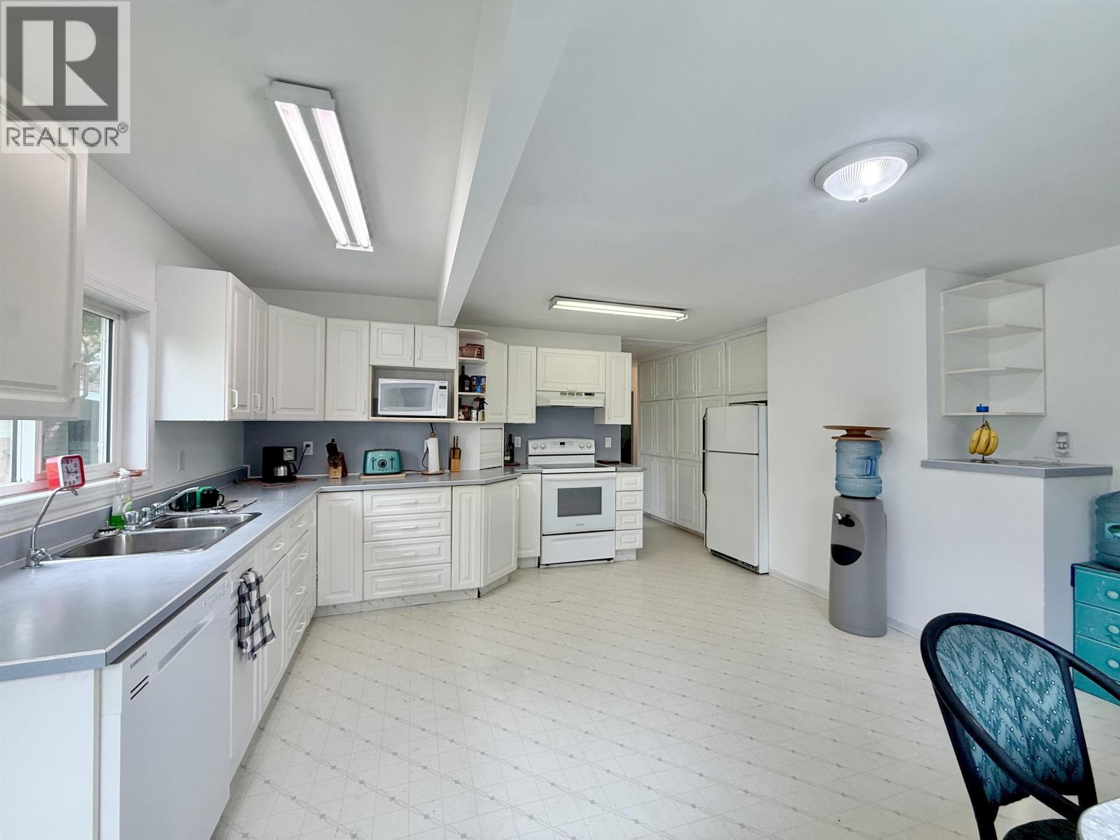
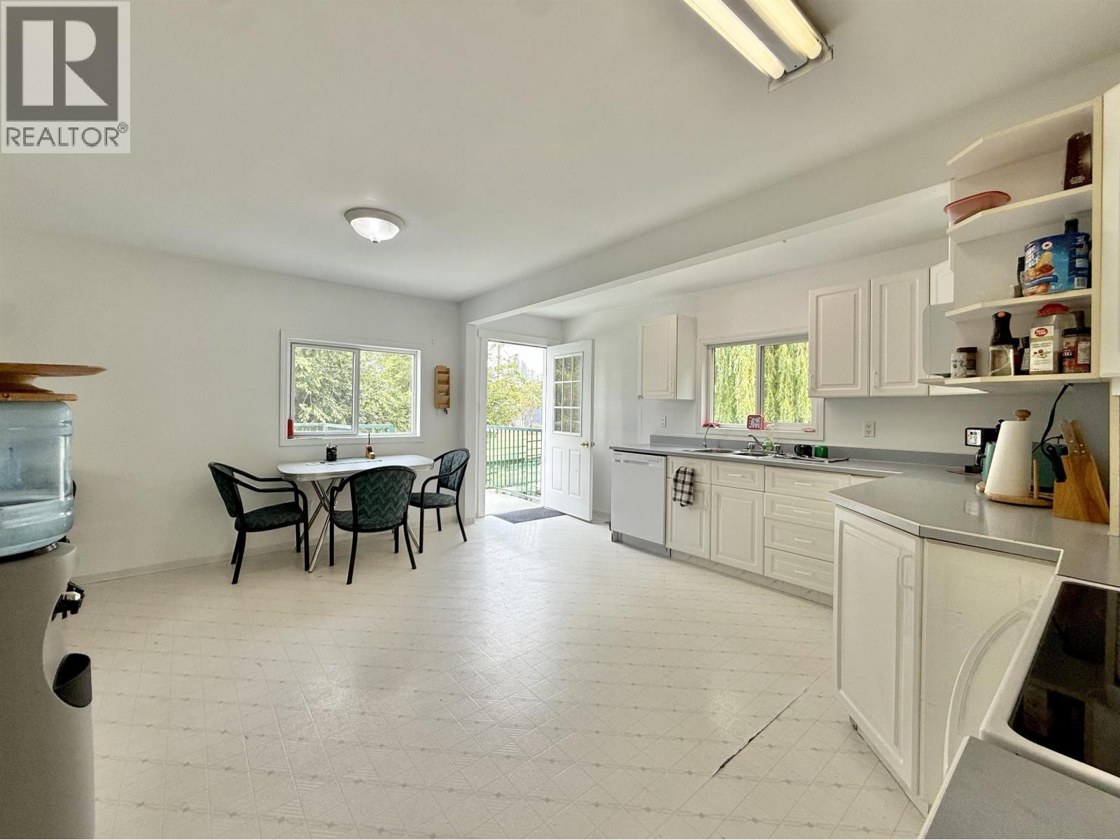

$424,000
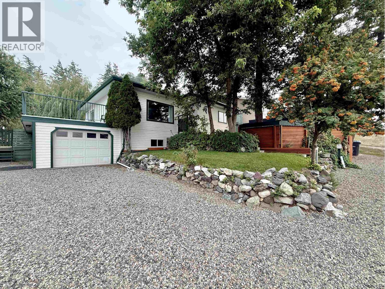
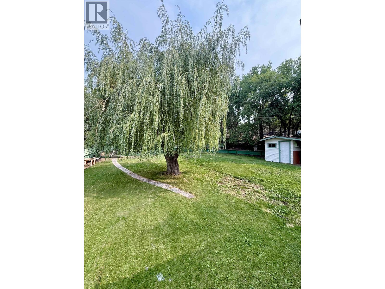
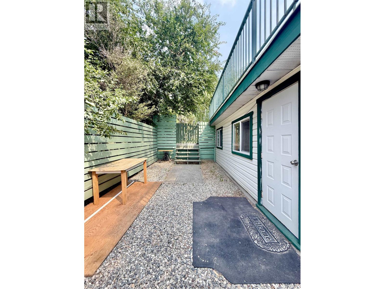
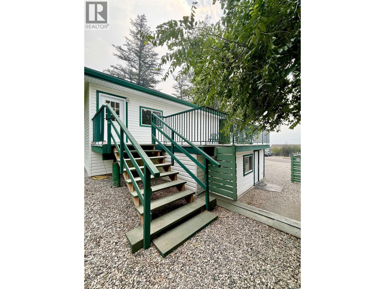
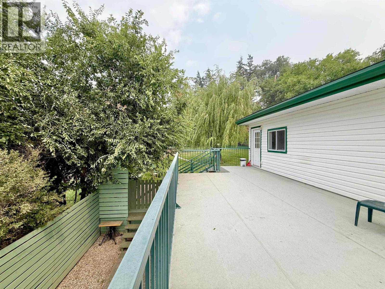
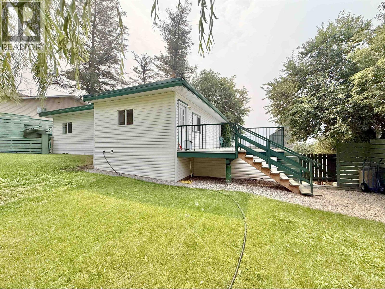
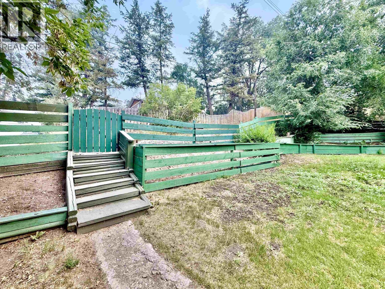
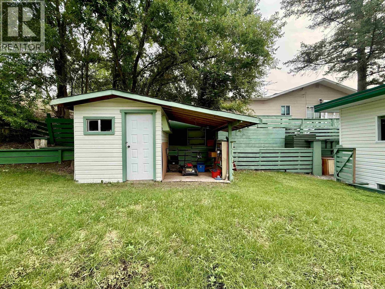
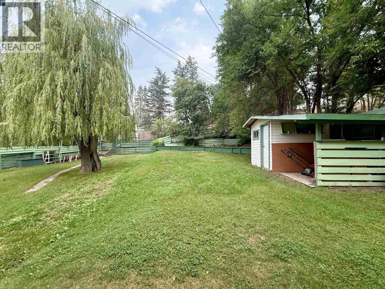
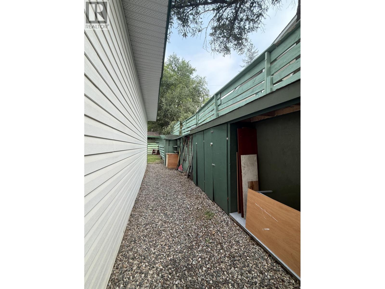
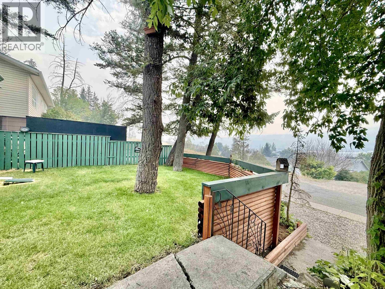
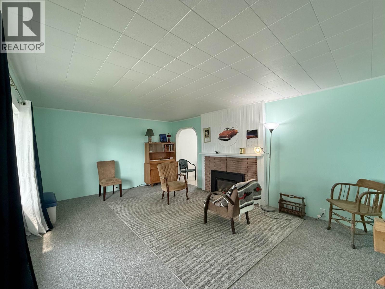
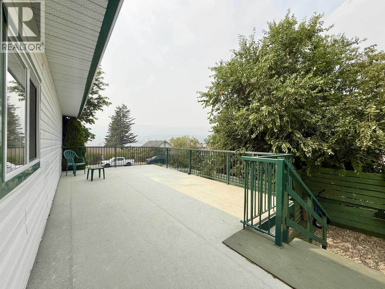
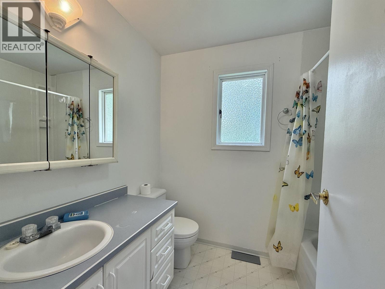
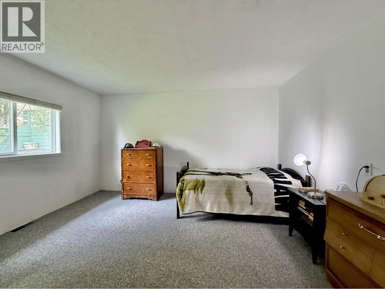
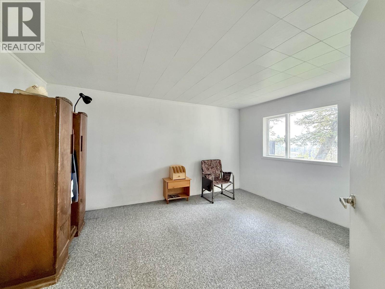
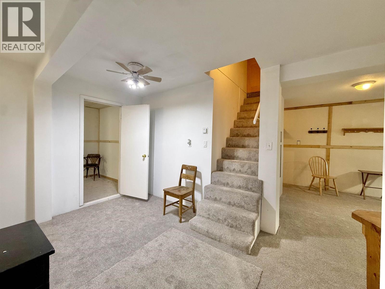
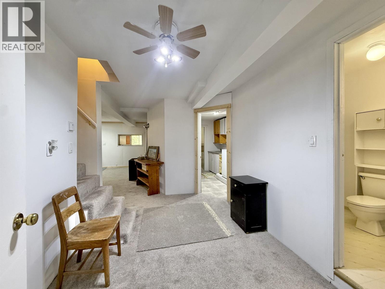
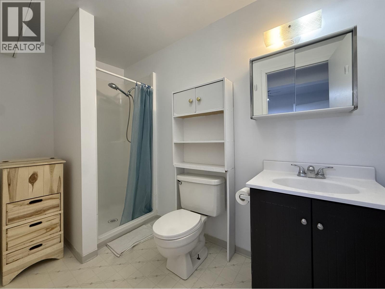
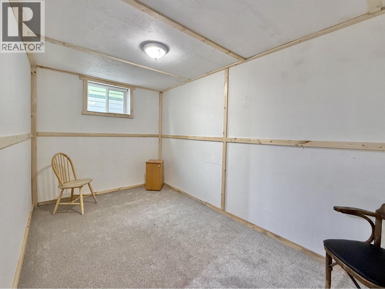
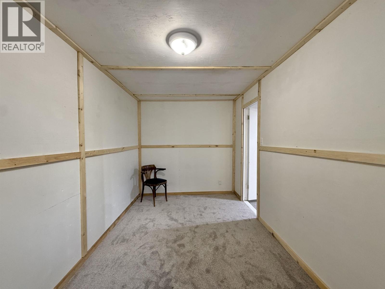
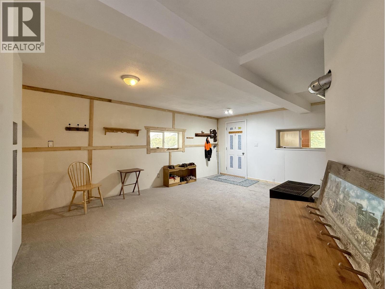
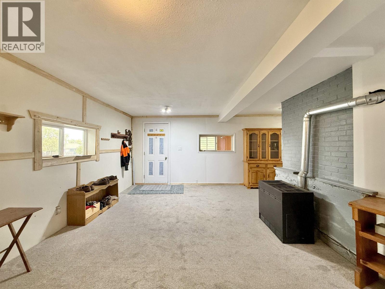
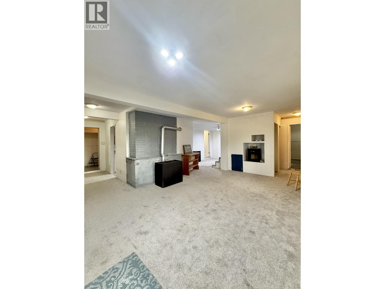
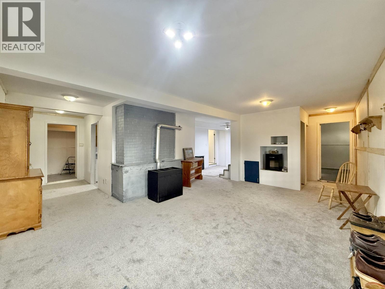
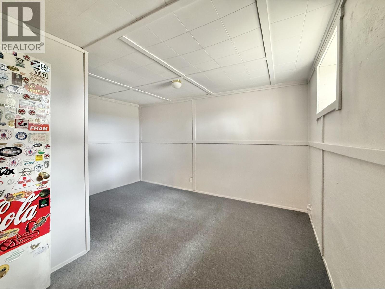
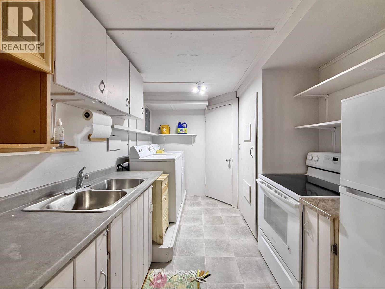
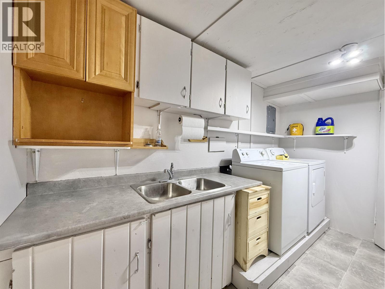
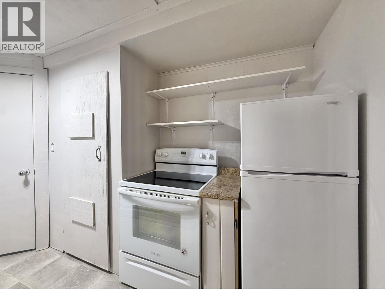
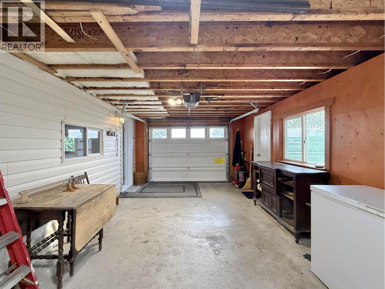
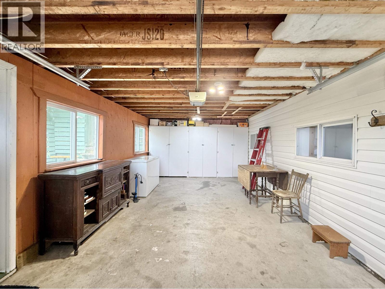
This well-maintained 4-bedroom, 2-bathroom home offers a flexible layout that's perfect for families or investors. The basement already features a second kitchen, making it easy to create an in-law suite or secondary living space. Outside, you'll love the private, park-like backyard with mature landscaping, a single-car garage, additional storage shed, and convenient alley access. Ideally located within walking distance to shopping, schools, parks, and everyday amenities, this property combines affordability, versatility, and a fantastic location. (id:49203)
Property Details
| MLS® Number | R3150912 |
| Property Type | Single Family |
| View Type | City View |
Building
| Bathroom Total | 2 |
| Bedrooms Total | 4 |
| Appliances | Washer, Dryer, Refrigerator, Stove, Dishwasher |
| Basement Development | Finished |
| Basement Type | N/a (finished) |
| Constructed Date | 1955 |
| Construction Style Attachment | Detached |
| Exterior Finish | Vinyl Siding |
| Fireplace Present | Yes |
| Fireplace Total | 1 |
| Foundation Type | Concrete Perimeter, Preserved Wood |
| Heating Fuel | Natural Gas |
| Heating Type | Radiant/infra-red Heat |
| Roof Material | Membrane |
| Roof Style | Conventional |
| Stories Total | 2 |
| Size Interior | 1,999 Sqft |
| Total Finished Area | 1999 Sqft |
| Type | House |
| Utility Water | Municipal Water |
Parking
| Garage | 1 |
| Open | |
| R V |
Land
| Acreage | No |
| Size Irregular | 9240 |
| Size Total | 9240 Sqft |
| Size Total Text | 9240 Sqft |
Rooms
| Level | Type | Length | Width | Dimensions |
|---|---|---|---|---|
| Basement | Bedroom 4 | 7 ft ,1 in | 13 ft ,7 in | 7 ft ,1 in x 13 ft ,7 in |
| Basement | Kitchen | 6 ft ,1 in | 11 ft ,8 in | 6 ft ,1 in x 11 ft ,8 in |
| Basement | Living Room | 12 ft ,9 in | 18 ft ,5 in | 12 ft ,9 in x 18 ft ,5 in |
| Basement | Steam Room | 4 ft ,2 in | 14 ft ,7 in | 4 ft ,2 in x 14 ft ,7 in |
| Basement | Bedroom 5 | 7 ft ,1 in | 13 ft ,9 in | 7 ft ,1 in x 13 ft ,9 in |
| Main Level | Foyer | 4 ft ,1 in | 8 ft ,8 in | 4 ft ,1 in x 8 ft ,8 in |
| Main Level | Bedroom 2 | 11 ft ,1 in | 14 ft ,8 in | 11 ft ,1 in x 14 ft ,8 in |
| Main Level | Bedroom 3 | 11 ft ,1 in | 13 ft ,1 in | 11 ft ,1 in x 13 ft ,1 in |
| Main Level | Living Room | 18 ft ,7 in | 13 ft ,5 in | 18 ft ,7 in x 13 ft ,5 in |
| Main Level | Kitchen | 16 ft ,7 in | 14 ft ,5 in | 16 ft ,7 in x 14 ft ,5 in |
https://www.realtor.ca/real-estate/30091857/536-barnard-street-williams-lake
Contact Us
Contact us for more information

Renee Robinson
Personal Real Estate Corporation
www.facebook.com/reneecooperrealestate/
96 Cariboo Hwy 97, Po Box. 55 100 Mile House
100 Mile House, British Columbia V0K 2Z0
(250) 395-3424

The trademarks REALTOR®, REALTORS®, and the REALTOR® logo are controlled by The Canadian Real Estate Association (CREA) and identify real estate professionals who are members of CREA. The trademarks MLS®, Multiple Listing Service® and the associated logos are owned by The Canadian Real Estate Association (CREA) and identify the quality of services provided by real estate professionals who are members of CREA. The trademark DDF® is owned by The Canadian Real Estate Association (CREA) and identifies CREA's Data Distribution Facility (DDF®)
September 17 2026 07:52:33
BC Northern Real Estate Board
Exp Realty (100 Mile)