
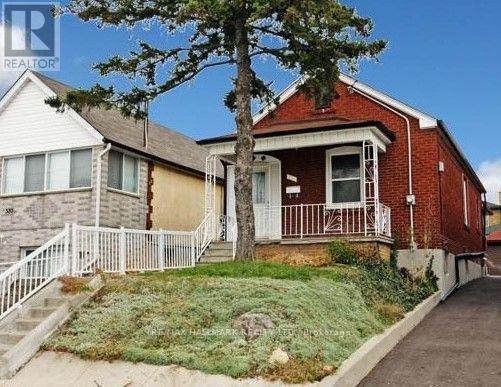
535 Westmount Avenue Toronto, Ontario M6E 3N6

$2,595 Monthly
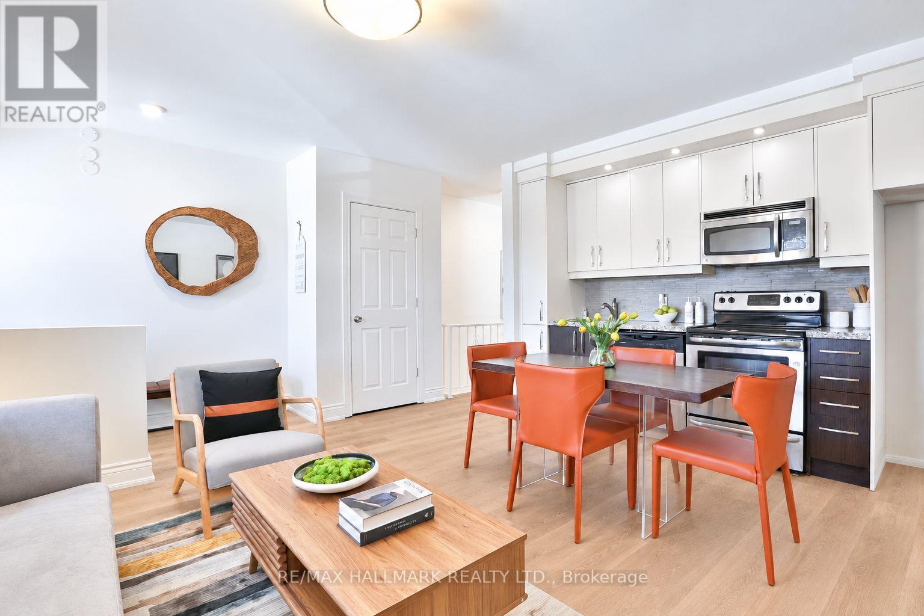
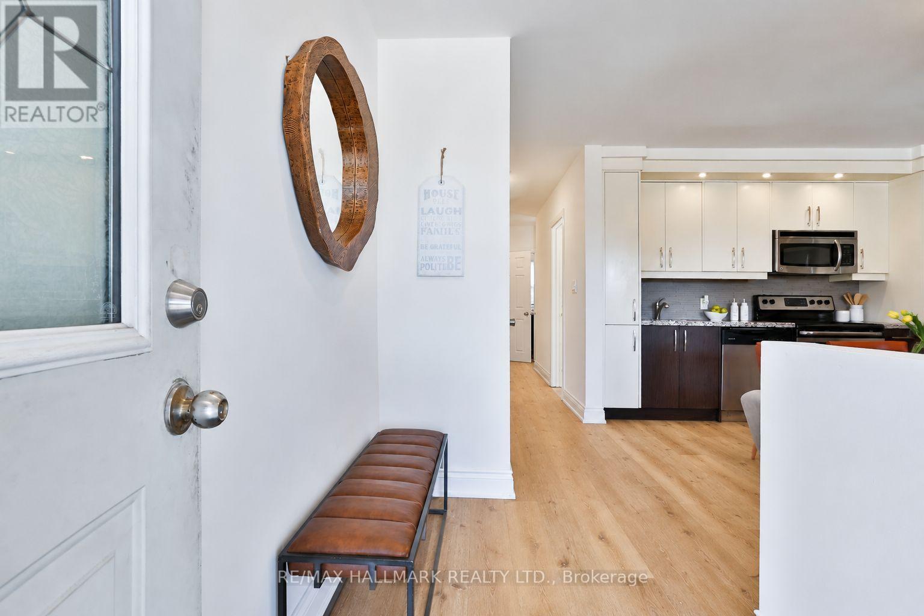
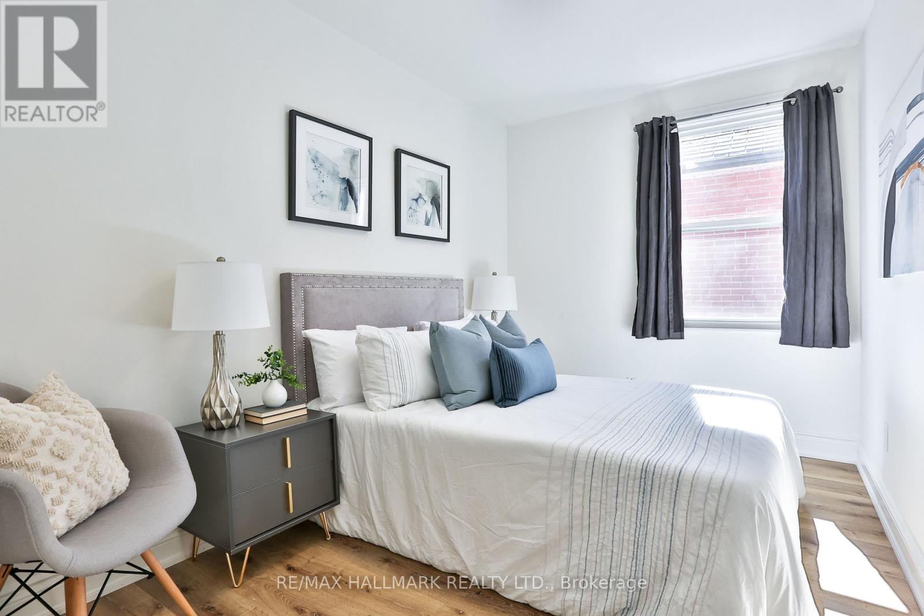
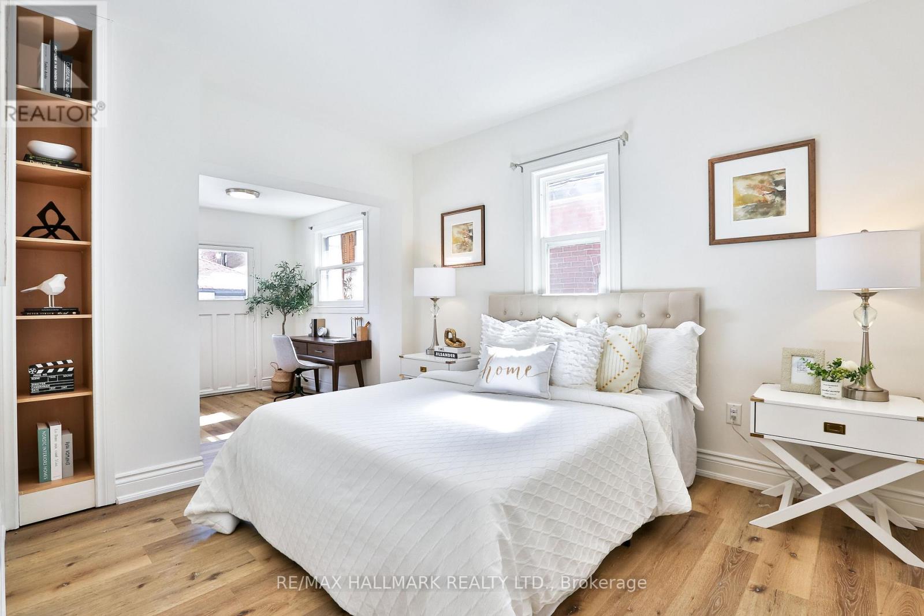
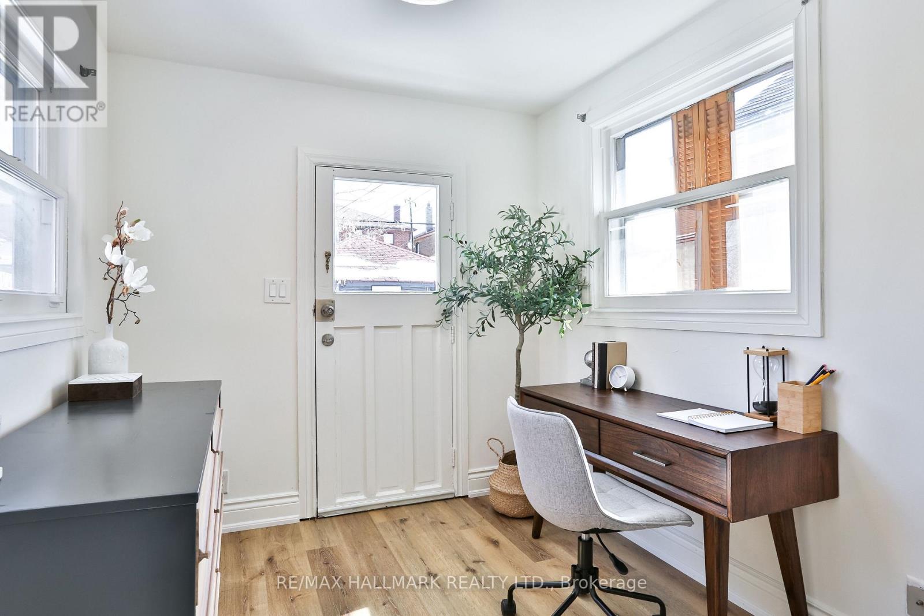
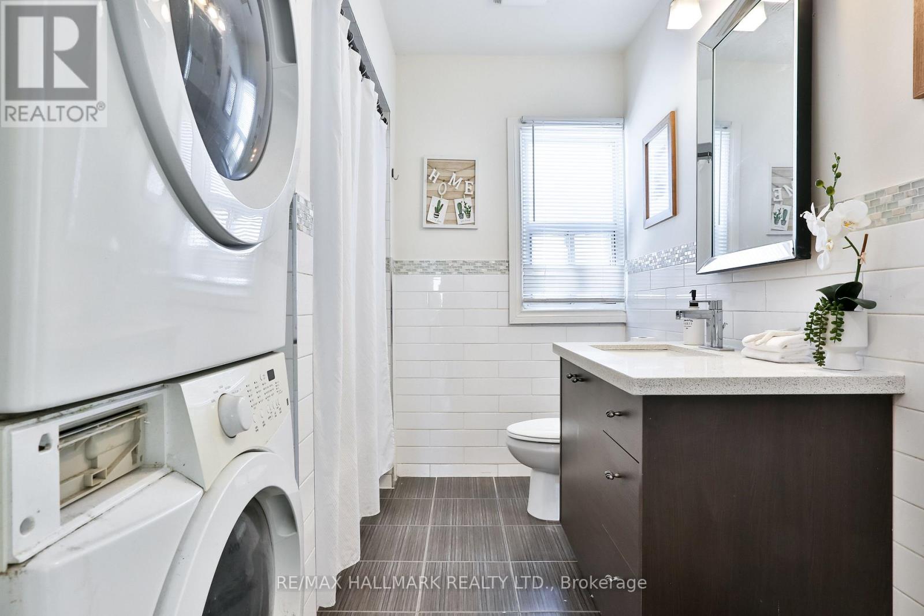
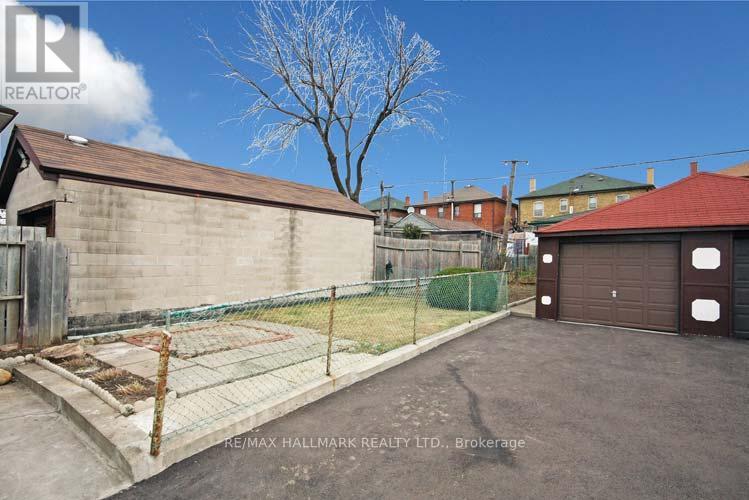
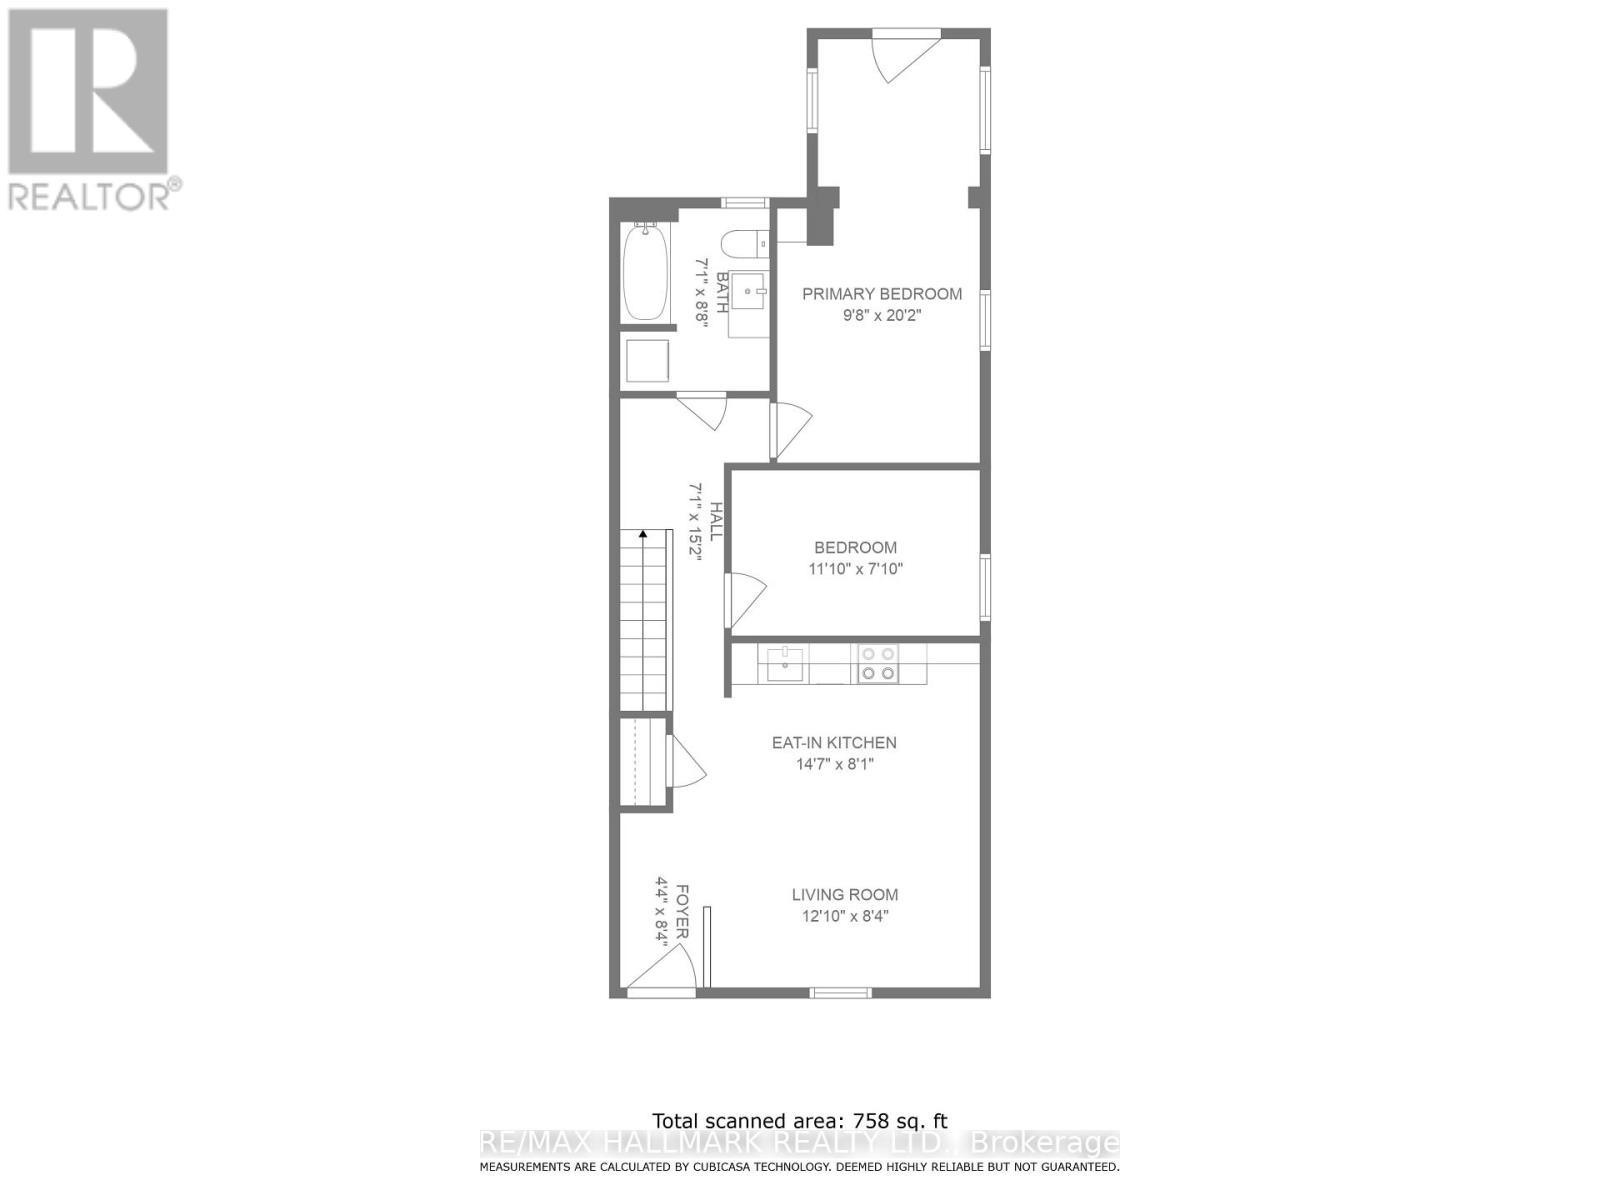
This Immaculate 2-Bedroom Main Level Floor In The Desirable C03 Area Of Toronto Boasts An Abundance Of Natural Light Throughout The Space. Luxury Vinyl Floors, Granite Countertops. Private Washer/Dryer. The Open Concept Living Area And Modern Kitchen Provide Ample Space For Entertaining, While The Two Bedrooms Offer A Comfortable Retreat The Apartment Is Impeccably Maintained And Move-In Ready. With Easy Access To Public Transit And Nearby Amenities, This Is A Fantastic Opportunity To Experience The Best Of City Living. Exclusive Backyard Access & Ez Access To Allen Rd & Steps To Transit. (id:49203)
Open House
This property has open houses!
12:00 pm
Ends at:12:30 pm
Property Details
| MLS® Number | C14107302 |
| Property Type | Single Family |
| Community Name | Oakwood Village |
| Parking Space Total | 2 |
Building
| Bathroom Total | 1 |
| Bedrooms Above Ground | 2 |
| Bedrooms Total | 2 |
| Age | New Building |
| Appliances | Dishwasher, Dryer, Stove, Washer, Refrigerator |
| Architectural Style | Bungalow |
| Basement Type | None |
| Construction Style Attachment | Detached |
| Cooling Type | Central Air Conditioning |
| Exterior Finish | Brick |
| Flooring Type | Vinyl |
| Foundation Type | Concrete |
| Heating Fuel | Natural Gas |
| Heating Type | Forced Air |
| Stories Total | 1 |
| Size Interior | 700 - 1,100 Sqft |
| Type | House |
| Utility Water | Municipal Water |
Parking
| Detached Garage | |
| Garage |
Land
| Acreage | No |
| Sewer | Sanitary Sewer |
| Size Depth | 118 Ft ,7 In |
| Size Frontage | 25 Ft |
| Size Irregular | 25 X 118.6 Ft |
| Size Total Text | 25 X 118.6 Ft |
Rooms
| Level | Type | Length | Width | Dimensions |
|---|---|---|---|---|
| Other | Kitchen | Measurements not available | ||
| Other | Living Room | Measurements not available | ||
| Other | Primary Bedroom | Measurements not available | ||
| Other | Bedroom 2 | Measurements not available | ||
| Other | Laundry Room | Measurements not available |
Contact Us
Contact us for more information
Valerie Mai
Broker
www.valeriemai.com/
685 Sheppard Ave E #401
Toronto, Ontario M2K 1B6
(416) 494-7653
(416) 494-0016

The trademarks REALTOR®, REALTORS®, and the REALTOR® logo are controlled by The Canadian Real Estate Association (CREA) and identify real estate professionals who are members of CREA. The trademarks MLS®, Multiple Listing Service® and the associated logos are owned by The Canadian Real Estate Association (CREA) and identify the quality of services provided by real estate professionals who are members of CREA. The trademark DDF® is owned by The Canadian Real Estate Association (CREA) and identifies CREA's Data Distribution Facility (DDF®)
October 22 2026 05:27:18
Toronto Regional Real Estate Board
RE/MAX Hallmark Realty Ltd.