
535 Keystone Chase W Lethbridge, Alberta T1J 5C5

$489,900
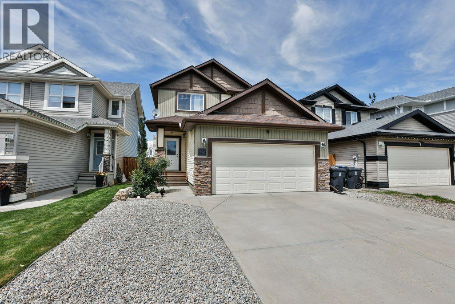
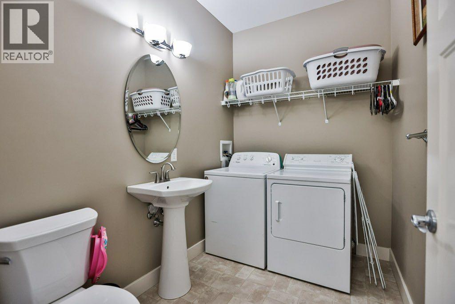
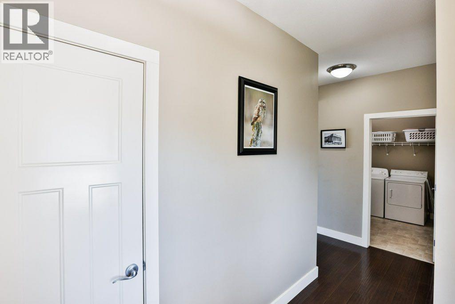
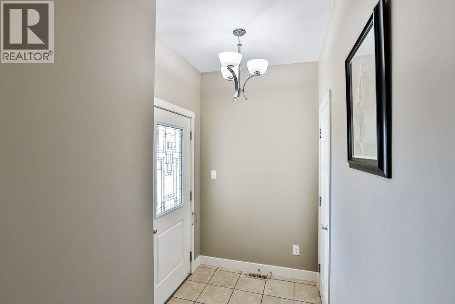
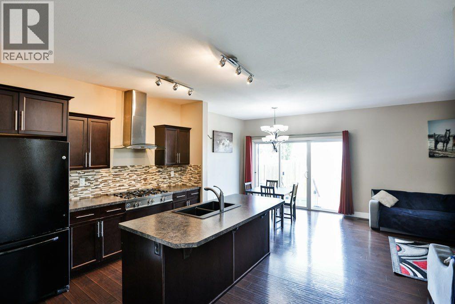
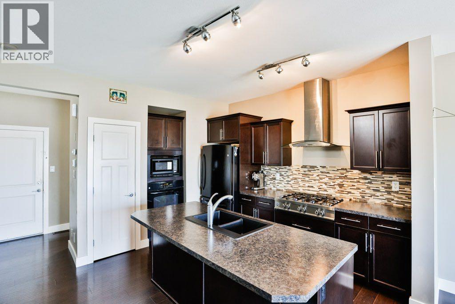
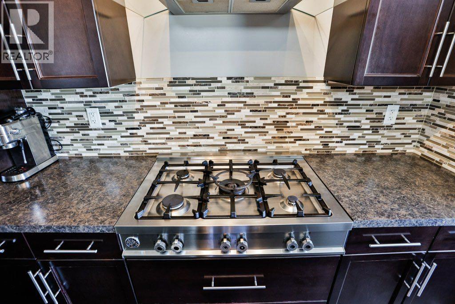
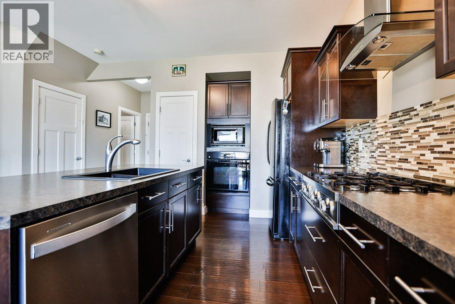
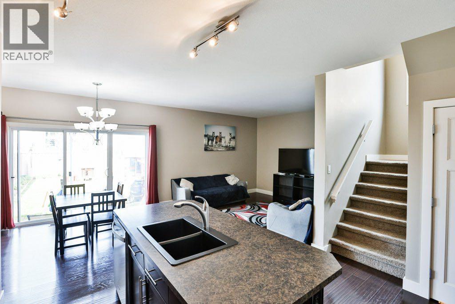
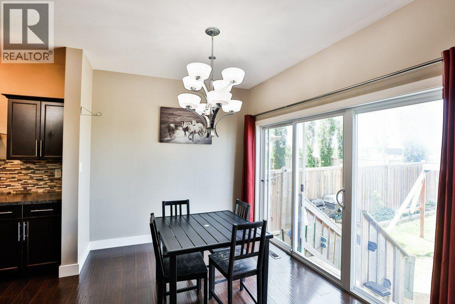
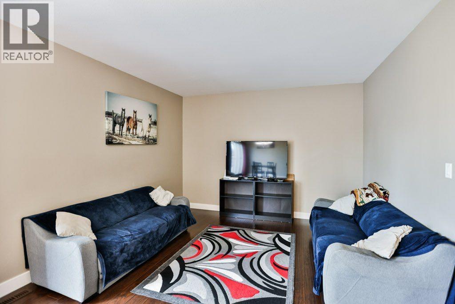
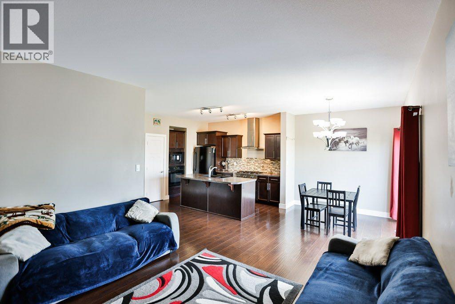
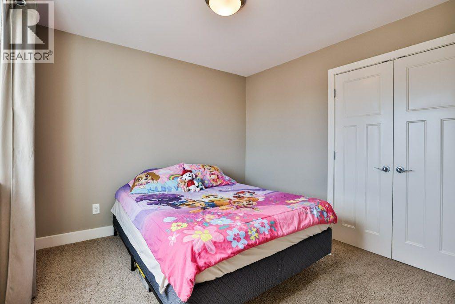
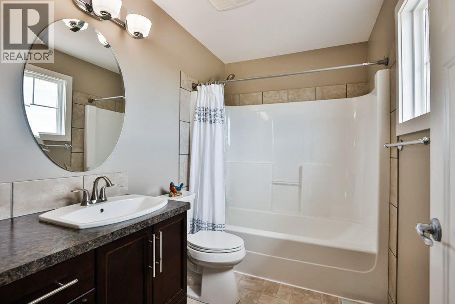
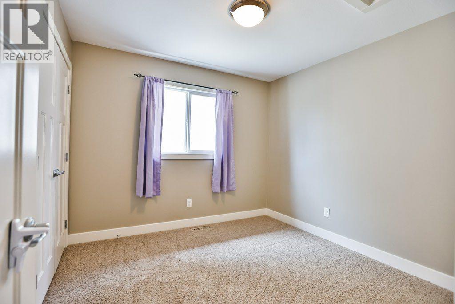
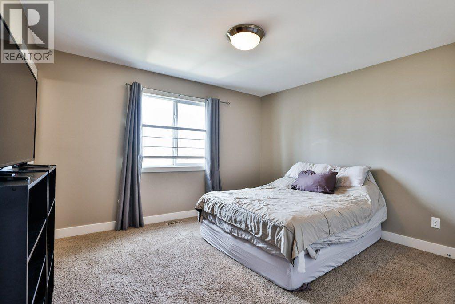
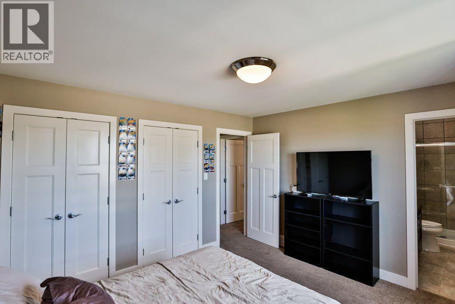
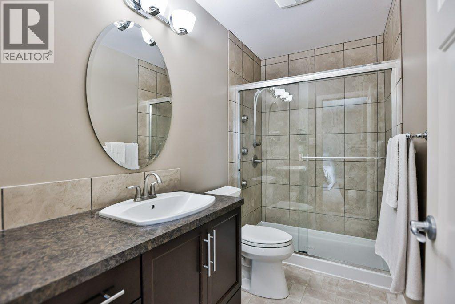
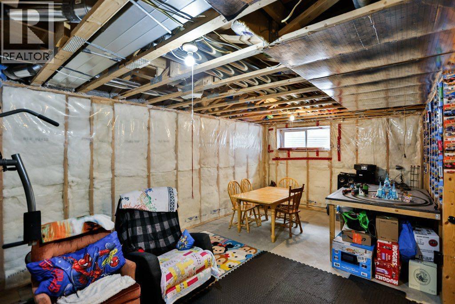
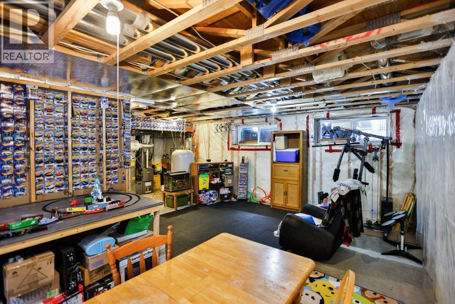
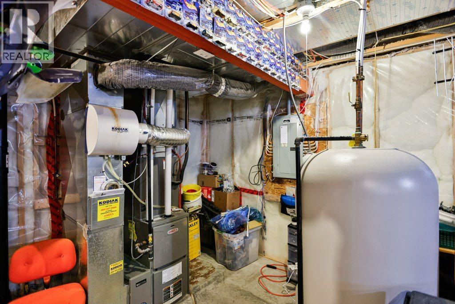
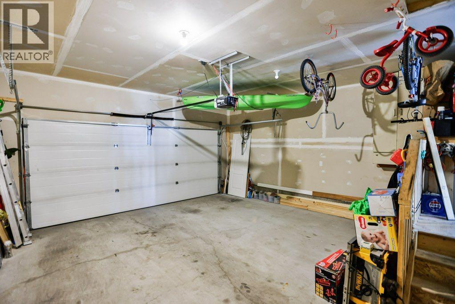
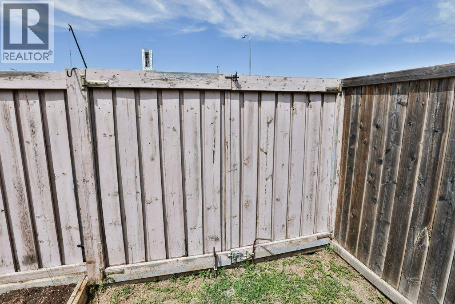
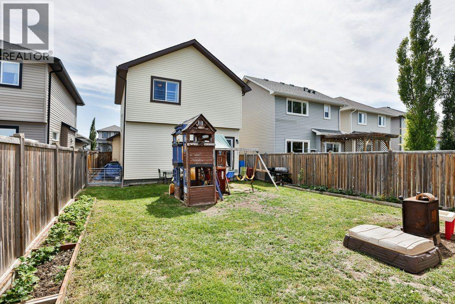

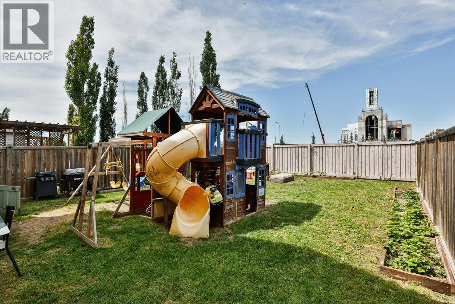
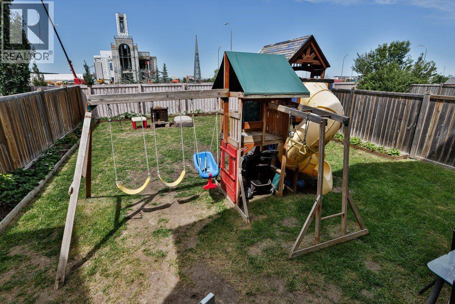
Welcome to Copperwood! This beautifully maintained 3-bedroom, 2.5-bathroom home offers an exceptional combination of comfort, convenience, and location in one of west Lethbridge's most desirable family communities. Situated directly across from the ATB Centre and just minutes from west side shopping, restaurants, schools, recreation, and major routes, this home is perfectly positioned for today's busy lifestyle. The bright, modern main floor features 9-foot ceilings, main-floor laundry, and a convenient 2- piece powder room. The kitchen is ideal for both everyday living and entertaining, offering a large island, granite sink, premium appliances, and a gas cooktop. The spacious living areas provide plenty of room for the whole family, while the attached double garage offers excellent parking and storage. Upstairs you'll find three generously sized bedrooms, providing comfortable accommodations for a growing family. The unfinished basement offers an exciting opportunity to create additional living space, with room for a future bedroom, family room, bathroom, home office, gym, or recreation area. Central air conditioning provides added comfort during Lethbridge's warm summer months. Step outside to enjoy the fully fenced backyard, complete with plenty of space for children, pets, and outdoor gatherings. A large green-space buffer between the backyard fence and the road adds privacy and creates a pleasant separation from traffic. The location is especially appealing for families. Coalbanks Elementary School is just a 5-minute walk away, while two bus stops are accessible from the back gate. The library is within walking distance, and everyday shopping and services are close by. No Frills, Mobil 1, Rexall, Original Joe's, Boston Pizza, and more are all close by. All this is within walking distance. Copperwood is a highly sought after master planned community known for its family friendly atmosphere, parks, ponds, and extensive walking paths connecting to the Coalbanks Trail system. With approximately 27 acres of integrated parks and green space, there's plenty of opportunity to get outside and enjoy the neighbourhood. For recreation, head out the back gate and you have the ATB Centre that is directly across the road and features two NHL-sized ice rinks, on the other side of the building you have the 3rd largest YMCA in all of North America offers a massive aquatics center with a wave pool, two giant waterslides, a surf simulator, and a lazy river. It also houses 6 gyms, a fitness center with aerobic and strength equipment, running tracks, and licensed child care spaces. Lethbridge is also known for its abundance of green space and outdoor amenities, along with warm summers and comparatively mild winters. If you're looking for a move-in ready home in a convenient, family-oriented community with schools, recreation, shopping, restaurants, trails, and transit all close by, this Copperwood property is worth a look (id:49203)
Property Details
| MLS® Number | A2327448 |
| Property Type | Single Family |
| Community Name | Copperwood |
| Amenities Near By | Park, Playground, Schools, Shopping, Water Nearby |
| Community Features | Lake Privileges |
| Features | See Remarks |
| Parking Space Total | 4 |
| Plan | 1112491 |
| Structure | None |
Building
| Bathroom Total | 3 |
| Bedrooms Above Ground | 3 |
| Bedrooms Total | 3 |
| Appliances | Refrigerator, Dishwasher, Oven, Microwave |
| Basement Development | Unfinished |
| Basement Type | Full (unfinished) |
| Constructed Date | 2012 |
| Construction Style Attachment | Detached |
| Cooling Type | Central Air Conditioning |
| Exterior Finish | Vinyl Siding |
| Flooring Type | Carpeted |
| Foundation Type | Poured Concrete |
| Half Bath Total | 1 |
| Heating Type | Forced Air |
| Stories Total | 2 |
| Size Interior | 1,382 Sqft |
| Total Finished Area | 1381.78 Sqft |
| Type | House |
Parking
| Attached Garage | 2 |
Land
| Acreage | No |
| Fence Type | Fence |
| Land Amenities | Park, Playground, Schools, Shopping, Water Nearby |
| Size Depth | 35.05 M |
| Size Frontage | 10.67 M |
| Size Irregular | 3944.00 |
| Size Total | 3944 Sqft|0-4,050 Sqft |
| Size Total Text | 3944 Sqft|0-4,050 Sqft |
| Zoning Description | R-cl |
Rooms
| Level | Type | Length | Width | Dimensions |
|---|---|---|---|---|
| Second Level | 3pc Bathroom | 9.92 Ft x 5.00 Ft | ||
| Second Level | 4pc Bathroom | 9.00 Ft x 5.92 Ft | ||
| Second Level | Bedroom | 9.92 Ft x 9.92 Ft | ||
| Second Level | Bedroom | 9.92 Ft x 9.92 Ft | ||
| Second Level | Primary Bedroom | 12.75 Ft x 11.50 Ft | ||
| Basement | Storage | 7.67 Ft x 7.17 Ft | ||
| Main Level | 2pc Bathroom | 8.42 Ft x 5.92 Ft | ||
| Main Level | Dining Room | 9.75 Ft x 9.17 Ft | ||
| Main Level | Kitchen | 9.75 Ft x 13.75 Ft | ||
| Main Level | Living Room | 13.33 Ft x 13.00 Ft |
https://www.realtor.ca/real-estate/30005135/535-keystone-chase-w-lethbridge-copperwood
Contact Us
Contact us for more information

Kyran Beaulieu
Associate
#110, 376 - 1 Ave. S.
Lethbridge, Alberta T1J 0A5
(403) 327-2221
(403) 328-2221
www.remaxlethbridge.ca/

Whitney Maronda
Associate
(403) 328-2221
www.property-twins.com/
#110, 376 - 1 Ave. S.
Lethbridge, Alberta T1J 0A5
(403) 327-2221
(403) 328-2221
www.remaxlethbridge.ca/

The trademarks REALTOR®, REALTORS®, and the REALTOR® logo are controlled by The Canadian Real Estate Association (CREA) and identify real estate professionals who are members of CREA. The trademarks MLS®, Multiple Listing Service® and the associated logos are owned by The Canadian Real Estate Association (CREA) and identify the quality of services provided by real estate professionals who are members of CREA. The trademark DDF® is owned by The Canadian Real Estate Association (CREA) and identifies CREA's Data Distribution Facility (DDF®)
August 19 2026 01:08:42
Lethbridge & District Association of REALTORS®
RE/MAX Real Estate - Lethbridge