
532 Falcon Point Way Vernon, British Columbia V1H 1Y4

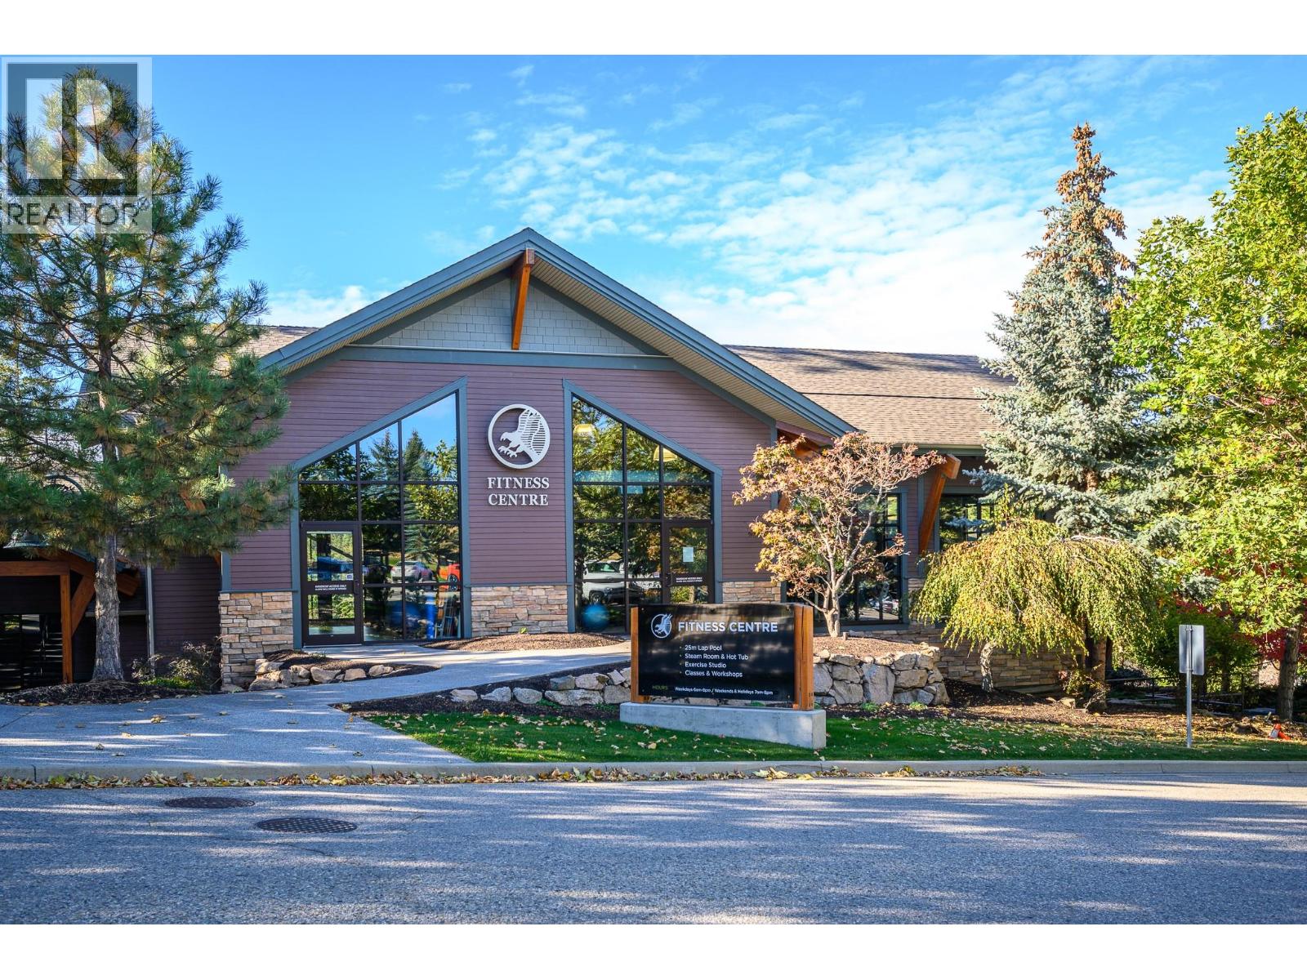
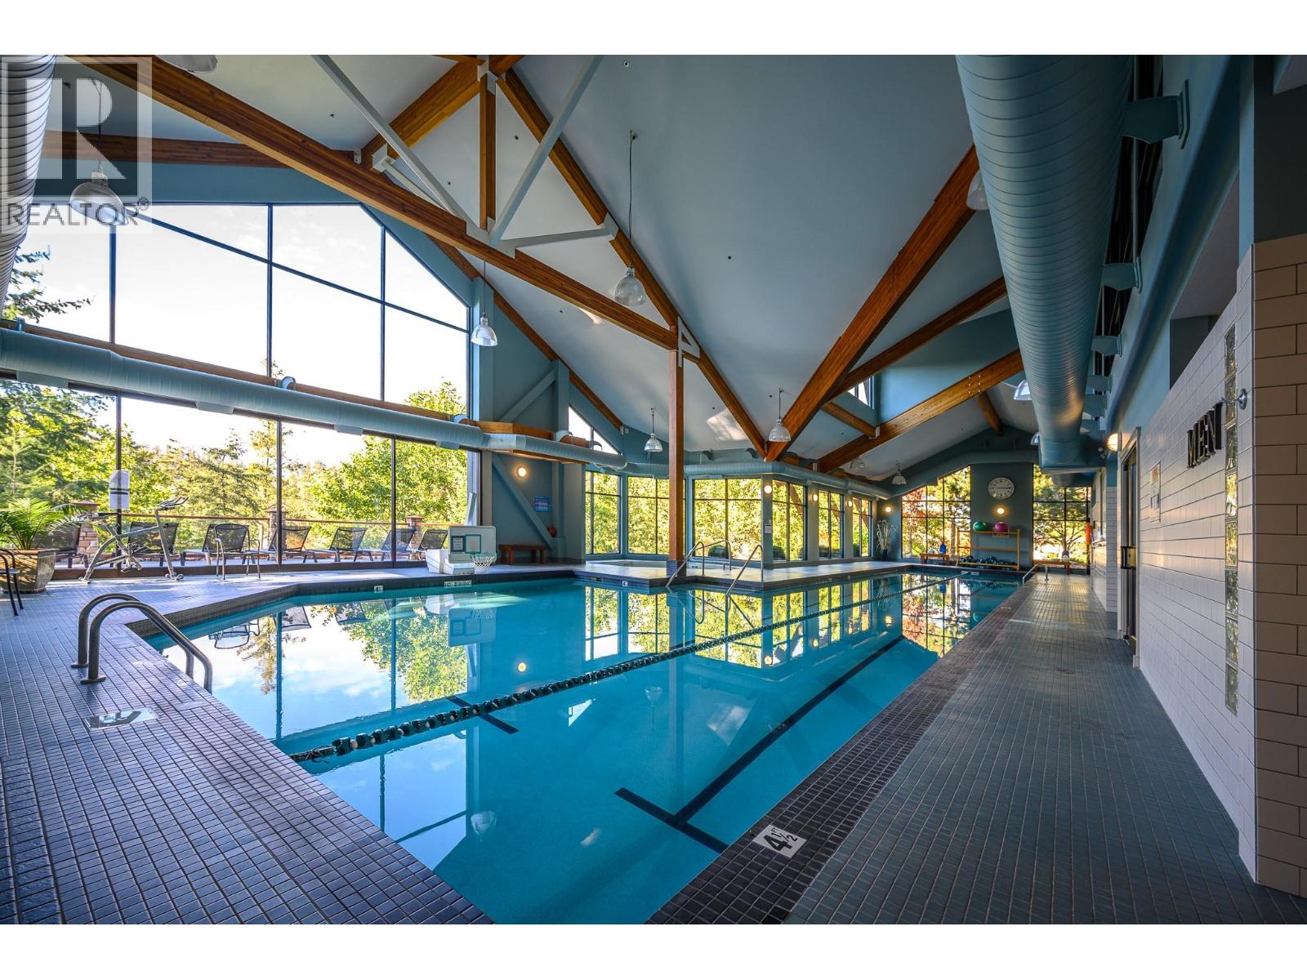
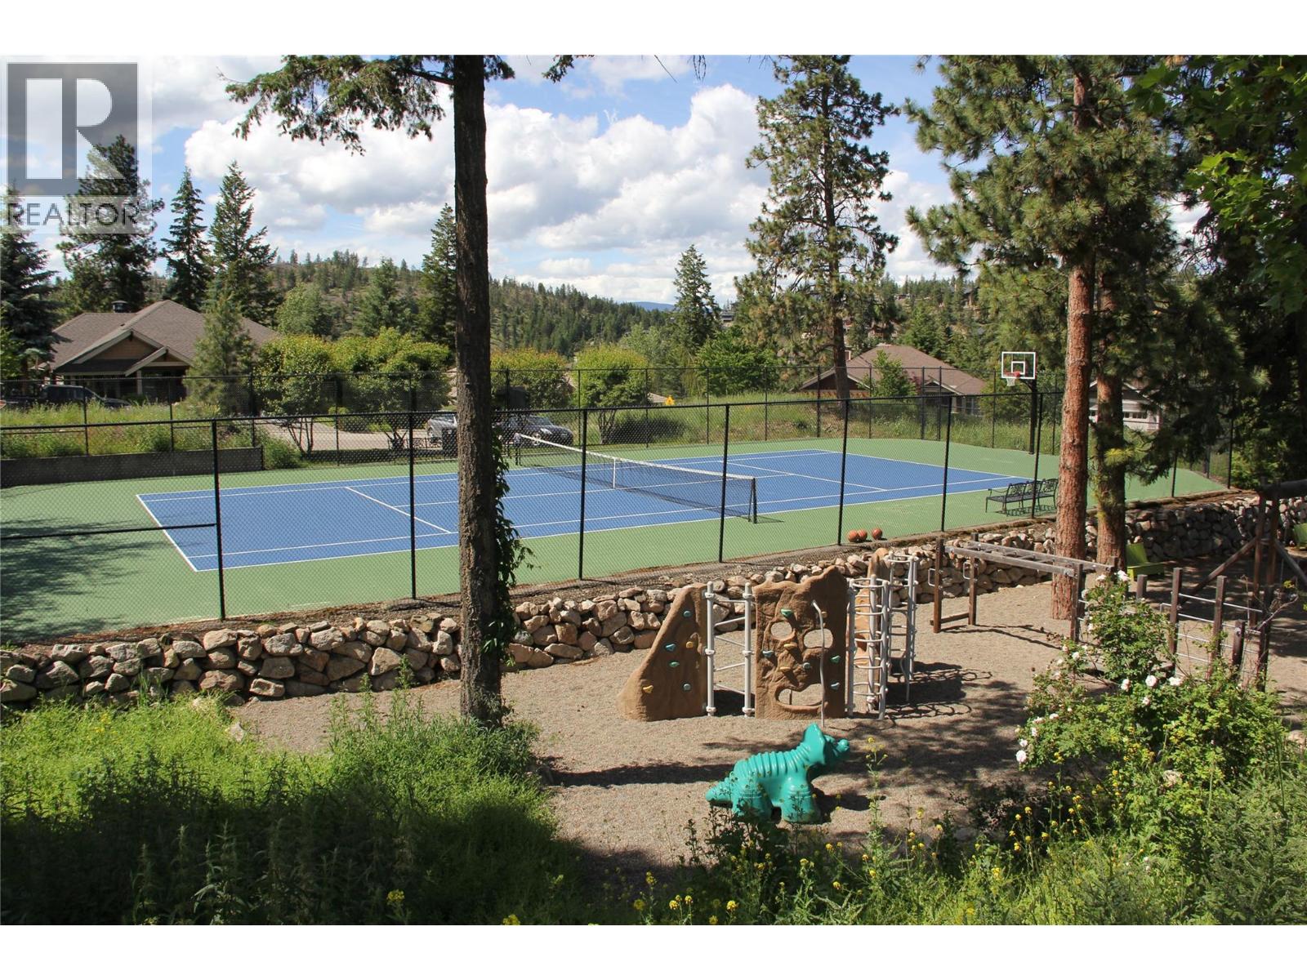

$3,650,000Maintenance, Reserve Fund Contributions, Ground Maintenance, Recreation Facilities
$331.69 Monthly
Maintenance, Reserve Fund Contributions, Ground Maintenance, Recreation Facilities
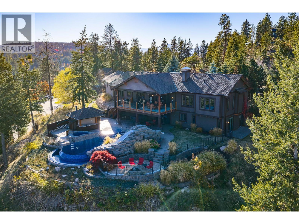
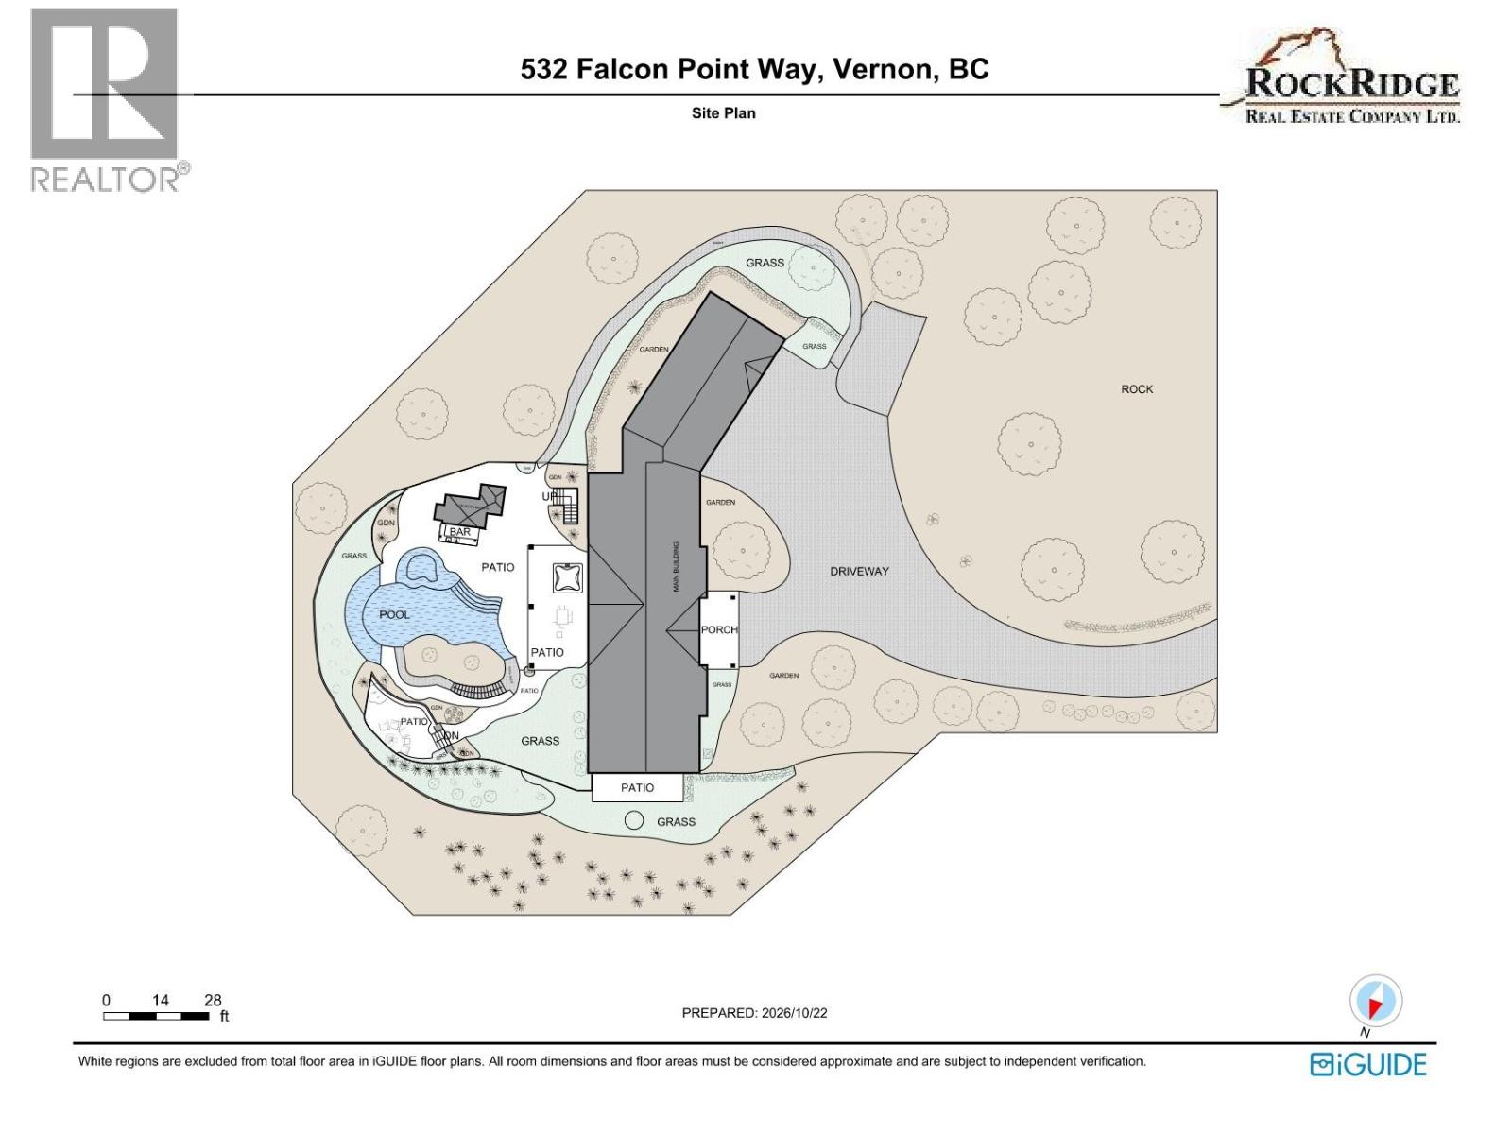
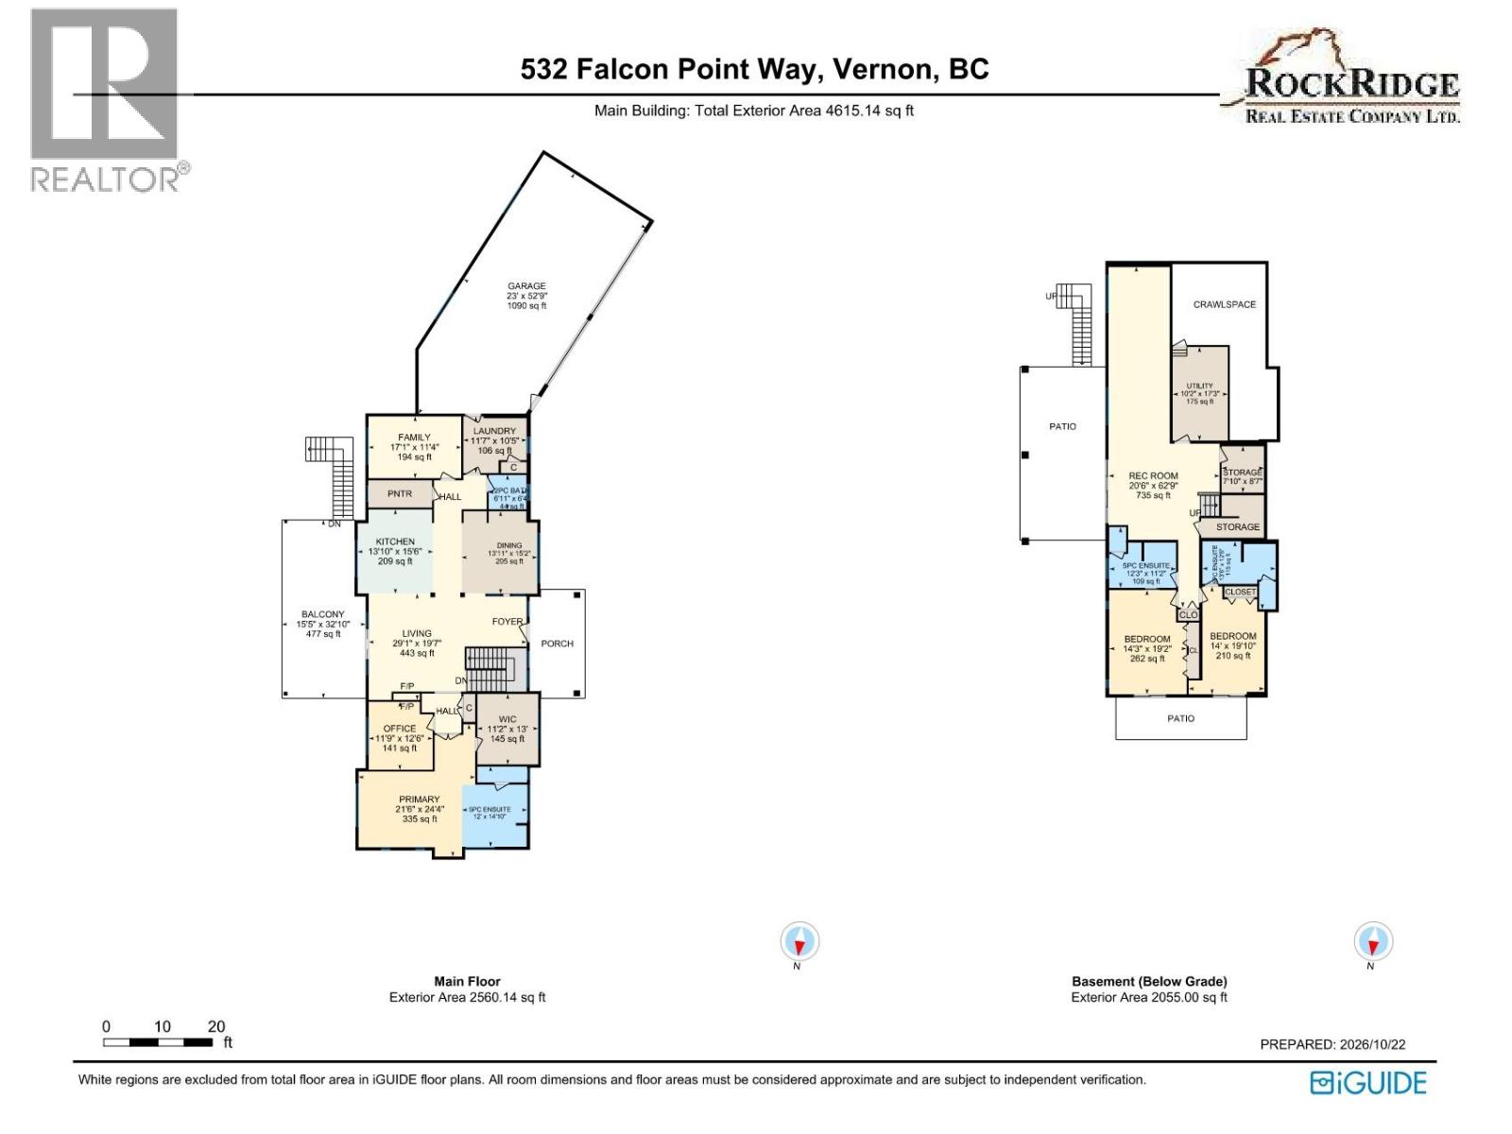
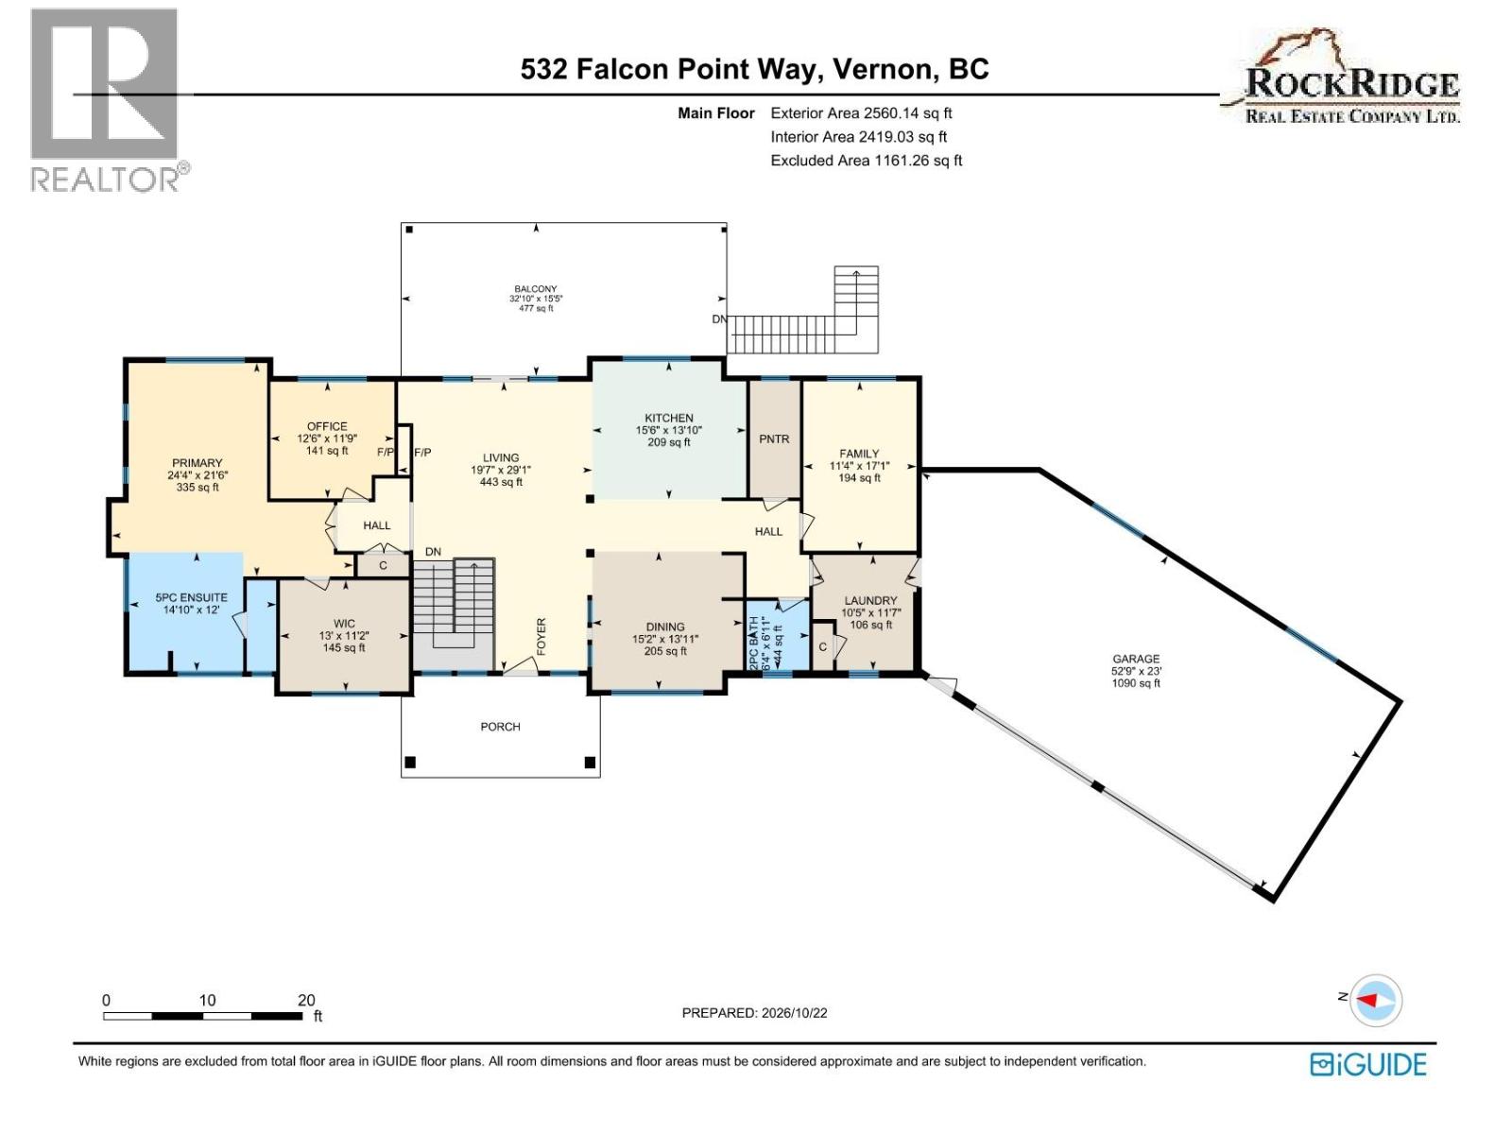
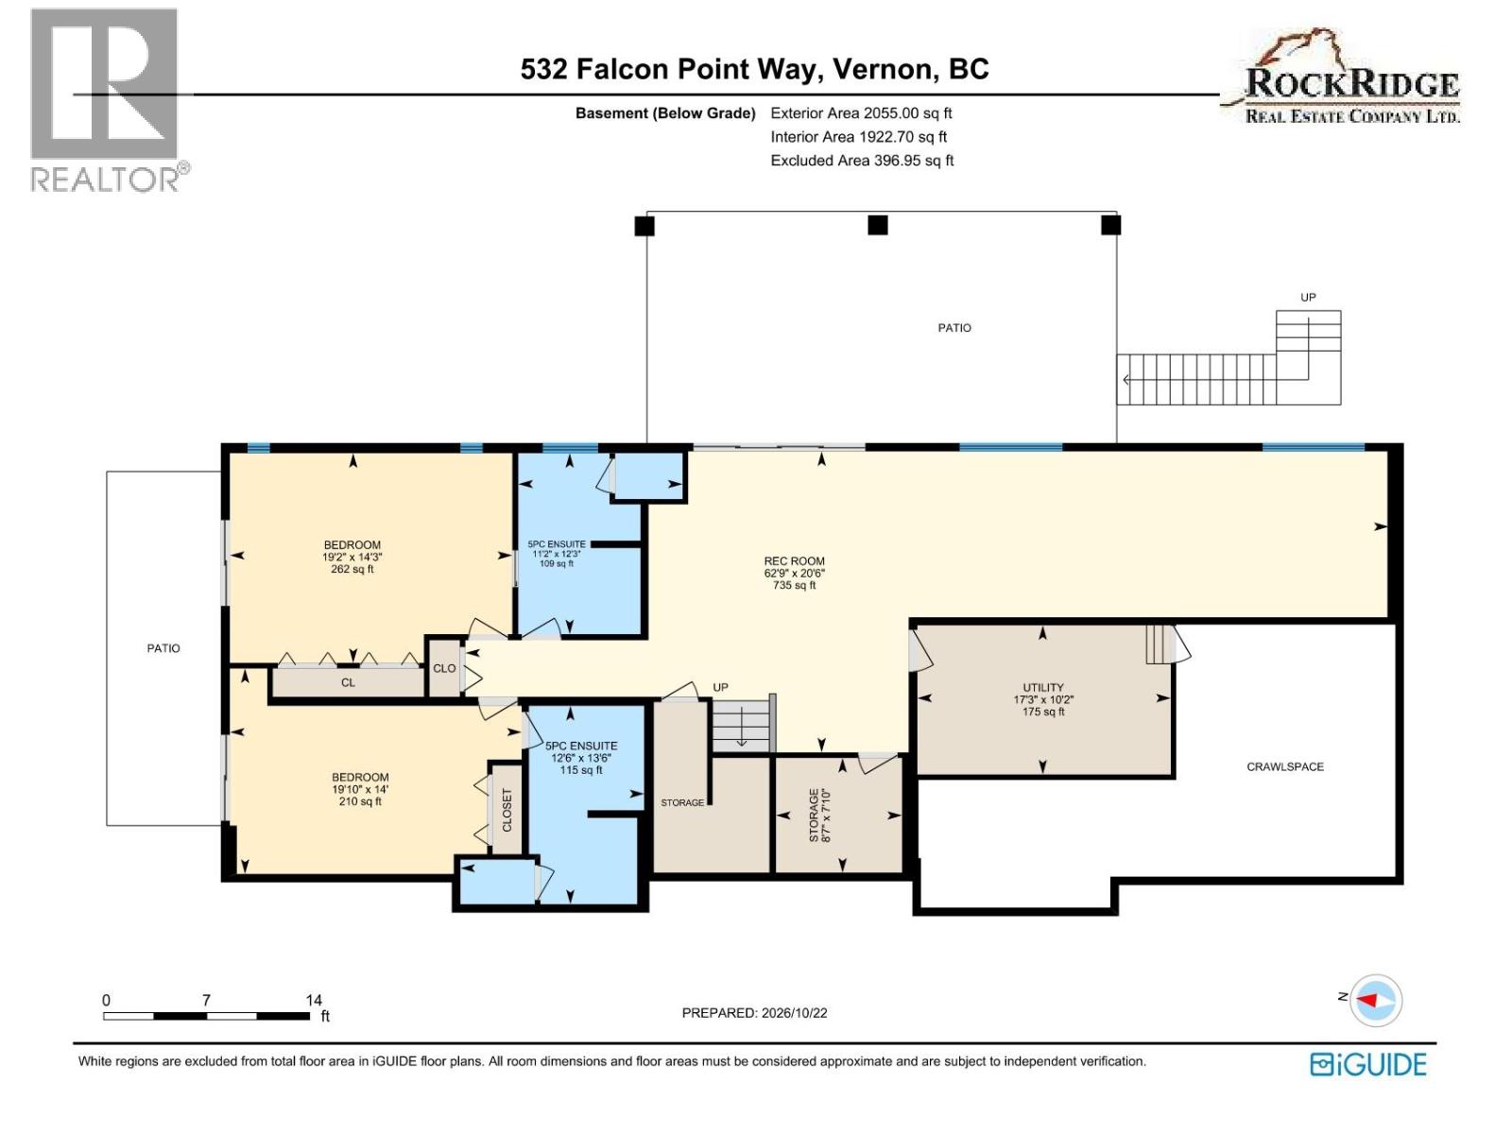
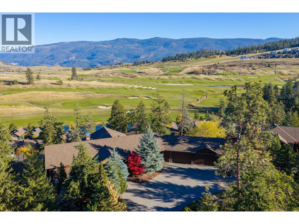
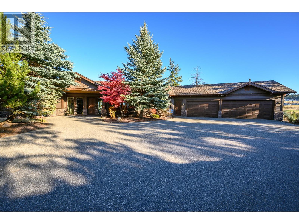
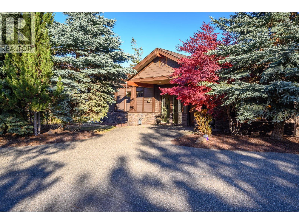
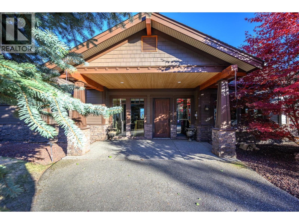
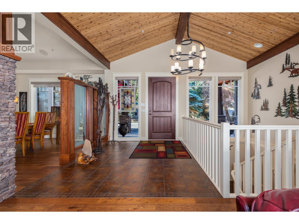
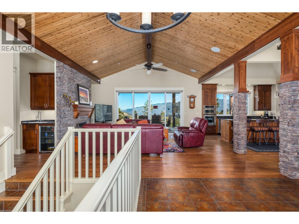
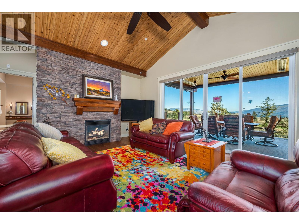
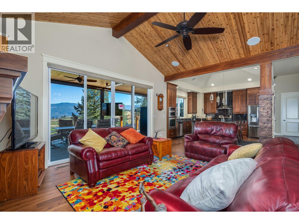
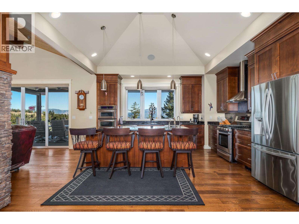
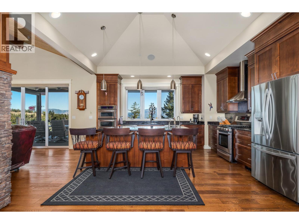
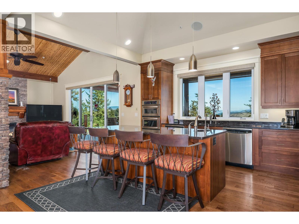
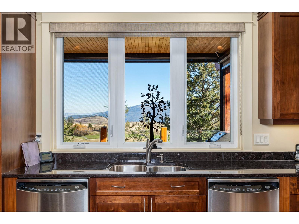
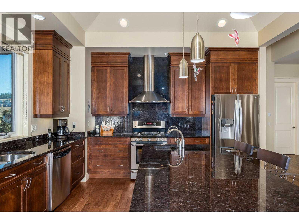
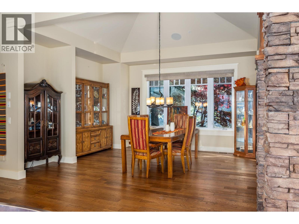
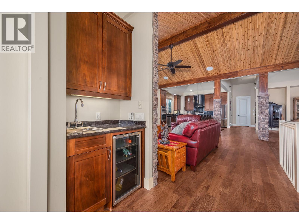
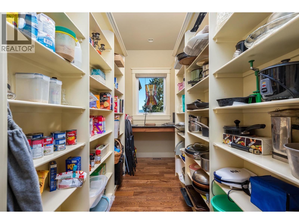
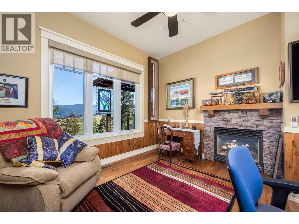
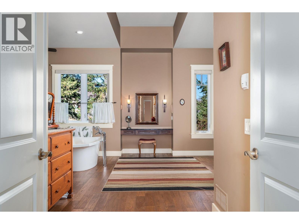
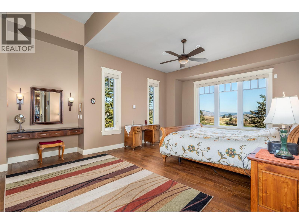
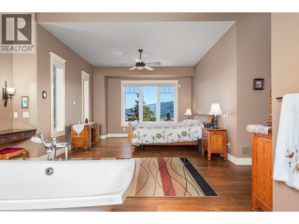
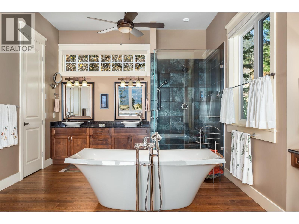
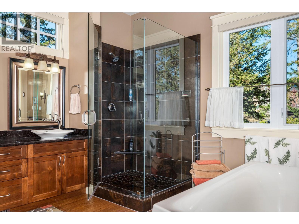
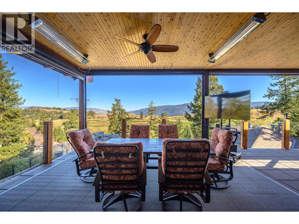
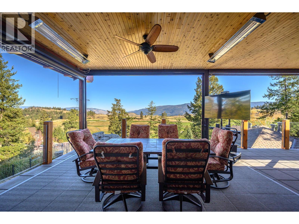
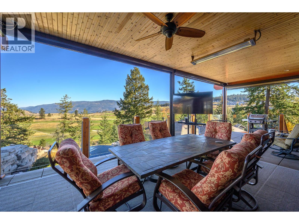
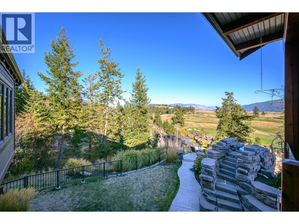
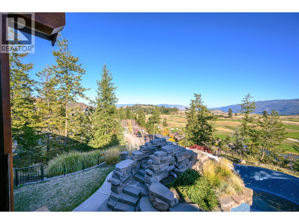
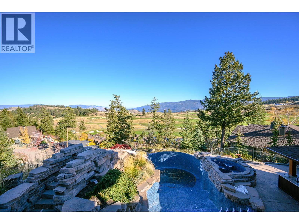
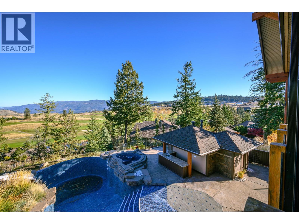
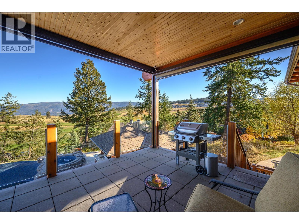
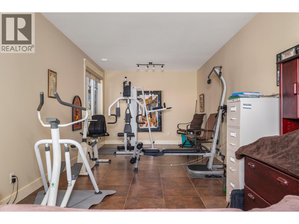
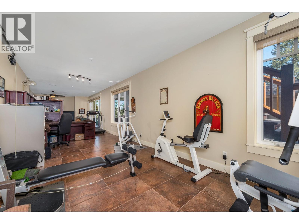
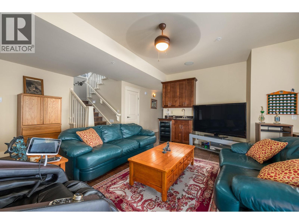
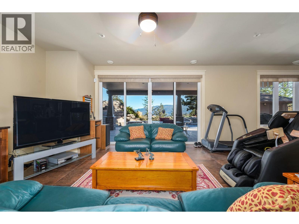
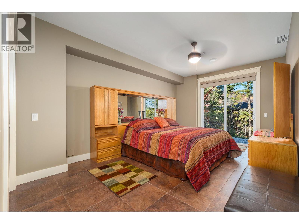
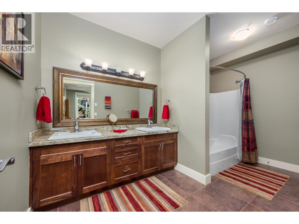
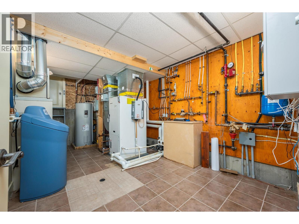
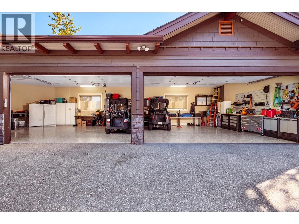
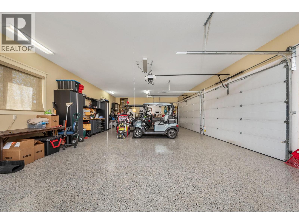
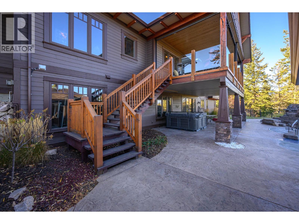
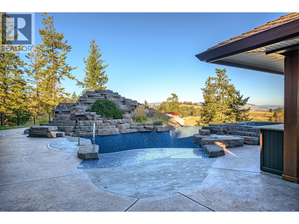
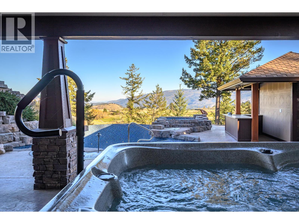
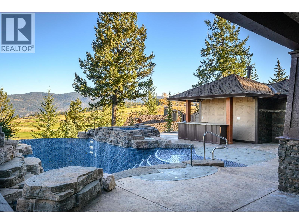
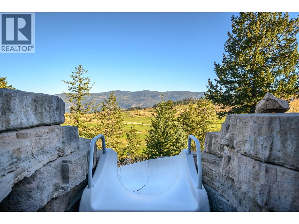
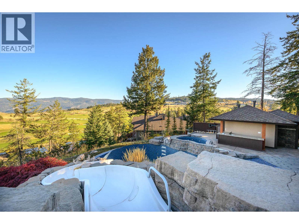
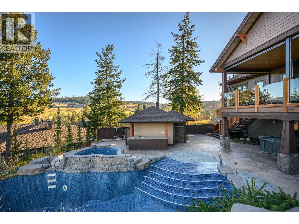
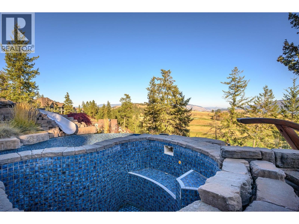
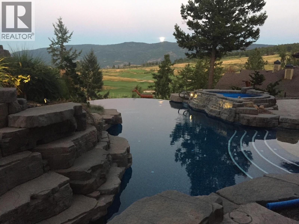
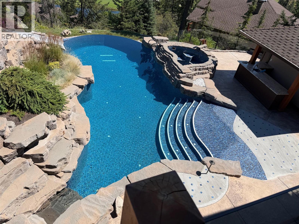
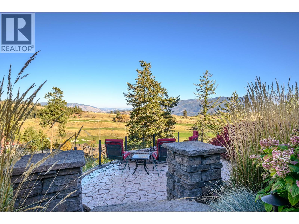
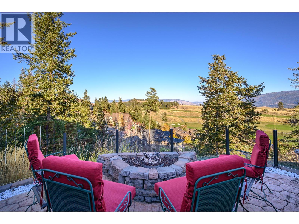
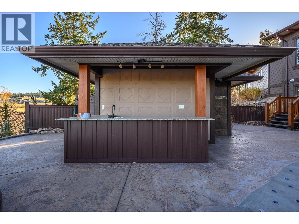
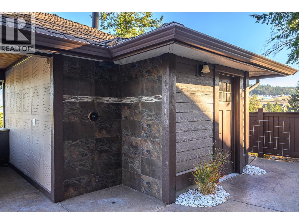
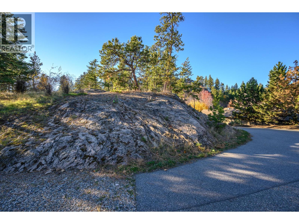
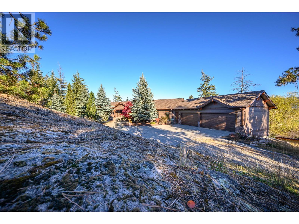
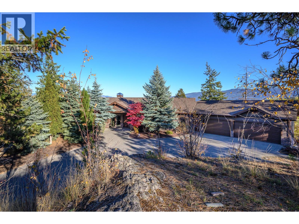
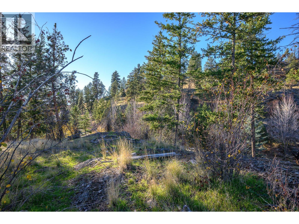
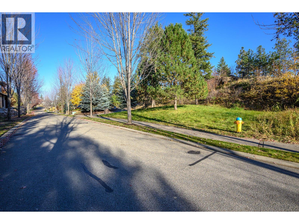
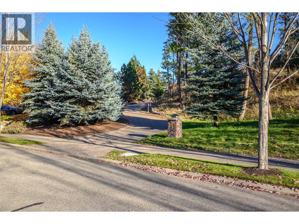
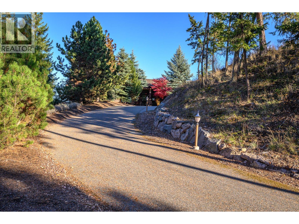
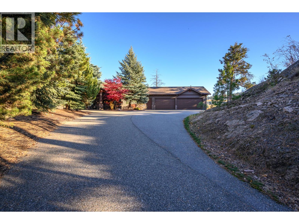
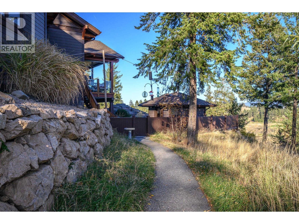
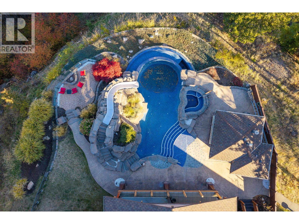
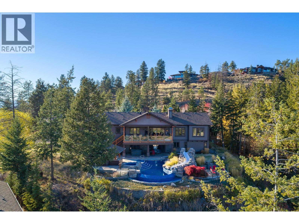
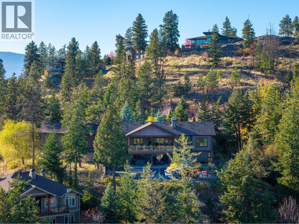
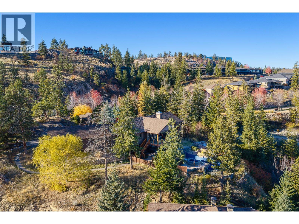
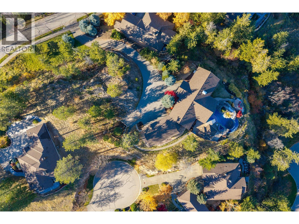
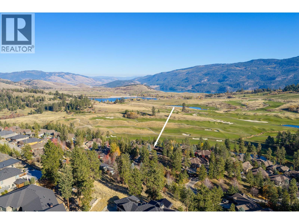
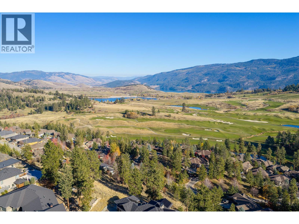
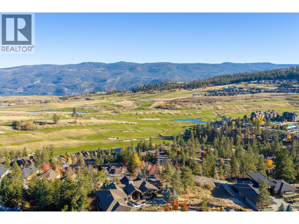
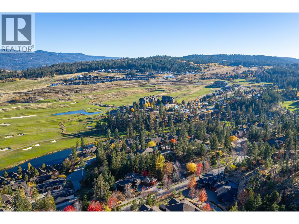
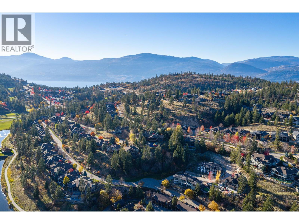
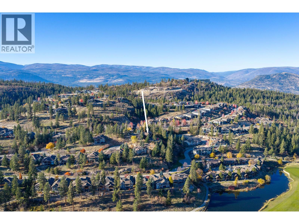
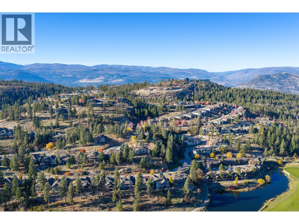
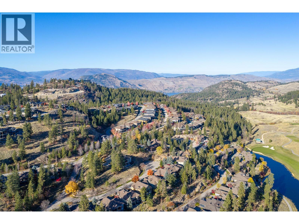
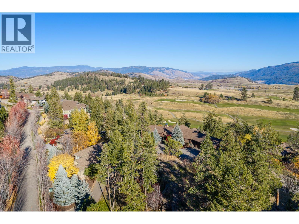
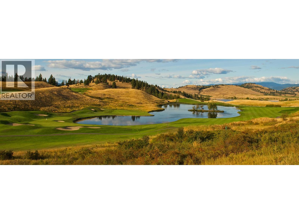
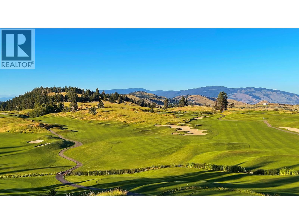
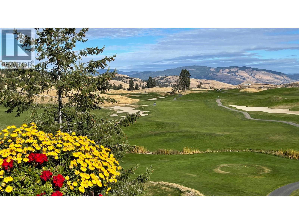
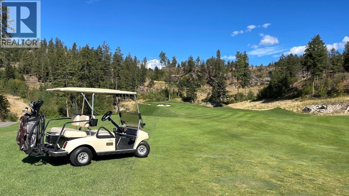
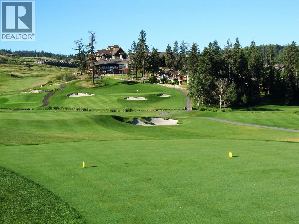
$331.69 MonthlyINCREDIBLE ESTATE PROPERTY! FABULOUS HOME! STUNNING VIEWS! A rare opportunity to own one of Predator Ridge’s exclusive estate properties, with spectacular Monashee Mountain views and expansive vistas across both award-winning golf courses. Privately set back from the street, this masterfully designed 3 bedroom + den + office home offers 4,342 sqft of living space, plus 1,090 sqft finished heated 4 car garage. Extensive walnut millwork & cabinetry showcase the quality thru-out. The impressive kitchen features granite countertops, a gas range, 2 dishwashers, 2 convection ovens, a wine cooler & an entertainment sized island. Engineered oak hardwood spans the main level, complemented by heated tile flooring downstairs. Double doors welcome you into the primary bedroom with ensuite & an exceptionally spacious walk-in closet. Quality construction includes 50 year composite shingles, hardie board siding, geothermal heating & cooling, Low-E glazing, R50 ceiling insulation (including the garage), R30 perimeter wall insulation, 8 ft main level doors, extensive interior soundproofing & a comprehensive sound system. Step outside to your own private resort! The architecturally designed infinity pool, outdoor bar, cabana & beautifully landscaped grounds create an exceptional setting for entertaining or relaxing in the Okanagan sunshine. Enjoy the privacy, space, craftsmanship & extraordinary lifestyle of one of Predator Ridge’s most distinctive estate properties. Exempt from vacancy tax! (id:49203)
Property Details
| MLS® Number | 10403911 |
| Property Type | Single Family |
| Neigbourhood | Predator Ridge |
| Community Name | Falcon Point |
| Parking Space Total | 4 |
| Pool Type | Inground Pool, Outdoor Pool |
| Storage Type | Storage, Locker |
Building
| Bathroom Total | 4 |
| Bedrooms Total | 3 |
| Architectural Style | Ranch |
| Basement Type | Full |
| Constructed Date | 2008 |
| Construction Style Attachment | Detached |
| Cooling Type | Central Air Conditioning, Geothermal |
| Fire Protection | Sprinkler System-fire, Security System, Smoke Detector Only |
| Fireplace Fuel | Gas |
| Fireplace Present | Yes |
| Fireplace Total | 1 |
| Fireplace Type | Unknown |
| Flooring Type | Mixed Flooring |
| Half Bath Total | 1 |
| Heating Type | In Floor Heating, Geothermal, See Remarks |
| Roof Material | Asphalt Shingle |
| Roof Style | Unknown |
| Stories Total | 2 |
| Size Interior | 4,342 Sqft |
| Type | House |
| Utility Water | Municipal Water |
Parking
| Attached Garage | 4 |
Land
| Acreage | Yes |
| Sewer | Municipal Sewage System |
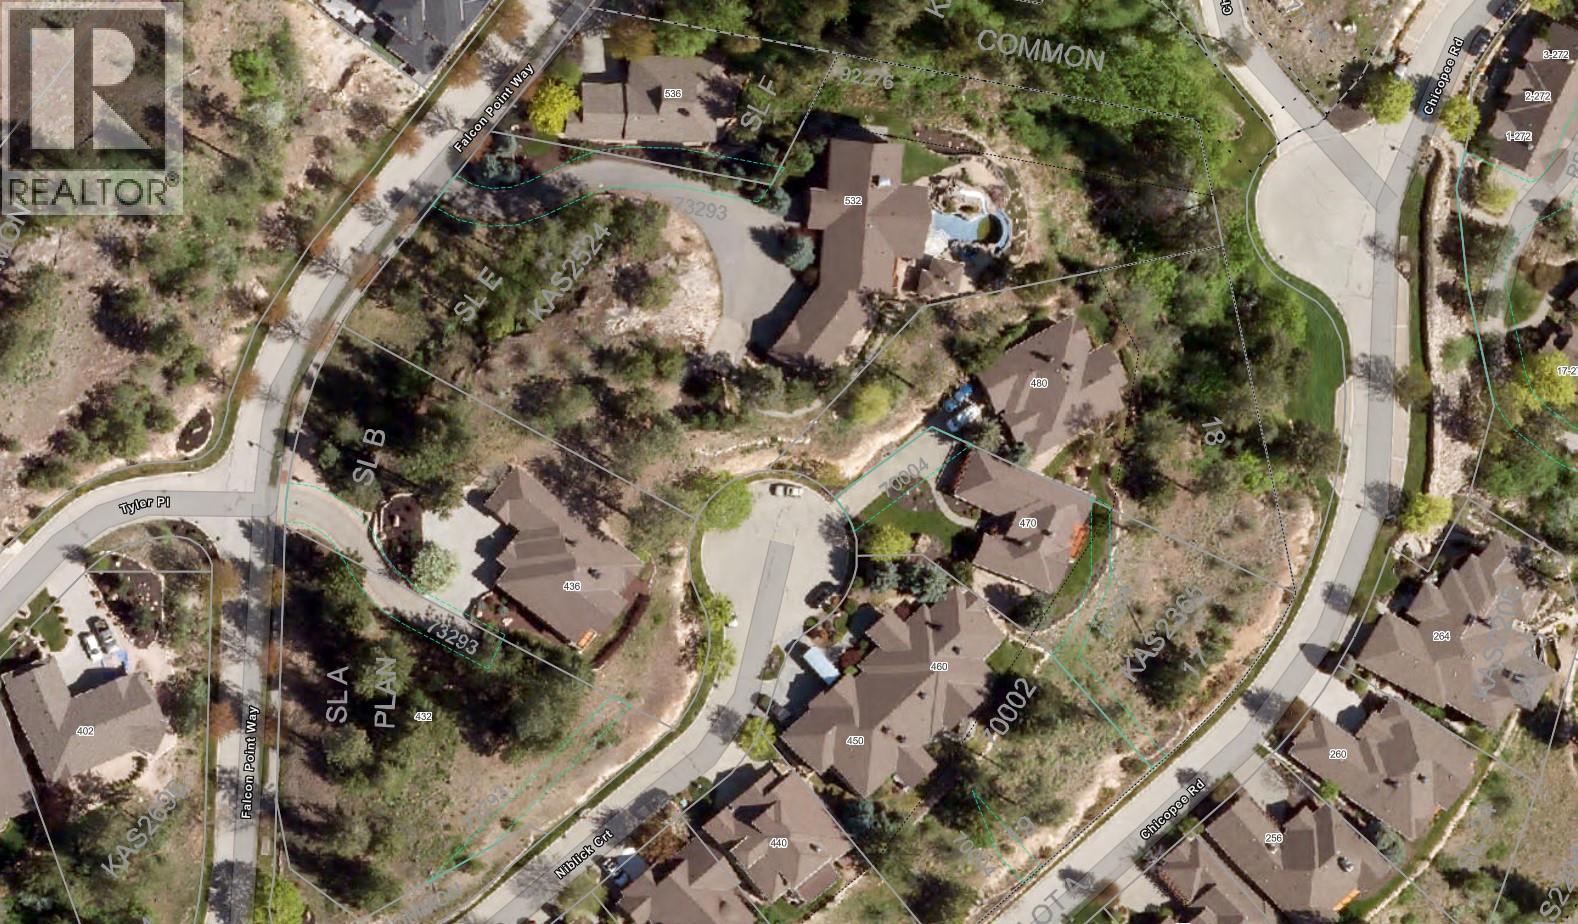
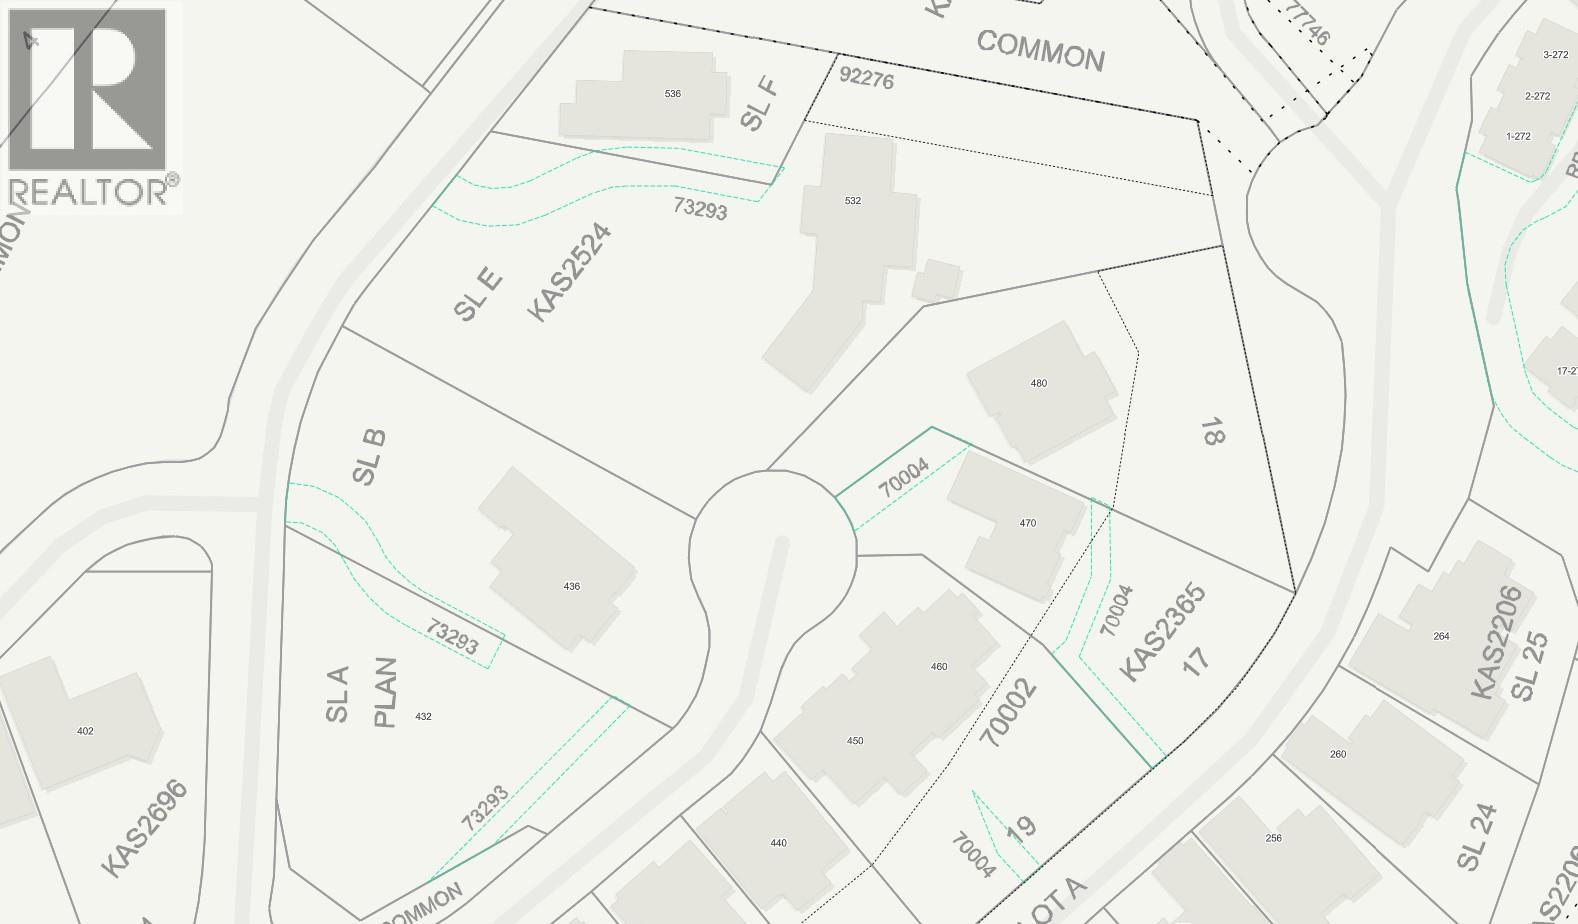
| Size Irregular | 1.26 |
| Size Total | 1.26 Ac|1 - 5 Acres |
| Size Total Text | 1.26 Ac|1 - 5 Acres |
Rooms
| Level | Type | Length | Width | Dimensions |
|---|---|---|---|---|
| Lower Level | Utility Room | 17'3'' x 10'2'' | ||
| Lower Level | Storage | 8'7'' x 7'10'' | ||
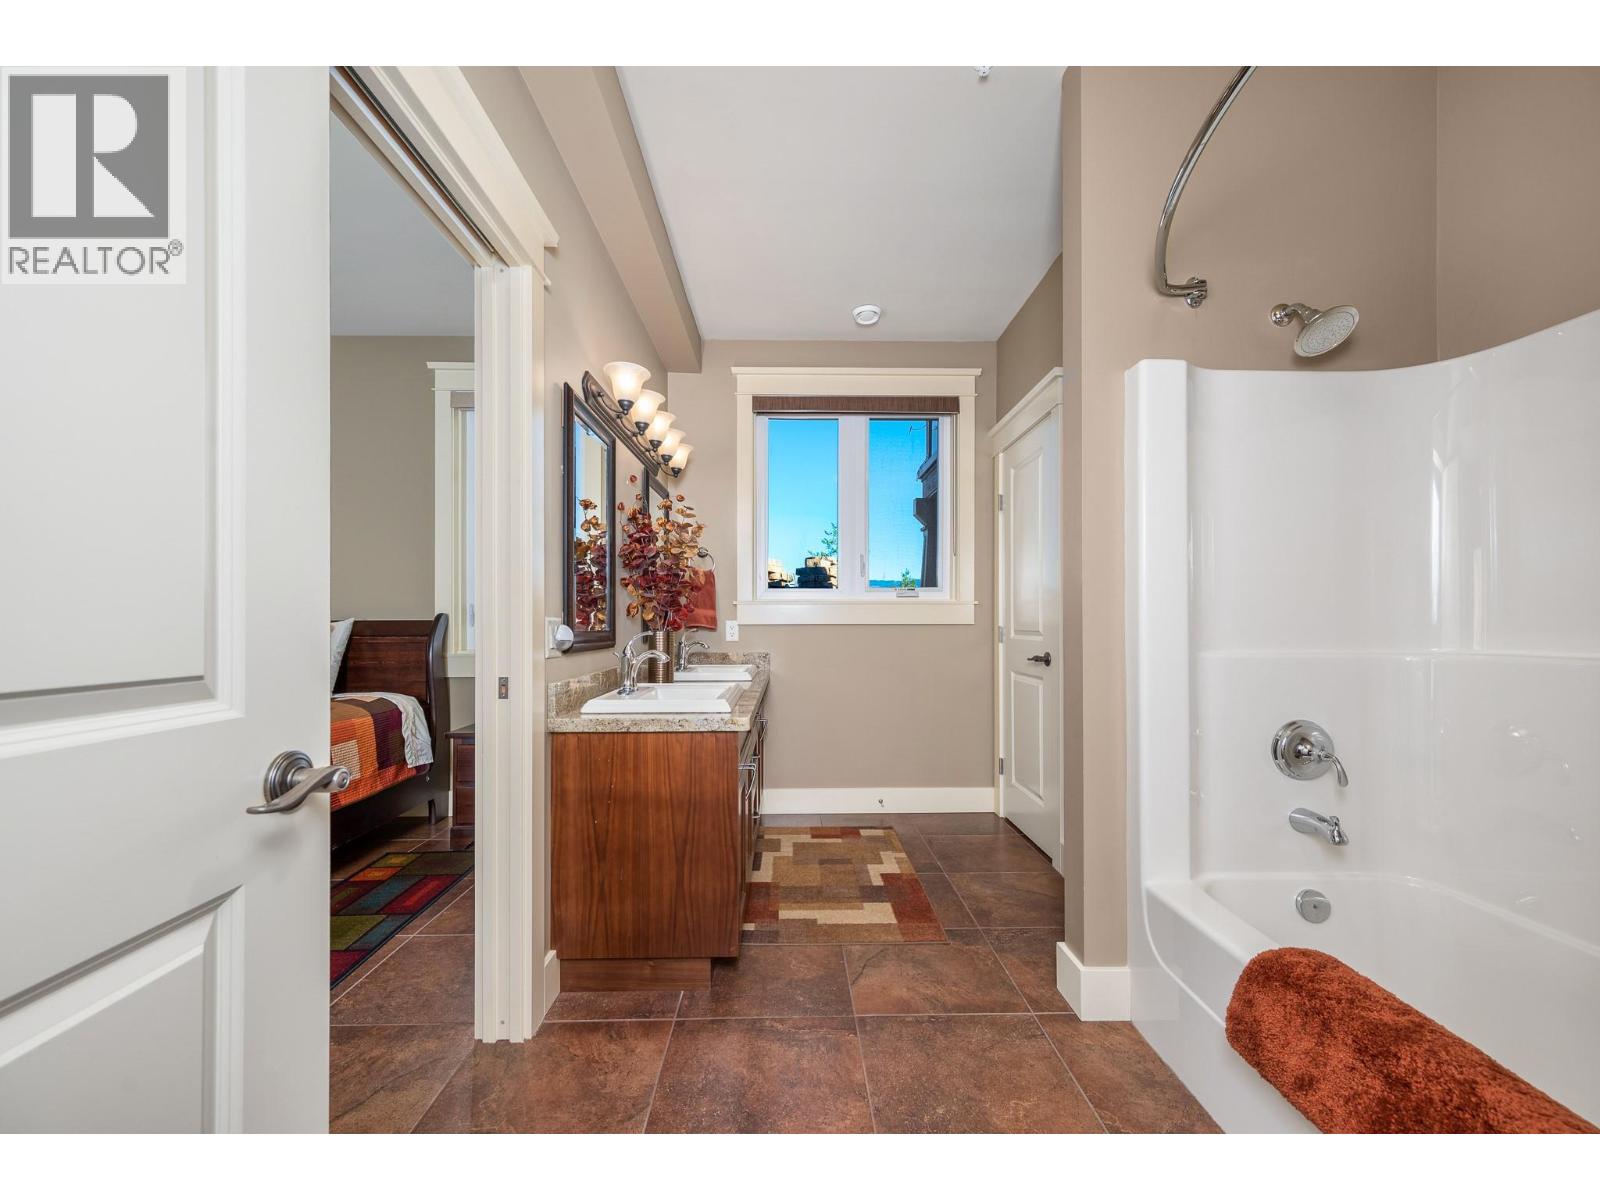
| Lower Level | 5pc Ensuite Bath | 12'6'' x 13'6'' | ||
| Lower Level | 5pc Ensuite Bath | 11'2'' x 12'3'' | ||
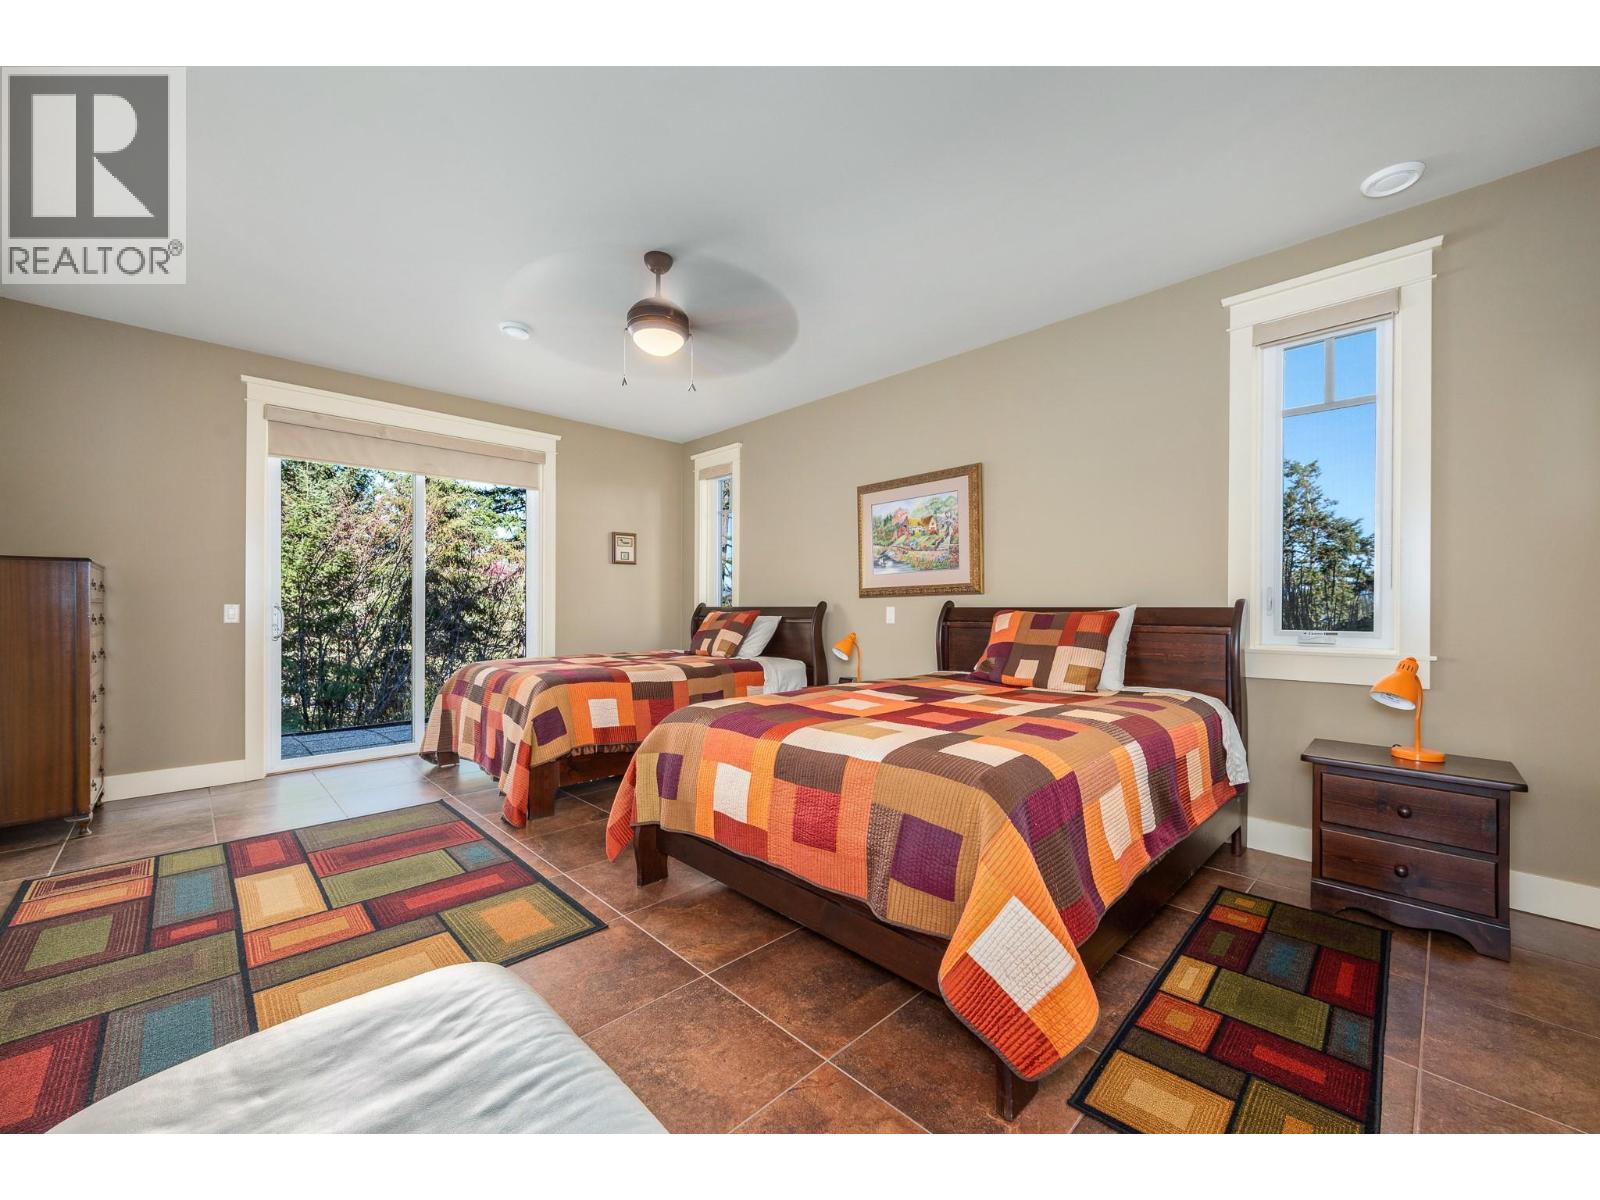
| Lower Level | Bedroom | 19'10'' x 14' | ||
| Lower Level | Bedroom | 19'2'' x 14'3'' | ||
| Lower Level | Recreation Room | 62'9'' x 20'6'' | ||
| Main Level | Other | 13' x 11'2'' | ||
| Main Level | Laundry Room | 10'5'' x 11'7'' | ||
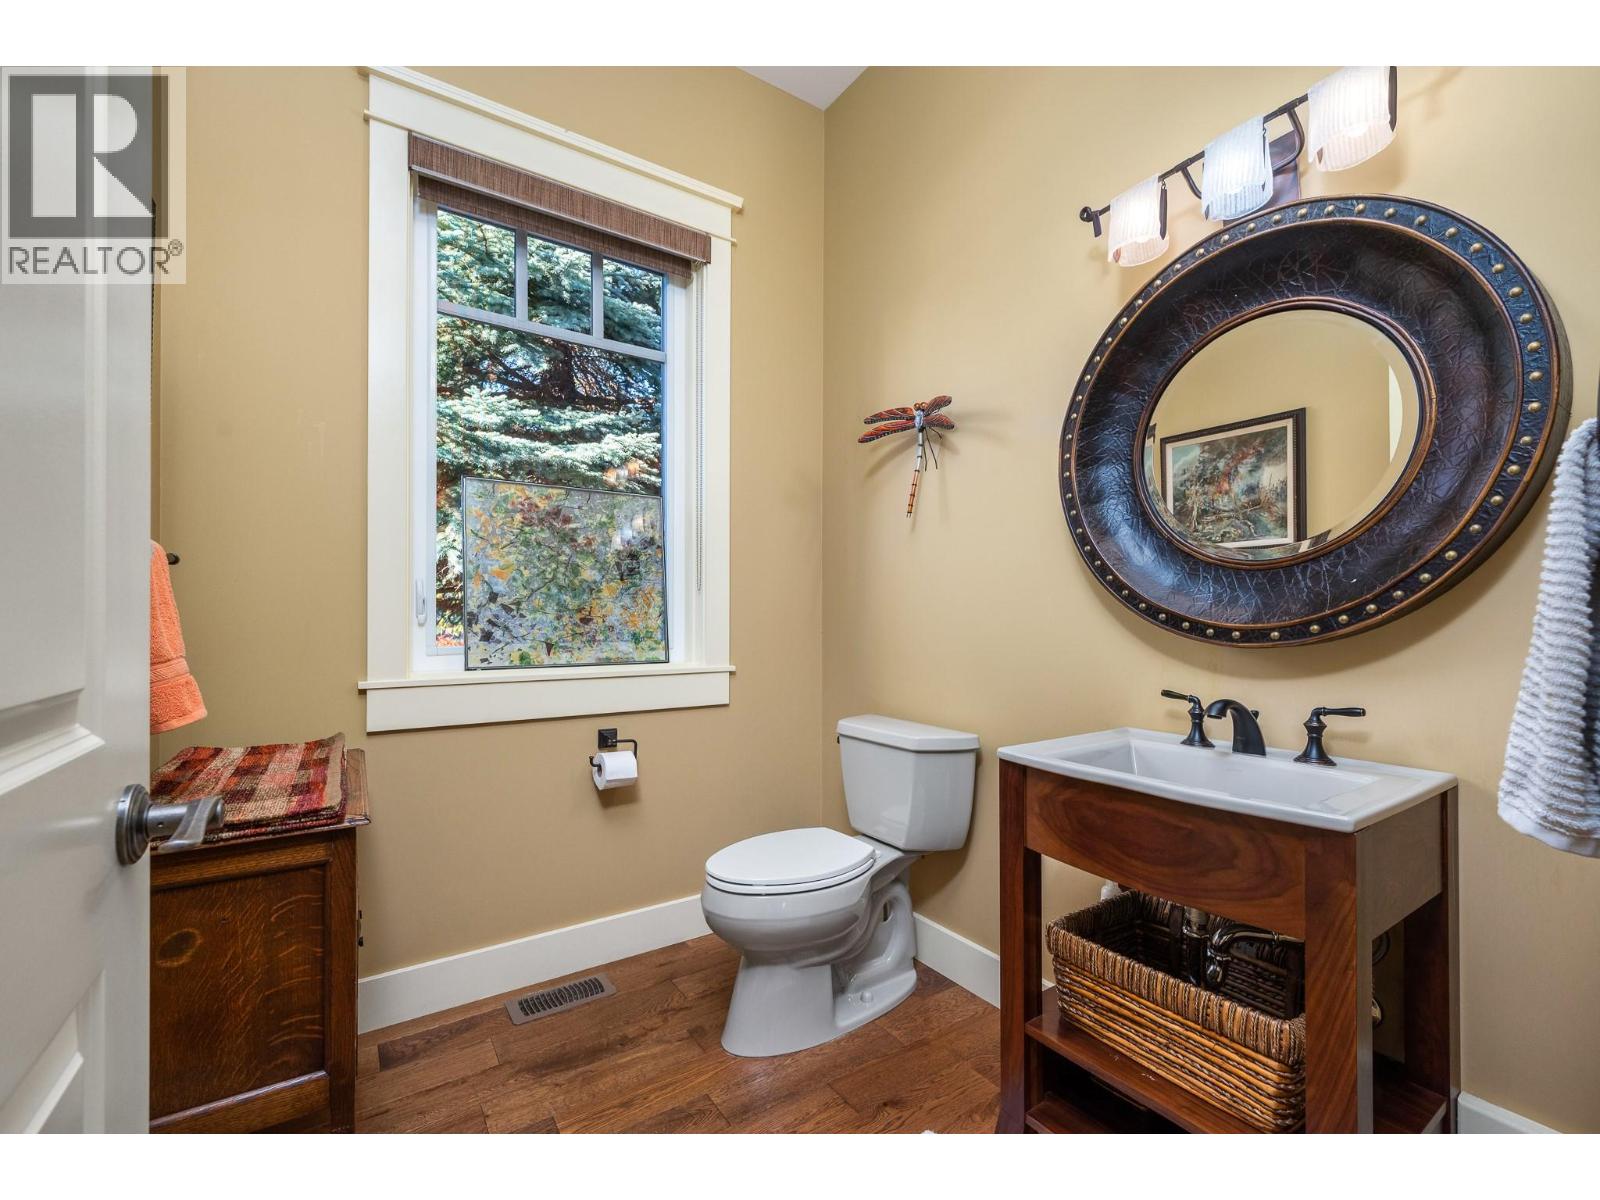
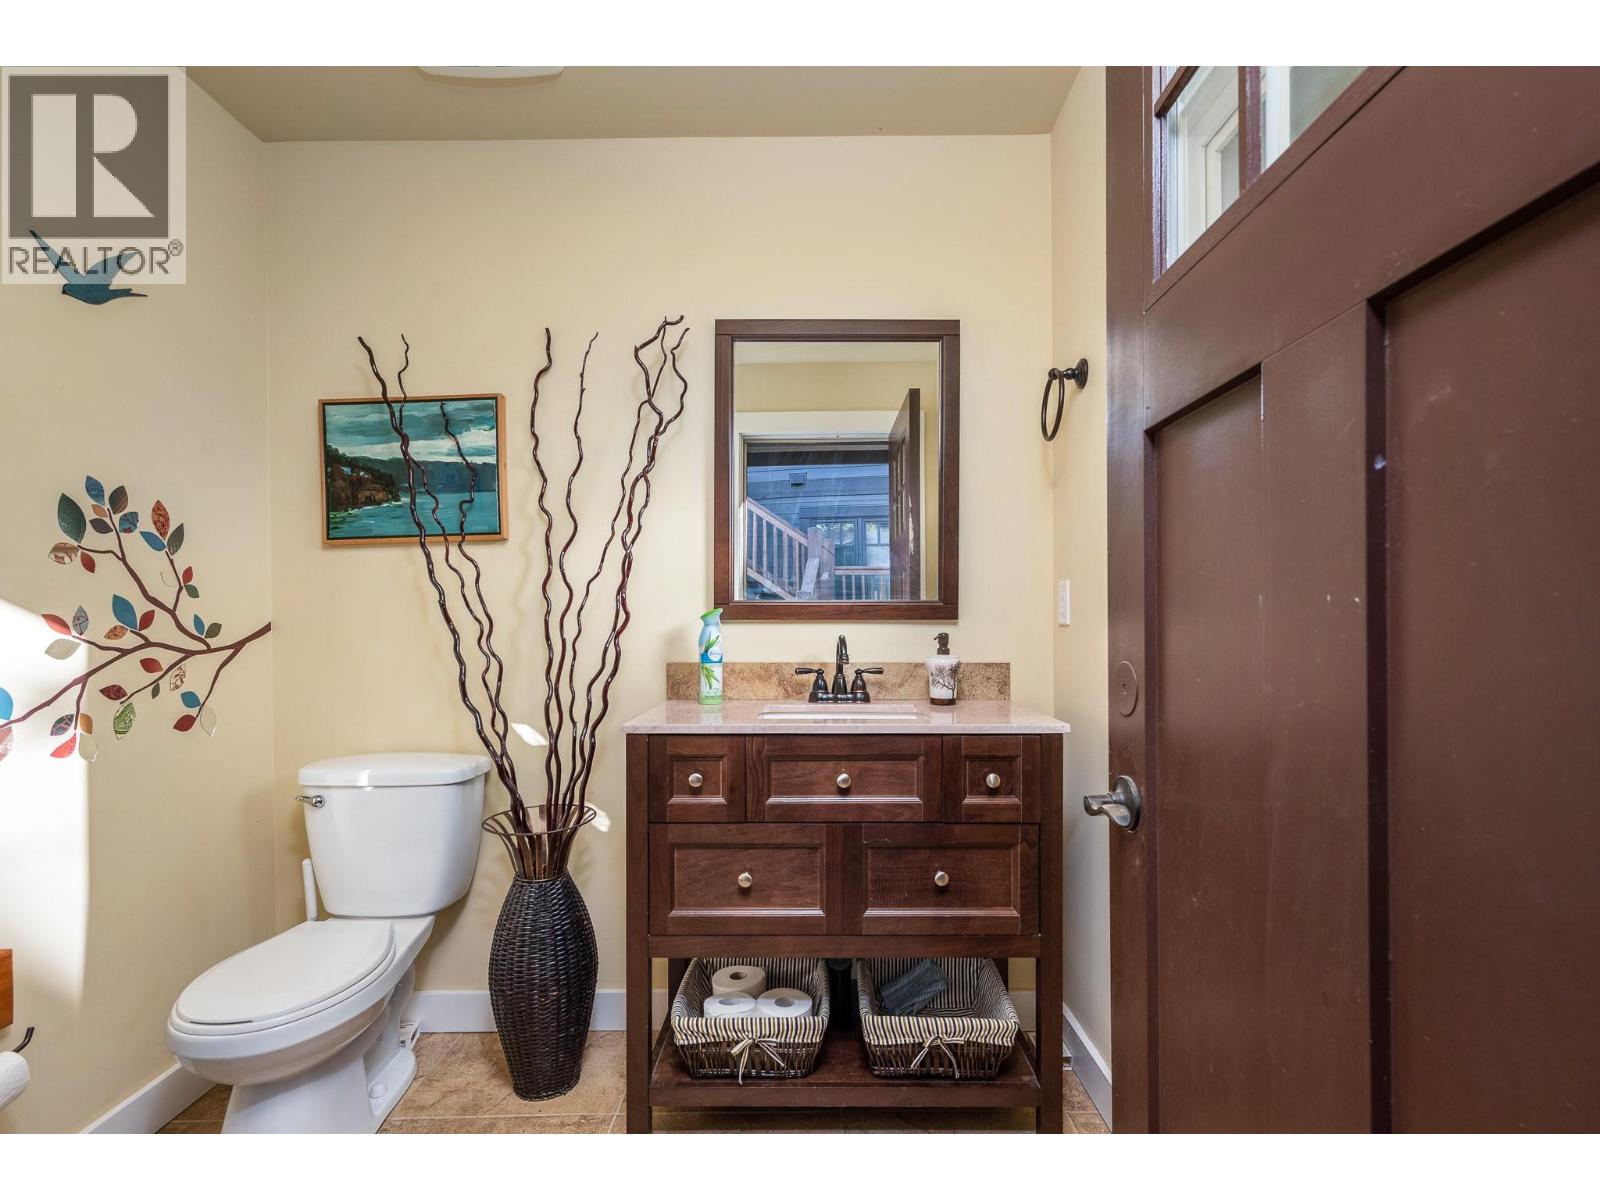
| Main Level | 2pc Bathroom | 6'4'' x 6'11'' | ||
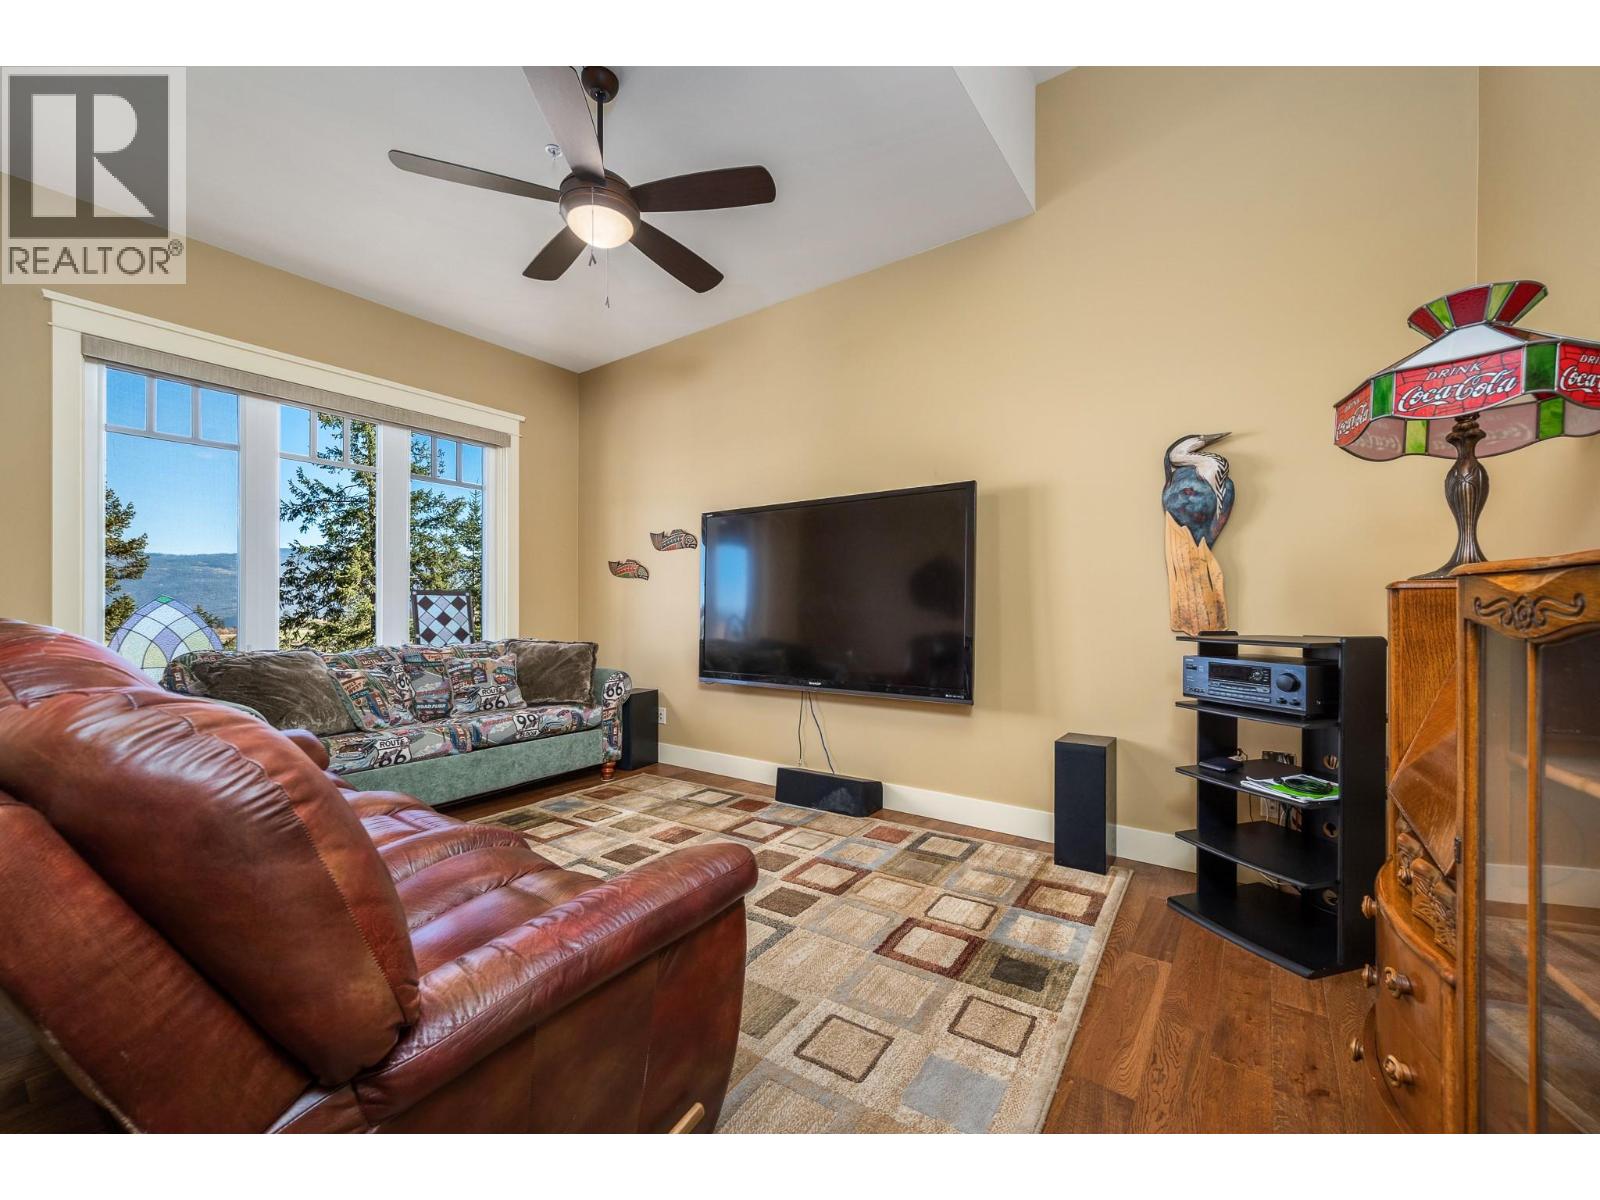
| Main Level | Family Room | 14'4'' x 17'1'' | ||
| Main Level | Office | 12'6'' x 11'9'' | ||
| Main Level | 5pc Ensuite Bath | 14'10'' x 12' | ||
| Main Level | Primary Bedroom | 24'4'' x 21'6'' | ||
| Main Level | Kitchen | 15'6'' x 13'10'' | ||
| Main Level | Dining Room | 15'2'' x 13'11'' | ||
| Main Level | Living Room | 19'7'' x 29'1'' |
https://www.realtor.ca/real-estate/30435614/532-falcon-point-way-vernon-predator-ridge
Contact Us
Contact us for more information

Bob Dohnalek
www.rockridge.ca/
www.facebook.com/RockRidgeRealEstateCo
www.rockridge.ca/
244 Chicopee Road
Vernon, British Columbia V1H 1V5
(250) 260-3116
(250) 260-3118
www.rockridge.ca/

Lisa Dohnalek
rockridge.ca/
www.facebook.com/RockRidgeRealEstateCo
244 Chicopee Road
Vernon, British Columbia V1H 1V5
(250) 260-3116
(250) 260-3118
www.rockridge.ca/

The trademarks REALTOR®, REALTORS®, and the REALTOR® logo are controlled by The Canadian Real Estate Association (CREA) and identify real estate professionals who are members of CREA. The trademarks MLS®, Multiple Listing Service® and the associated logos are owned by The Canadian Real Estate Association (CREA) and identify the quality of services provided by real estate professionals who are members of CREA. The trademark DDF® is owned by The Canadian Real Estate Association (CREA) and identifies CREA's Data Distribution Facility (DDF®)
October 24 2026 02:28:12
Association of Interior REALTORS®
Rockridge Real Estate Company