
53 Raven Dr Sherwood Park, Alberta T8A 0C6

$499,900
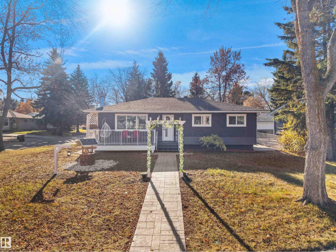
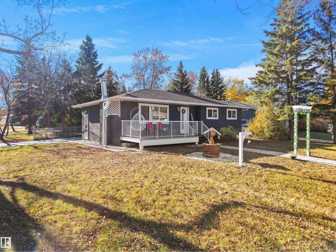
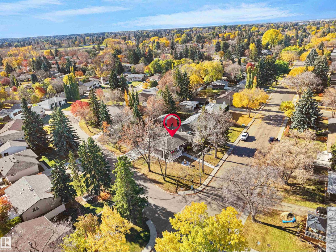
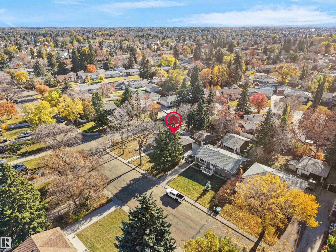
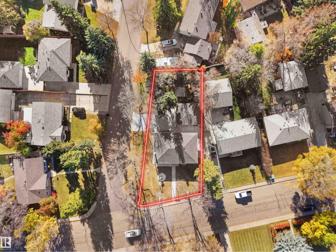
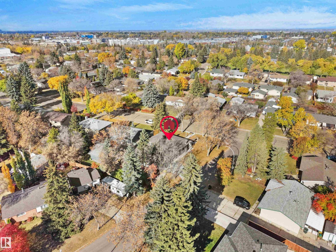
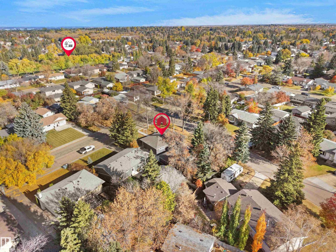
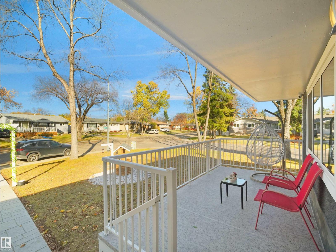
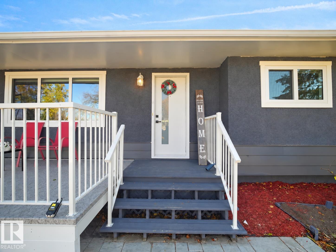
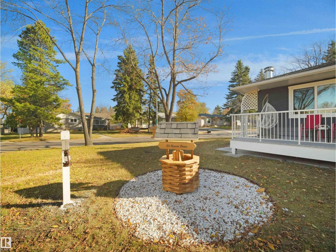
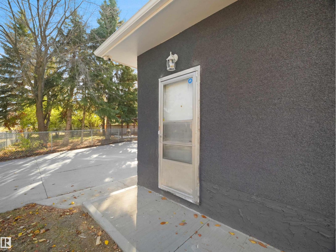
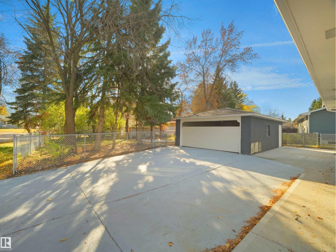
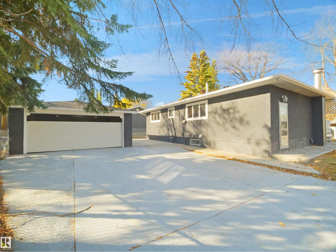
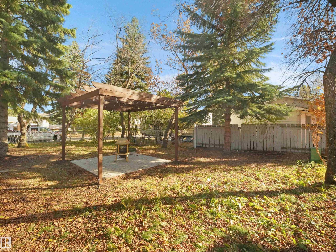
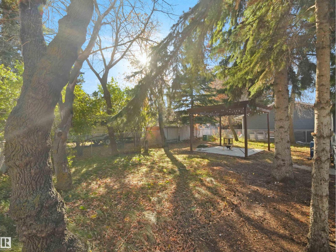
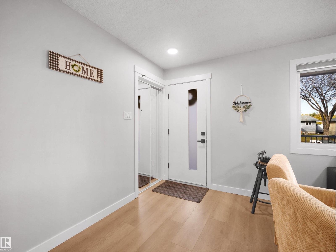
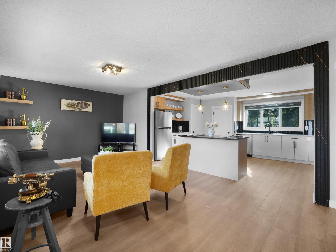
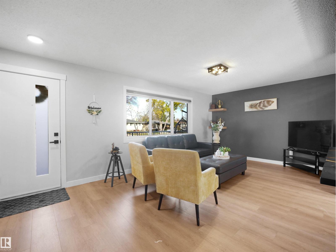
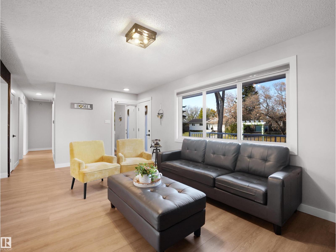
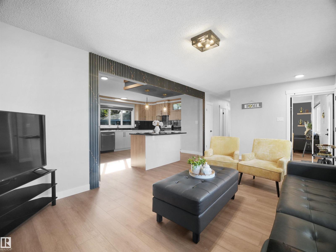
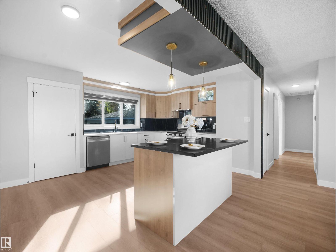
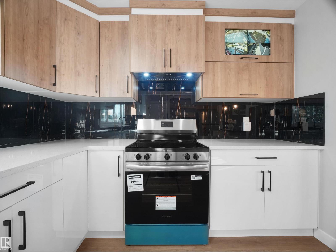
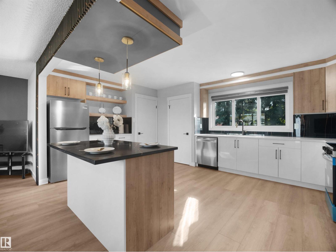
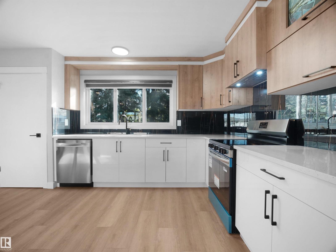
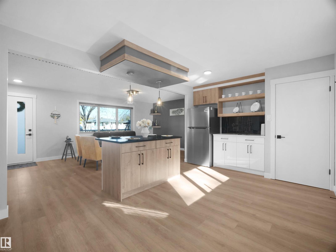
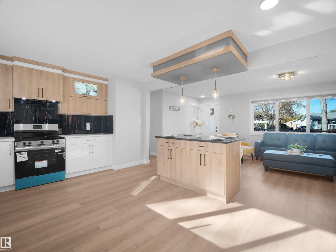
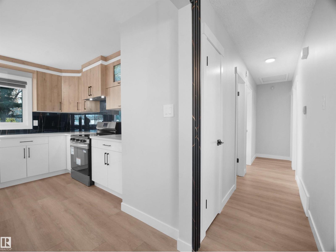
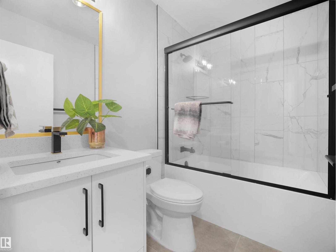
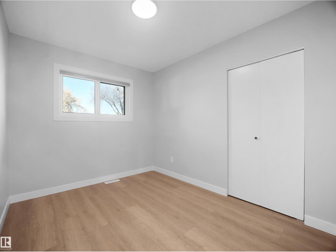
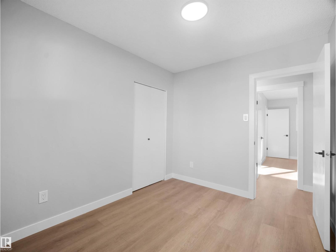
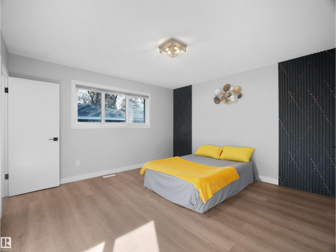
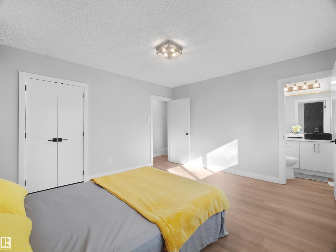
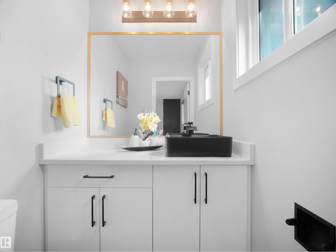
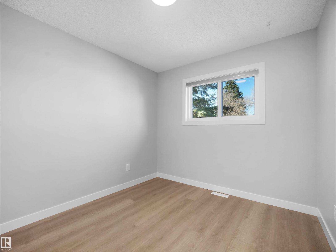
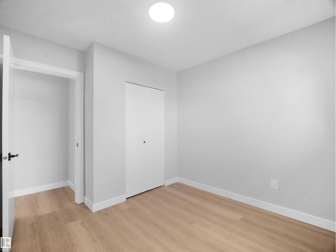
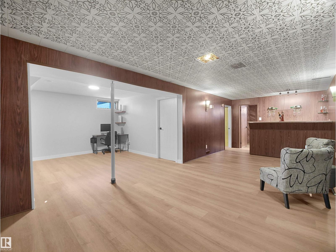
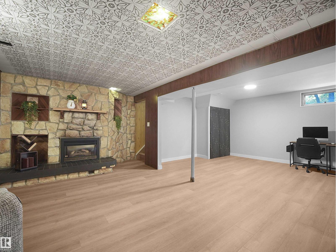
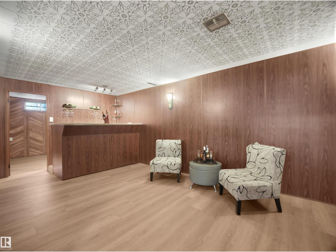
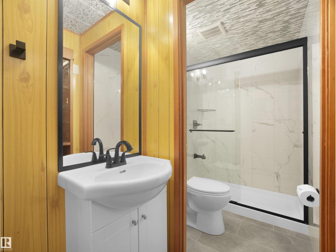
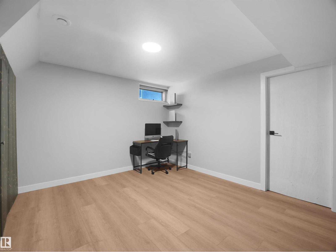
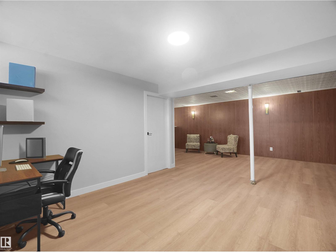
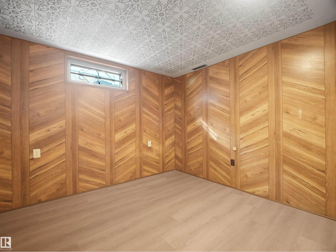
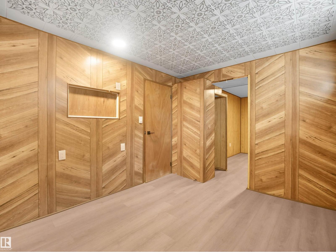
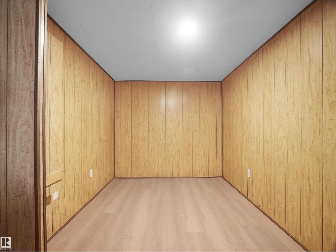
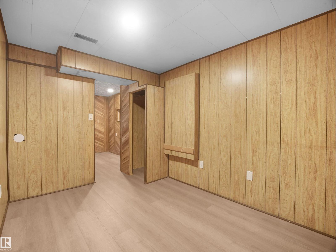
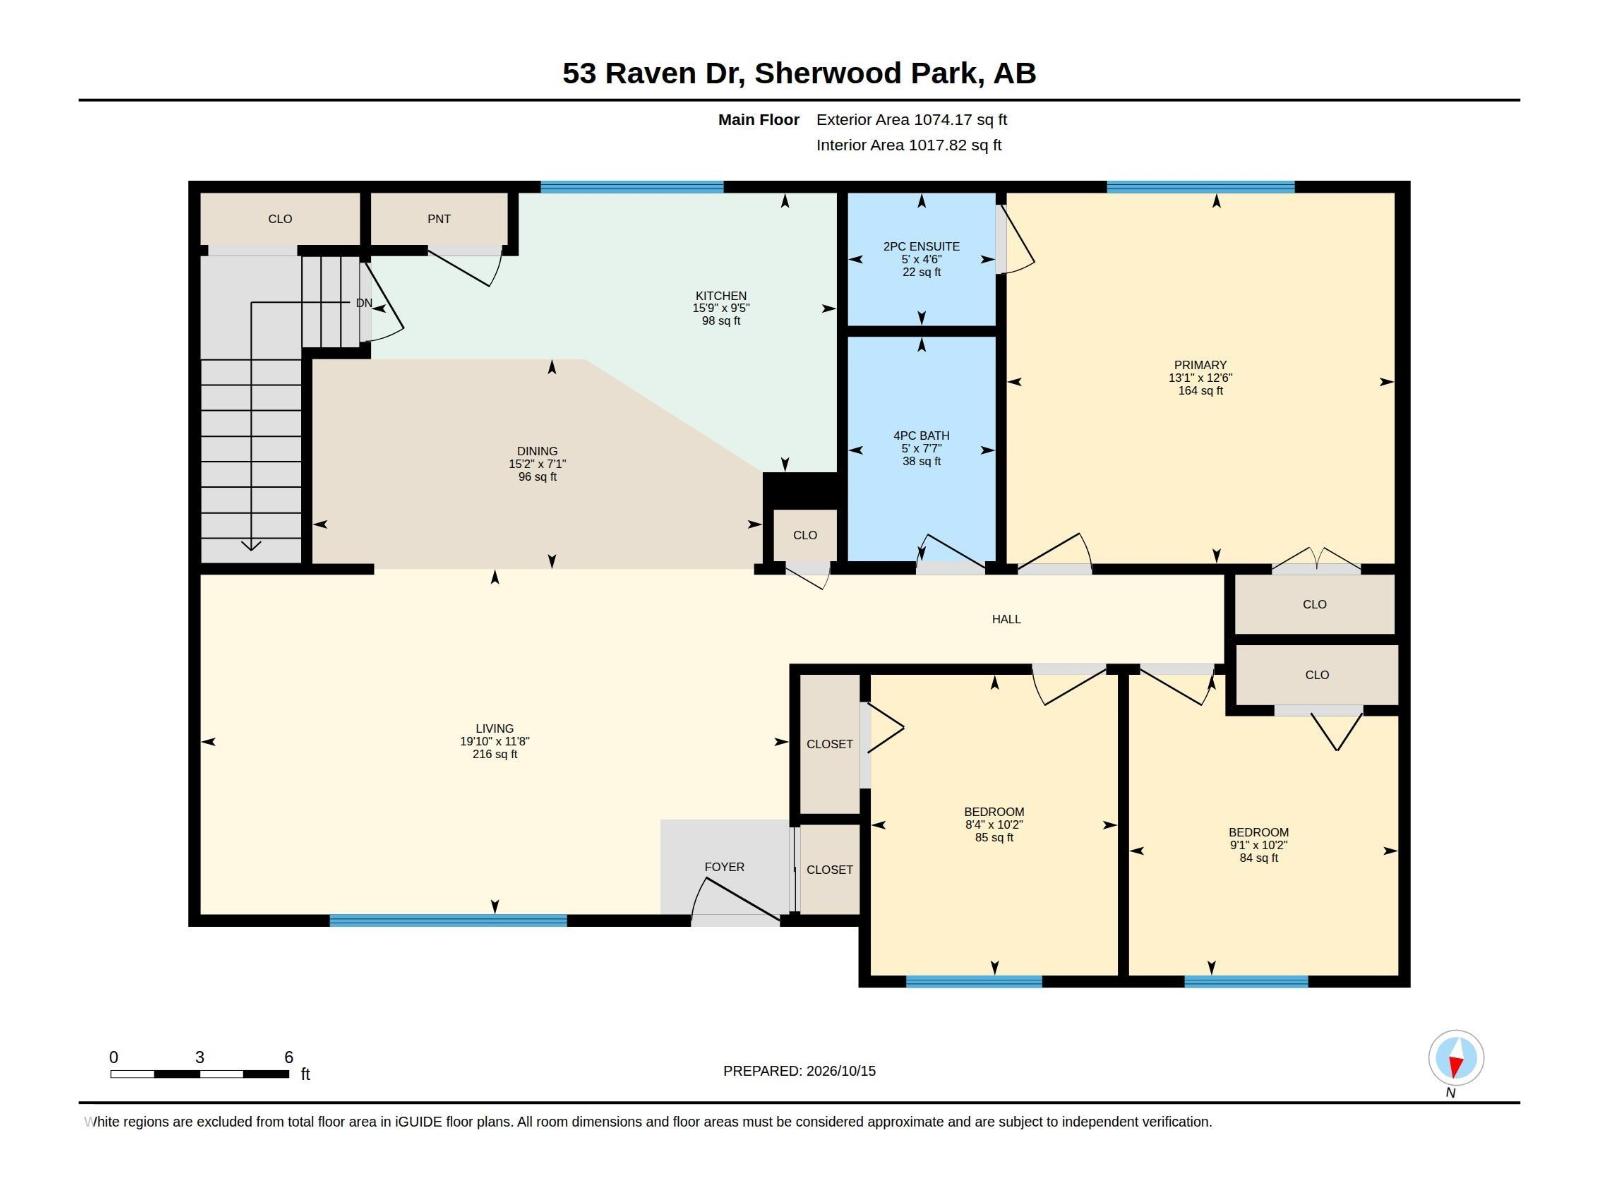
Welcome to this beautifully newly renovated corner-lot bungalow on a 711 SQM lot, featuring 4 bedrooms, 2.5 baths, double detached garage & SEPARATE ENTRANCE TO BASEMENT. A charming front porch leads to a foyer & living room with feature wall & front-facing windows. The adjoining dining area opens to a U-shaped kitchen with tile backsplash, two-tone cabinetry, SS appliances, centre island & window. Main floor offers a primary bedroom with 2-pc ensuite, 2 more bedrooms & 4-pc bath. The finished basement features a spacious family room with wood-burning fireplace & feature wall, bedroom with huge WIC, office space, bar & full bath. The park-like fenced yard features mature trees, pergola with paved seating area, fire pit & plenty of space for gatherings. A generous concrete drive way provides room for additional vehicles. 2026 updates include shingles, windows, kitchen, appliances, flooring, lighting, deck, window coverings & paint. Near schools, parks, shopping & golf courses. (id:49203)
Property Details
| MLS® Number | E4513317 |
| Property Type | Single Family |
| Neigbourhood | Brentwood (Sherwood Park) |
| Amenities Near By | Playground, Schools, Shopping |
| Features | Corner Site, See Remarks, Park/reserve |
| Structure | Porch |
Building
| Bathroom Total | 3 |
| Bedrooms Total | 4 |
| Appliances | Dishwasher, Dryer, Garage Door Opener, Hood Fan, Refrigerator, Stove, Washer, Window Coverings |
| Architectural Style | Bungalow |
| Basement Development | Finished |
| Basement Type | Full (finished) |
| Constructed Date | 1967 |
| Construction Style Attachment | Detached |
| Fireplace Fuel | Wood |
| Fireplace Present | Yes |
| Fireplace Type | Unknown |
| Half Bath Total | 1 |
| Heating Type | Forced Air |
| Stories Total | 1 |
| Size Interior | 1,074 Sqft |
| Type | House |
Parking
| Detached Garage |
Land
| Acreage | No |
| Land Amenities | Playground, Schools, Shopping |
Rooms
| Level | Type | Length | Width | Dimensions |
|---|---|---|---|---|
| Basement | Family Room | Measurements not available | ||
| Basement | Bedroom 4 | Measurements not available | ||
| Basement | Office | Measurements not available | ||
| Main Level | Living Room | 3.5m x 6.0m | ||
| Main Level | Dining Room | 2.2m x 4.6m | ||
| Main Level | Kitchen | 2.9m x 4.8m | ||
| Main Level | Primary Bedroom | 3.8m x 3.9m | ||
| Main Level | Bedroom 2 | 3.1m x 2.8m | ||
| Main Level | Bedroom 3 | 3.1m x 2.5m |
https://www.realtor.ca/real-estate/30413681/53-raven-dr-sherwood-park-brentwood-sherwood-park
Contact Us
Contact us for more information
Deepak Chopra
Broker
www.e4realty.ca/
www.facebook.com/DeepakChopraRealtor/
10-3908 97 St NW
Edmonton, Alberta T6E 6N2
(780) 250-2414

Robin Duggal
Associate
Unit #10-12, 3908 97 St NW
Edmonton, Alberta T6E 6N2
(780) 250-2414

The trademarks REALTOR®, REALTORS®, and the REALTOR® logo are controlled by The Canadian Real Estate Association (CREA) and identify real estate professionals who are members of CREA. The trademarks MLS®, Multiple Listing Service® and the associated logos are owned by The Canadian Real Estate Association (CREA) and identify the quality of services provided by real estate professionals who are members of CREA. The trademark DDF® is owned by The Canadian Real Estate Association (CREA) and identifies CREA's Data Distribution Facility (DDF®)
October 22 2026 06:51:20
REALTORS® Association of Edmonton
E4 Realty