
53 Aspen Drive Quinte West, Ontario K8V 0E2

$469,000
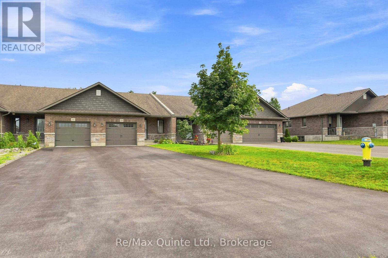
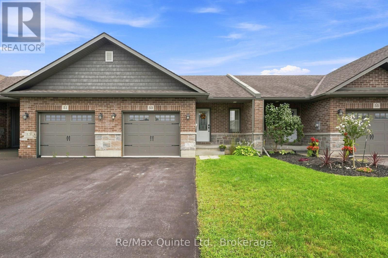
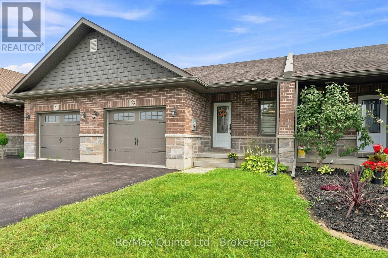
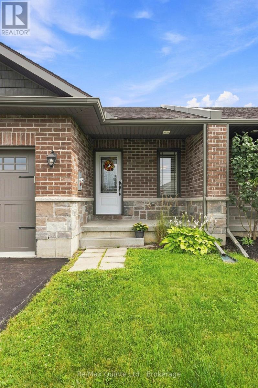
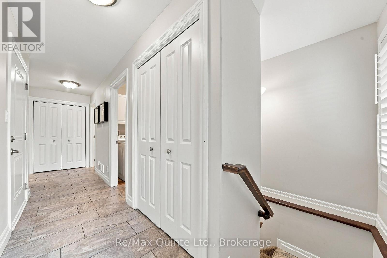
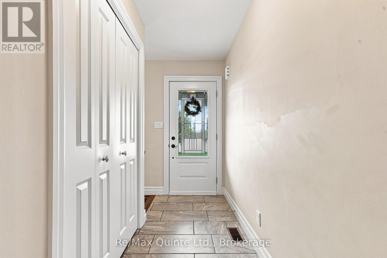
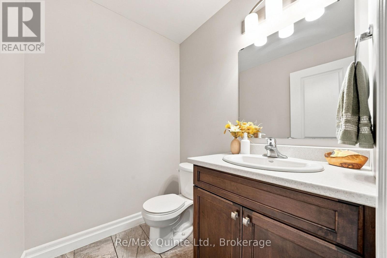
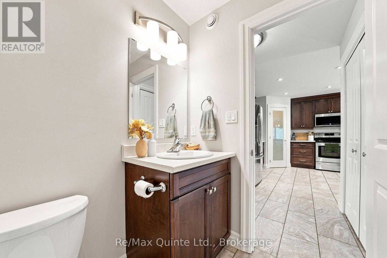
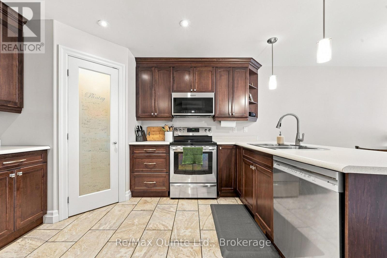
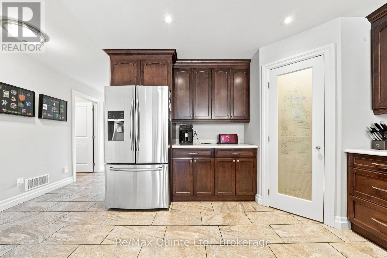
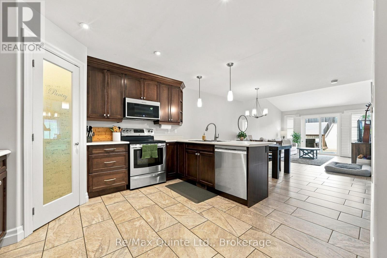
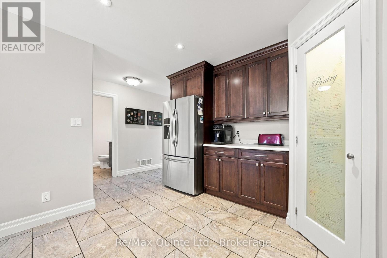
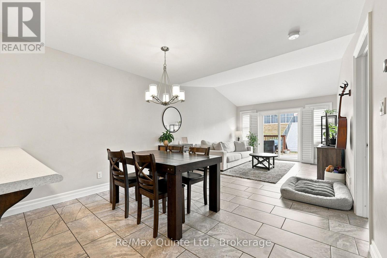
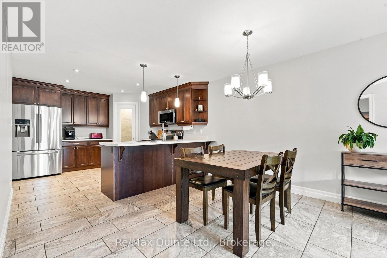
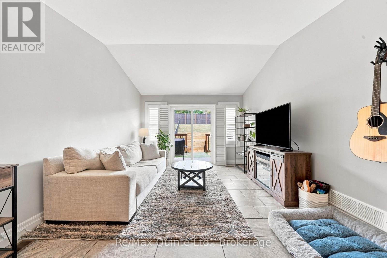
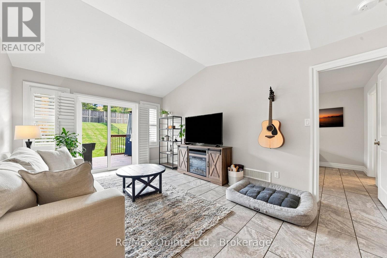
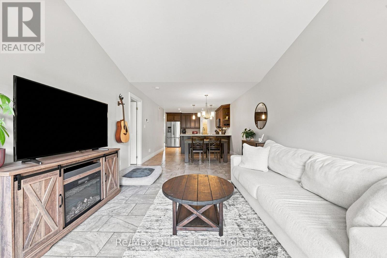
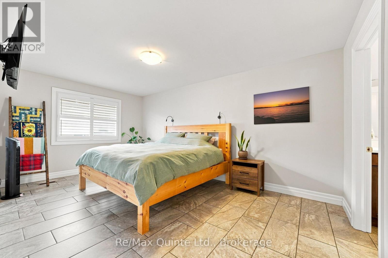
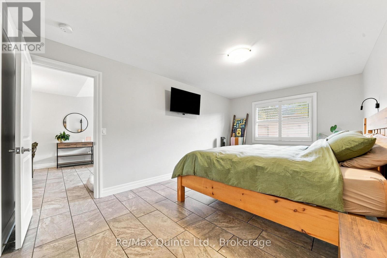
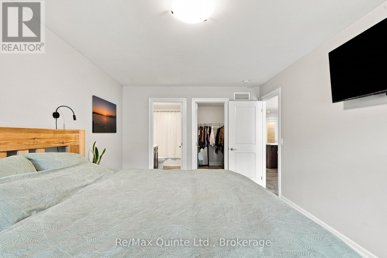
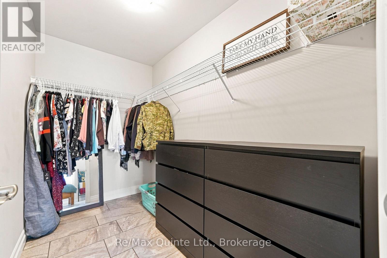
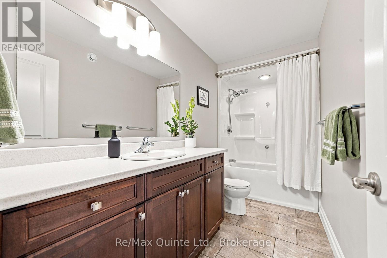
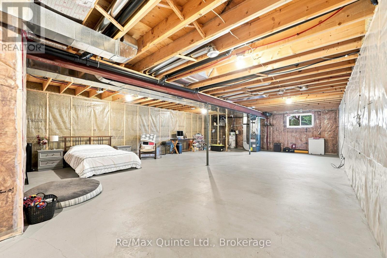
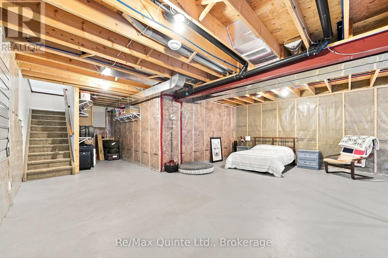
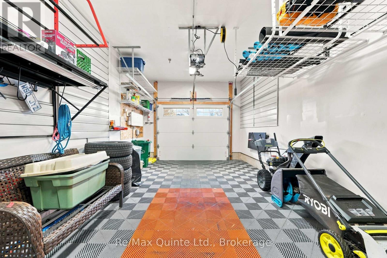
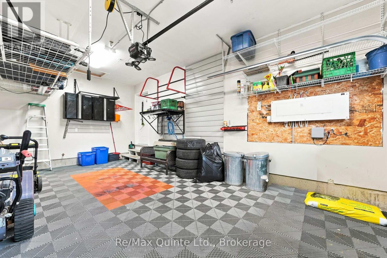
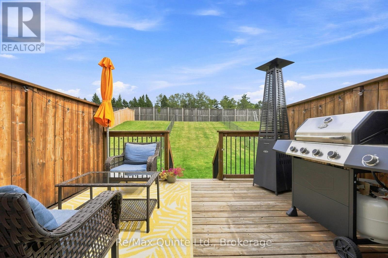
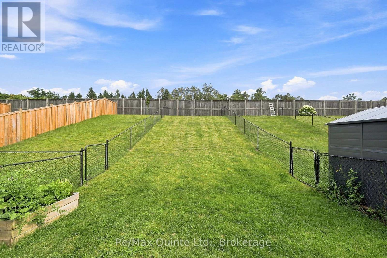
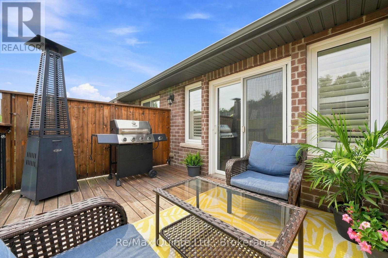
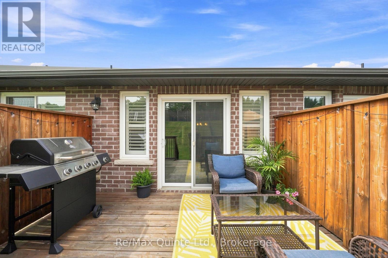
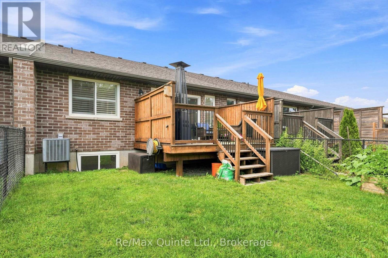
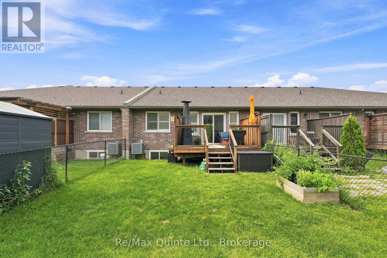
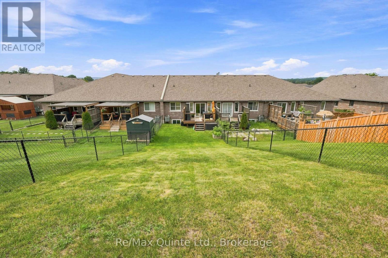
Welcome to this immaculate one-bedroom home with potential for a second bedroom, offering a thoughtfully designed and functional layout with room to grow. The spacious primary bedroom features a private ensuite & large walk-in closet, while a convenient main-floor powder room is ideal for guests. The open-concept kitchen, dining, and living area enhanced by a vaulted ceiling and attractive white California shutters throughout the main-floor windows truly makes this home so warm and inviting. The kitchen features pot lighting, a peninsula with seating, double sink, and a spacious pantry for additional storage. The unfinished basement offers excellent potential for future living space, including room for an additional bedroom and a rough-in for a full bathroom. The heated garage is perfect for vehicle enthusiasts or those looking for a comfortable year-round workshop, hobby, or storage space. Conveniently located close to everyday amenities and Highway 401, with a playground and park within walking distance. An excellent opportunity for first-time buyers, downsizers, or anyone looking for a move-in-ready home with a functional layout and future potential. (id:49203)
Property Details
| MLS® Number | X13665444 |
| Property Type | Single Family |
| Community Name | Murray Ward |
| Equipment Type | Water Heater |
| Features | Carpet Free, Sump Pump |
| Parking Space Total | 4 |
| Rental Equipment Type | Water Heater |
| Structure | Deck |
Building
| Bathroom Total | 2 |
| Bedrooms Above Ground | 1 |
| Bedrooms Total | 1 |
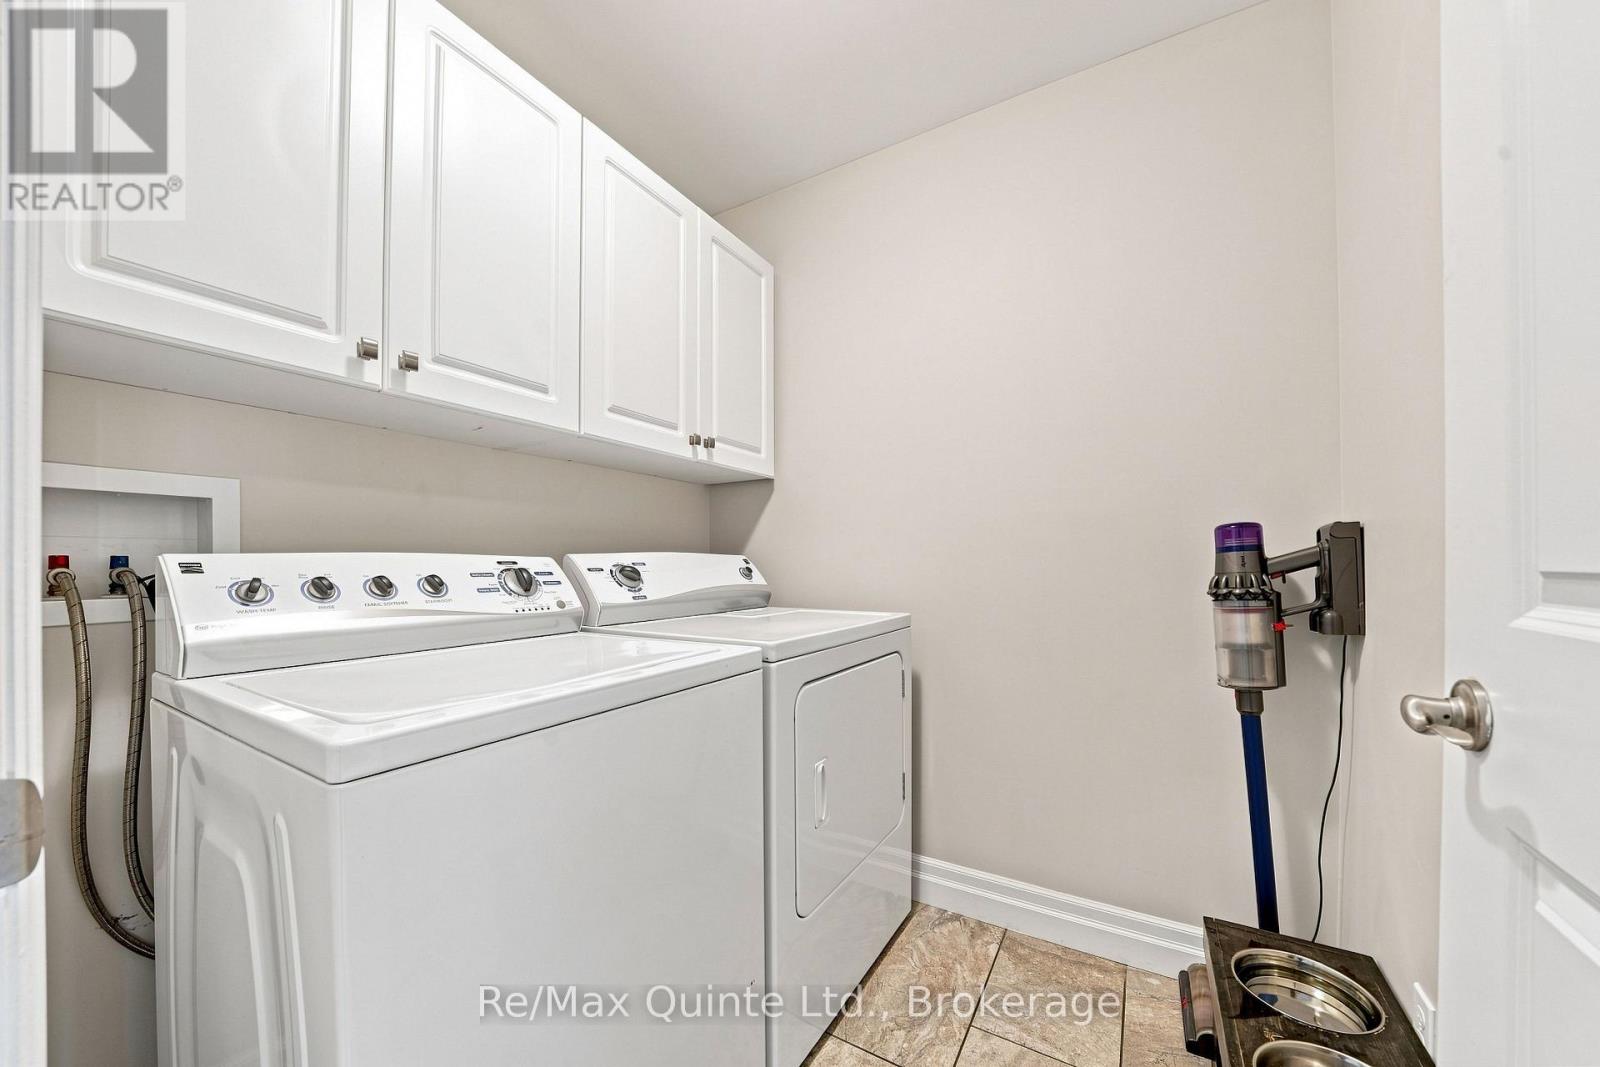
| Appliances | Water Heater - Tankless, Dishwasher, Dryer, Microwave, Stove, Washer, Window Coverings, Refrigerator |
| Architectural Style | Bungalow |
| Basement Development | Unfinished |
| Basement Type | Full, N/a (unfinished) |
| Construction Style Attachment | Attached |
| Cooling Type | Central Air Conditioning |
| Exterior Finish | Brick |
| Foundation Type | Poured Concrete |
| Half Bath Total | 1 |
| Heating Fuel | Natural Gas |
| Heating Type | Forced Air |
| Stories Total | 1 |
| Size Interior | 1,100 - 1,500 Sqft |
| Type | Row / Townhouse |
| Utility Water | Municipal Water |
Parking
| Attached Garage | |
| Garage |
Land
| Acreage | No |
| Sewer | Sanitary Sewer |
| Size Depth | 271 Ft ,3 In |
| Size Frontage | 24 Ft ,2 In |
| Size Irregular | 24.2 X 271.3 Ft |
| Size Total Text | 24.2 X 271.3 Ft |
https://www.realtor.ca/real-estate/30144793/53-aspen-drive-quinte-west-murray-ward-murray-ward
Contact Us
Contact us for more information

Grace Trotter
Salesperson
106 North Front Street
Belleville, Ontario K8P 3B4
(613) 969-9907
(613) 969-4447
www.remaxquinte.com/

The trademarks REALTOR®, REALTORS®, and the REALTOR® logo are controlled by The Canadian Real Estate Association (CREA) and identify real estate professionals who are members of CREA. The trademarks MLS®, Multiple Listing Service® and the associated logos are owned by The Canadian Real Estate Association (CREA) and identify the quality of services provided by real estate professionals who are members of CREA. The trademark DDF® is owned by The Canadian Real Estate Association (CREA) and identifies CREA's Data Distribution Facility (DDF®)
August 17 2026 11:40:27
Central Lakes Association of REALTORS®
RE/MAX Quinte Ltd.