
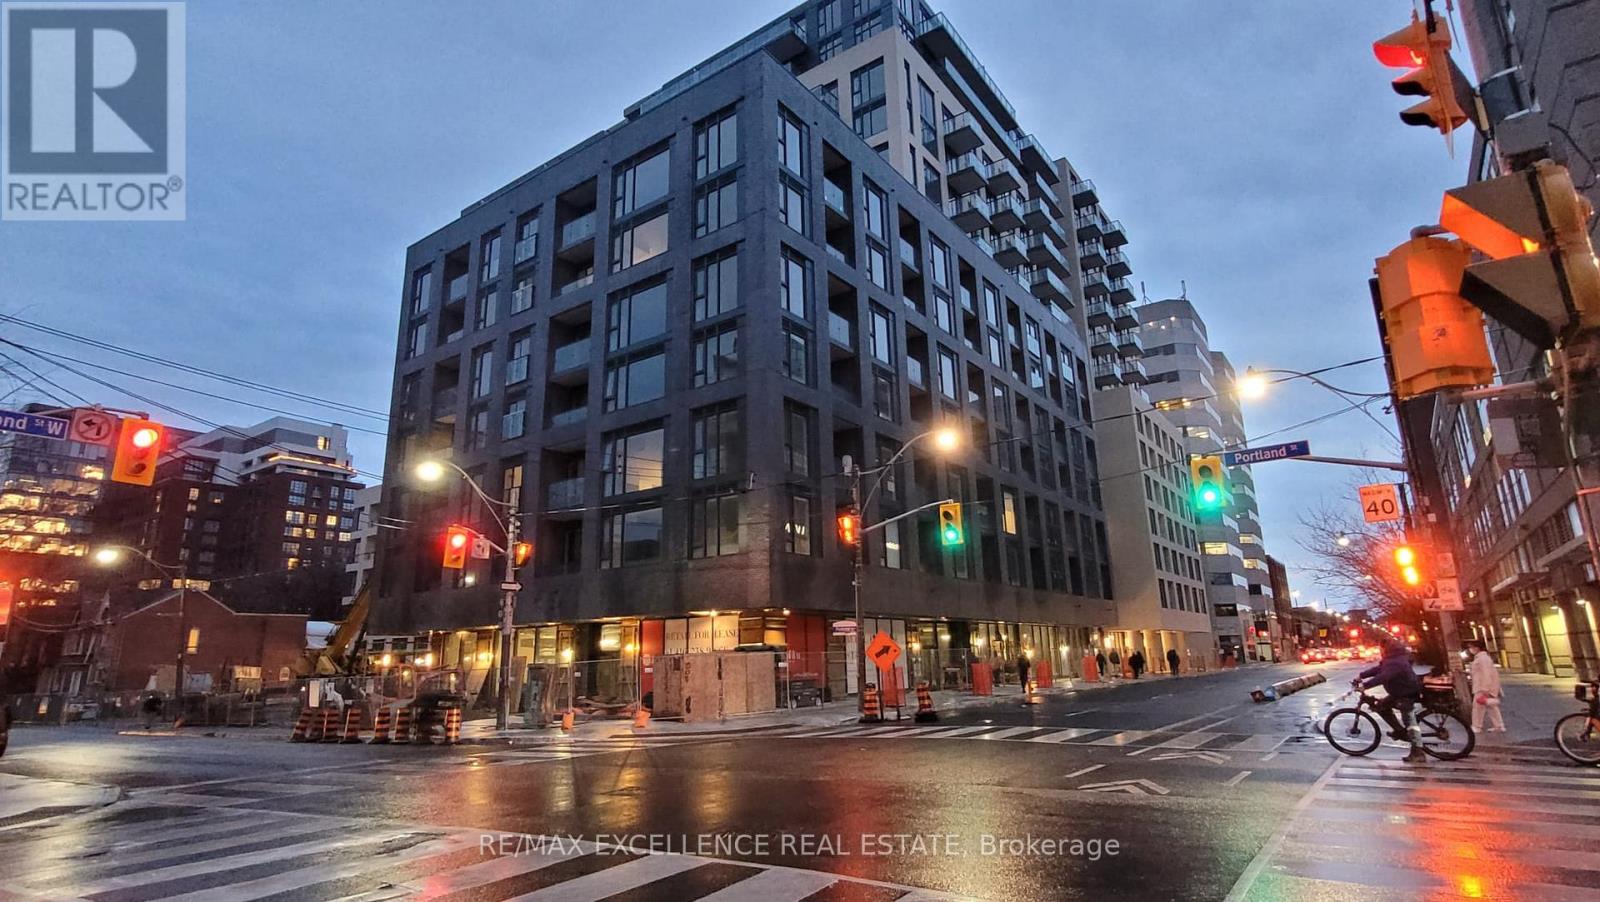
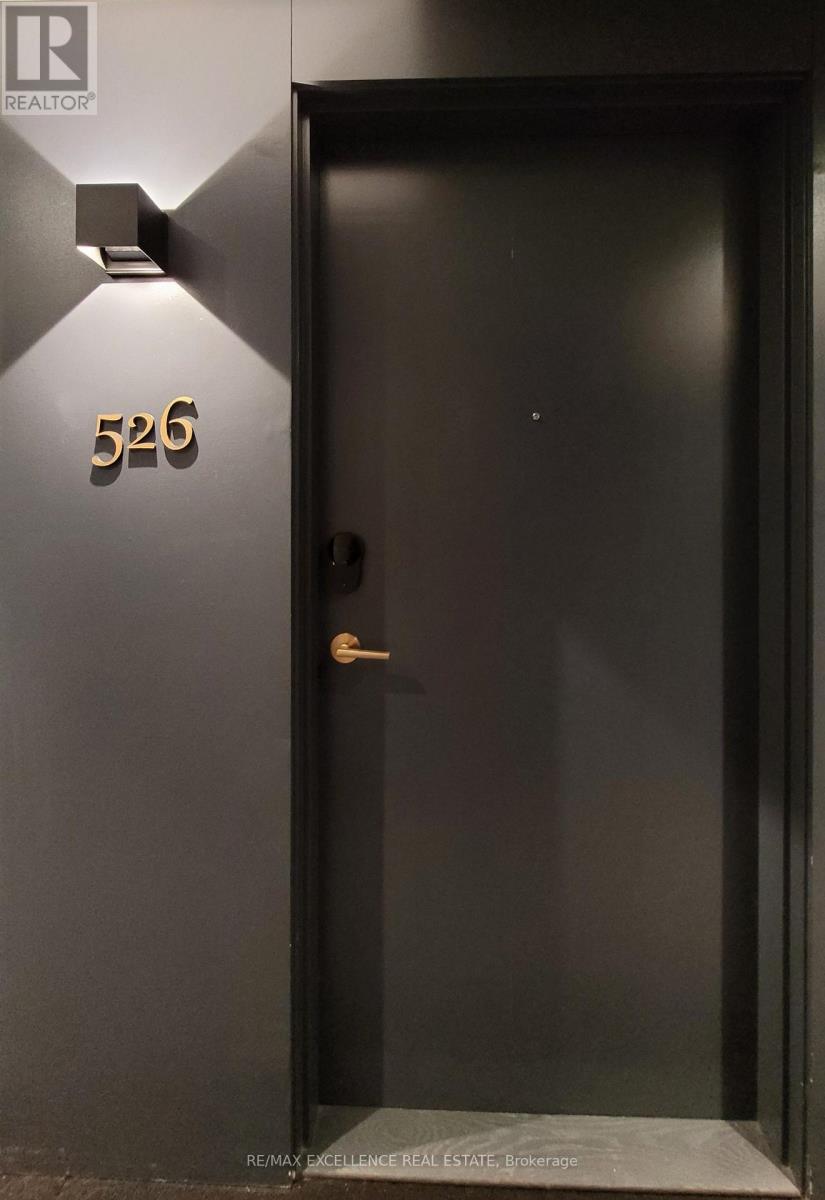
526 - 543 Richmond Street W Toronto, Ontario M5V 0W9


$3,000 Monthly
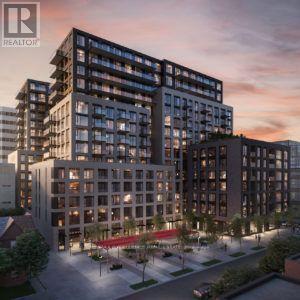
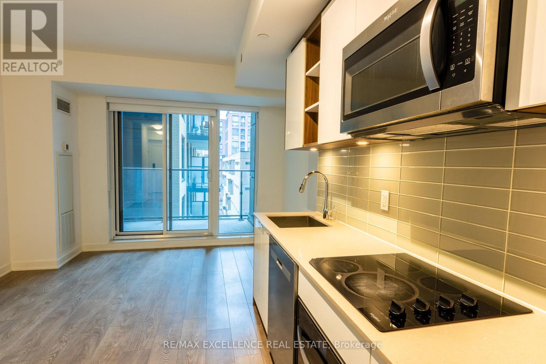
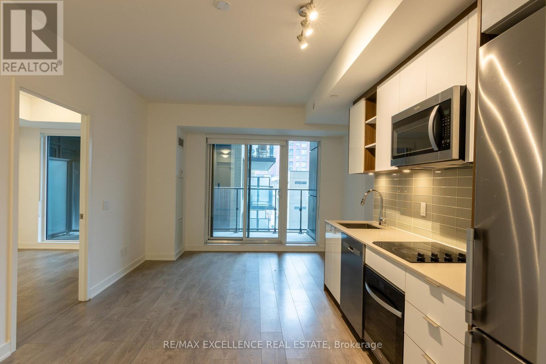
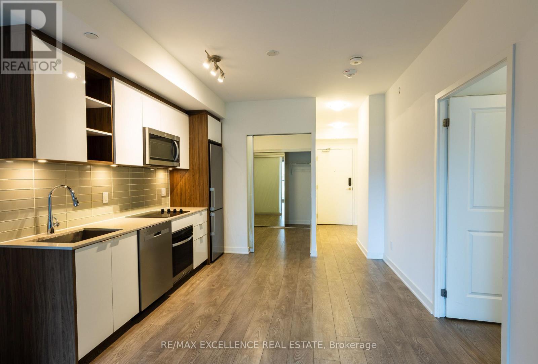
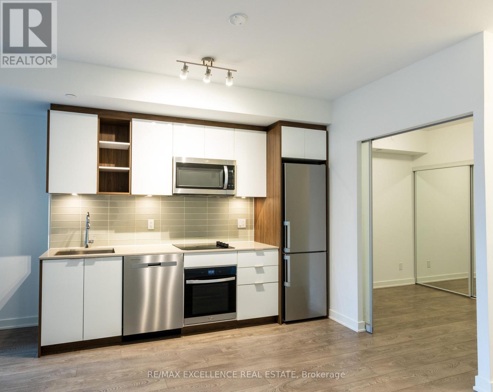
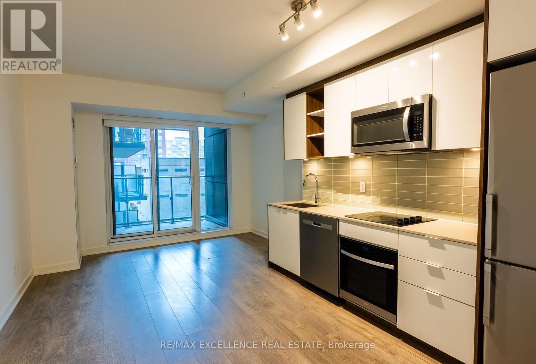
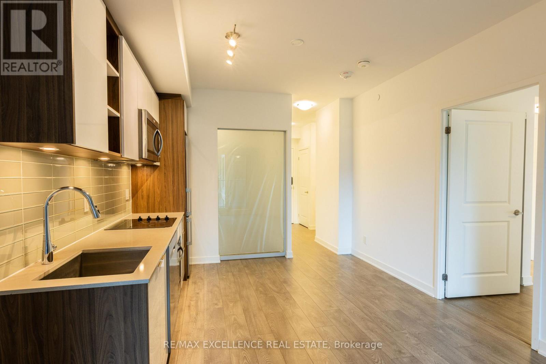
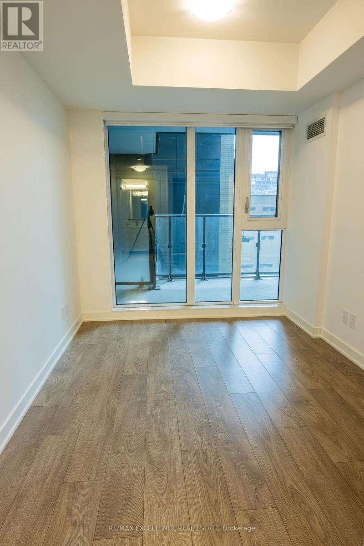
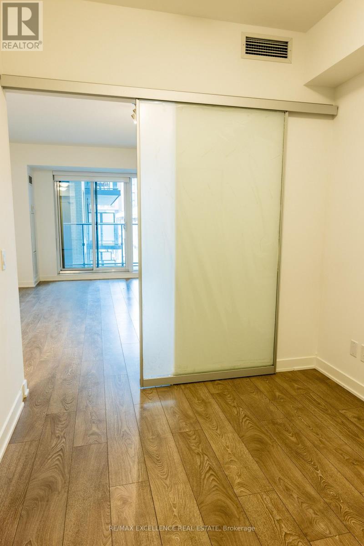
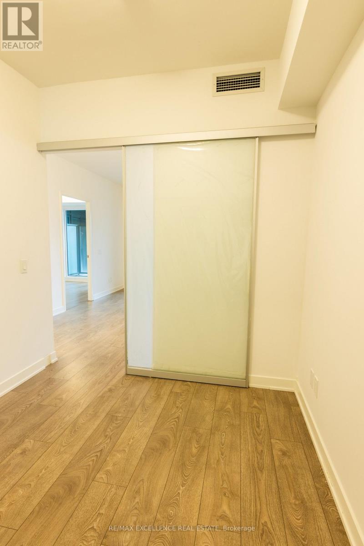
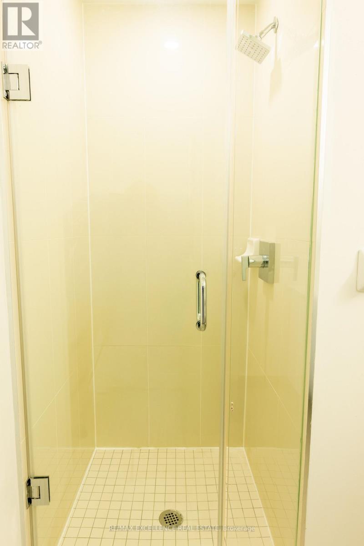
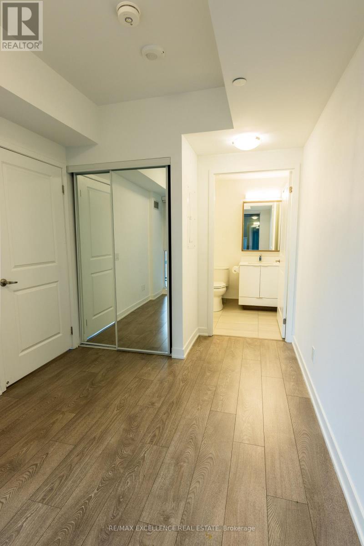
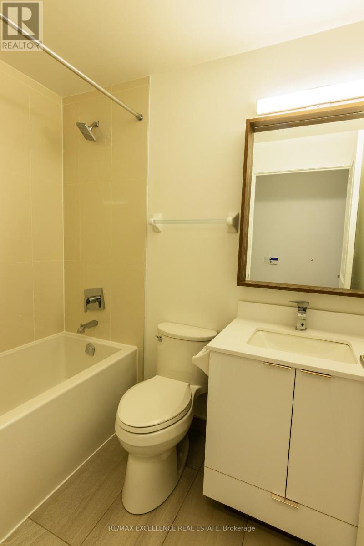
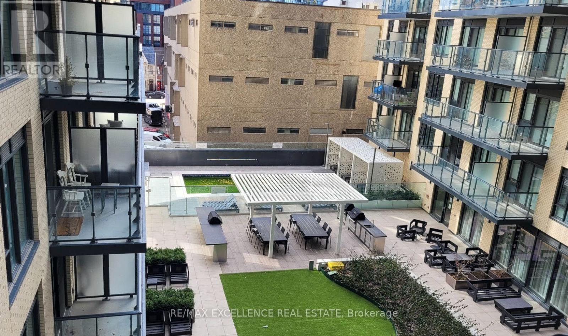
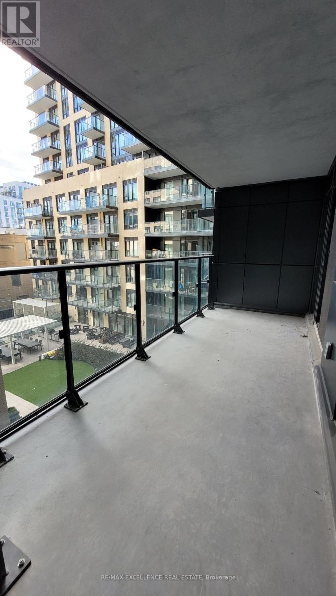
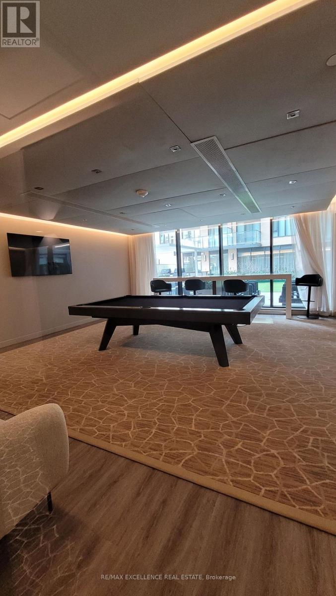
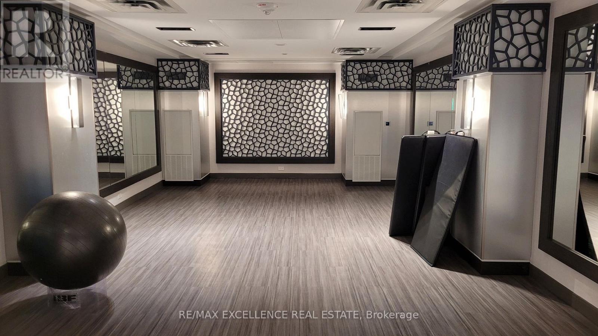
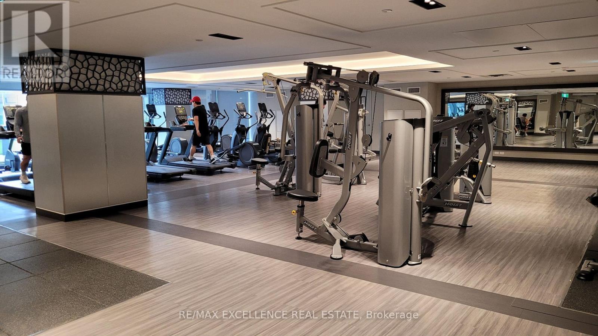
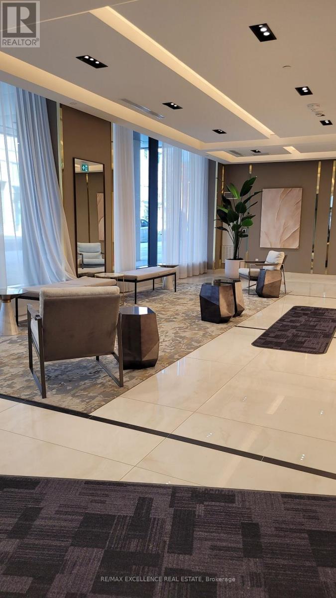
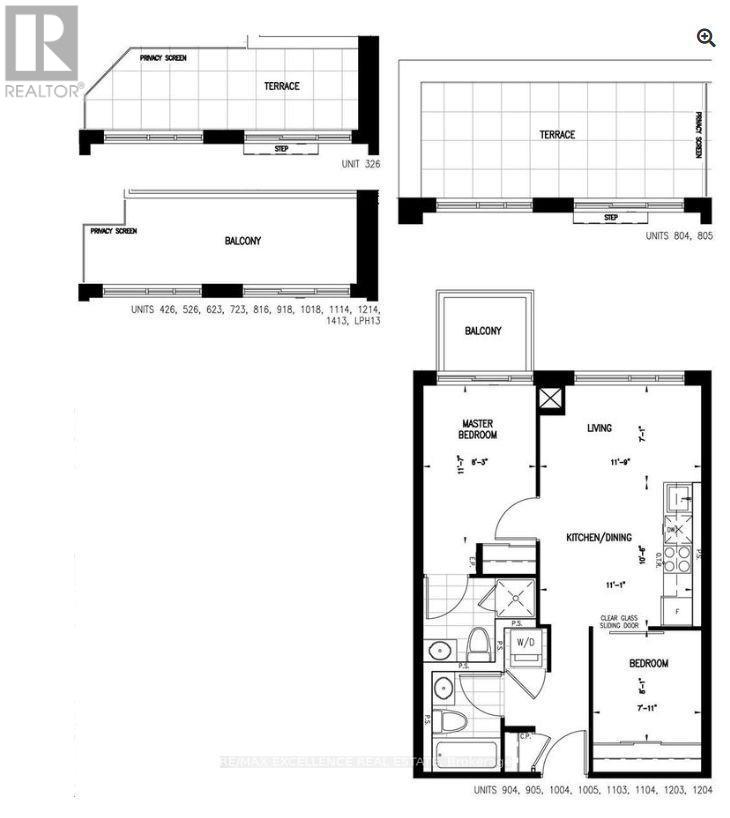
Welcome To Pemberton Group's 543 Richmond Residences At Portland. Nestled In The Heart Of The Fashion District, Steps From The Entertainment District & Minutes From The Financial District. Building Amenities Include: 24hr Concierge, Fitness Centre, Party Rm, Games Rm, Outdoor Pool, Rooftop Lounge W/ Panoramic Views Of The City +More! Unit Feature 2 Bed, 2 Bath W/ Balcony. South Exposure. Locker Included. (id:49203)
Property Details
| MLS® Number | C13851918 |
| Property Type | Single Family |
| Community Name | Waterfront Communities C1 |
| Amenities Near By | Hospital, Park, Place Of Worship, Public Transit |
| Community Features | Pets Allowed With Restrictions |
| Features | Balcony |
Building
| Bathroom Total | 2 |
| Bedrooms Above Ground | 2 |
| Bedrooms Total | 2 |
| Age | New Building |
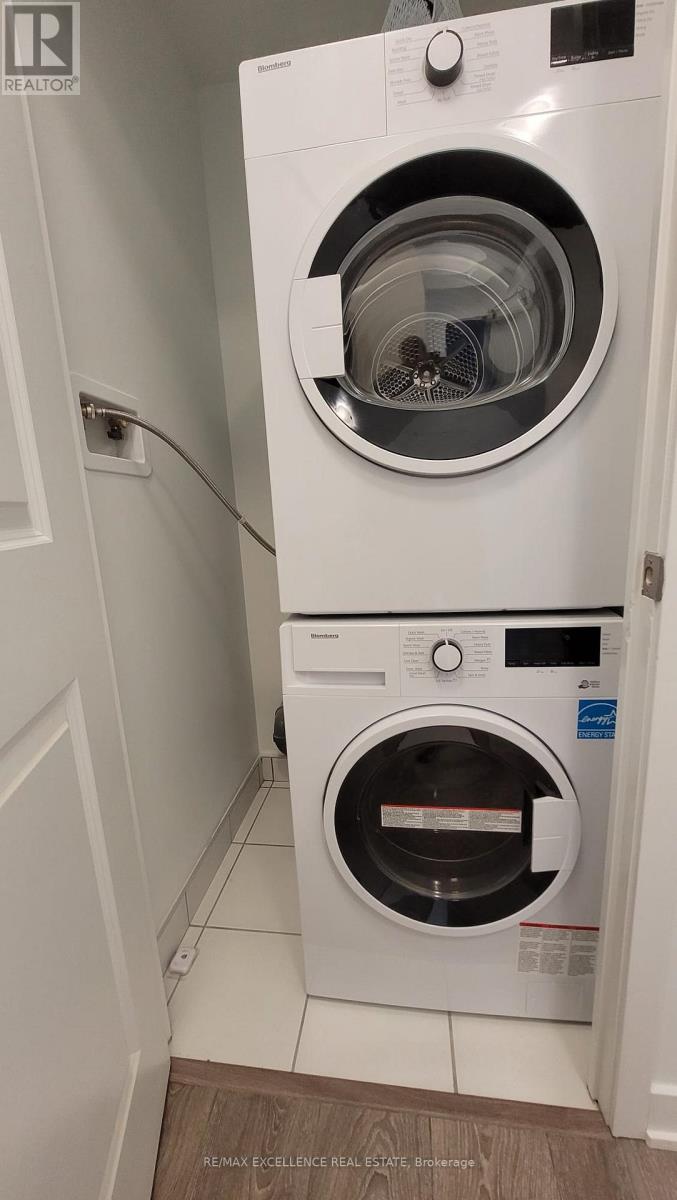
| Appliances | Dryer, Washer |
| Basement Type | None |
| Cooling Type | Central Air Conditioning |
| Exterior Finish | Concrete |
| Flooring Type | Laminate |
| Heating Fuel | Natural Gas |
| Heating Type | Forced Air |
| Size Interior | 600 - 699 Sqft |
| Type | Apartment |
Parking
| No Garage |
Land
| Acreage | No |
| Land Amenities | Hospital, Park, Place Of Worship, Public Transit |
Rooms
| Level | Type | Length | Width | Dimensions |
|---|---|---|---|---|
| Flat | Living Room | 3.62 m | 2.1632 m | 3.62 m x 2.1632 m |
| Flat | Dining Room | 3.38 m | 3.23 m | 3.38 m x 3.23 m |
| Flat | Kitchen | 3.38 m | 3.23 m | 3.38 m x 3.23 m |
| Flat | Bedroom | 3.56 m | 2.52 m | 3.56 m x 2.52 m |
| Flat | Bedroom 2 | 2.46 m | 2.16 m | 2.46 m x 2.16 m |
Contact Us
Contact us for more information
Anuradha Prakash
Salesperson
www.serenehomerealty.com/
115 Matheson Blvd W #102
Mississauga, Ontario L5R 3L1
(905) 507-4436
www.remaxex.com/

The trademarks REALTOR®, REALTORS®, and the REALTOR® logo are controlled by The Canadian Real Estate Association (CREA) and identify real estate professionals who are members of CREA. The trademarks MLS®, Multiple Listing Service® and the associated logos are owned by The Canadian Real Estate Association (CREA) and identify the quality of services provided by real estate professionals who are members of CREA. The trademark DDF® is owned by The Canadian Real Estate Association (CREA) and identifies CREA's Data Distribution Facility (DDF®)
October 13 2026 06:28:22
Toronto Regional Real Estate Board
RE/MAX Excellence Real Estate