
5245 16 Avenue Edson, Alberta T7E 1H1

$599,900
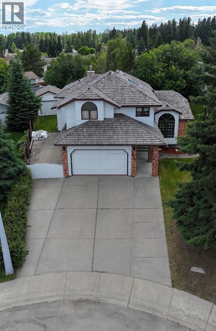
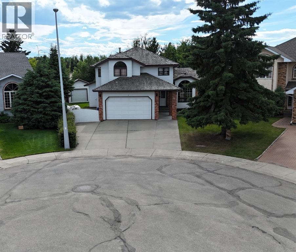
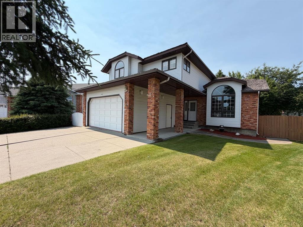
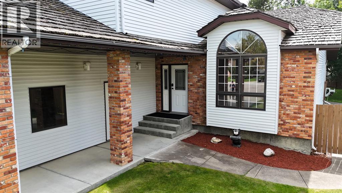
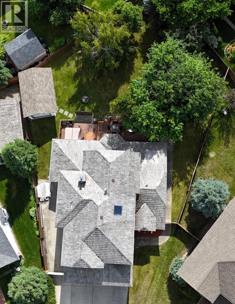
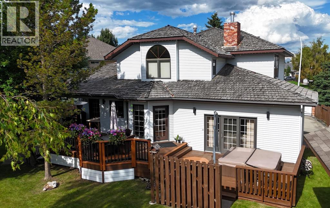
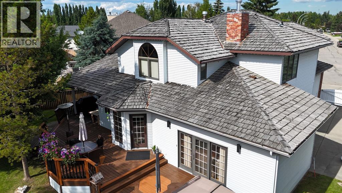
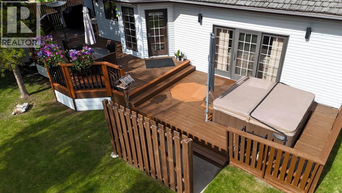
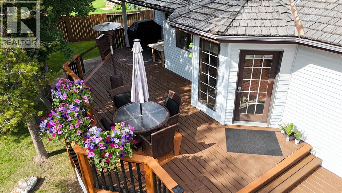
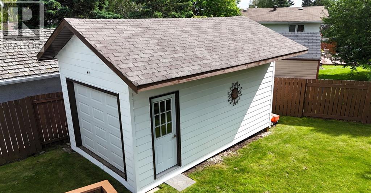
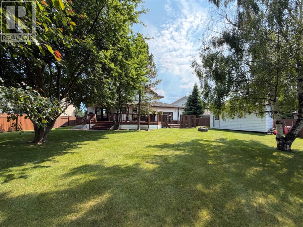
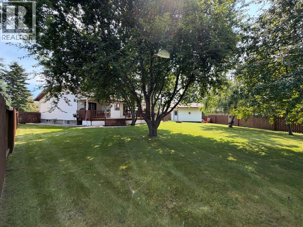
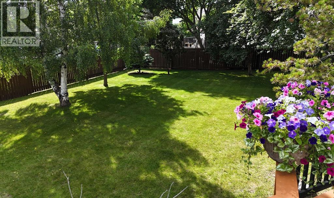
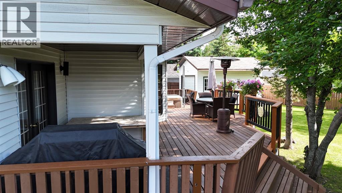
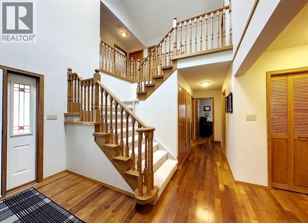
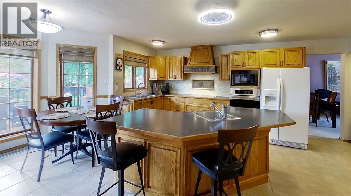
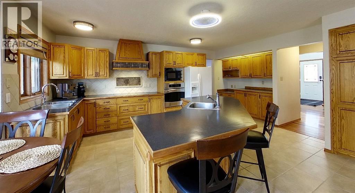
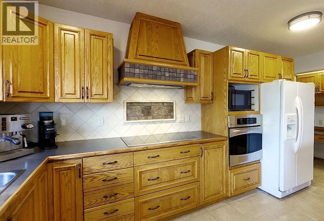
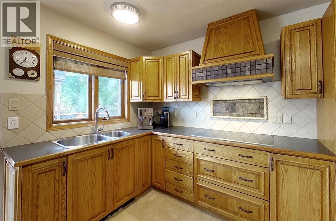
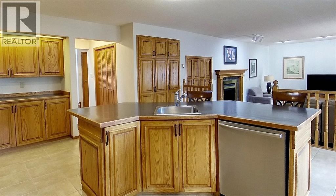
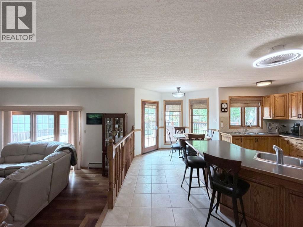
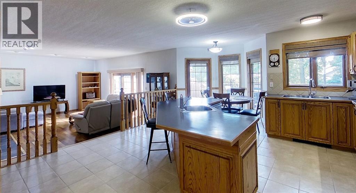
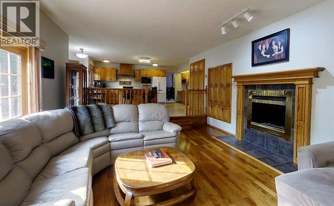
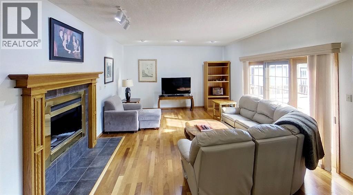
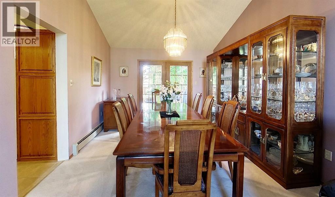
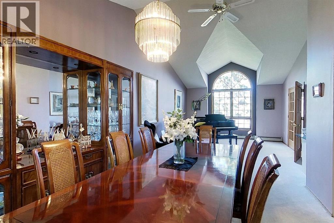
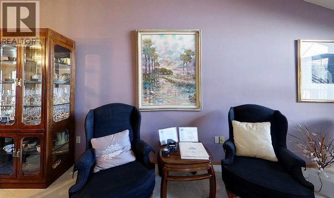
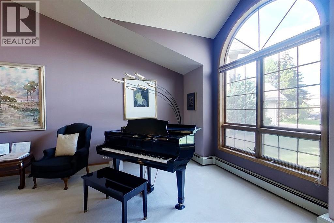
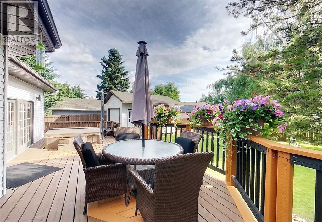
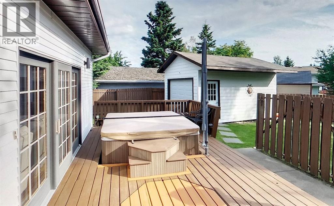
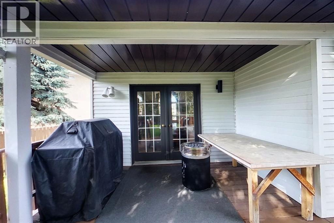
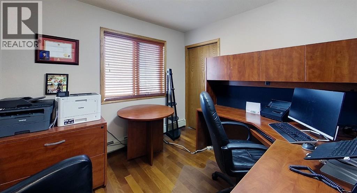
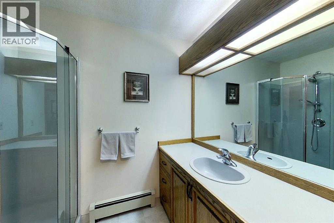
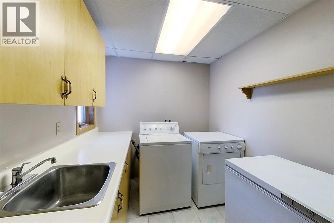
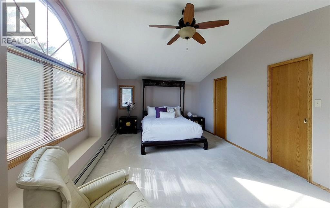
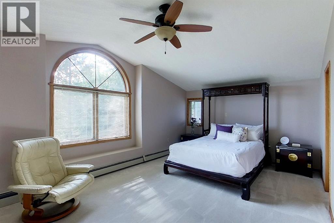
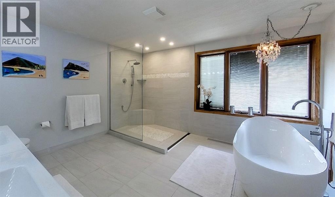
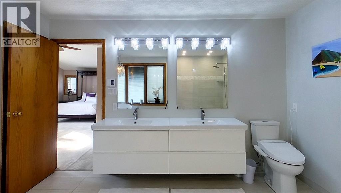
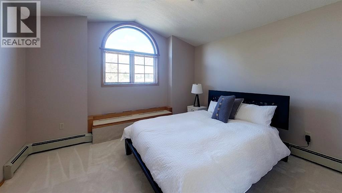
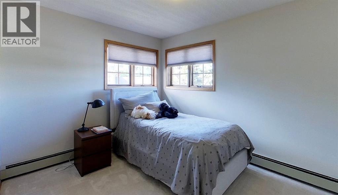
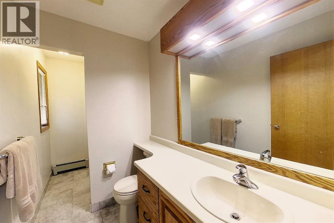
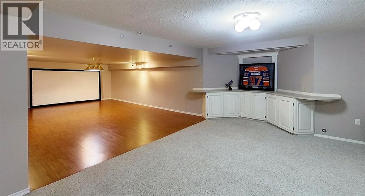
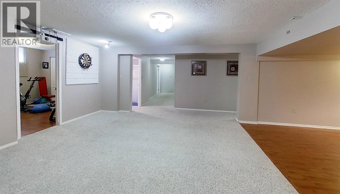
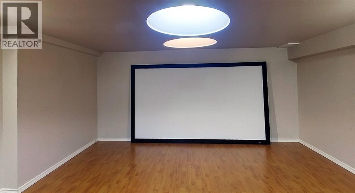
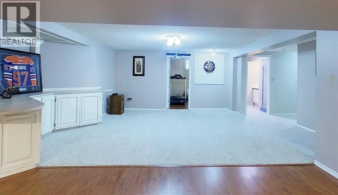
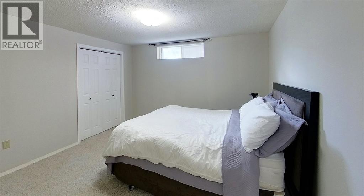
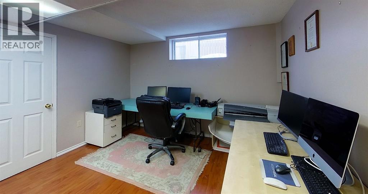
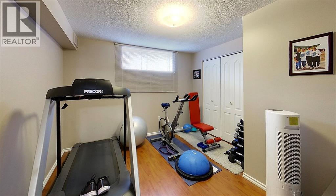
Welcome to this LUXURY Executive Home with over 4000 sq ft of living space, in the desired area of Upper Tiffin! Featuring 7 bedrooms, and 4 bathrooms, this home is perfect for any growing or large family! Enjoy the Oversized lot of 11,398 sq ft, RV parking on gated concrete pad, shed/single garage with overhead door, fully fenced backyard that is a meticulously maintained PRIVATE OASIS TO ENJOY, expansive back deck featuring a hot tub! As you step into this 2 storey home you will feel swept away by the high ceilings and impressive staircase leading upstairs. Main level features beautiful hardwood flooring, tiles, and soft plush carpet in the expansive formal dining and family room space.. The bright tiled kitchen is open to the sunken living room with hardwood floors, featuring an Ethanol Fireplace for that much desired ambiance. There are 3 sets of garden doors leading to the lovely back deck space. Main floor laundry with a sink and ample counter/cabinet space, 3 pc bathroom, a bedroom (or office), and access to the heated double garage completes the main level. Upstairs has the softest plush carpet, 3 bedrooms & 2 full bathrooms: Expansive Primary bedroom features his and hers walk in closets, and a completely redesigned DREAM SPA-LIKE 5 PC ENSUITE with stunning glass shower, his & hers sinks, a stand-alone soaker tub, with some crystal lighting to add elegance! The fully finished basement features 3 more bedrooms, 3 pc bathroom, rec room, and a perfect theatre room with a screen & projector included (also set up to have a pool table if desired). This property must be seen to fully appreciate its' beauty, functionality, and spacious floor plan. Close to all levels of schools, parks, walking/bike trails, leisure centre/pool, library, shopping, newer hospital, and more. (id:49203)
Property Details
| MLS® Number | A2329080 |
| Property Type | Single Family |
| Community Name | Edson |
| Amenities Near By | Park, Playground, Recreation Nearby, Schools, Shopping |
| Features | Level, Gas Bbq Hookup |
| Parking Space Total | 5 |
| Plan | 7720071 |
| Structure | Deck |
Building
| Bathroom Total | 4 |
| Bedrooms Above Ground | 4 |
| Bedrooms Below Ground | 3 |
| Bedrooms Total | 7 |
| Appliances | Refrigerator, Gas Stove(s), Dishwasher, Microwave, Oven - Built-in, Window Coverings, Washer & Dryer |
| Basement Development | Finished |
| Basement Type | Full (finished) |
| Constructed Date | 1987 |
| Construction Style Attachment | Detached |
| Cooling Type | None |
| Exterior Finish | Brick, Vinyl Siding |
| Fireplace Present | Yes |
| Fireplace Total | 1 |
| Flooring Type | Carpeted, Hardwood, Tile |
| Foundation Type | Poured Concrete |
| Heating Fuel | Natural Gas |
| Heating Type | Forced Air |
| Stories Total | 2 |
| Size Interior | 2,816 Sqft |
| Total Finished Area | 2816.04 Sqft |
| Type | House |
Parking
| Concrete | |
| Attached Garage | 2 |
| Garage | |
| Heated Garage | |
| R V |
Land
| Acreage | No |
| Fence Type | Fence |
| Land Amenities | Park, Playground, Recreation Nearby, Schools, Shopping |
| Landscape Features | Landscaped, Lawn |
| Size Depth | 52.73 M |
| Size Frontage | 12.19 M |
| Size Irregular | 11398.00 |
| Size Total | 11398 Sqft|10,890 - 21,799 Sqft (1/4 - 1/2 Ac) |
| Size Total Text | 11398 Sqft|10,890 - 21,799 Sqft (1/4 - 1/2 Ac) |
| Zoning Description | R1 |
Rooms
| Level | Type | Length | Width | Dimensions |
|---|---|---|---|---|
| Second Level | 4pc Bathroom | 11.92 Ft x 5.00 Ft | ||
| Second Level | 5pc Bathroom | 11.83 Ft x 14.08 Ft | ||
| Second Level | Bedroom | 13.00 Ft x 12.42 Ft | ||
| Second Level | Bedroom | 11.83 Ft x 9.33 Ft | ||
| Second Level | Primary Bedroom | 21.00 Ft x 17.17 Ft | ||
| Basement | Furnace | 9.92 Ft x 8.42 Ft | ||
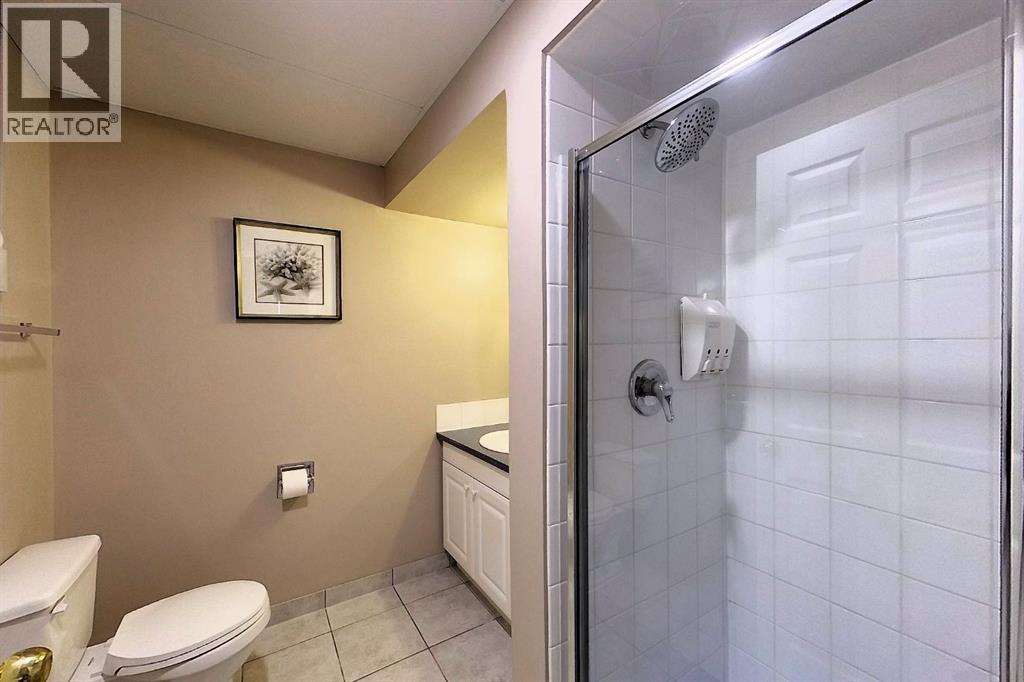
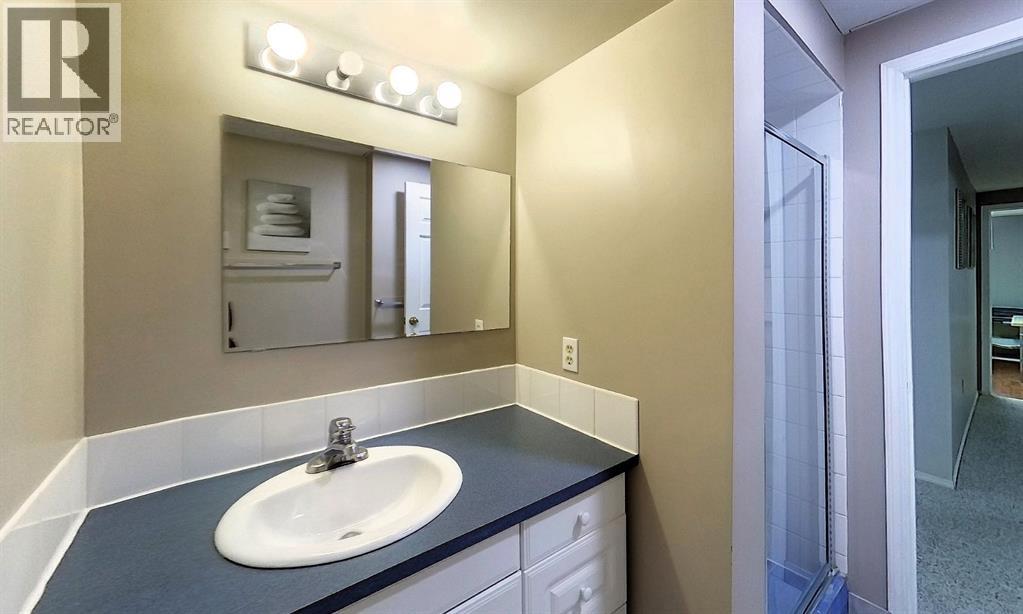
| Basement | 3pc Bathroom | 7.17 Ft x 6.75 Ft | ||
| Basement | Bedroom | 13.25 Ft x 12.08 Ft | ||
| Basement | Bedroom | 11.17 Ft x 10.67 Ft | ||
| Basement | Bedroom | 11.83 Ft x 11.75 Ft | ||
| Basement | Recreational, Games Room | 18.17 Ft x 21.33 Ft | ||
| Basement | Media | 21.42 Ft x 14.50 Ft | ||
| Main Level | 3pc Bathroom | 7.92 Ft x 5.50 Ft | ||
| Main Level | Bedroom | 9.42 Ft x 9.58 Ft | ||
| Main Level | Dining Room | 11.58 Ft x 13.58 Ft | ||
| Main Level | Family Room | 13.50 Ft x 16.50 Ft | ||
| Main Level | Foyer | 6.17 Ft x 8.67 Ft | ||
| Main Level | Kitchen | 16.58 Ft x 22.67 Ft | ||
| Main Level | Laundry Room | 13.25 Ft x 7.25 Ft | ||
| Main Level | Living Room | 20.50 Ft x 17.42 Ft |
https://www.realtor.ca/real-estate/30029232/5245-16-avenue-edson-edson
Contact Us
Contact us for more information

Rochelle Kennedy
Associate
5014 4 Avenue
Edson, Alberta T7E 1V6
(780) 723-3100
twinrealty.c21.ca/

The trademarks REALTOR®, REALTORS®, and the REALTOR® logo are controlled by The Canadian Real Estate Association (CREA) and identify real estate professionals who are members of CREA. The trademarks MLS®, Multiple Listing Service® and the associated logos are owned by The Canadian Real Estate Association (CREA) and identify the quality of services provided by real estate professionals who are members of CREA. The trademark DDF® is owned by The Canadian Real Estate Association (CREA) and identifies CREA's Data Distribution Facility (DDF®)
July 14 2026 12:08:01
Alberta West REALTORS® Association
Century 21 Twin Realty