
5217 38 Avenue Taber, Alberta T1G 1B8

$424,900
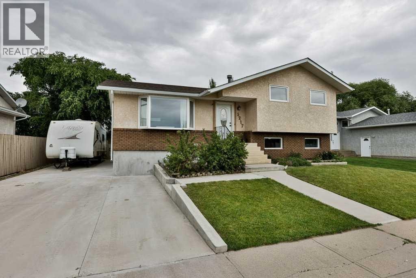
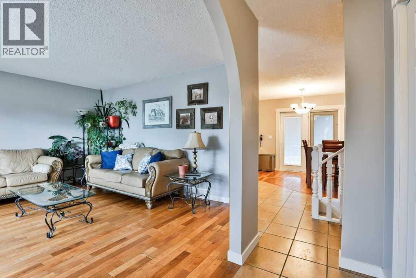
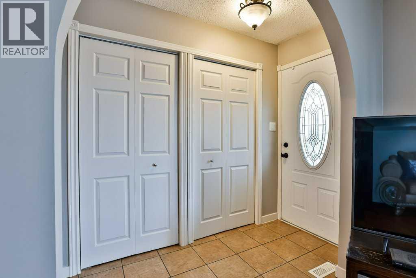
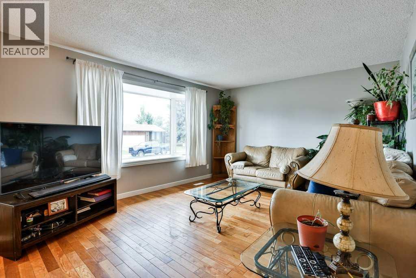
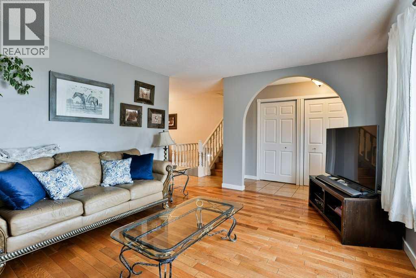
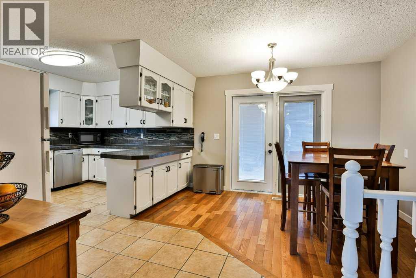
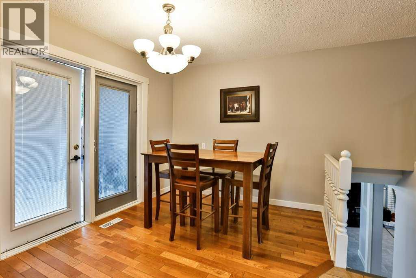
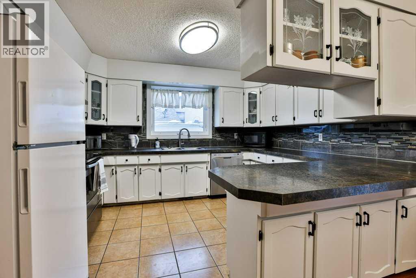
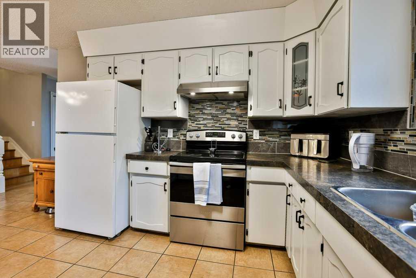
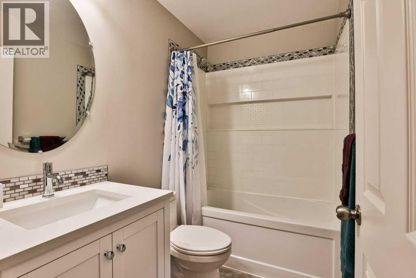
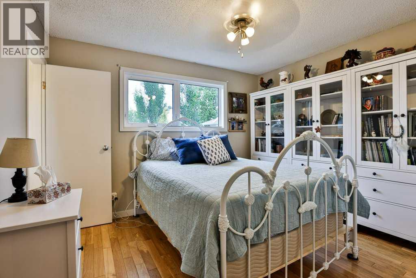
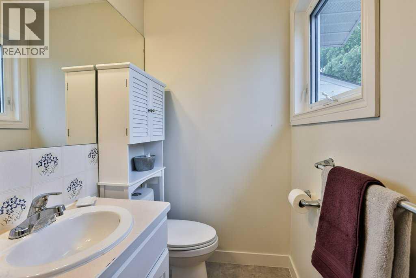
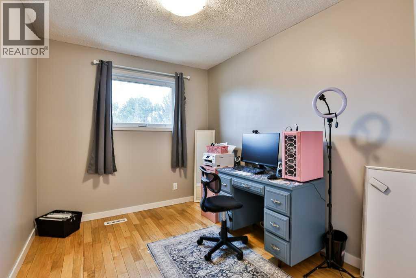
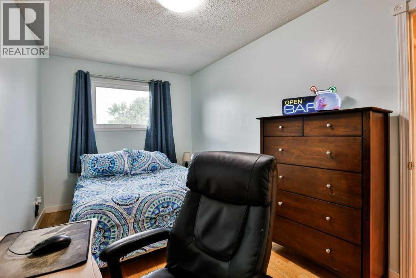
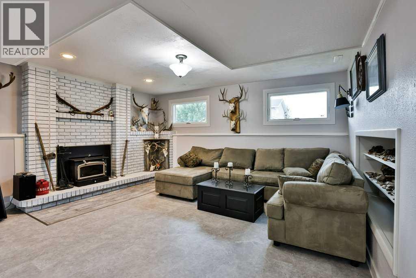
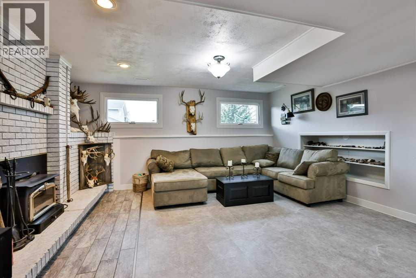
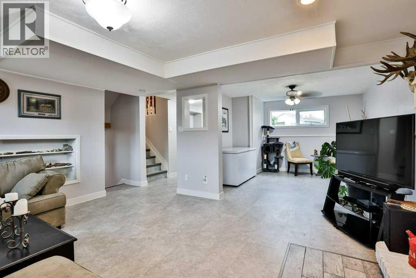
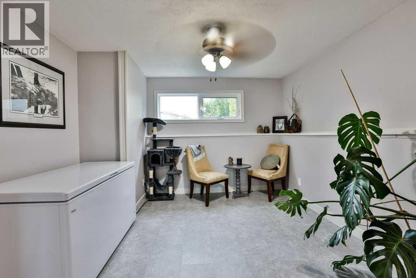
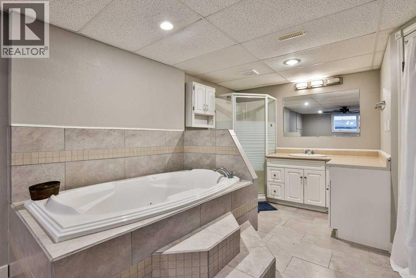
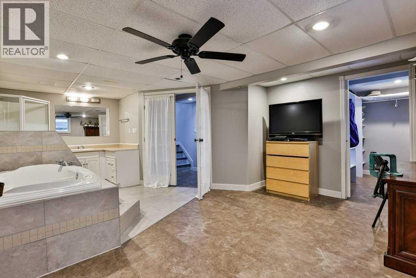
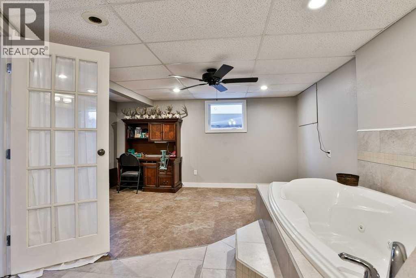
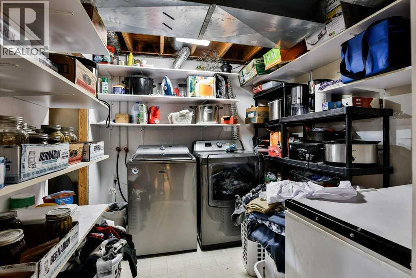
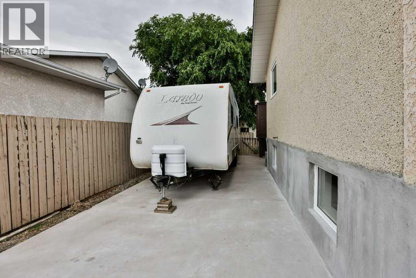
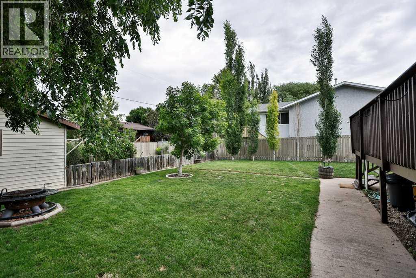
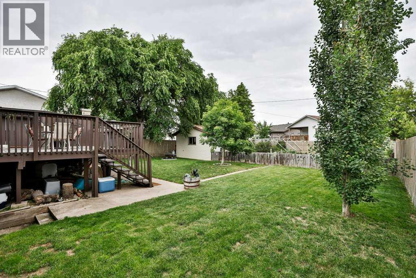
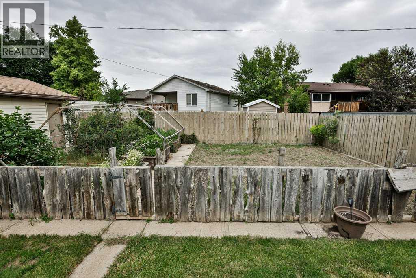
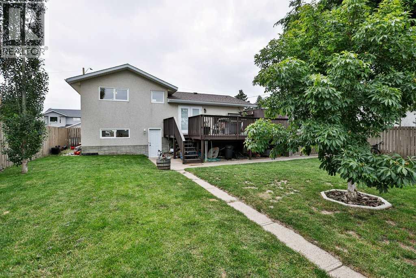
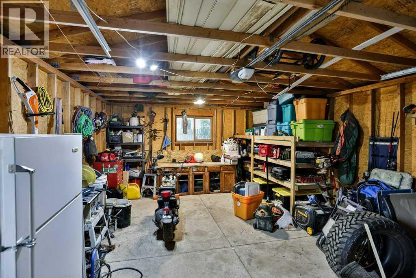
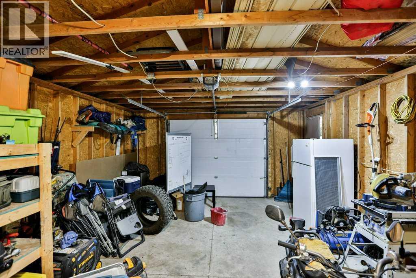
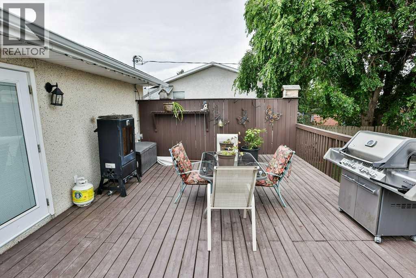
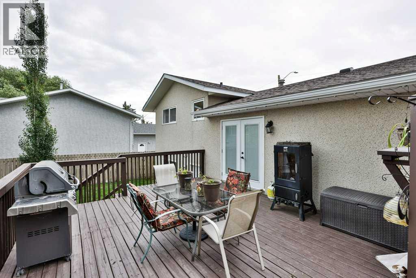
Check out this 4 level split home featuring 4 bedrooms and 2.5 bathrooms. With plenty of updates over time including bathroom renovations, paint, light fixtures and new windows. The main floor living room has hardwood floors and a large bay window for natural light. Hardwood continues into the dining space that opens to the kitchen with plenty of bright cabinets and garden doors leading a large private deck that overlooks the landscaped yard and garden space. On the upper level you'll find a full 4pc bathroom, 3 bedrooms, one being the primary with 2 pc en-suite. A large family room with fireplace and walk up entrance complete the lower level while a large bedroom with 4pc en-suite and laundry finish of the basement level. This home is tucked away on the south side of Taber, around the corner from LT Westlake School, has RV parking, a detached garage, under ground sprinklers, A/C and fenced in garden space plus the shingles were replaced in 2024 so you will have peace of mind. Don't wait, this move in ready home won't last! (id:49203)
Property Details
| MLS® Number | A2324813 |
| Property Type | Single Family |
| Features | See Remarks, Other |
| Parking Space Total | 4 |
| Plan | 7810080 |
| Structure | Deck |
Building
| Bathroom Total | 3 |
| Bedrooms Above Ground | 3 |
| Bedrooms Below Ground | 1 |
| Bedrooms Total | 4 |
| Appliances | See Remarks |
| Architectural Style | 4 Level |
| Basement Development | Finished |
| Basement Type | Full (finished) |
| Constructed Date | 1981 |
| Construction Style Attachment | Detached |
| Cooling Type | Central Air Conditioning |
| Exterior Finish | Brick, Stucco |
| Fireplace Present | Yes |
| Fireplace Total | 1 |
| Flooring Type | Hardwood, Tile |
| Foundation Type | Poured Concrete |
| Half Bath Total | 1 |
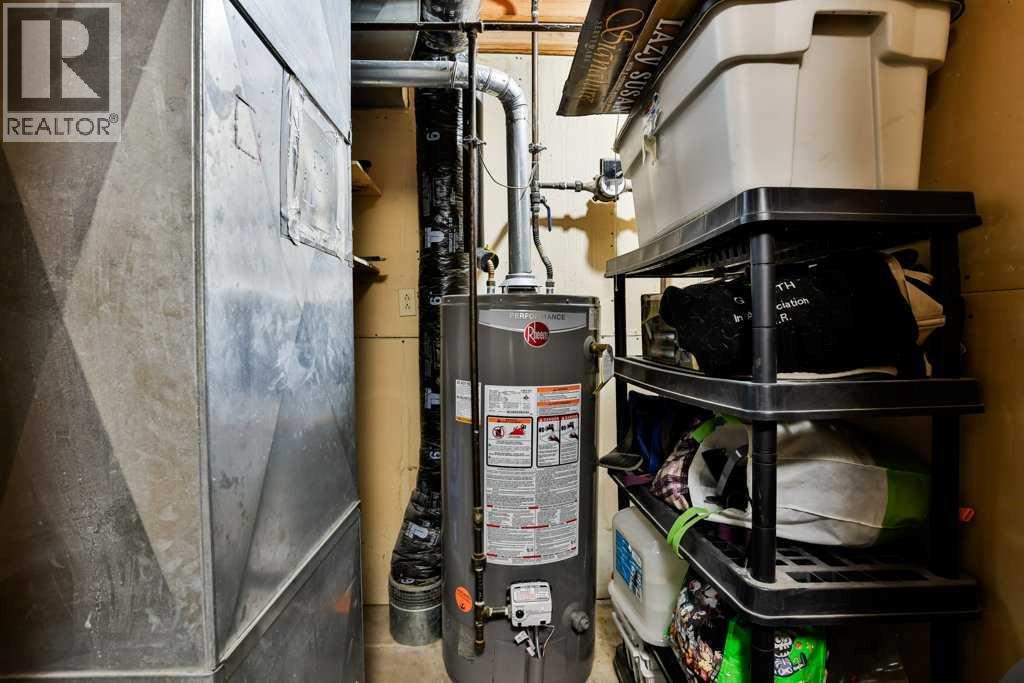
| Heating Fuel | Natural Gas |
| Heating Type | Forced Air |
| Size Interior | 1,555 Sqft |
| Total Finished Area | 1555.32 Sqft |
| Type | House |
Parking
| Other | |
| Detached Garage | 1 |
Land
| Acreage | No |
| Fence Type | Fence |
| Size Depth | 37.18 M |
| Size Frontage | 18.9 M |
| Size Irregular | 7564.00 |
| Size Total | 7564 Sqft|7,251 - 10,889 Sqft |
| Size Total Text | 7564 Sqft|7,251 - 10,889 Sqft |
| Zoning Description | R-1 |
Rooms
| Level | Type | Length | Width | Dimensions |
|---|---|---|---|---|
| Second Level | Family Room | 17.25 Ft x 26.17 Ft | ||
| Third Level | 2pc Bathroom | 4.83 Ft x 4.50 Ft | ||
| Third Level | 4pc Bathroom | 5.00 Ft x 7.33 Ft | ||
| Third Level | Bedroom | 8.25 Ft x 10.33 Ft | ||
| Third Level | Bedroom | 8.42 Ft x 14.00 Ft | ||
| Third Level | Primary Bedroom | 11.58 Ft x 9.92 Ft | ||
| Basement | Bedroom | 20.58 Ft x 15.08 Ft | ||
| Basement | Laundry Room | 8.33 Ft x 8.42 Ft | ||
| Basement | Furnace | 5.75 Ft x 8.50 Ft | ||
| Basement | Other | 6.00 Ft x 8.42 Ft | ||
| Basement | 4pc Bathroom | Measurements not available | ||
| Main Level | Dining Room | 11.58 Ft x 9.17 Ft | ||
| Main Level | Kitchen | 17.17 Ft x 12.42 Ft | ||
| Main Level | Living Room | 15.25 Ft x 12.25 Ft |
https://www.realtor.ca/real-estate/29967991/5217-38-avenue-taber
Contact Us
Contact us for more information
Dale Sebok
Associate
(403) 223-0112
5103 - 48 Ave
Taber, Alberta T1G 2B2
(403) 223-0111
(403) 223-0112
www.remaxlethbridge.ca/

Nicole Elliott
Associate
(403) 223-0112
www.facebook.com/Real-Estate-with-Nicole-E
5103 - 48 Ave
Taber, Alberta T1G 2B2
(403) 223-0111
(403) 223-0112
www.remaxlethbridge.ca/

The trademarks REALTOR®, REALTORS®, and the REALTOR® logo are controlled by The Canadian Real Estate Association (CREA) and identify real estate professionals who are members of CREA. The trademarks MLS®, Multiple Listing Service® and the associated logos are owned by The Canadian Real Estate Association (CREA) and identify the quality of services provided by real estate professionals who are members of CREA. The trademark DDF® is owned by The Canadian Real Estate Association (CREA) and identifies CREA's Data Distribution Facility (DDF®)
July 31 2026 07:51:30
Lethbridge & District Association of REALTORS®
RE/MAX Real Estate - Lethbridge (Taber)