
5216 Bradford Road N Frontenac, Ontario K0H 1V0

$899,900
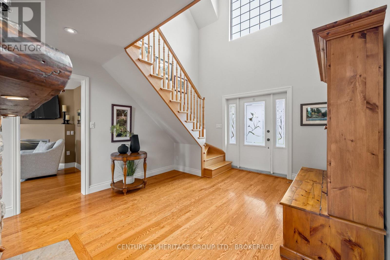
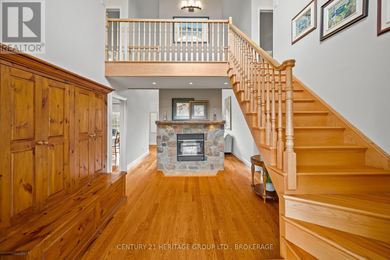
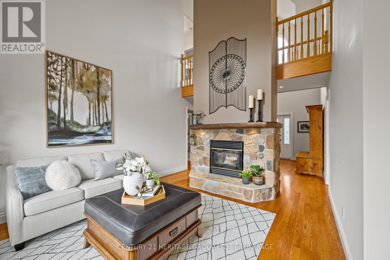
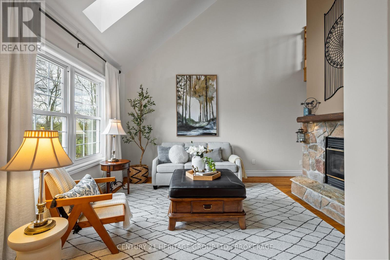
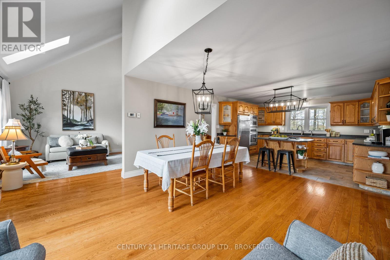
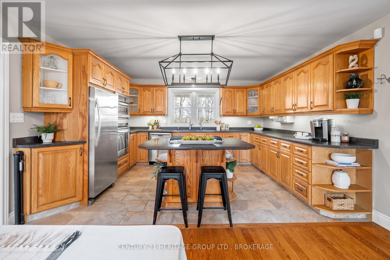
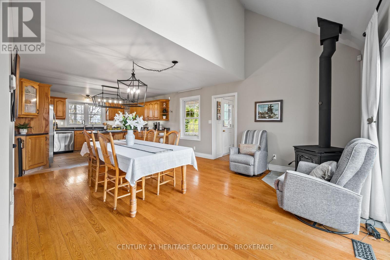
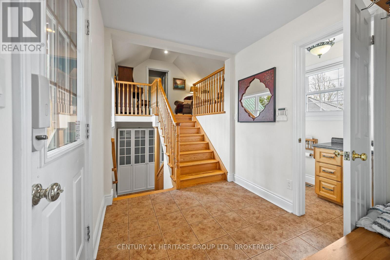
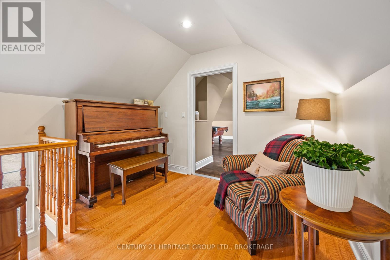
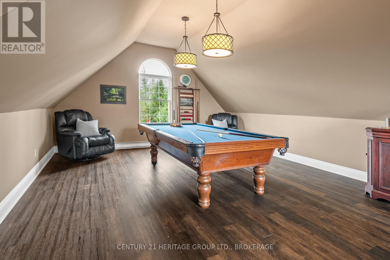
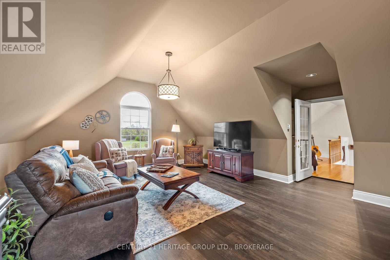
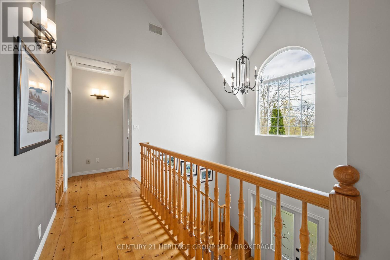
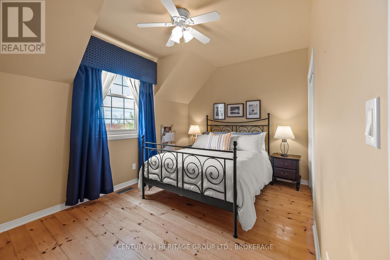
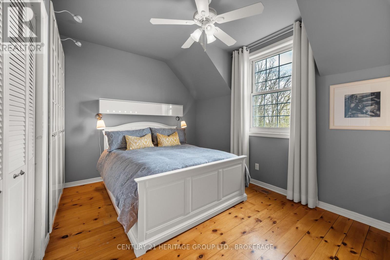
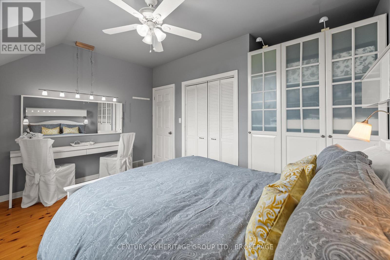
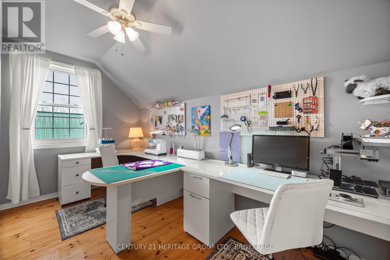
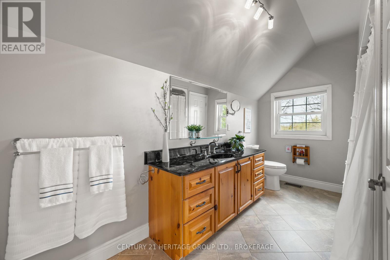
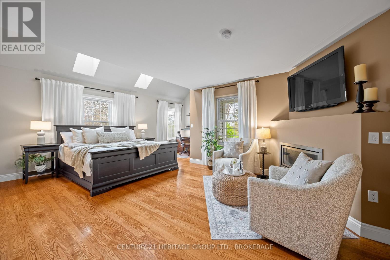
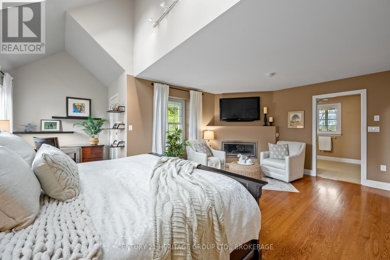
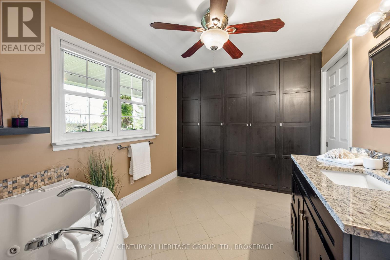
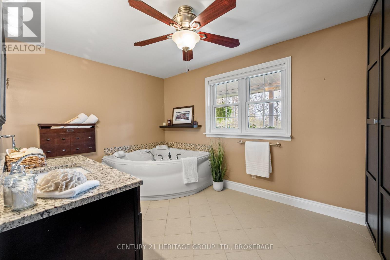
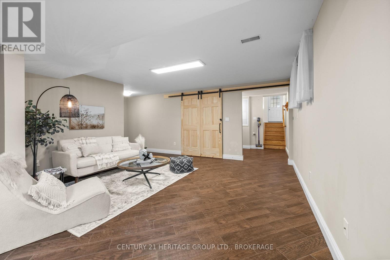
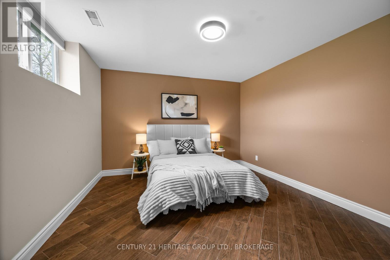
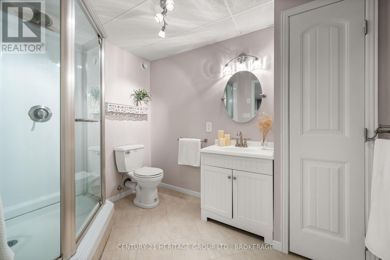
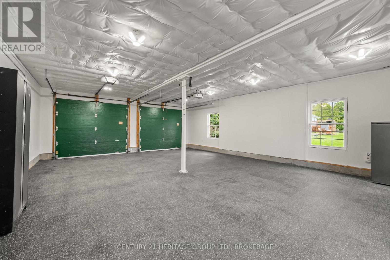
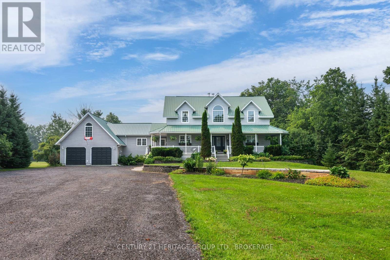
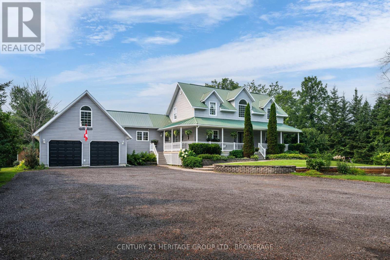
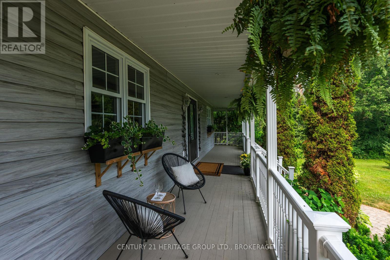
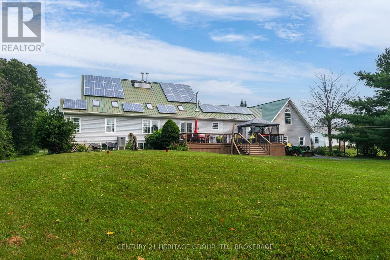
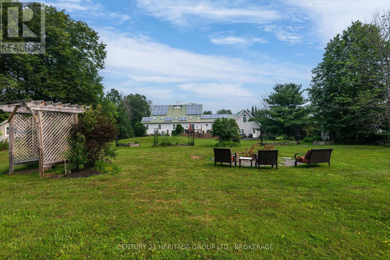
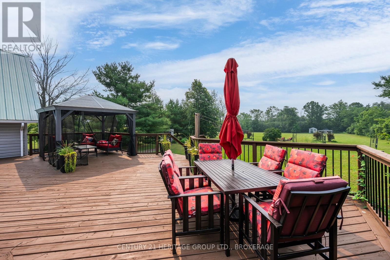
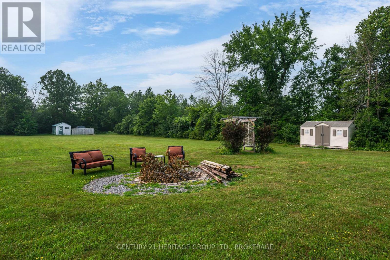
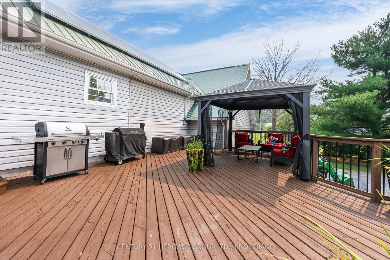
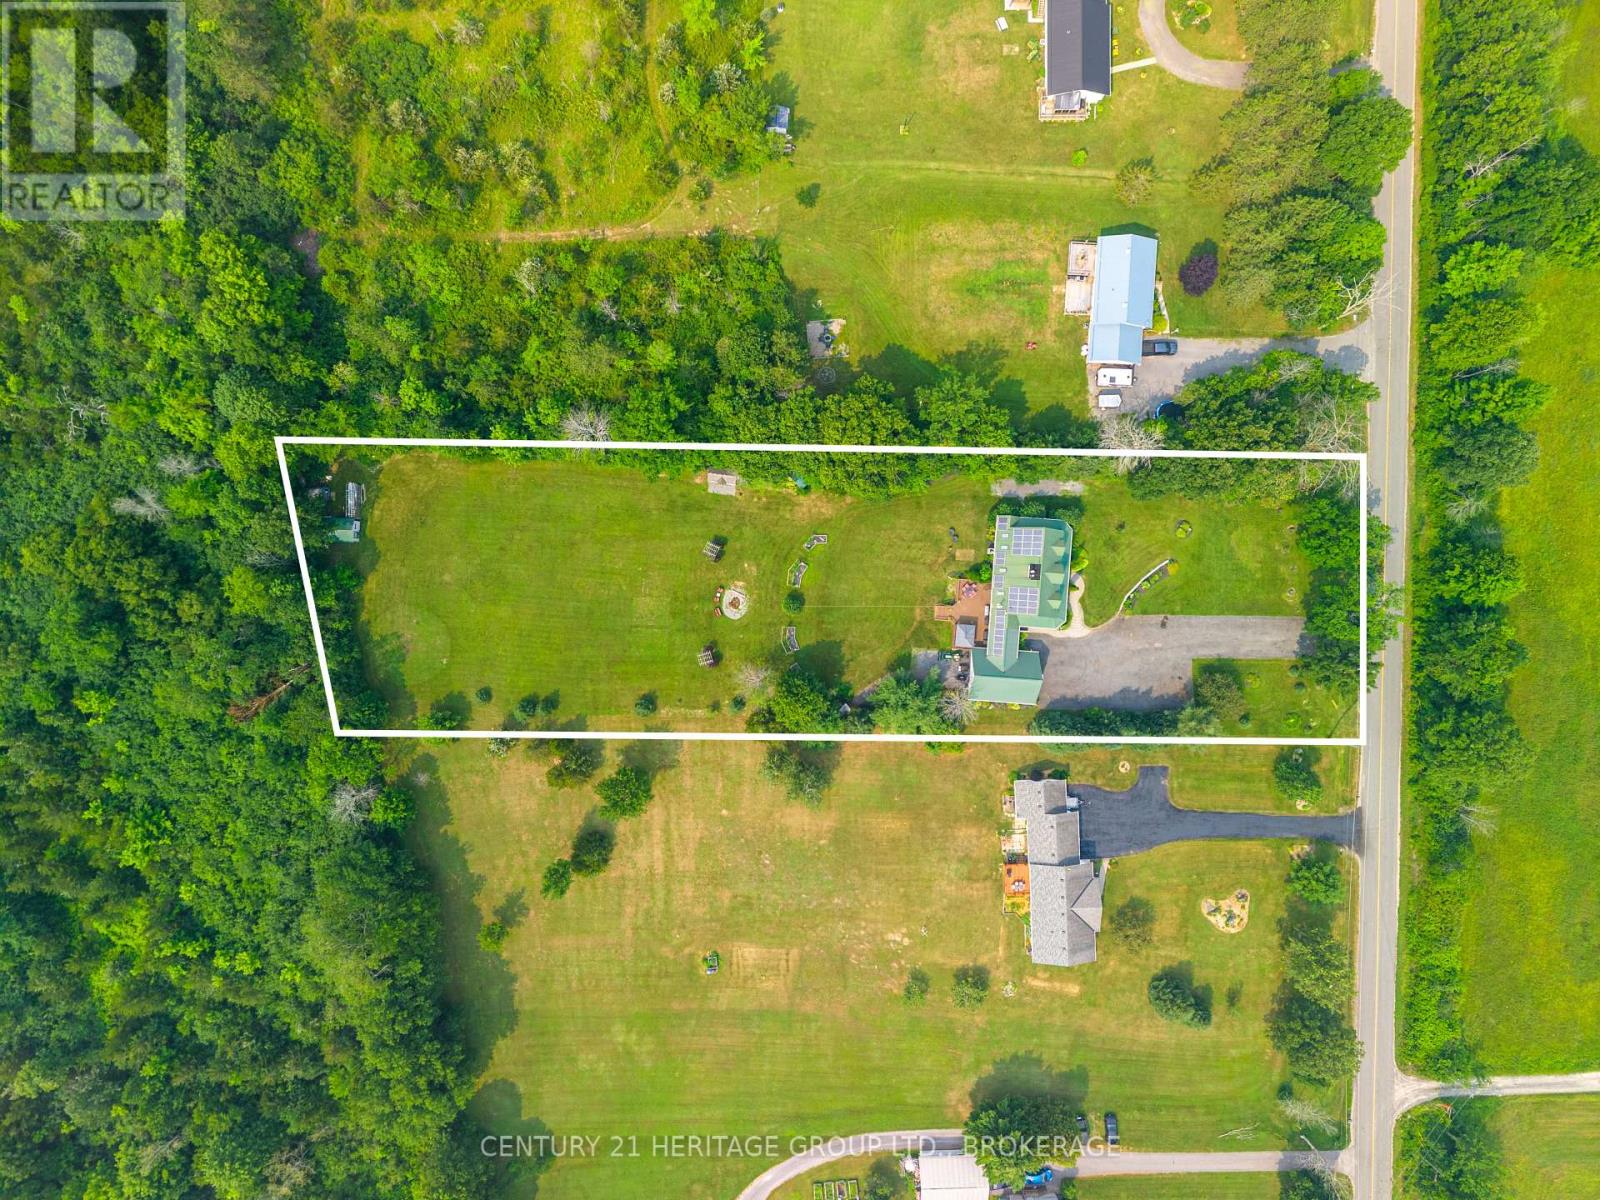
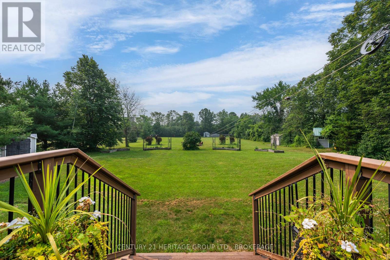
Tucked away on just under two acres of beautifully manicured grounds, this exceptional country property offers a rare blend of privacy, space and thoughtful design. The 2000 square feet home features warm, inviting living spaces highlighted by two fireplaces-including a striking double-sided feature-and cozy wood stoves on both the main and lower levels. Soaring vaulted ceilings and well placed skylights fill the home with natural light, creating a bright and welcoming atmosphere throughout. With four plus one bedrooms and 3.5 bathrooms, the layout offers excellent flexibility for family living, guests or a home office. Large windows frame picturesque views of the surrounding landscape. Above the garage, a separate games room with a slate pool table provides an ideal space for entertaining or relaxing. Outdoor living is equally impressive with an expansive rear deck, gazebo and a reinforced area ready for a future sunken hot tub. A lovely covered veranda surrounds three sides of the home, offering multiple places to sit and enjoy a peaceful setting. A deep sunken bonfire pit creates a natural gathering place, perfect for evenings by the fire beneath a clear, star-filled country sky. Additional features include a finished double-car garage with 240V service, four outbuildings and a roof mounted solar system generating income from the clean energy it produces. High-speed internet, well and septic services complete this outstanding rural offering. A unique opportunity to enjoy refined country living with modern comfort and income potential. (id:49203)
Property Details
| MLS® Number | X13585196 |
| Property Type | Single Family |
| Community Name | 47 - Frontenac South |
| Features | Sump Pump, Solar Equipment |
| Parking Space Total | 10 |
Building
| Bathroom Total | 4 |
| Bedrooms Above Ground | 4 |
| Bedrooms Below Ground | 1 |
| Bedrooms Total | 5 |
| Age | 31 To 50 Years |
| Amenities | Fireplace(s) |
| Appliances | Range, Water Heater, Water Treatment, Dryer, Freezer, Stove, Washer, Window Coverings, Refrigerator |
| Basement Development | Partially Finished |
| Basement Type | N/a (partially Finished), Full |
| Construction Style Attachment | Detached |
| Cooling Type | Central Air Conditioning |
| Exterior Finish | Vinyl Siding |
| Fireplace Present | Yes |
| Fireplace Total | 3 |
| Fireplace Type | Woodstove |
| Foundation Type | Block |
| Half Bath Total | 1 |
| Heating Fuel | Other, Propane, Wood |
| Heating Type | Forced Air, Heat Pump |
| Stories Total | 2 |
| Size Interior | 2,000 - 2,500 Sqft |
| Type | House |
Parking
| Attached Garage | |
| Garage |
Land
| Acreage | No |
| Sewer | Septic System |
| Size Depth | 531 Ft ,4 In |
| Size Frontage | 150 Ft |
| Size Irregular | 150 X 531.4 Ft |
| Size Total Text | 150 X 531.4 Ft |
Rooms
| Level | Type | Length | Width | Dimensions |
|---|---|---|---|---|
| Second Level | Bedroom 4 | 2.72 m | 4.27 m | 2.72 m x 4.27 m |
| Second Level | Bathroom | 2.66 m | 4.26 m | 2.66 m x 4.26 m |
| Second Level | Bedroom 2 | 2.93 m | 4.26 m | 2.93 m x 4.26 m |
| Second Level | Bedroom 3 | 2.96 m | 4.25 m | 2.96 m x 4.25 m |
| Basement | Bathroom | 2.09 m | 2.79 m | 2.09 m x 2.79 m |
| Basement | Bedroom 5 | 3.54 m | 4.09 m | 3.54 m x 4.09 m |
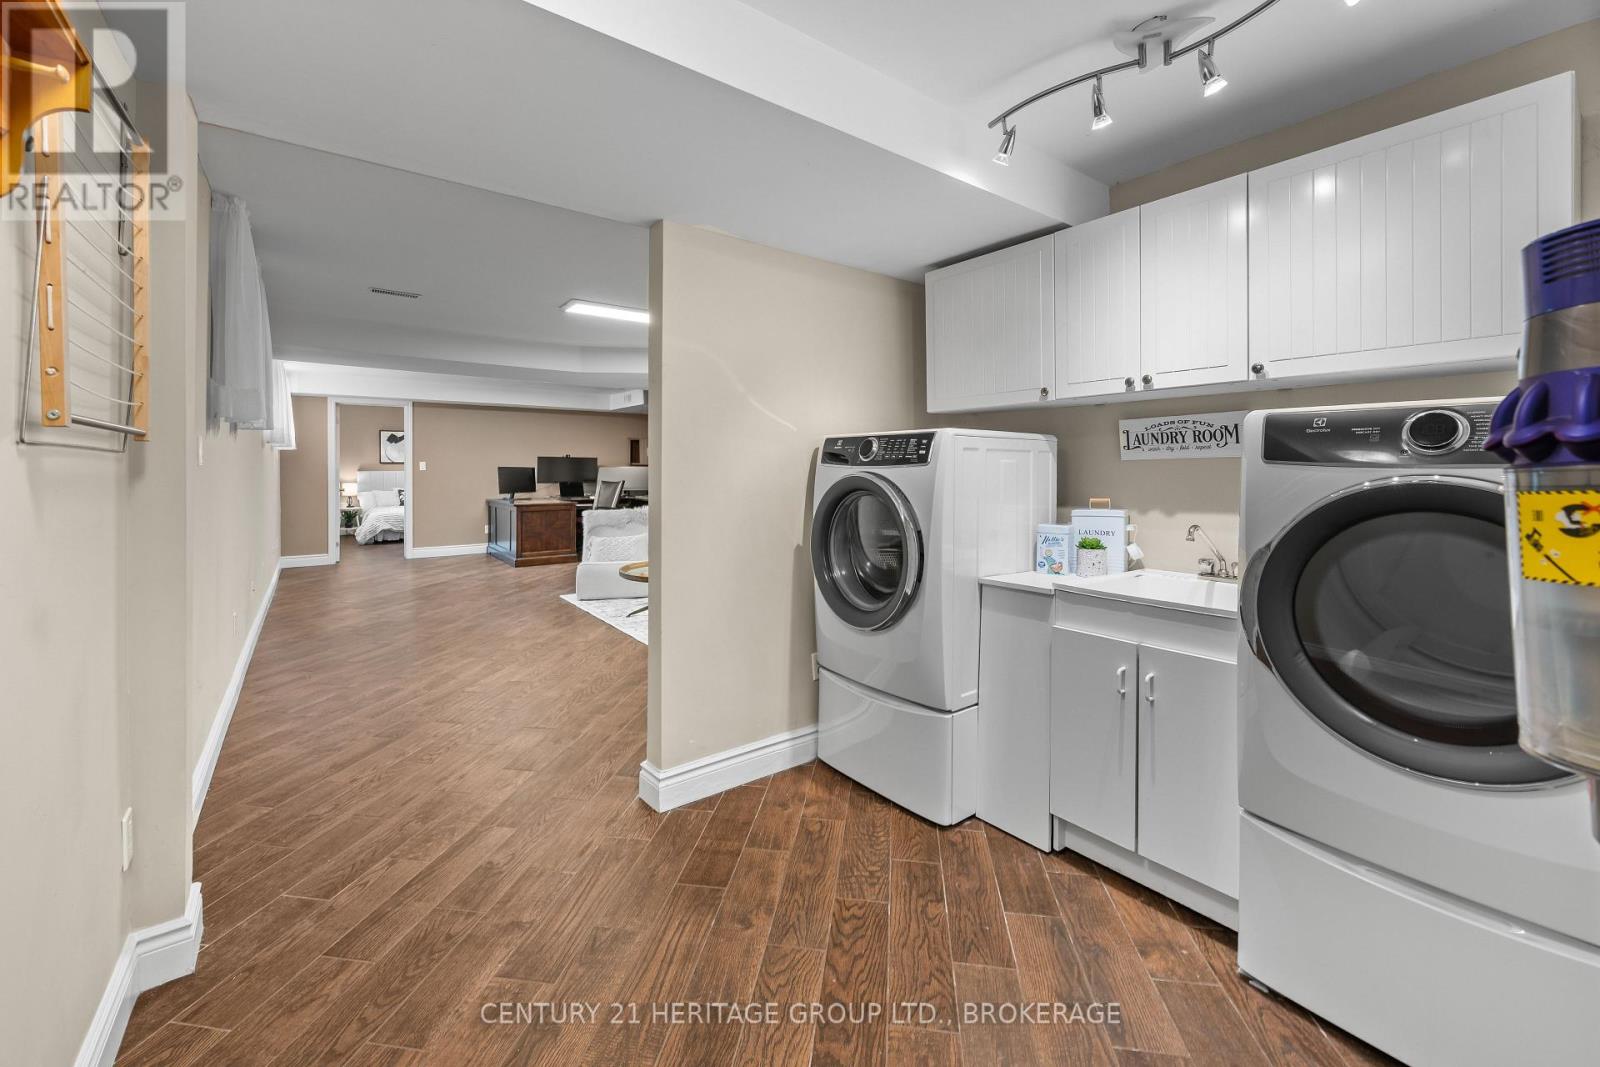
| Basement | Laundry Room | 2.87 m | 2.64 m | 2.87 m x 2.64 m |
| Basement | Office | 4.74 m | 3.8 m | 4.74 m x 3.8 m |
| Basement | Recreational, Games Room | 6.31 m | 4.11 m | 6.31 m x 4.11 m |
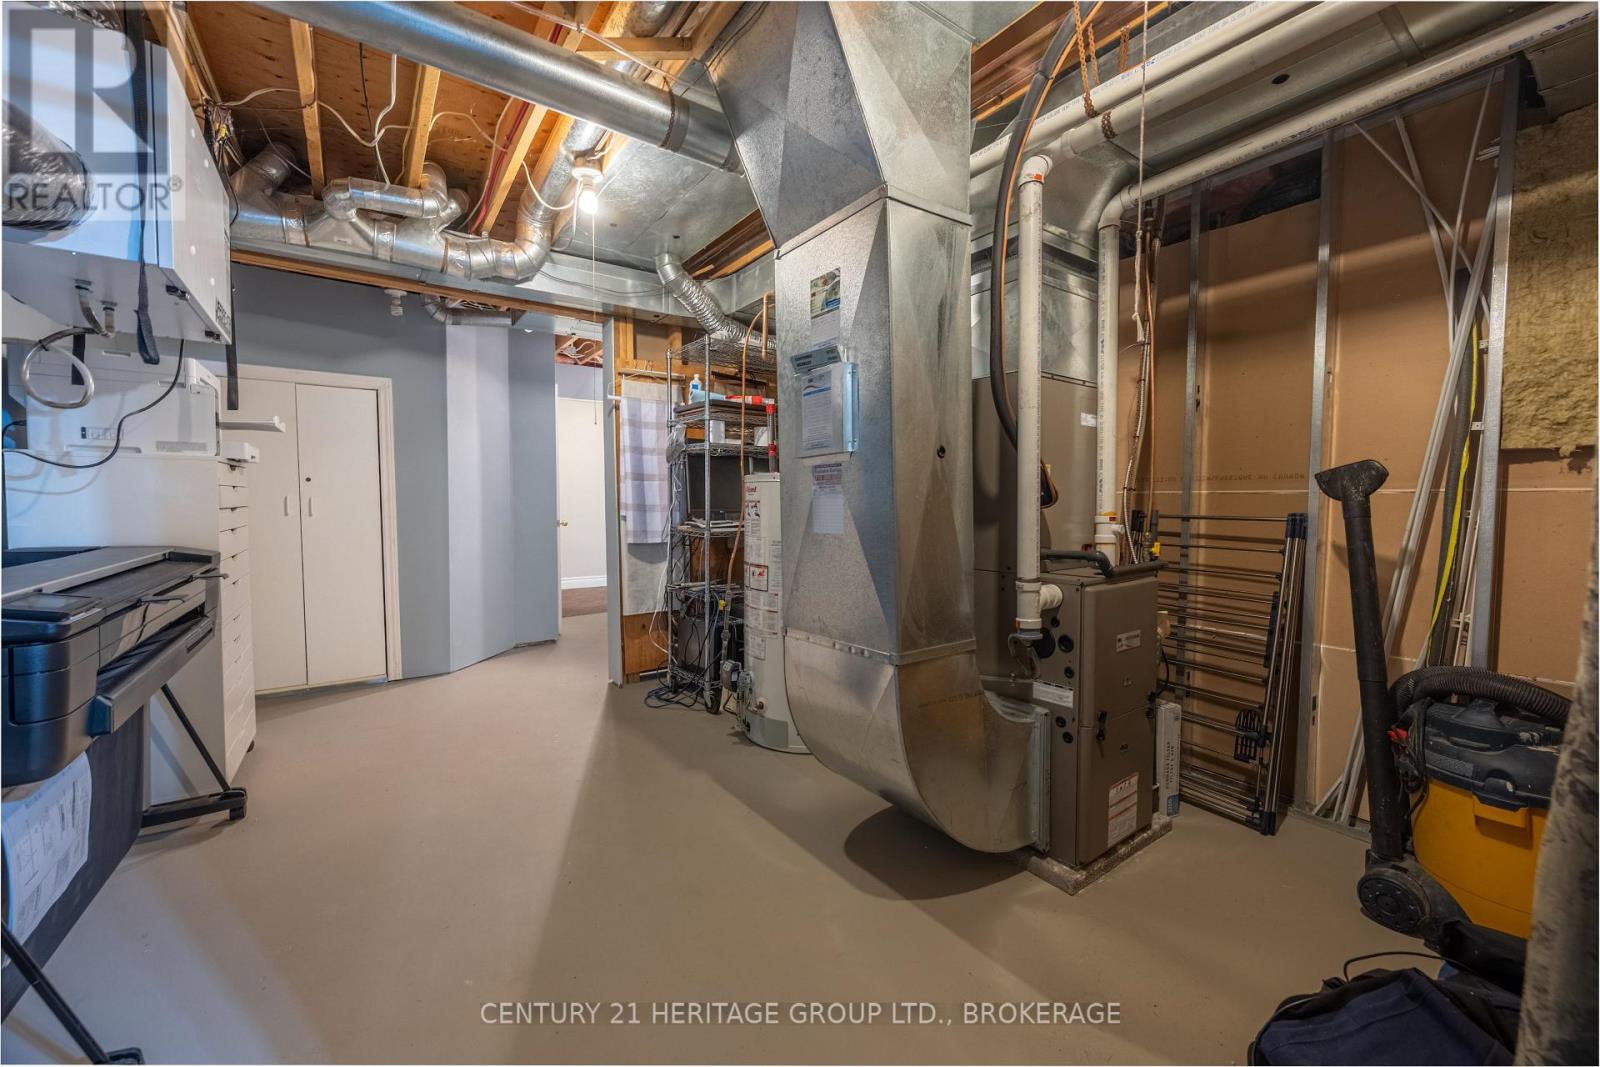
| Basement | Utility Room | 3.61 m | 6.15 m | 3.61 m x 6.15 m |
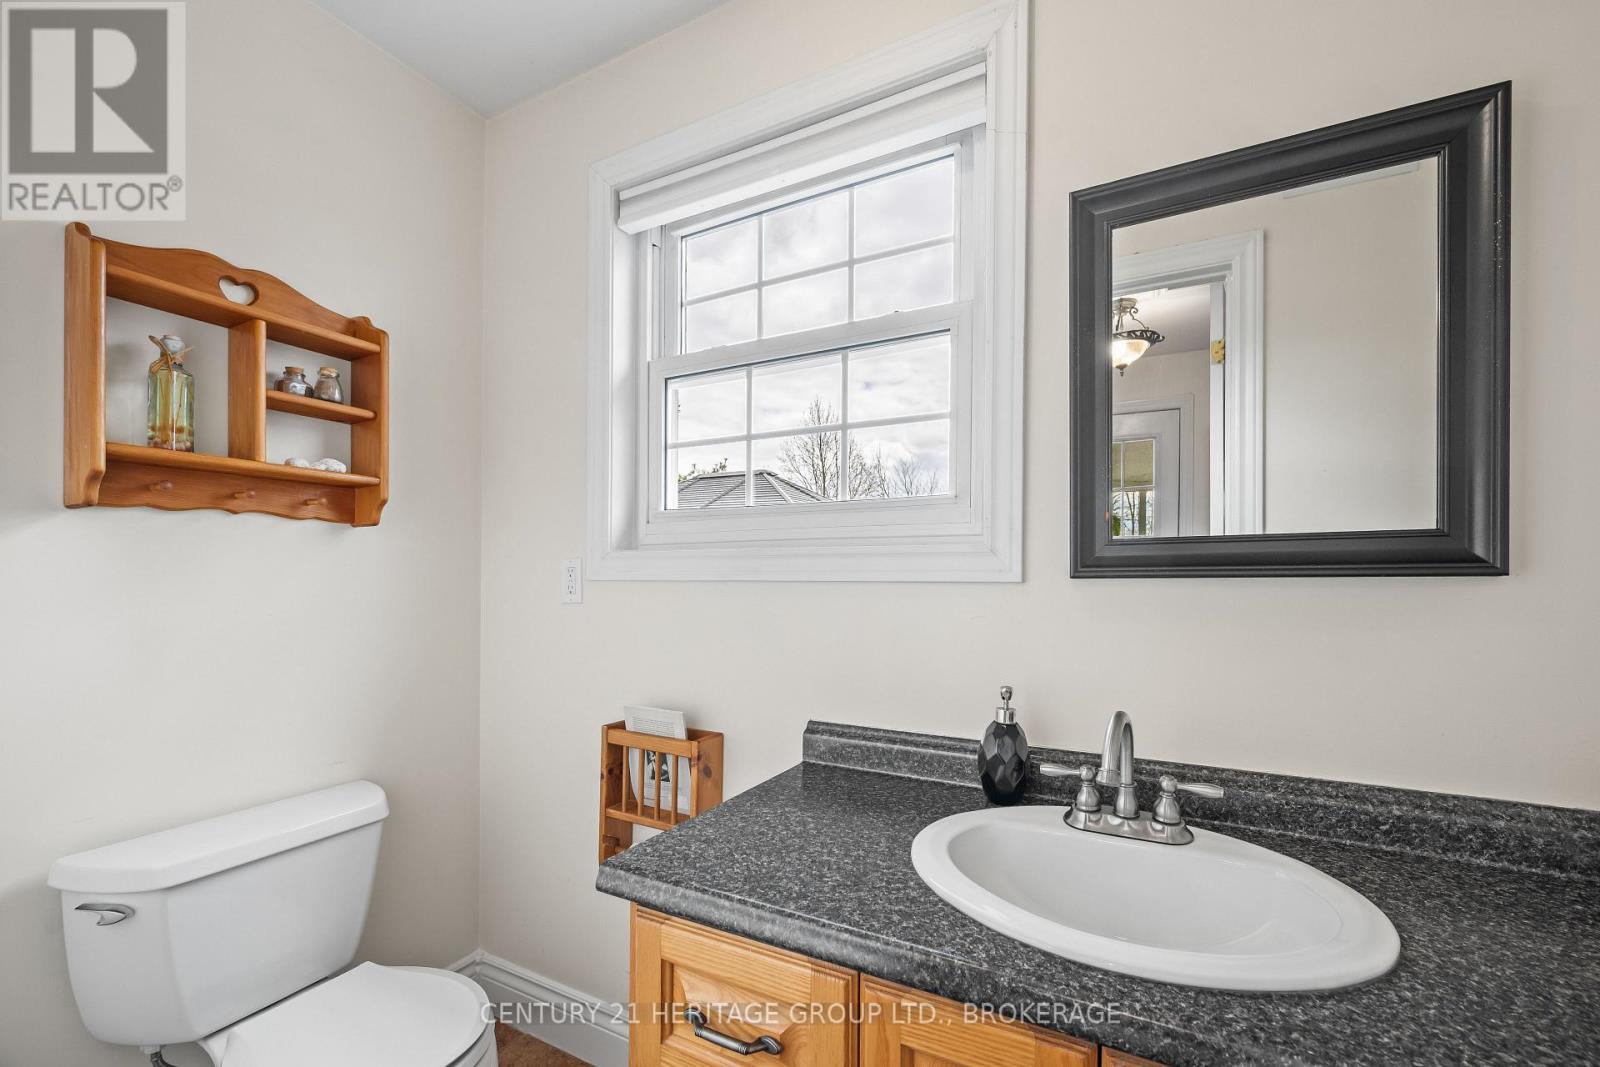
| Main Level | Partial Bathroom | 1.13 m | 2.34 m | 1.13 m x 2.34 m |
| Main Level | Bathroom | 2.72 m | 4.27 m | 2.72 m x 4.27 m |
| Main Level | Primary Bedroom | 6.07 m | 6.1 m | 6.07 m x 6.1 m |
| Main Level | Dining Room | 5.63 m | 4.31 m | 5.63 m x 4.31 m |
| Main Level | Great Room | 8.87 m | 3.69 m | 8.87 m x 3.69 m |
| Main Level | Kitchen | 3.25 m | 4.25 m | 3.25 m x 4.25 m |
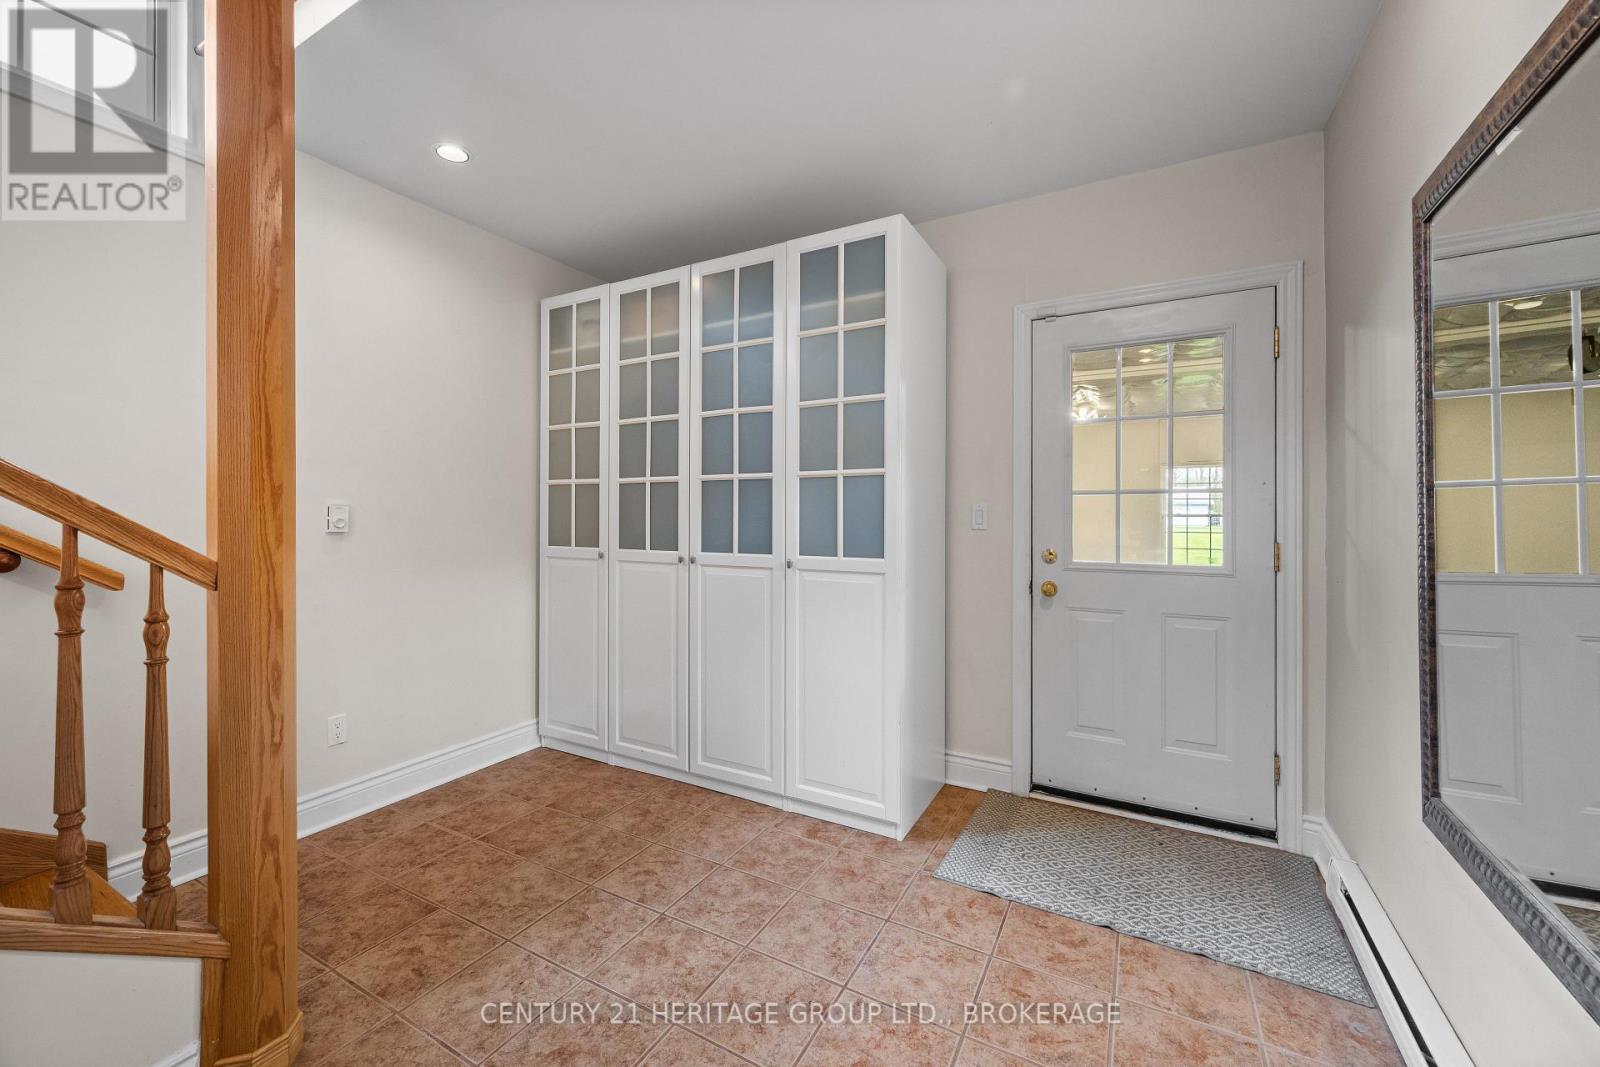
| Main Level | Mud Room | 2.17 m | 2.53 m | 2.17 m x 2.53 m |
| Upper Level | Games Room | 9.49 m | 6.12 m | 9.49 m x 6.12 m |
Contact Us
Contact us for more information

Jennifer Bays
Salesperson
www.jenniferbays.com/
www.facebook.com/profile.php?id=61556194202865&mibextid=dGKdO6
linkedin.com/in/jennifer-bays-25b55b2
www.instagram.com/jenniebays2024?igsh=MTZ3djQxMmQ2dnJkaA%3D%3D&utm_source=qr
914 Princess Street
Kingston, Ontario K7L 1H1
(613) 817-8380
(613) 817-8390

The trademarks REALTOR®, REALTORS®, and the REALTOR® logo are controlled by The Canadian Real Estate Association (CREA) and identify real estate professionals who are members of CREA. The trademarks MLS®, Multiple Listing Service® and the associated logos are owned by The Canadian Real Estate Association (CREA) and identify the quality of services provided by real estate professionals who are members of CREA. The trademark DDF® is owned by The Canadian Real Estate Association (CREA) and identifies CREA's Data Distribution Facility (DDF®)
August 16 2026 11:39:49
Kingston & Area Real Estate Association
Century 21 Heritage Group Ltd., Brokerage