
521 Partridge Crescent Pelican Point, Alberta T0B 0H0

$529,000
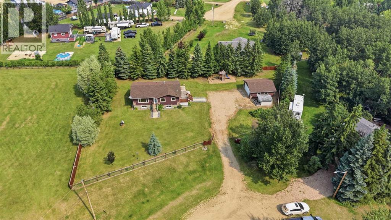
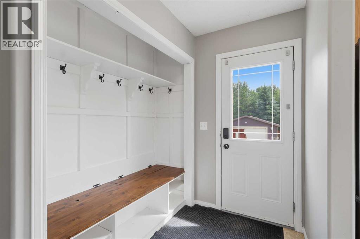
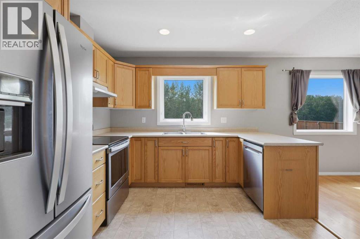
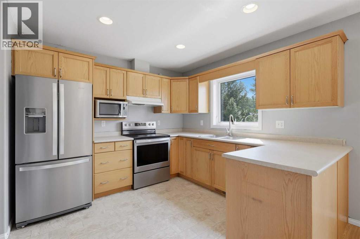
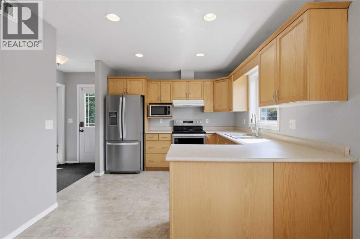
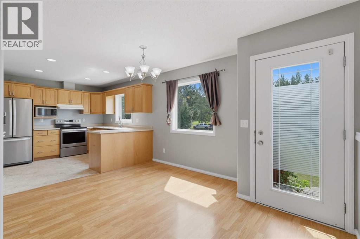
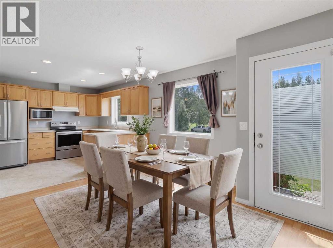
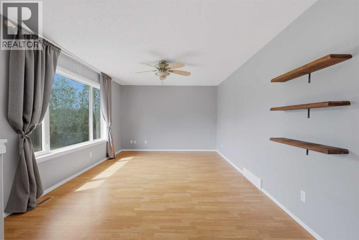
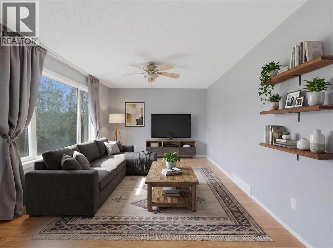
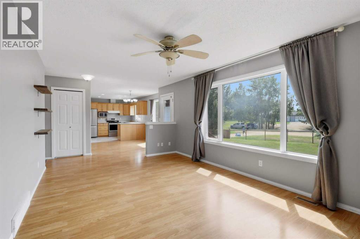
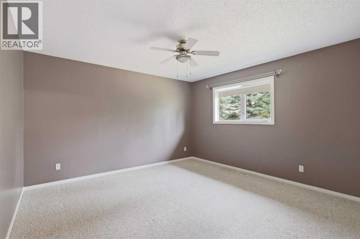
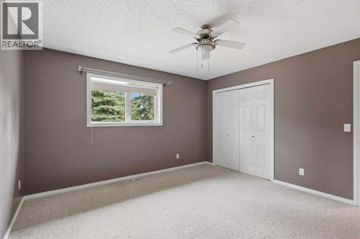
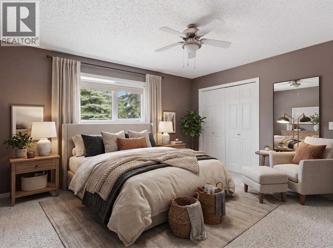
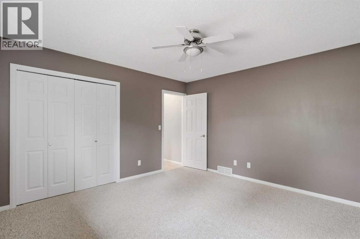
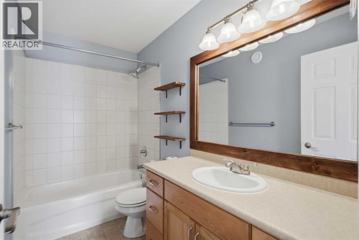
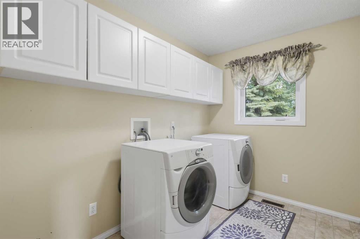
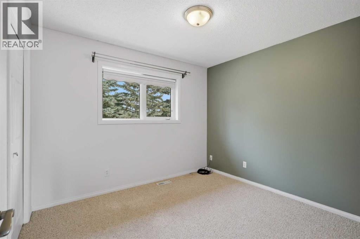
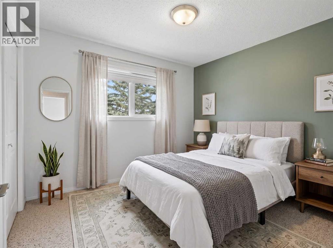
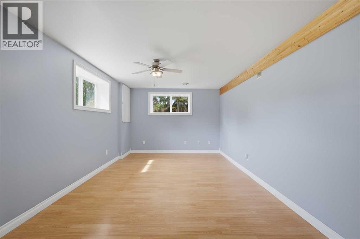
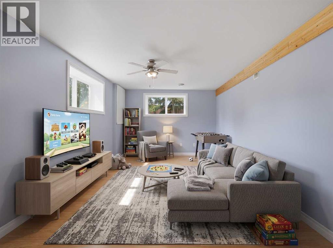
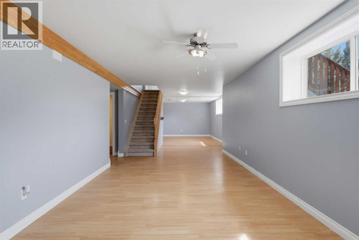
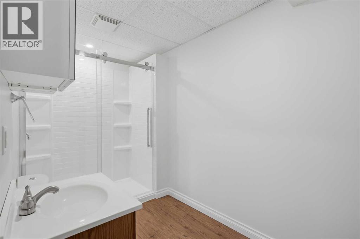
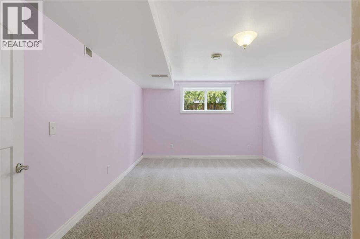
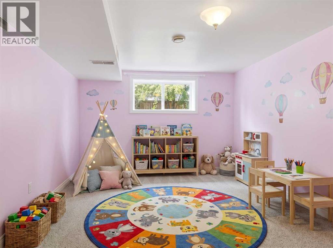
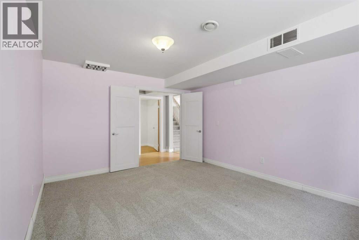
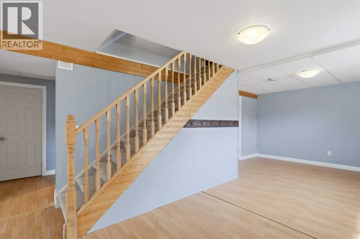
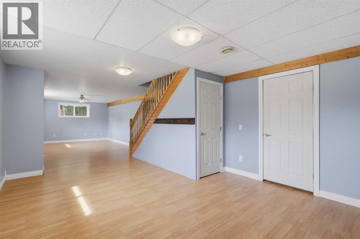
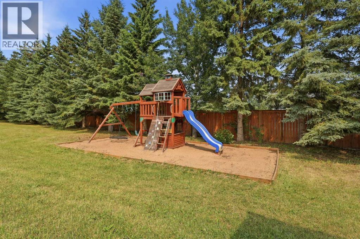
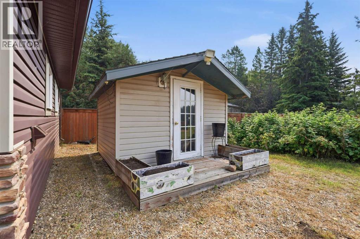
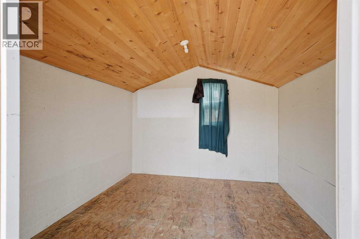
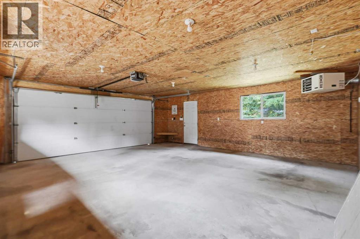
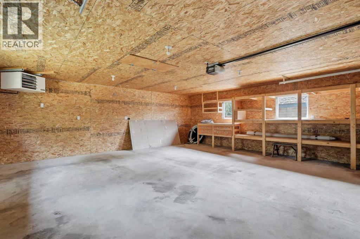
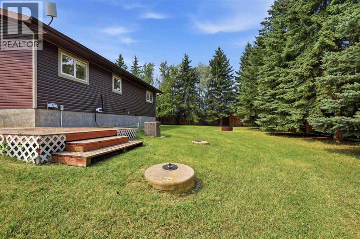
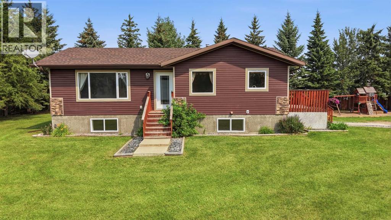
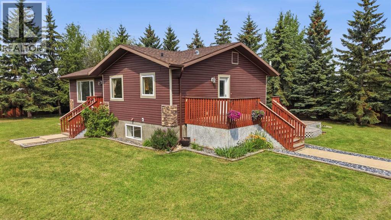
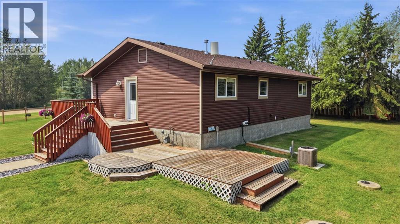
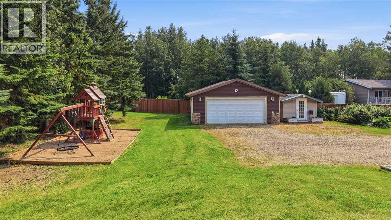
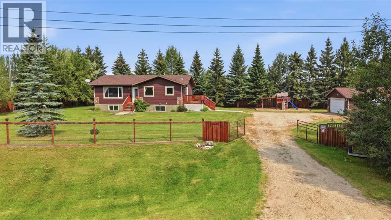
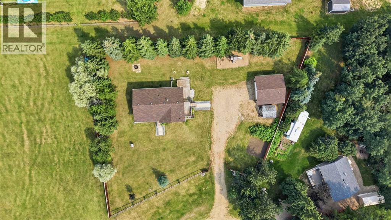
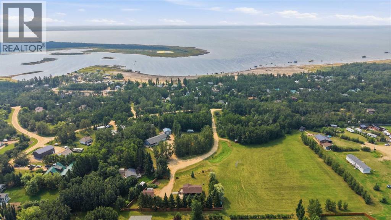
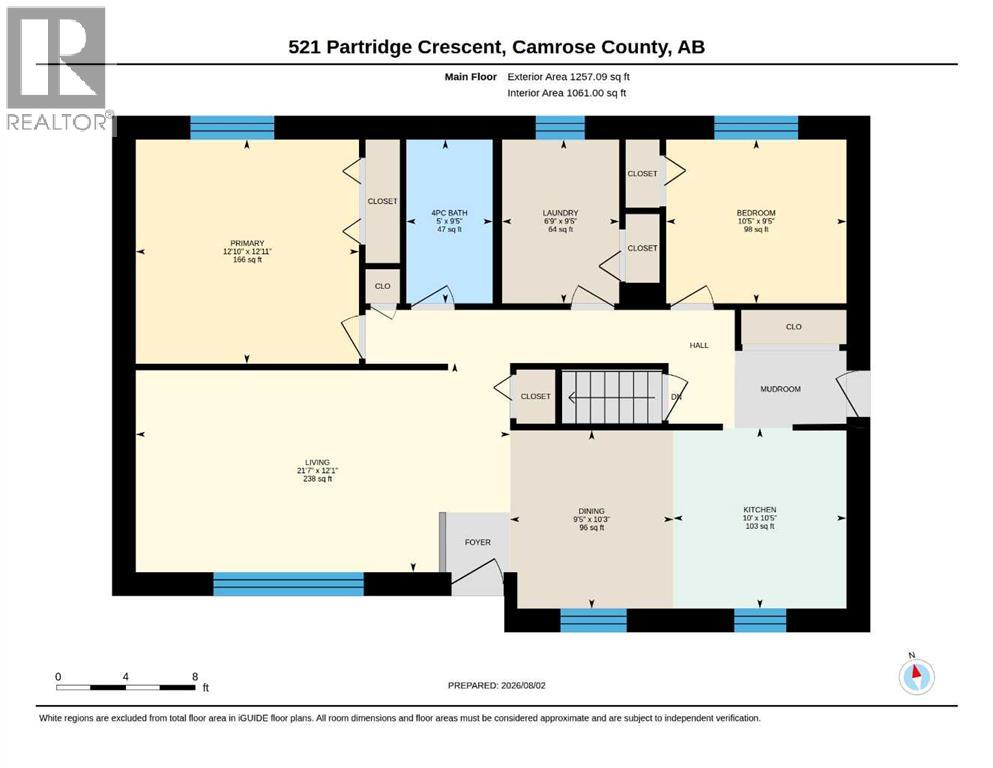
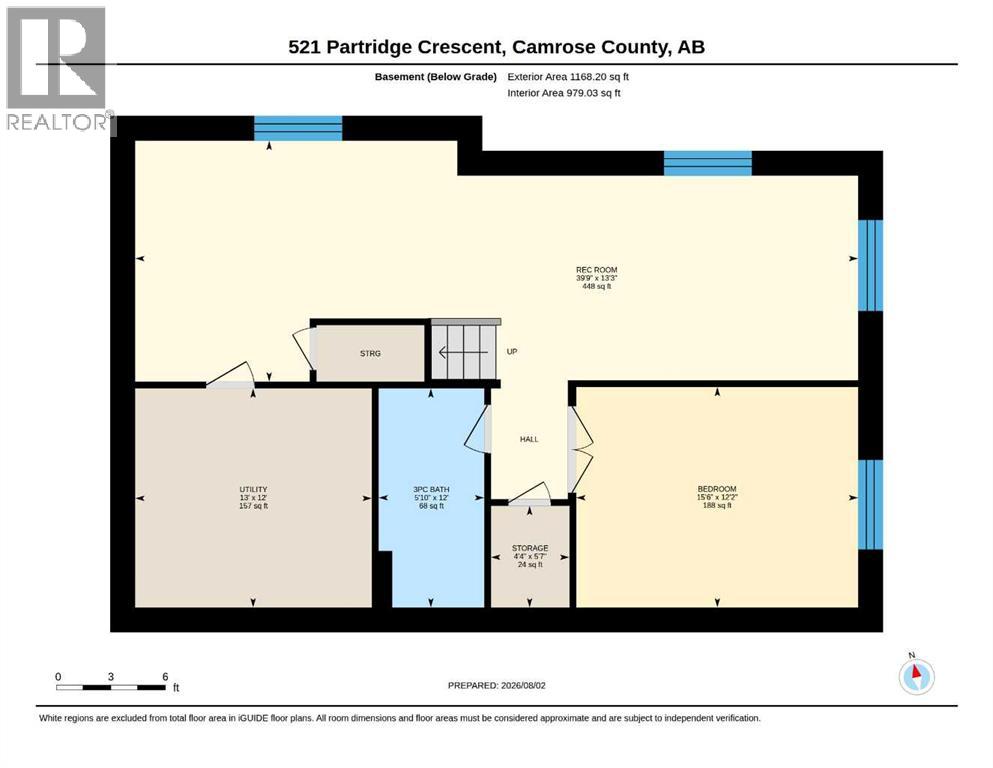
You need to live somewhere....why not the LAKE?!?! Experience a close knit COMMUNITY, a HALF ACRE of private yard on a quiet cud-de-sac with open greenspace beside you! Skip the city noise, and enjoy the essence of country style living while at the lake. This year-around bungalow is fresh, crisp and ready! The huge yard is completely fenced - ready for kids and pets, is extremely private, and has TONS of space to host family and friends. Complete with wonderful deck space, a 24x24 detached garage, kids playcenter and cute little shed / playhouse. Inside, you are welcomed into a wonderful entry with built-in storage, functional and bright open concept kitchen-dining-living room and a main floor laundry!! 2 bedrooms and a full bath round out the main floor. Downstairs is fully finished, bright, high ceilings and includes a massive family/rec room and a 3rd massive bedroom with a newly renovated full bath. This property is perfect for those wanting peace and quiet with a quick commute to Bashaw or Stettler and only 1 HR drive to YEG. YES!!! You can have it all!!! Great for those moving off the farm (and definitely NOT ready for town life), a young family ready to experience recreational living at its best (with busing to the wonderful Bashaw school), or those who just need the perfect spot to escape - anytime of year. Pelican point has pavement all the way and is a host to many wonderful events throughout the year, a massive beach and an excellent community with many full time residents. (id:49203)
Property Details
| MLS® Number | A2334170 |
| Property Type | Single Family |
| Community Name | Pelican Point_CAMR |
| Amenities Near By | Playground, Water Nearby |
| Community Features | Lake Privileges |
| Features | Cul-de-sac, Treed, Pvc Window, Level |
| Parking Space Total | 8 |
| Plan | 8020048 |
| Structure | Deck |
Building
| Bathroom Total | 2 |
| Bedrooms Above Ground | 2 |
| Bedrooms Below Ground | 1 |
| Bedrooms Total | 3 |
| Appliances | Refrigerator, Dishwasher, Stove, Garage Door Opener, Washer & Dryer |
| Architectural Style | Bungalow |
| Basement Development | Finished |
| Basement Type | Full (finished) |
| Constructed Date | 2006 |
| Construction Material | Wood Frame |
| Construction Style Attachment | Detached |
| Cooling Type | Central Air Conditioning |
| Exterior Finish | Vinyl Siding |
| Flooring Type | Laminate |
| Foundation Type | Poured Concrete |
| Heating Fuel | Natural Gas |
| Heating Type | Forced Air |
| Stories Total | 1 |
| Size Interior | 1,257 Sqft |
| Total Finished Area | 1257 Sqft |
| Type | House |
Parking
| Detached Garage | 2 |
Land
| Acreage | No |
| Fence Type | Fence |
| Land Amenities | Playground, Water Nearby |
| Landscape Features | Garden Area, Lawn |
| Size Frontage | 44.19 M |
| Size Irregular | 0.58 |
| Size Total | 0.58 Ac|21,780 - 32,669 Sqft (1/2 - 3/4 Ac) |
| Size Total Text | 0.58 Ac|21,780 - 32,669 Sqft (1/2 - 3/4 Ac) |
| Zoning Description | Lr |
Rooms
| Level | Type | Length | Width | Dimensions |
|---|---|---|---|---|
| Basement | Recreational, Games Room | 39.75 Ft x 13.25 Ft | ||
| Basement | Bedroom | 15.50 Ft x 12.17 Ft | ||
| Basement | 3pc Bathroom | 12.00 Ft x 5.83 Ft | ||
| Basement | Storage | 5.58 Ft x 4.33 Ft | ||
| Basement | Furnace | 12.00 Ft x 13.00 Ft | ||
| Main Level | Kitchen | 10.42 Ft x 10.00 Ft | ||
| Main Level | Living Room | 21.58 Ft x 12.08 Ft | ||
| Main Level | Dining Room | 9.42 Ft x 10.25 Ft | ||
| Main Level | Primary Bedroom | 12.83 Ft x 12.92 Ft | ||
| Main Level | Bedroom | 10.42 Ft x 9.42 Ft | ||
| Main Level | 4pc Bathroom | 9.42 Ft x 5.00 Ft | ||
| Main Level | Other | .00 Ft x .00 Ft | ||
| Main Level | Laundry Room | 9.42 Ft x 6.75 Ft |
https://www.realtor.ca/real-estate/30105901/521-partridge-crescent-pelican-point-pelican-pointcamr
Contact Us
Contact us for more information

Tasha Cordel
Associate
2, 6000 - 48 Avenue
Ponoka, Alberta T4J 1K2
(403) 783-5007
(403) 704-1002
www.remax-ponoka.com/

The trademarks REALTOR®, REALTORS®, and the REALTOR® logo are controlled by The Canadian Real Estate Association (CREA) and identify real estate professionals who are members of CREA. The trademarks MLS®, Multiple Listing Service® and the associated logos are owned by The Canadian Real Estate Association (CREA) and identify the quality of services provided by real estate professionals who are members of CREA. The trademark DDF® is owned by The Canadian Real Estate Association (CREA) and identifies CREA's Data Distribution Facility (DDF®)
August 02 2026 05:56:29
Central Alberta REALTORS® Association
RE/MAX Real Estate Central Alberta