
520 West Sesekinika Road Kirkland Lake, Ontario P0K 1T0



$595,000
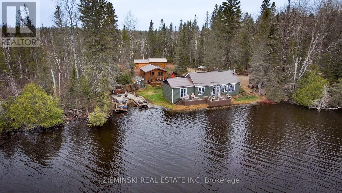
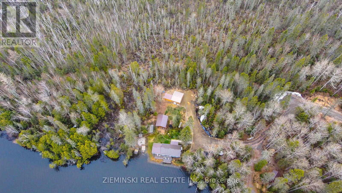
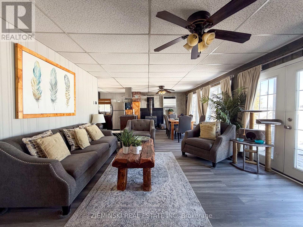
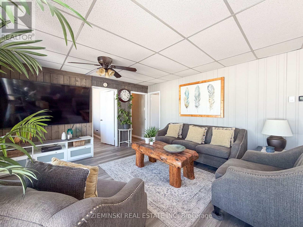
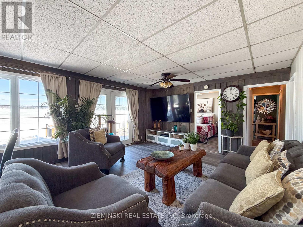
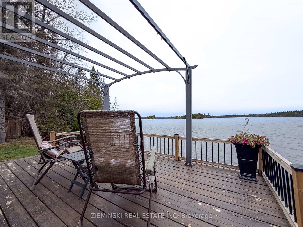
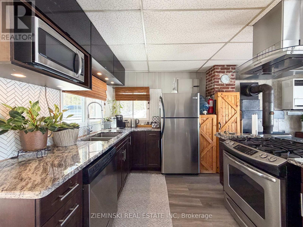
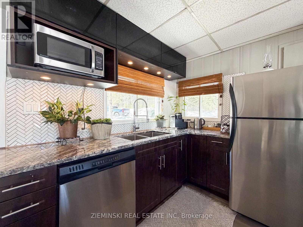
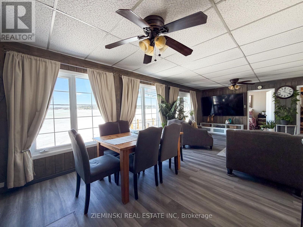
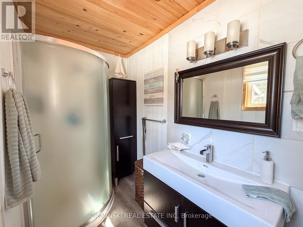
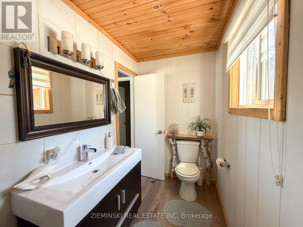
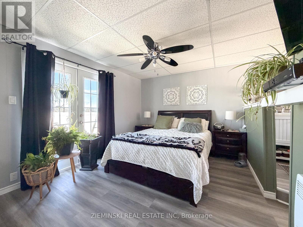
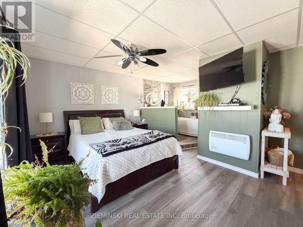
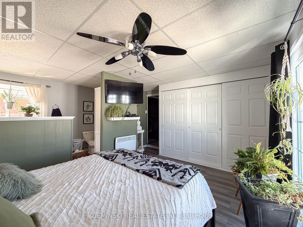
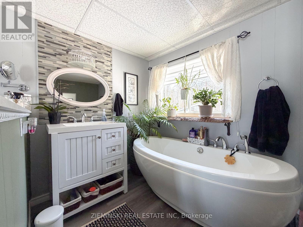
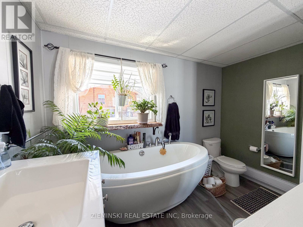
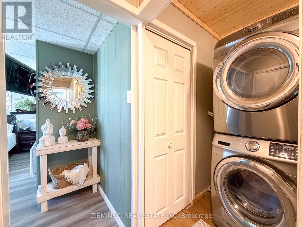
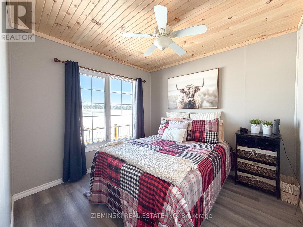
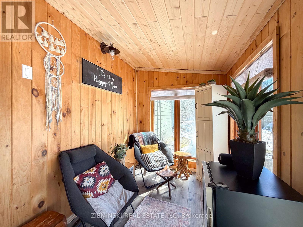
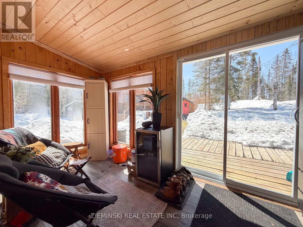
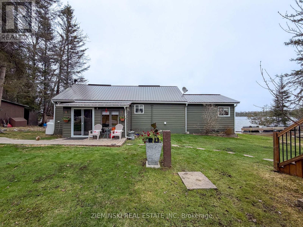
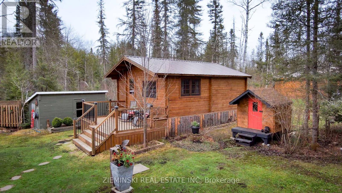
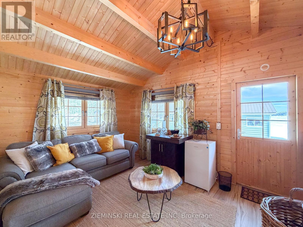
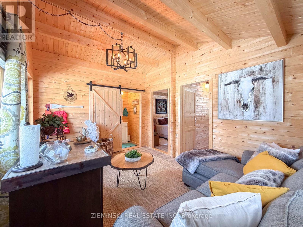
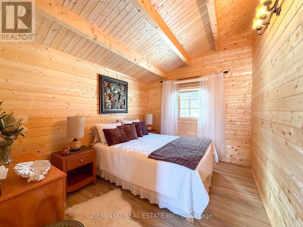
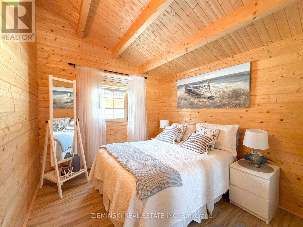
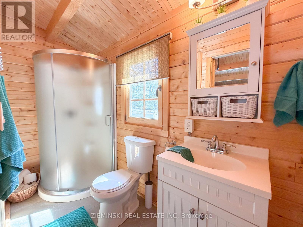
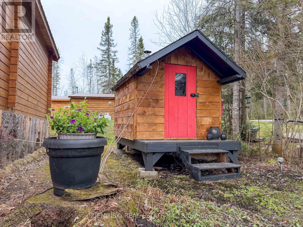
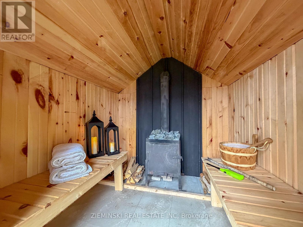
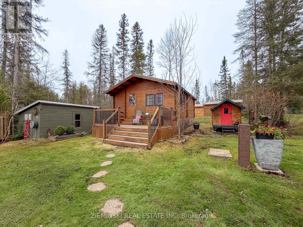
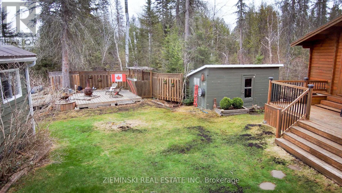
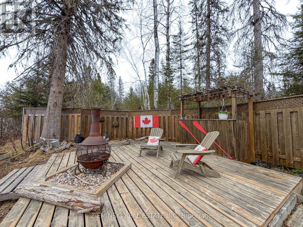
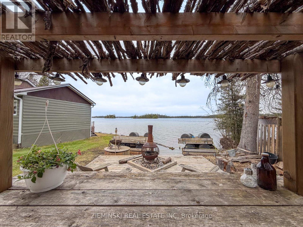
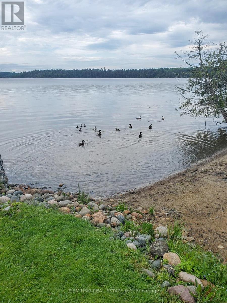
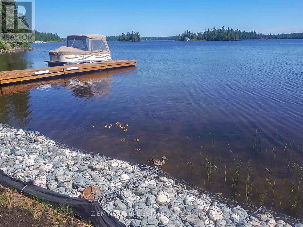
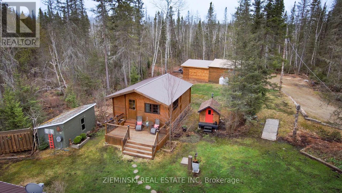
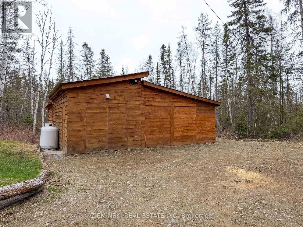
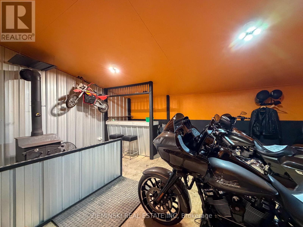
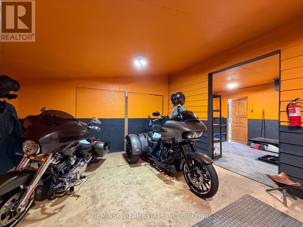
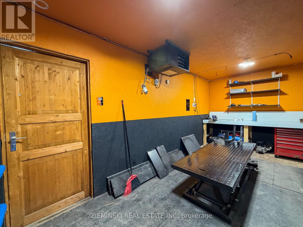
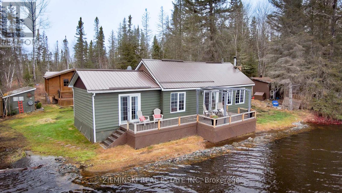
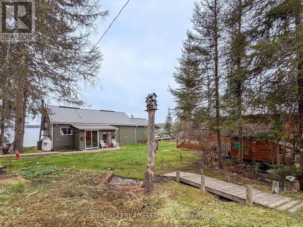
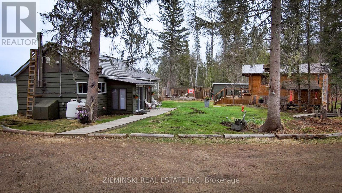
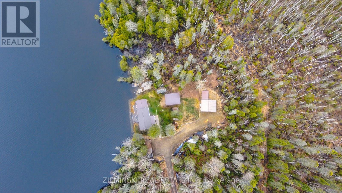
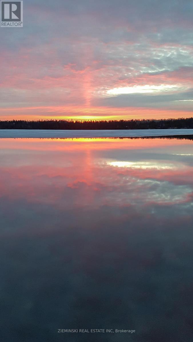
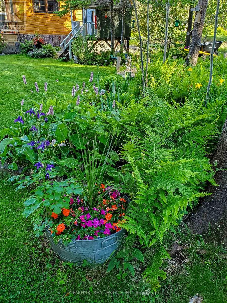
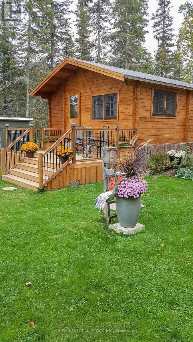
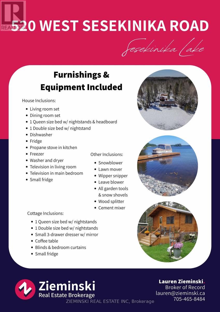
Nestled on over half an acre in an unorganized township, this home sits surrounded by Crown Land and the shores of Sesekinika Lake-a true lakeside sanctuary. Partially furnished and move-in ready, simply unpack your personal items and step straight into lake life. Towering mature trees offer privacy and a natural haven for wildlife. This bungalow features main-floor living with breathtaking lake views from every room. The kitchen shines with herringbone backsplash, granite countertops, a gas oven, and a suspended overhead range. Garden doors from the living room open onto the lakefront deck-ideal for stunning sunrises, all-day sun, and magical Northern Lights evenings. The primary bedroom suite includes a full bathroom with a freestanding soaker tub, spacious closet, and direct garden-door access to the deck. The second bedroom also overlooks the lake. The home offers the convenience of both propane forced-air heat and a wood stove.Guests will love the seasonal two-bedroom cottage, built in 2018, with its three-piece bathroom-partially furnished. The workshop and bike shed, built in 2021, is heated with propane and/or wood heat, and features a bar! Additional outbuildings include wood storage, garden and storage sheds, and a cozy wood-heated sauna. Sesekinika Lake is a majestic spring-fed gem with breathtaking landscapes and a welcoming and vibrant community. (id:49203)
Open House
This property has open houses!
10:00 am
Ends at:12:00 pm
Property Details
| MLS® Number | T13028616 |
| Property Type | Single Family |
| Community Name | KL Outside |
| Amenities Near By | Beach |
| Easement | Unknown |
| Features | Wooded Area, Sauna |
| Parking Space Total | 4 |
| Structure | Shed, Outbuilding, Workshop, Dock |
| View Type | Direct Water View, Unobstructed Water View |
| Water Front Type | Waterfront On Lake |
Building
| Bathroom Total | 3 |
| Bedrooms Above Ground | 2 |
| Bedrooms Total | 2 |
| Amenities | Fireplace(s) |
| Appliances | Water Heater, Water Softener, Blinds, Dishwasher, Dryer, Freezer, Stove, Washer, Refrigerator |
| Architectural Style | Bungalow |
| Basement Type | None |
| Construction Style Attachment | Detached |
| Cooling Type | None |
| Exterior Finish | Wood |
| Fireplace Present | Yes |
| Fireplace Total | 3 |
| Foundation Type | Block, Wood |
| Heating Fuel | Propane, Wood |
| Heating Type | Forced Air, Other, Not Known |
| Stories Total | 1 |
| Size Interior | 700 - 1,100 Ft2 |
| Type | House |
| Utility Water | Dug Well |
Parking
| Other | |
| No Garage |
Land
| Access Type | Public Road, Private Docking |
| Acreage | No |
| Fence Type | Partially Fenced |
| Land Amenities | Beach |
| Sewer | Septic System |
| Size Depth | 199 Ft ,3 In |
| Size Frontage | 100 Ft |
| Size Irregular | 100 X 199.3 Ft |
| Size Total Text | 100 X 199.3 Ft|1/2 - 1.99 Acres |
| Zoning Description | Unorganized |
Rooms
| Level | Type | Length | Width | Dimensions |
|---|---|---|---|---|
| Main Level | Kitchen | 3.56 m | 2.8 m | 3.56 m x 2.8 m |
| Main Level | Living Room | 7.989 m | 4.286 m | 7.989 m x 4.286 m |
| Main Level | Primary Bedroom | 4.133 m | 3.093 m | 4.133 m x 3.093 m |
| Main Level | Bedroom 2 | 2.82 m | 2.721 m | 2.82 m x 2.721 m |
| Main Level | Bathroom | 3.72 m | 1.889 m | 3.72 m x 1.889 m |
| Main Level | Foyer | 3.979 m | 1.985 m | 3.979 m x 1.985 m |
Utilities
| Electricity | Installed |
Contact Us
Contact us for more information

Lauren Zieminski
Broker of Record
www.zieminski.ca/
www.facebook.com/laurenzieminski
www.instagram.com/zieminski.realestate/
www.youtube.com/@helloZRE
P.o. Box 608
Iroquois Falls, Ontario P0K 1G0
(705) 232-7733
www.zieminski.ca/
www.facebook.com/HelloZRE

The trademarks REALTOR®, REALTORS®, and the REALTOR® logo are controlled by The Canadian Real Estate Association (CREA) and identify real estate professionals who are members of CREA. The trademarks MLS®, Multiple Listing Service® and the associated logos are owned by The Canadian Real Estate Association (CREA) and identify the quality of services provided by real estate professionals who are members of CREA. The trademark DDF® is owned by The Canadian Real Estate Association (CREA) and identifies CREA's Data Distribution Facility (DDF®)
May 20 2026 10:34:07
Timmins Cochrane & Timiskaming District Association of REALTORS®
Zieminski Real Estate Inc