
5190 1b Av SW Edmonton, Alberta T6X 0Z6

$449,500
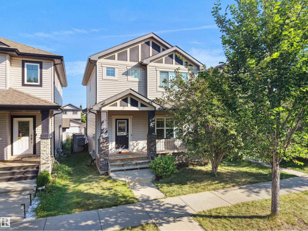
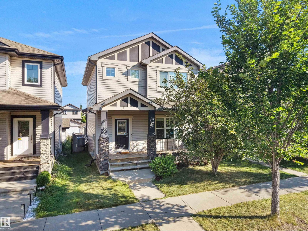
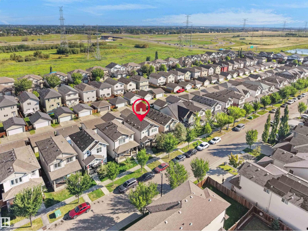
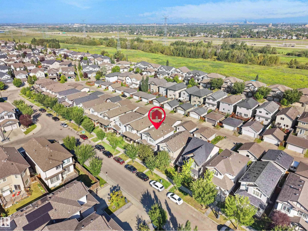
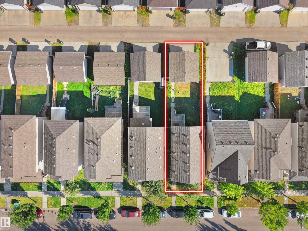
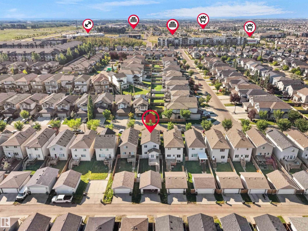
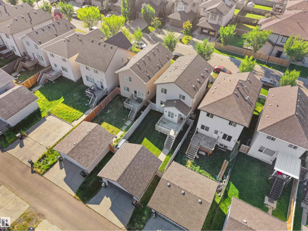
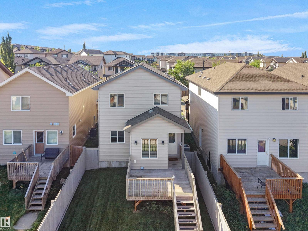
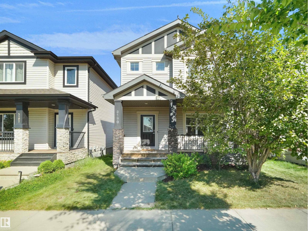
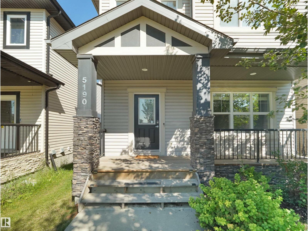
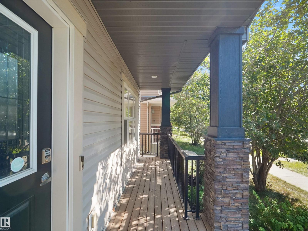
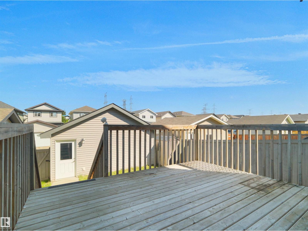
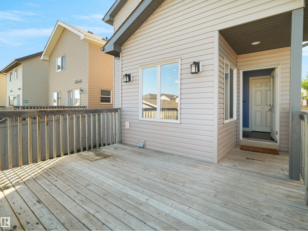
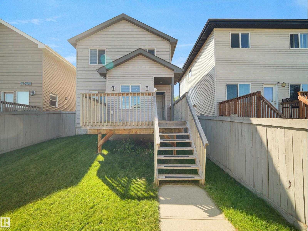
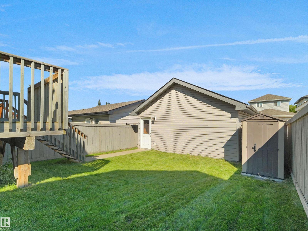
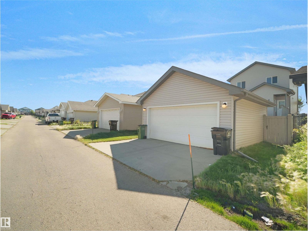
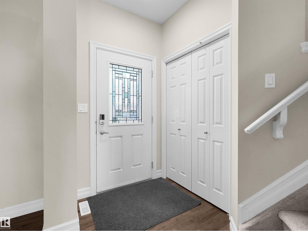
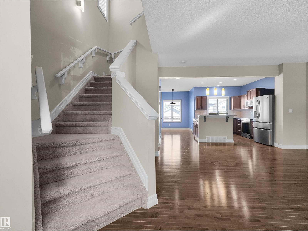
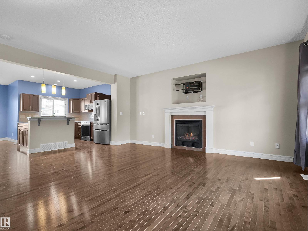
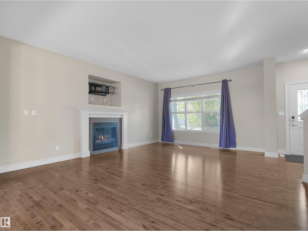
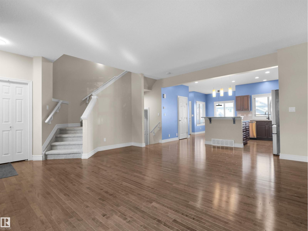
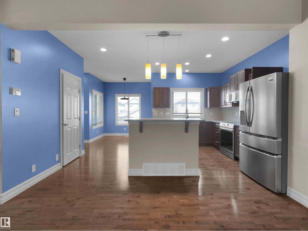
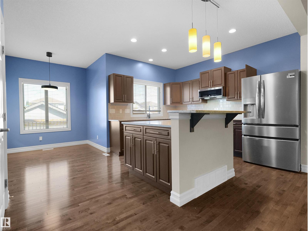
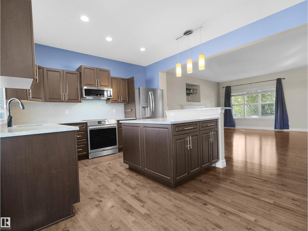
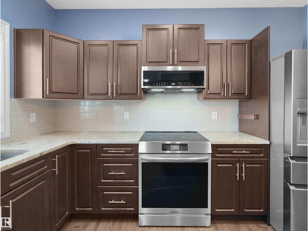
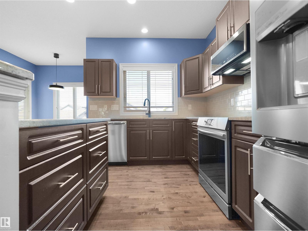
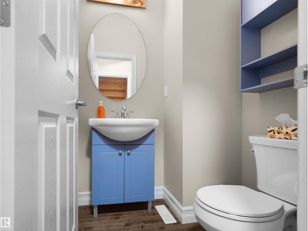
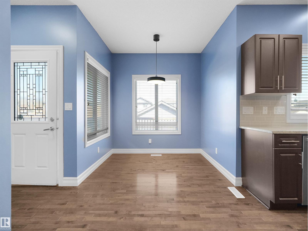
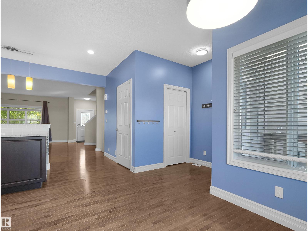
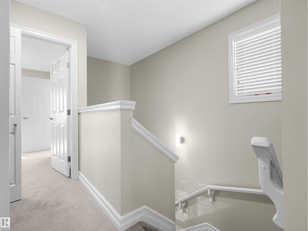
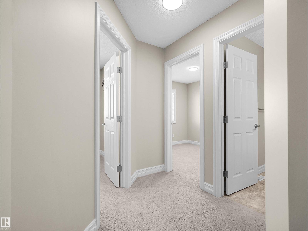
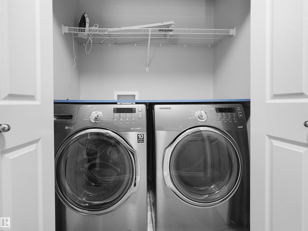
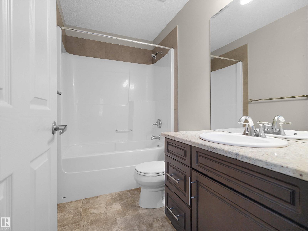
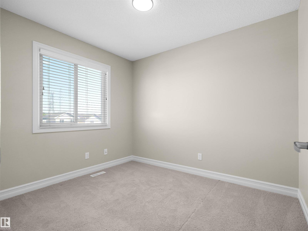
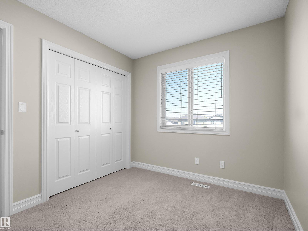
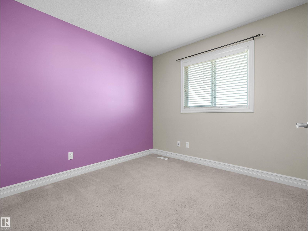
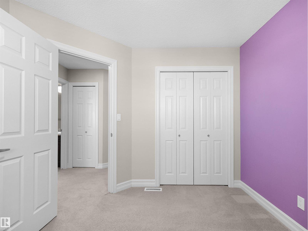
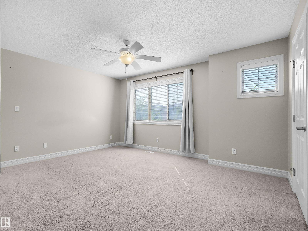
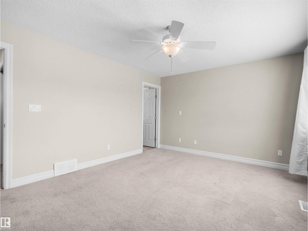
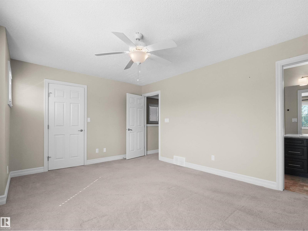
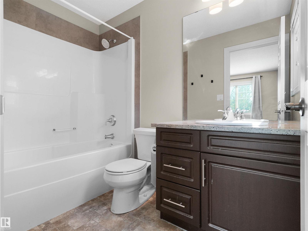
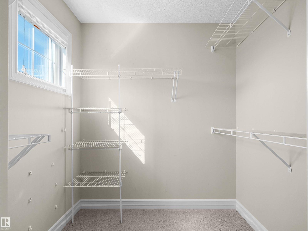
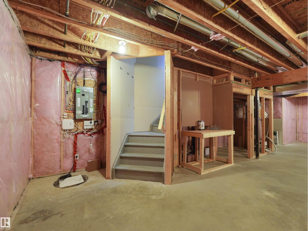
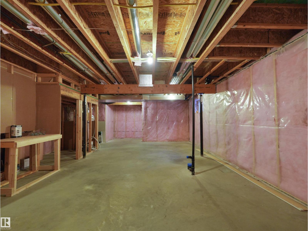
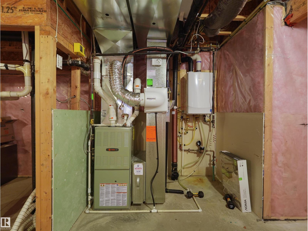
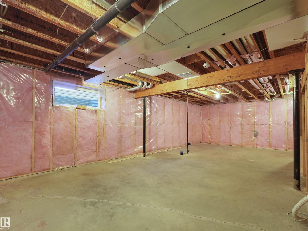
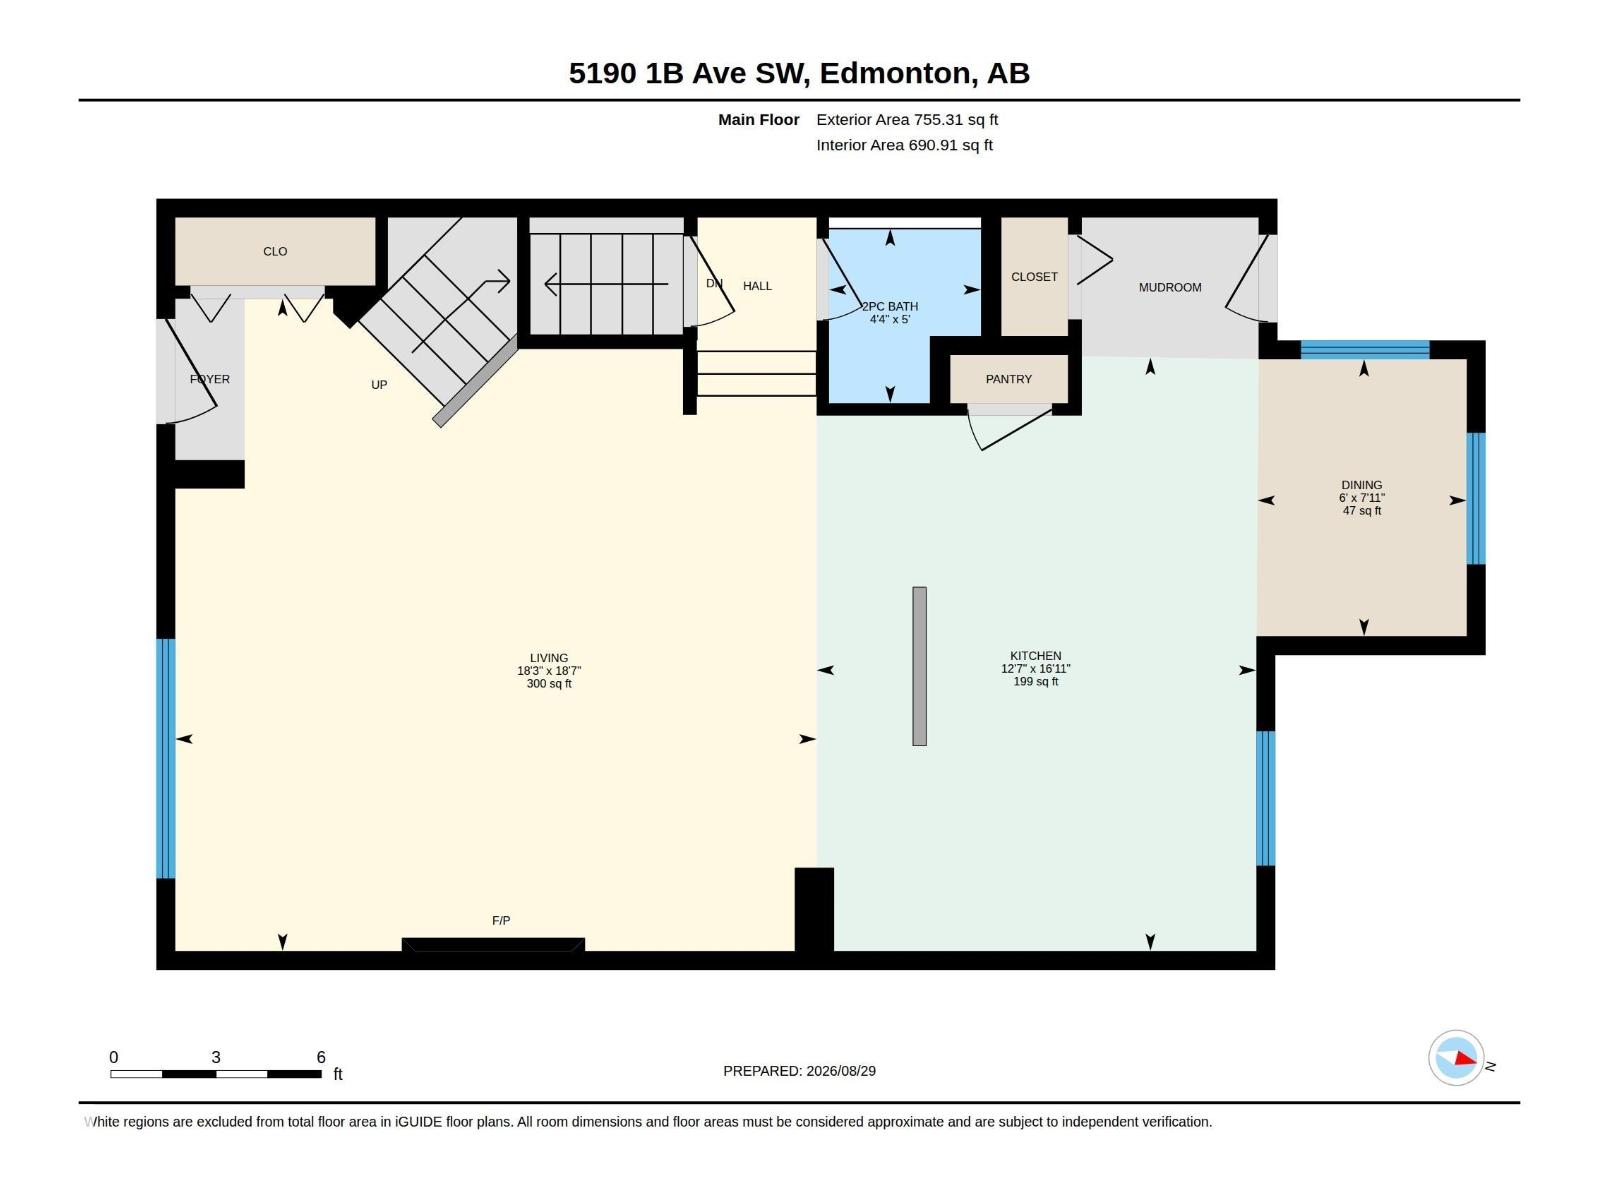
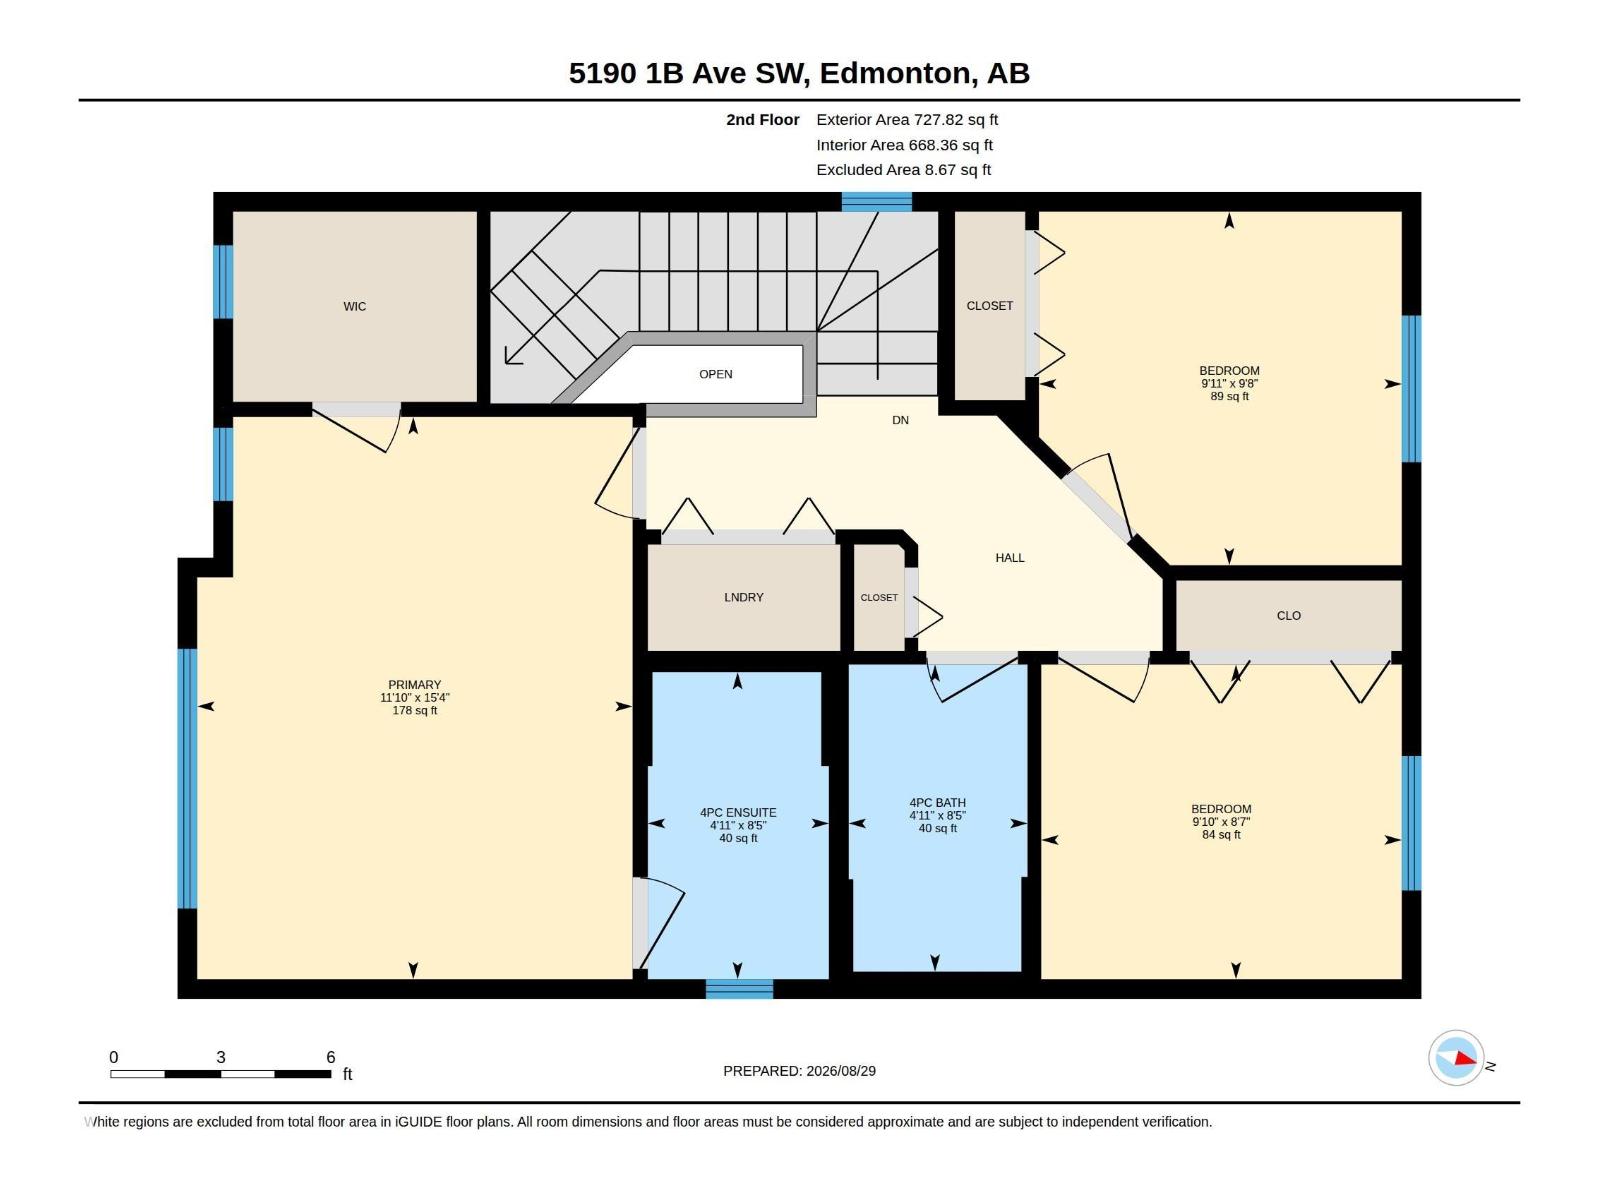
Welcome to this upgraded original owner family home in Charlesworth. This home features charcoal maple hardwood floors on the main level including a spacious 2 piece bath, pantry, lots of drawers including 3 sets of pot drawers, and well designed cappuccino cabinets. Spacious living room with television niche and 9ft ceilings. The second level features 3 bedrooms with 4 piece bath and a 4 pc en suite with walk in closet in master bedroom , also laundry and 2 more spacious bedrooms. This home also features, high efficient furnace and a tank less hot water tank 3 pendant lights in kitchen, cashmere white granite counter tops, under mount sinks, laundry on second level, pot lights in kitchen, and roughed in garburator. Basement unfinished for your creative design with roughed in bath. Yard is fully landscaped and fenced. Front porch and window coverings added as well to complete this gem. Do not miss this opportunity to be living in this charming home in Charlesworth. (id:49203)
Property Details
| MLS® Number | E4506175 |
| Property Type | Single Family |
| Neigbourhood | Charlesworth |
| Amenities Near By | Playground, Public Transit, Schools |
| Features | Lane |
| Structure | Deck, Porch |
Building
| Bathroom Total | 3 |
| Bedrooms Total | 3 |
| Amenities | Ceiling - 9ft |
| Appliances | Dishwasher, Dryer, Garage Door Opener Remote(s), Garage Door Opener, Garburator, Microwave Range Hood Combo, Refrigerator, Stove, Washer, Window Coverings |
| Basement Development | Unfinished |
| Basement Type | Full (unfinished) |
| Constructed Date | 2012 |
| Construction Style Attachment | Detached |
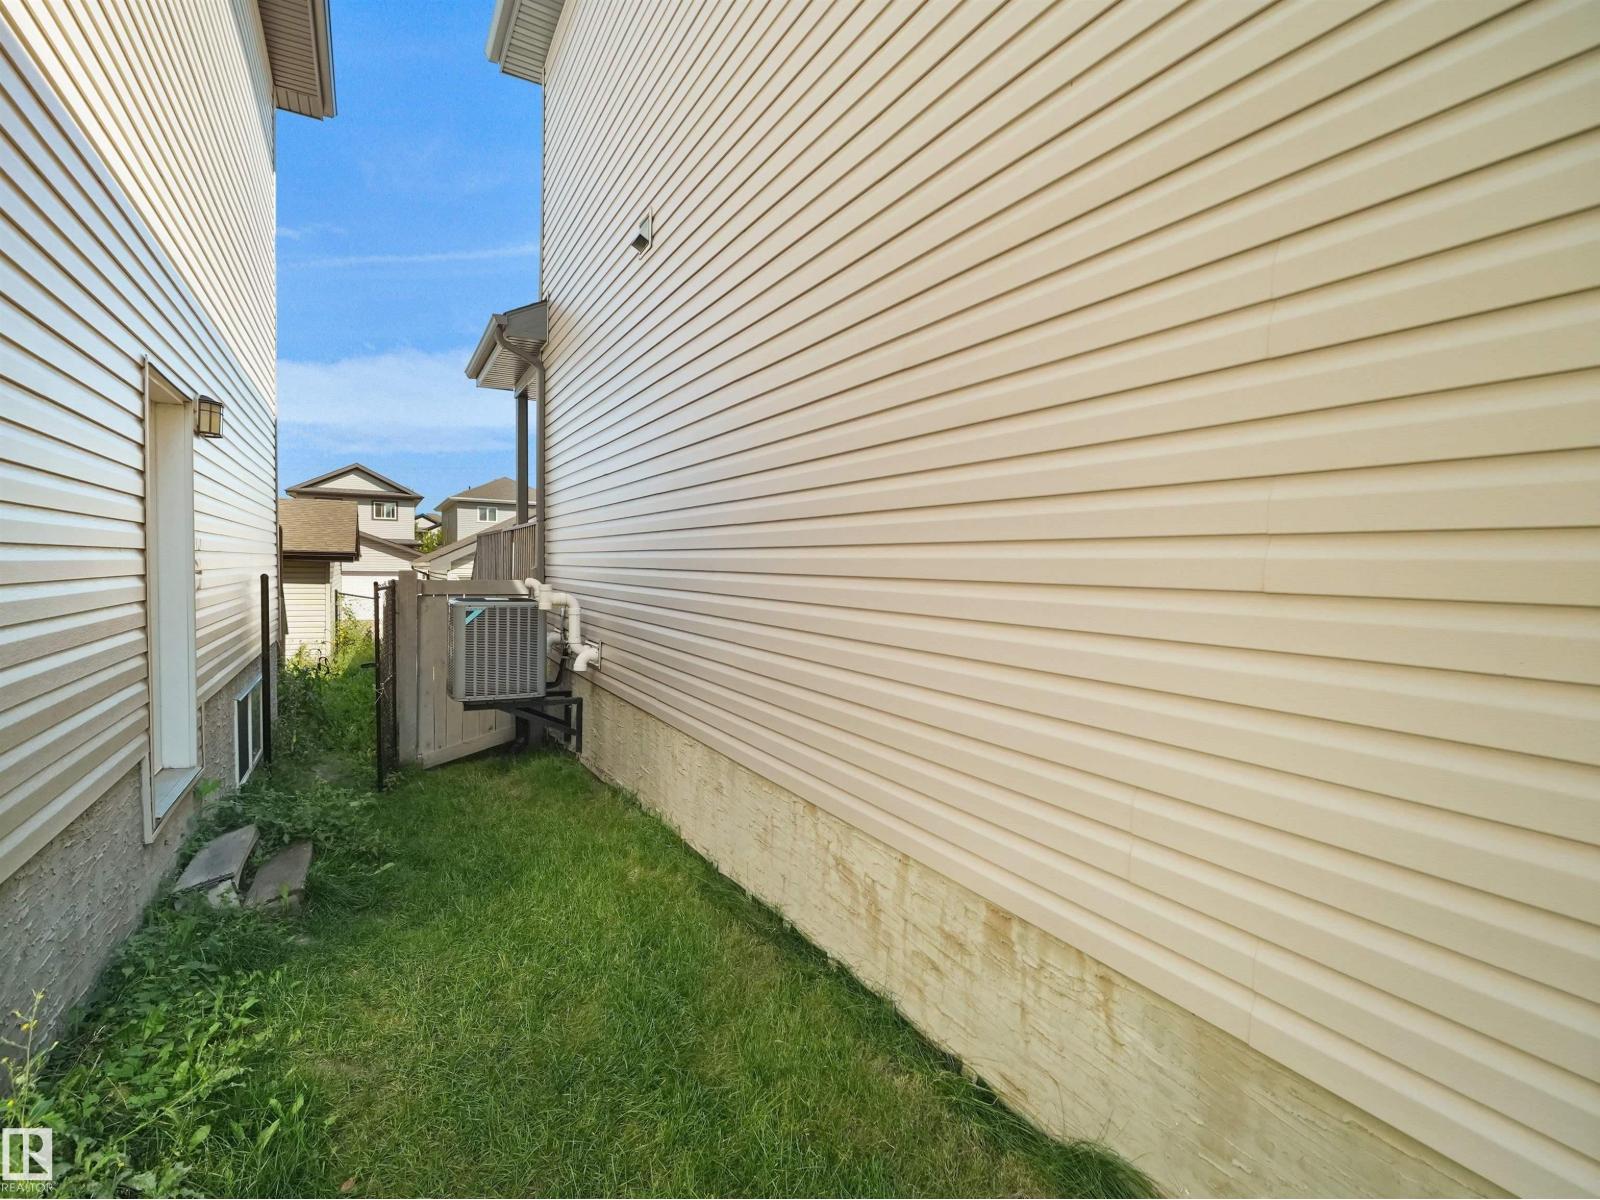
| Cooling Type | Central Air Conditioning |
| Fire Protection | Smoke Detectors |
| Half Bath Total | 1 |
| Heating Type | Forced Air |
| Stories Total | 2 |
| Size Interior | 1,482 Sqft |
| Type | House |
Parking
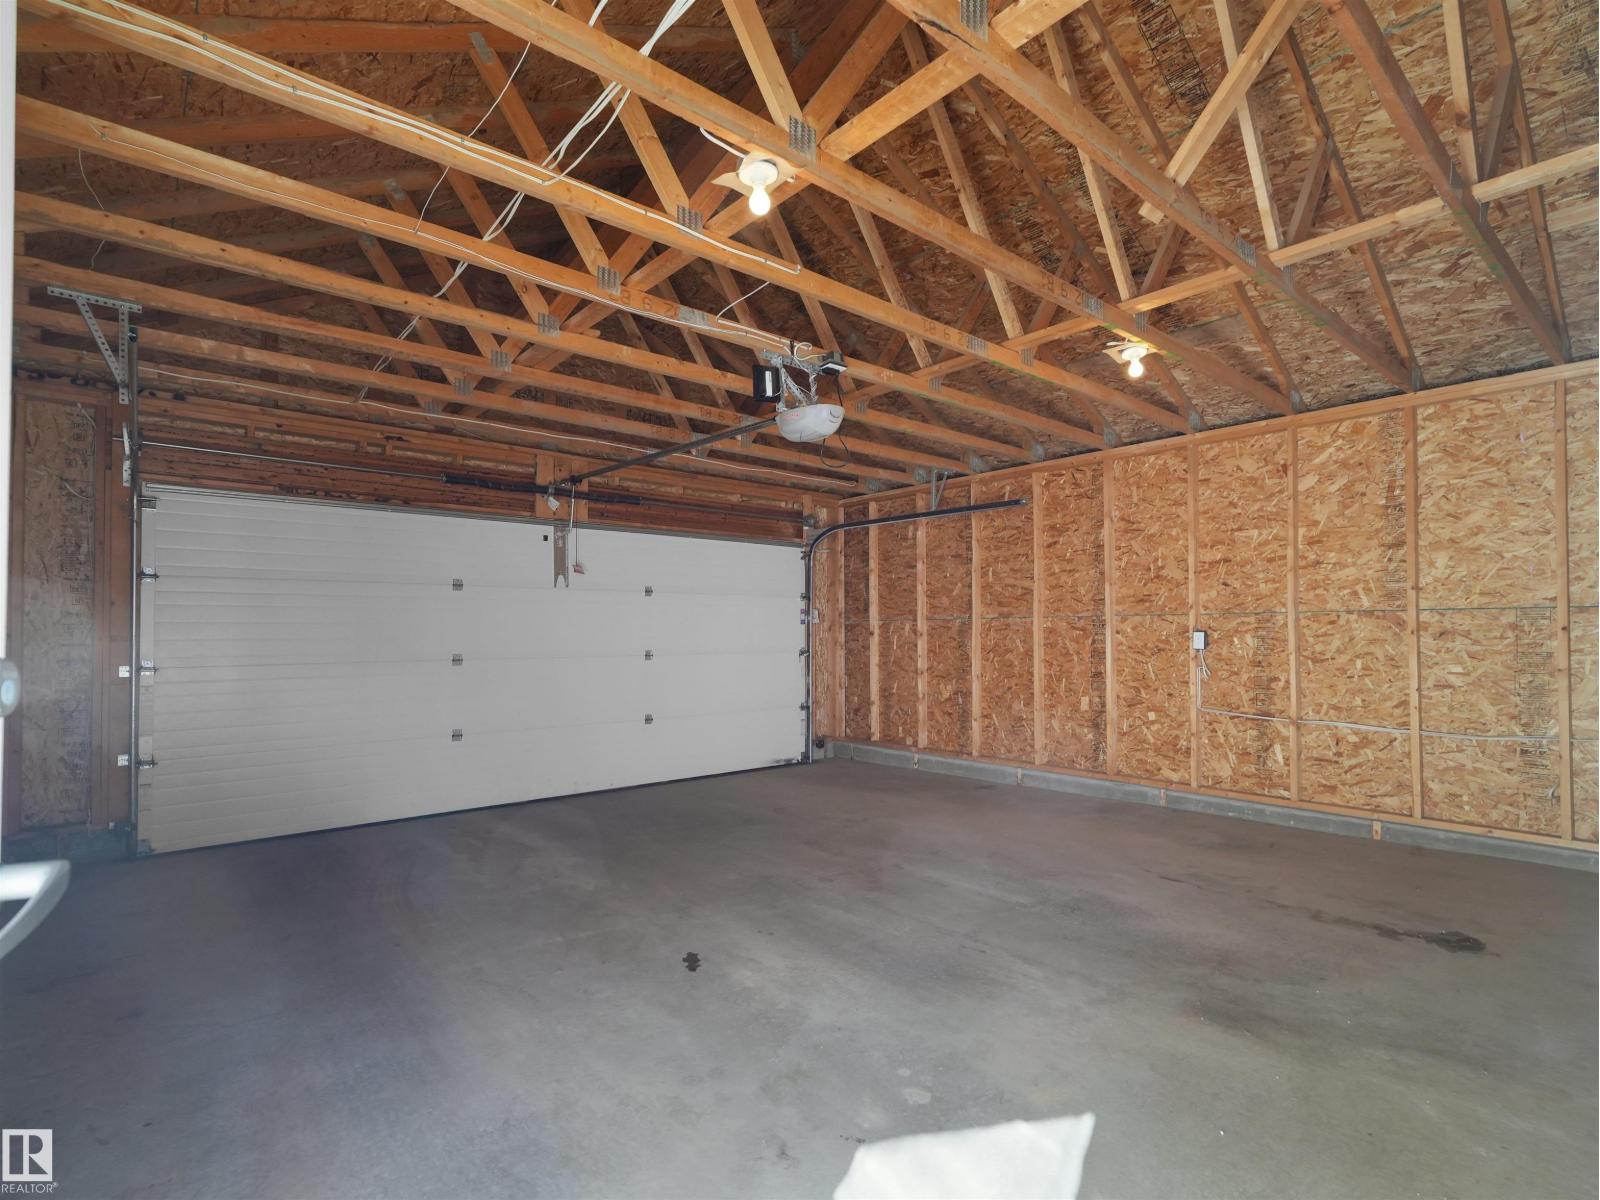
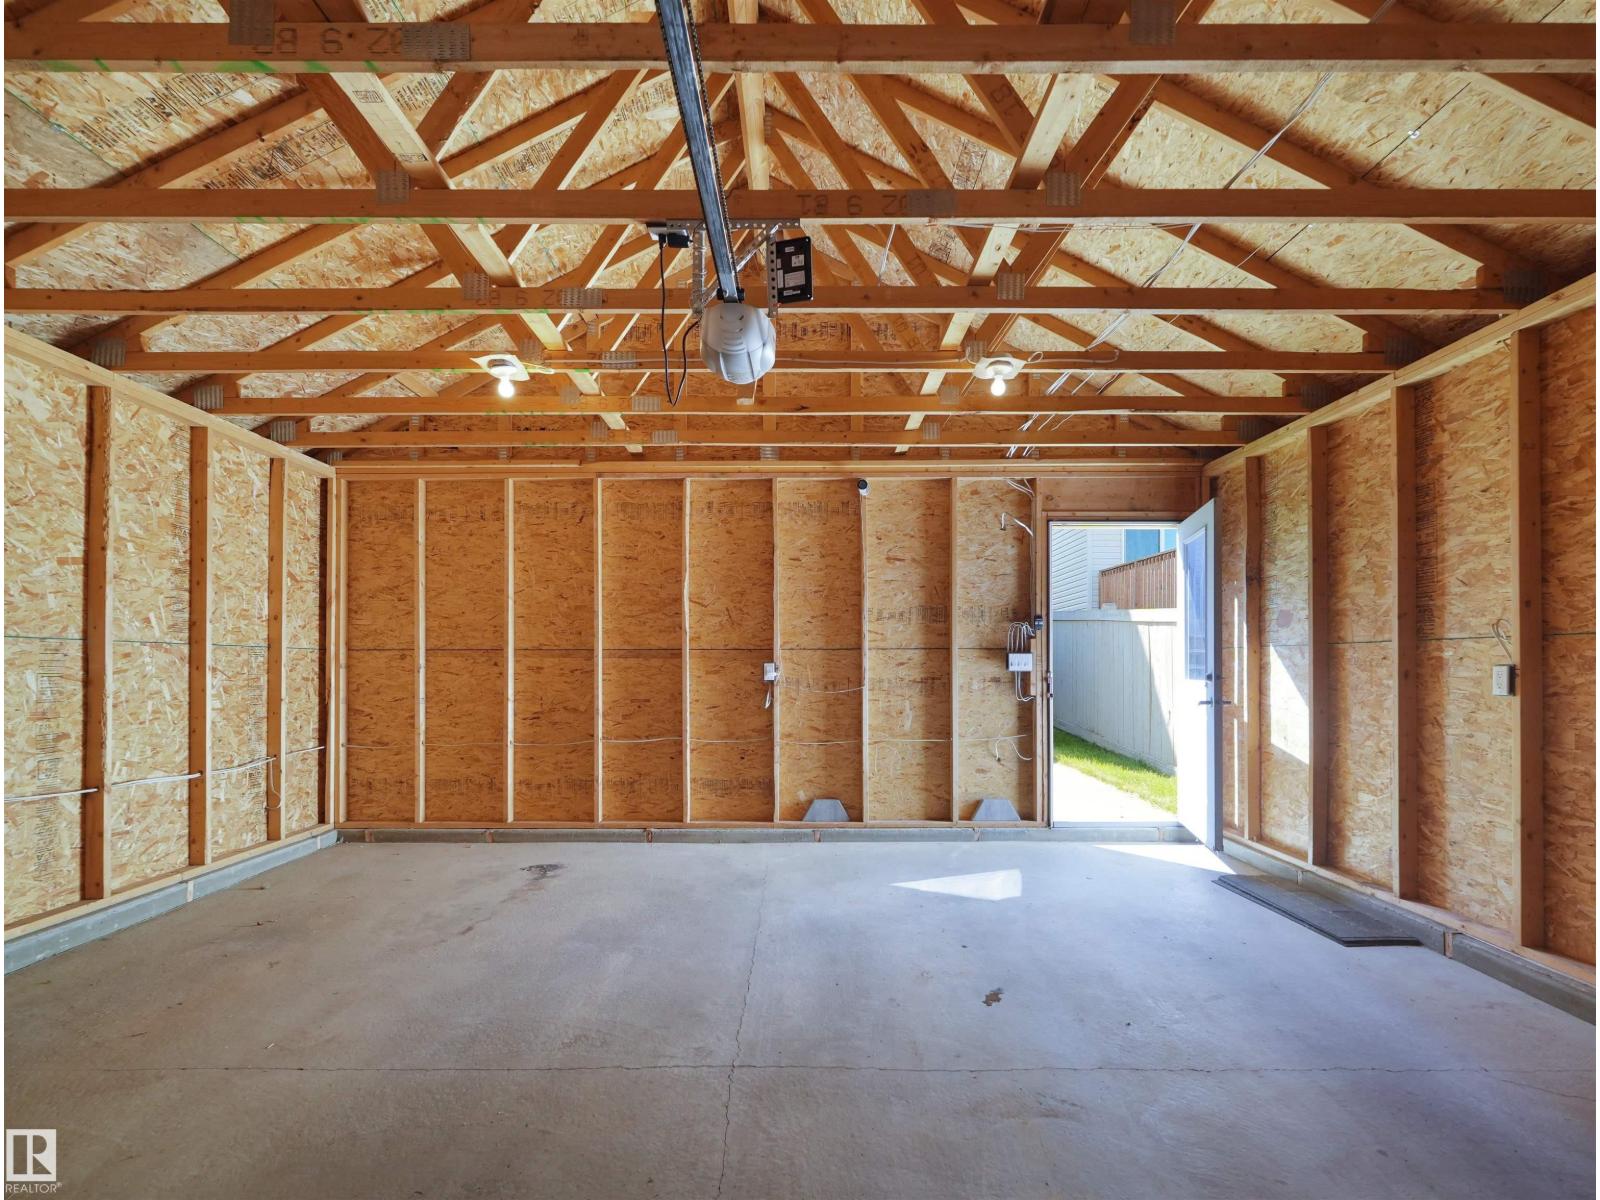
| Detached Garage |
Land
| Acreage | No |
| Fence Type | Fence |
| Land Amenities | Playground, Public Transit, Schools |
Rooms
| Level | Type | Length | Width | Dimensions |
|---|---|---|---|---|
| Main Level | Living Room | Measurements not available | ||
| Main Level | Dining Room | Measurements not available | ||
| Main Level | Kitchen | Measurements not available | ||
| Upper Level | Primary Bedroom | Measurements not available | ||
| Upper Level | Bedroom 2 | Measurements not available | ||
| Upper Level | Bedroom 3 | Measurements not available |
https://www.realtor.ca/real-estate/30212422/5190-1b-av-sw-edmonton-charlesworth
Contact Us
Contact us for more information

Pankaj Sor
Associate
11155 65 St NW
Edmonton, Alberta T5W 4K2
(780) 406-0099
(780) 471-8058

The trademarks REALTOR®, REALTORS®, and the REALTOR® logo are controlled by The Canadian Real Estate Association (CREA) and identify real estate professionals who are members of CREA. The trademarks MLS®, Multiple Listing Service® and the associated logos are owned by The Canadian Real Estate Association (CREA) and identify the quality of services provided by real estate professionals who are members of CREA. The trademark DDF® is owned by The Canadian Real Estate Association (CREA) and identifies CREA's Data Distribution Facility (DDF®)
September 21 2026 10:01:10
REALTORS® Association of Edmonton
Sterling Real Estate