
5172 Kallum Drive 108 Mile Ranch, British Columbia V0K 2Z0

$669,000
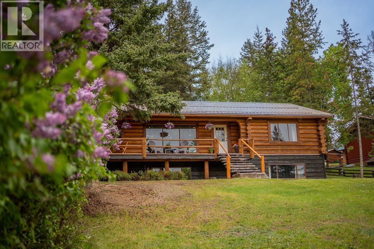
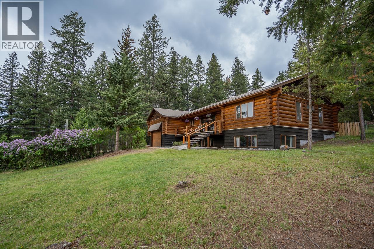
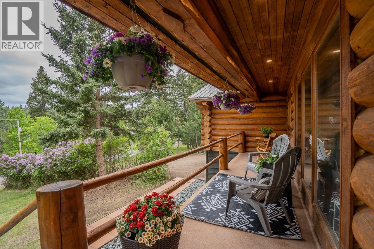
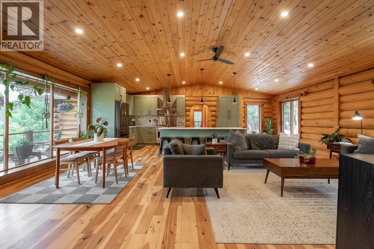
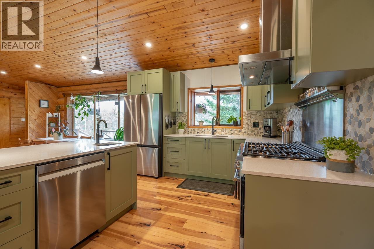
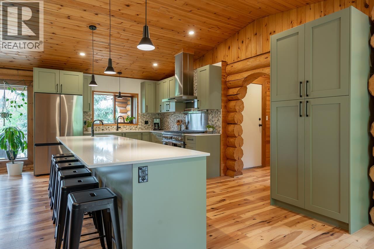
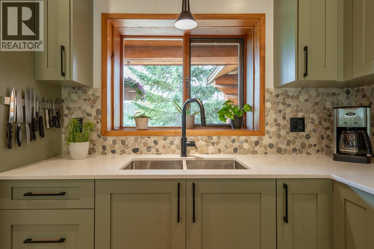
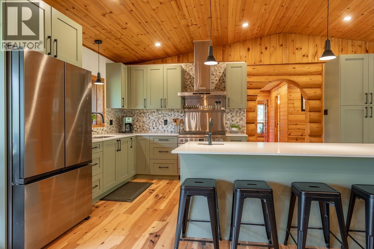
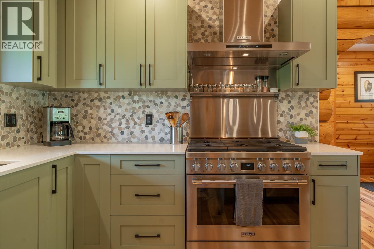
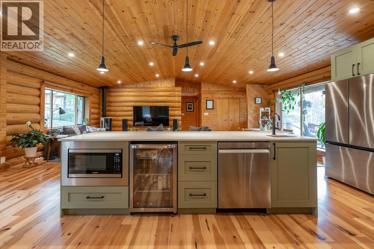
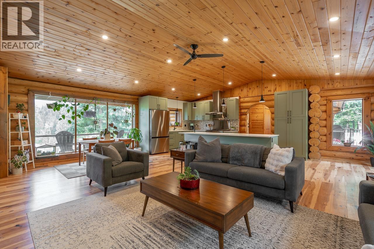
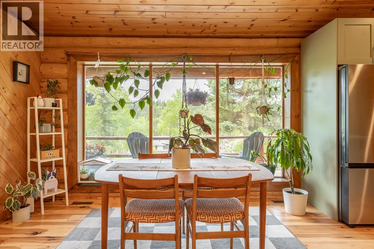
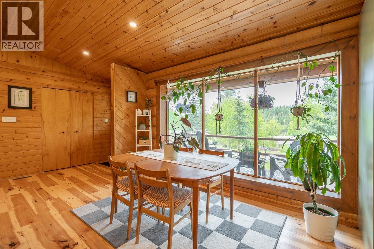
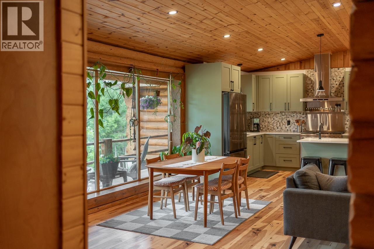
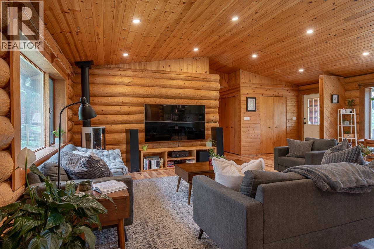
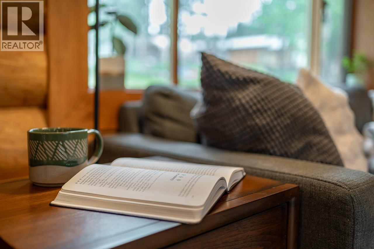
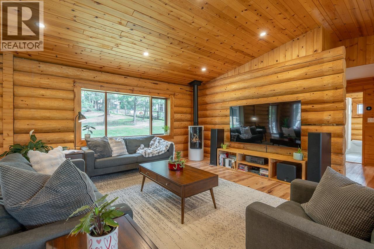
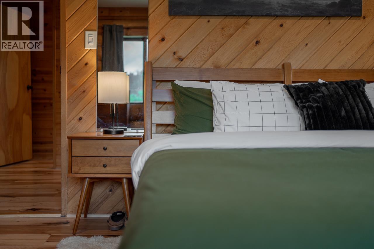
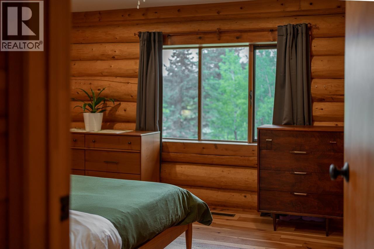
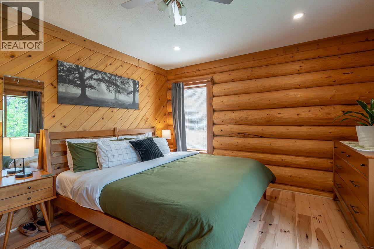
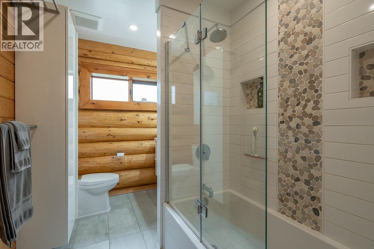
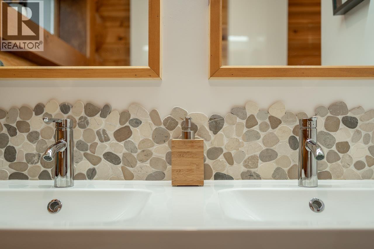
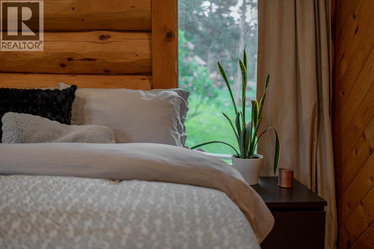
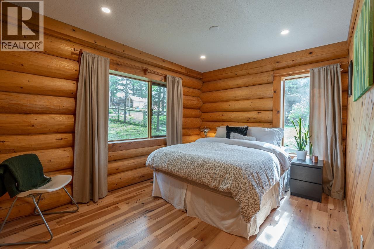
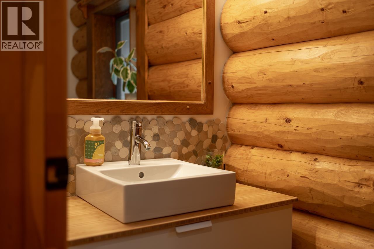
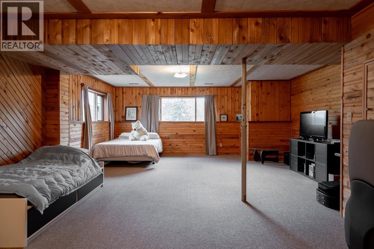
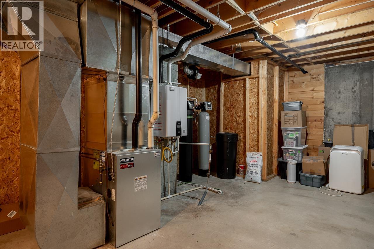
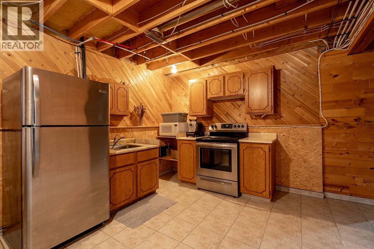
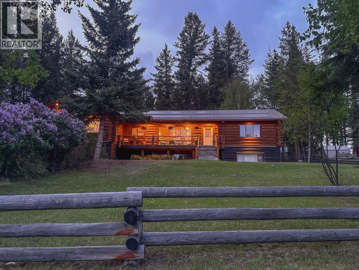
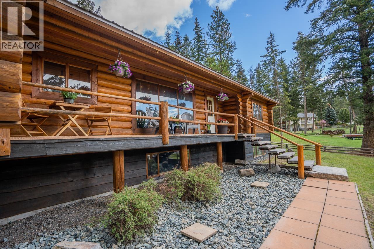
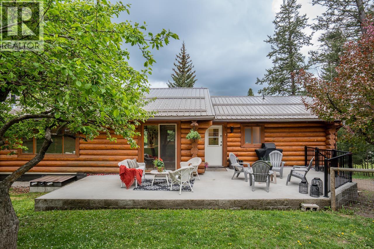
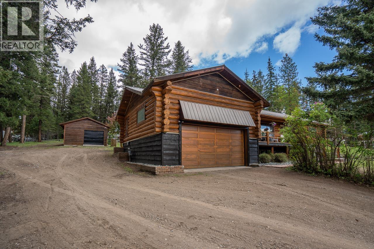
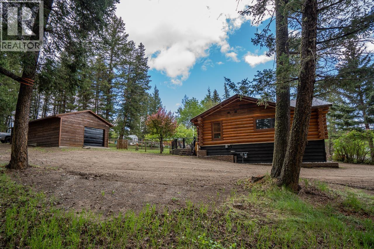
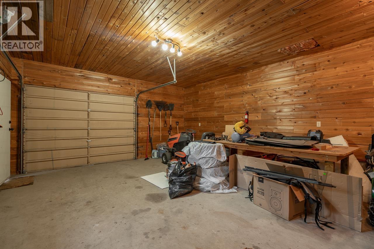
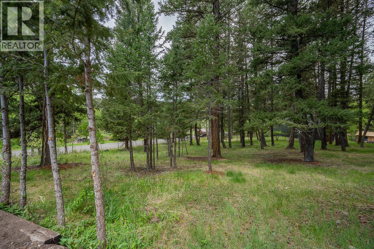
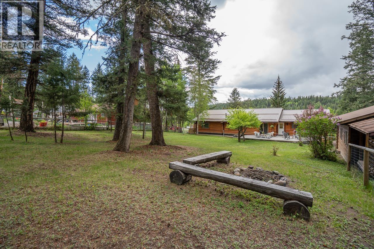
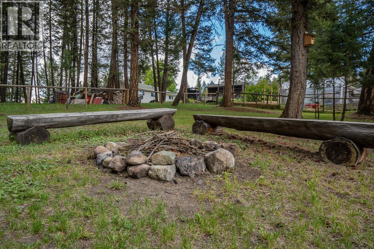
Sometimes the good ones just FEEL different the moment you arrive. And this one’s magic! Lilacs line the driveway, welcoming you in to a cozy and bright log home in one of the area’s most loved neighbourhoods. The main floor has been beautifully renovated to capture the natural warmth and charm of the home- the kitchen is a firm favourite of every visitor! Downstairs is partially finished with room to create another bedroom and bathroom, or even a suite! The lot itself is incredible- over an acre (bring the horses!) with a shop, a fenced back yard and a lovely forested area to the side. Plus, Walker Valley trail access is right across the road! This is the kind of place that makes everyday life feel a bit softer. *Seller offers $8000 decorating incentive to be paid to buyers on completion* (id:49203)
Property Details
| MLS® Number | R3127950 |
| Property Type | Single Family |
| Structure | Workshop |
| View Type | Valley View |
Building
| Bathroom Total | 2 |
| Bedrooms Total | 2 |
| Appliances | Washer, Dryer, Refrigerator, Stove, Dishwasher |
| Basement Development | Partially Finished |
| Basement Type | Full (partially Finished) |
| Constructed Date | 1984 |
| Construction Style Attachment | Detached |
| Fireplace Present | Yes |
| Fireplace Total | 1 |
| Fixture | Drapes/window Coverings |
| Foundation Type | Concrete Perimeter |
| Heating Fuel | Electric, Natural Gas |
| Heating Type | Forced Air |
| Roof Material | Metal |
| Roof Style | Conventional |
| Stories Total | 2 |
| Size Interior | 2,141 Sqft |
| Total Finished Area | 2141 Sqft |
| Type | House |
| Utility Water | Community Water System |
Parking
| Detached Garage | |
| Garage | 1 |
| Open |
Land
| Acreage | Yes |
| Size Irregular | 1.3 |
| Size Total | 1.3 Ac |
| Size Total Text | 1.3 Ac |
Rooms
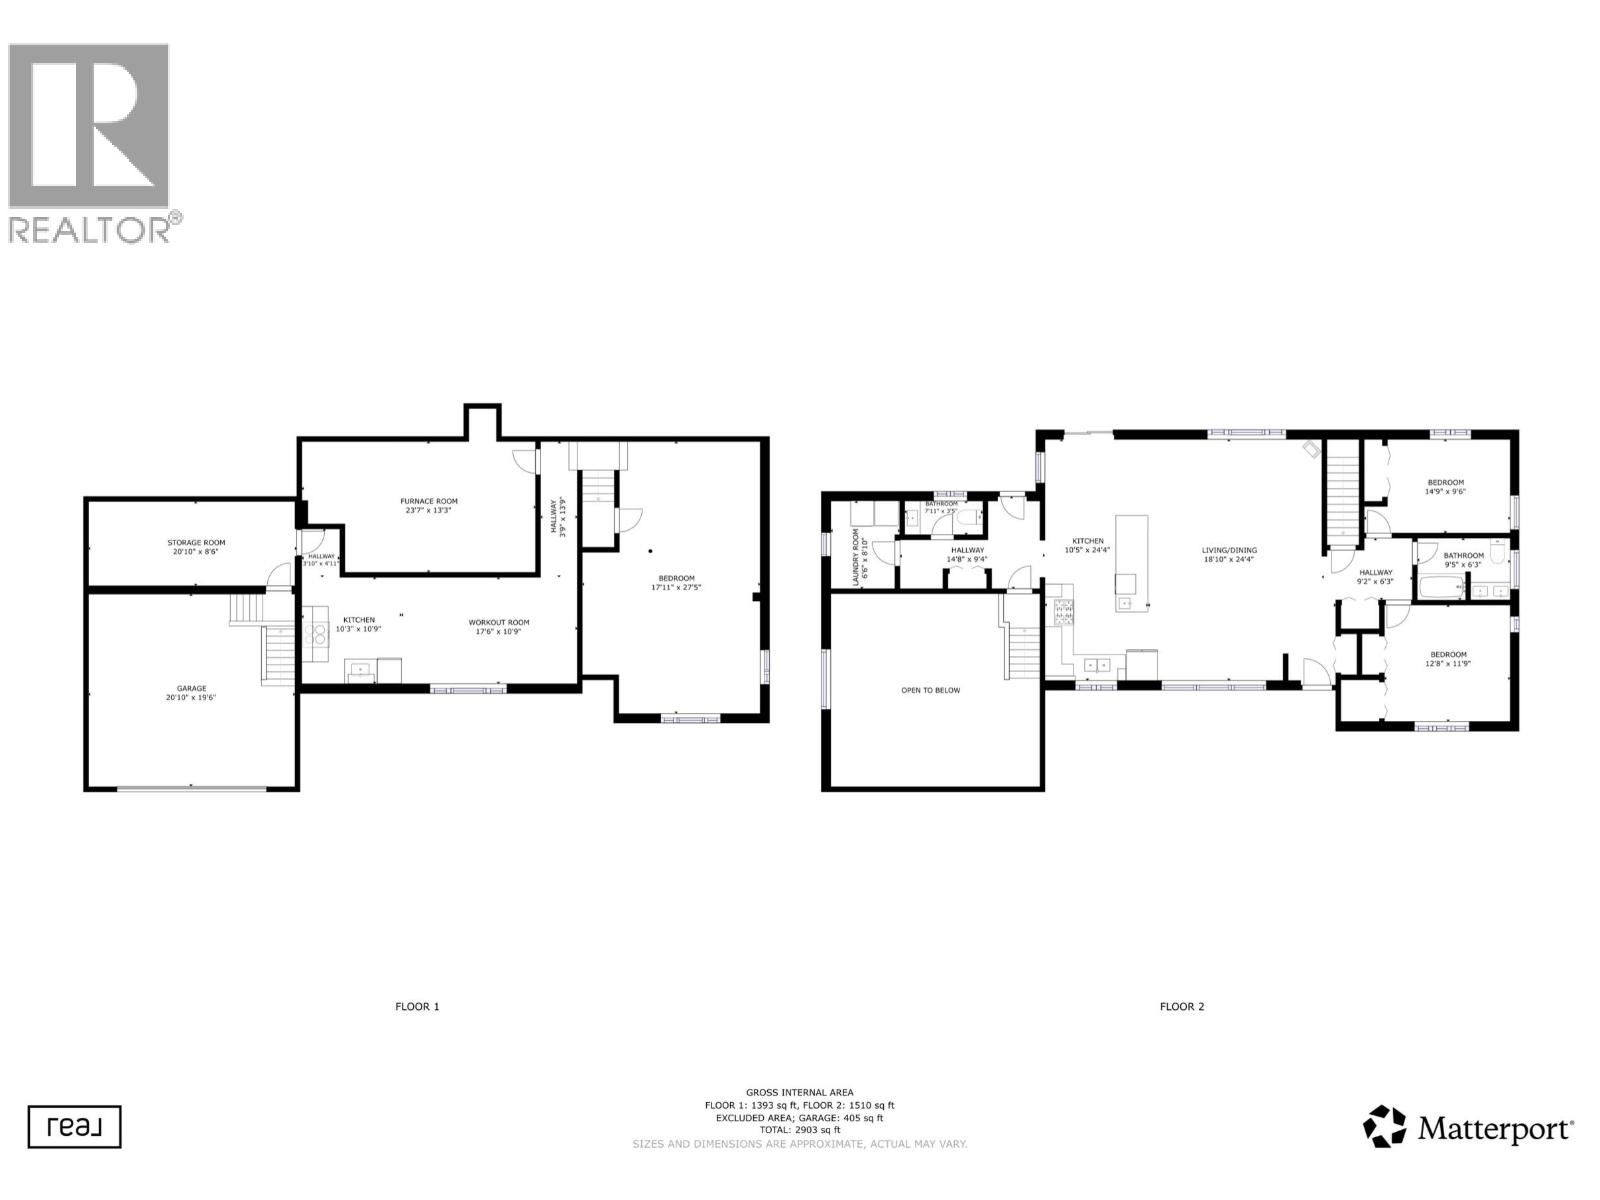
| Level | Type | Length | Width | Dimensions |
|---|---|---|---|---|
| Basement | Recreational, Games Room | 27 ft ,1 in | 14 ft | 27 ft ,1 in x 14 ft |
| Basement | Utility Room | 24 ft | 13 ft | 24 ft x 13 ft |
| Basement | Storage | 21 ft | 8 ft ,1 in | 21 ft x 8 ft ,1 in |
| Basement | Other | 27 ft ,1 in | 10 ft ,1 in | 27 ft ,1 in x 10 ft ,1 in |
| Main Level | Kitchen | 23 ft ,1 in | 10 ft | 23 ft ,1 in x 10 ft |
| Main Level | Dining Room | 12 ft | 8 ft | 12 ft x 8 ft |
| Main Level | Living Room | 16 ft | 15 ft | 16 ft x 15 ft |
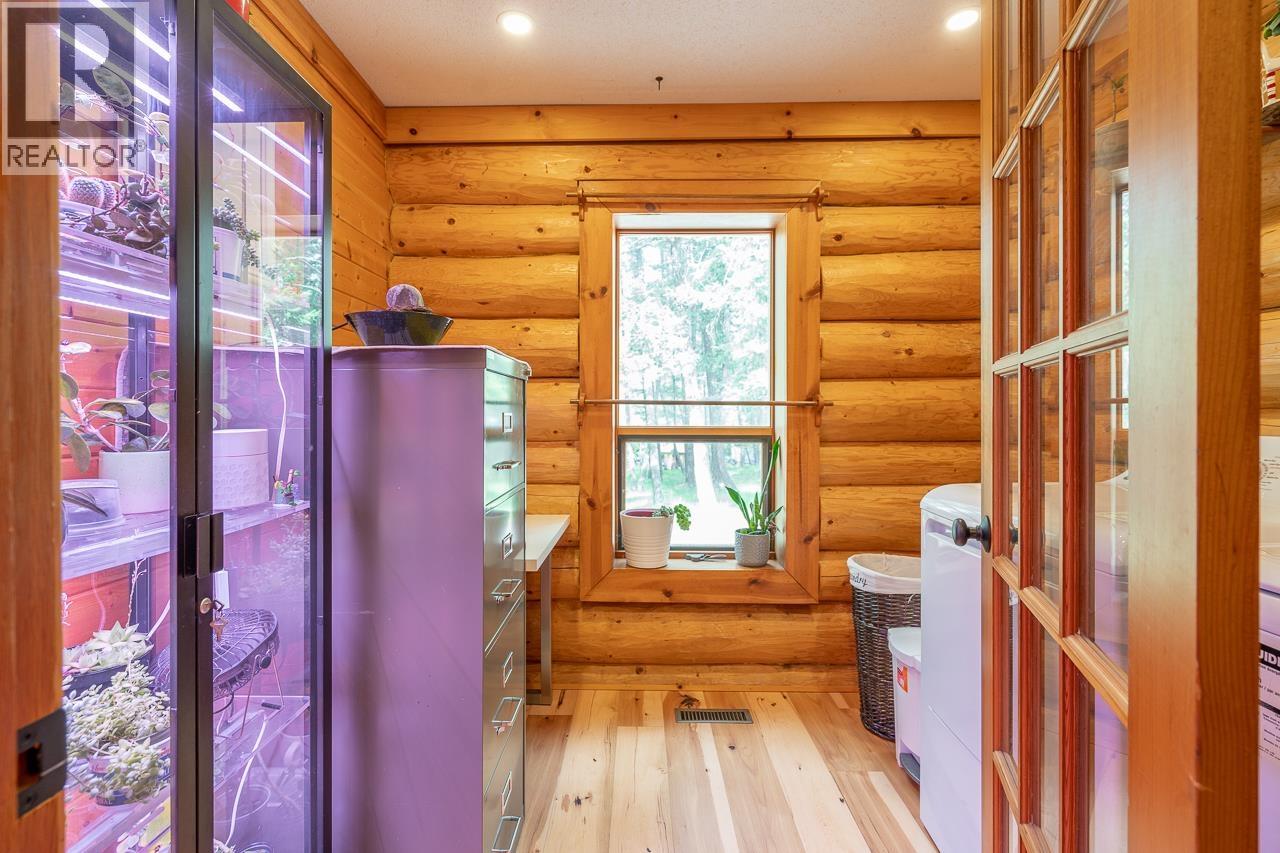
| Main Level | Laundry Room | 8 ft | 6 ft | 8 ft x 6 ft |
| Main Level | Bedroom 2 | 12 ft ,1 in | 11 ft | 12 ft ,1 in x 11 ft |
| Main Level | Bedroom 3 | 12 ft | 9 ft | 12 ft x 9 ft |
https://www.realtor.ca/real-estate/29804304/5172-kallum-drive-108-mile-ranch
Contact Us
Contact us for more information
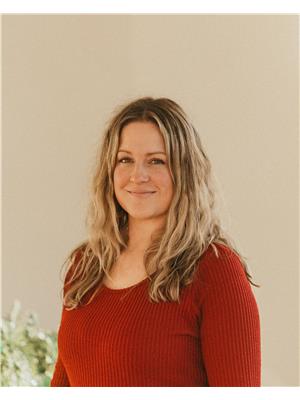
Sallee Duntin
www.youtube.com/embed/YlaNLemXMWA
www.hellodreamhome.ca/
www.facebook.com/hellodreamliving
www.instagram.com/salleeduntin/
1299 3rd Ave
Prince George, British Columbia V2L 3E6
(888) 828-8447

The trademarks REALTOR®, REALTORS®, and the REALTOR® logo are controlled by The Canadian Real Estate Association (CREA) and identify real estate professionals who are members of CREA. The trademarks MLS®, Multiple Listing Service® and the associated logos are owned by The Canadian Real Estate Association (CREA) and identify the quality of services provided by real estate professionals who are members of CREA. The trademark DDF® is owned by The Canadian Real Estate Association (CREA) and identifies CREA's Data Distribution Facility (DDF®)
July 23 2026 04:24:25
BC Northern Real Estate Board
Real Broker Bc Ltd