
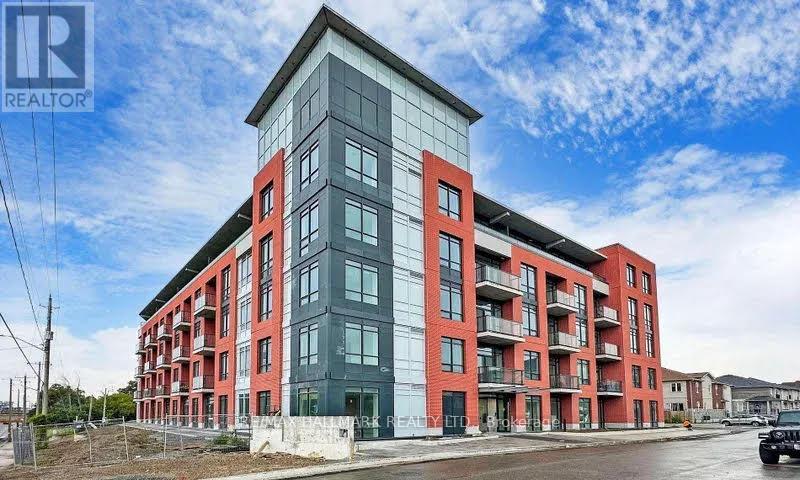
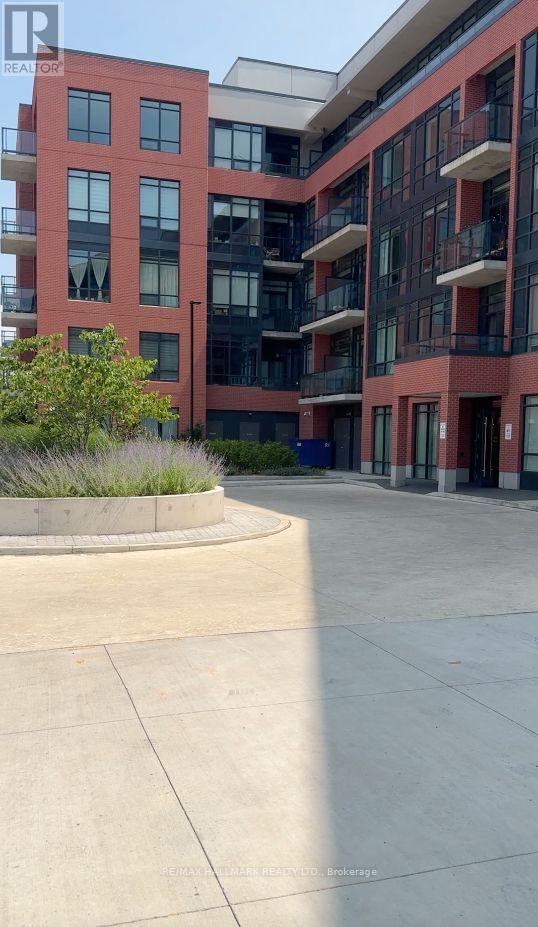
517 - 1010 Dundas Street E Whitby, Ontario L1N 0L6

$499,000Maintenance, Common Area Maintenance, Insurance, Parking
$471.28 Monthly
Maintenance, Common Area Maintenance, Insurance, Parking
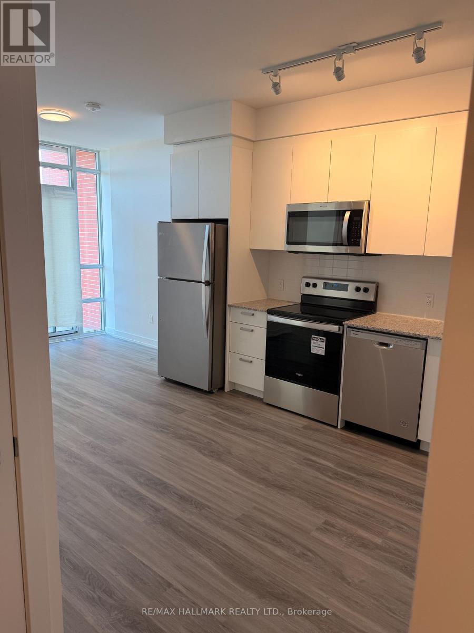
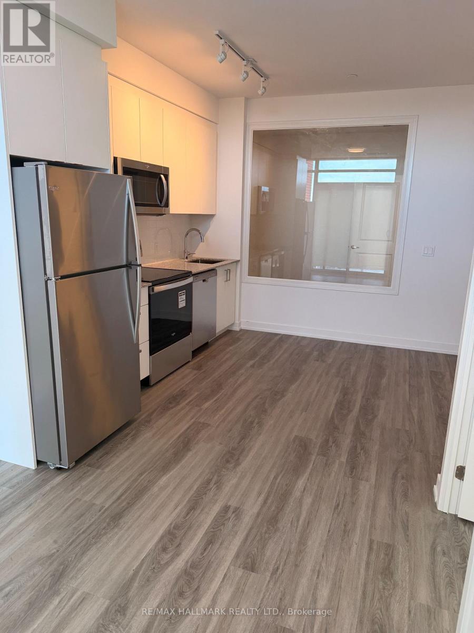
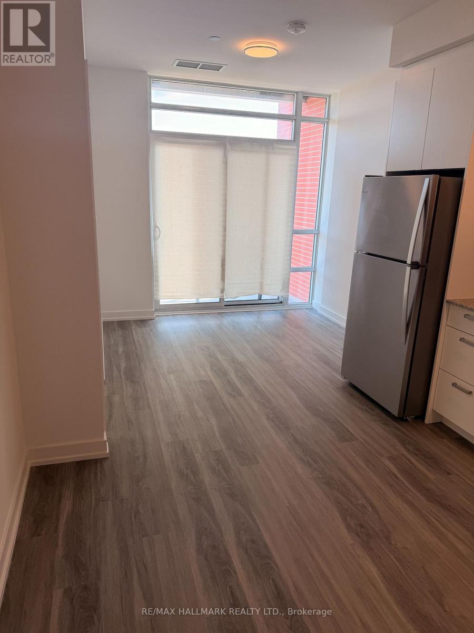
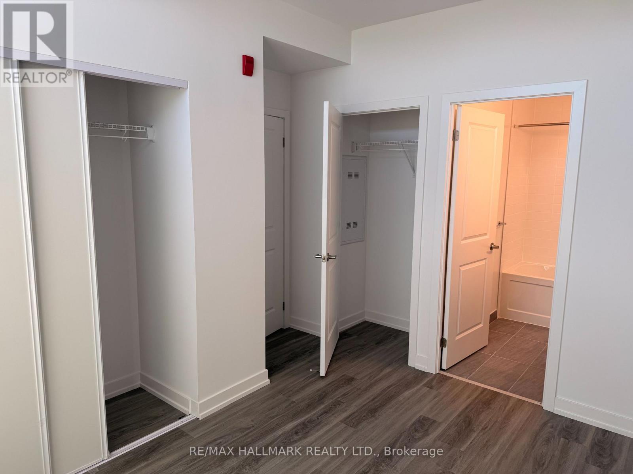
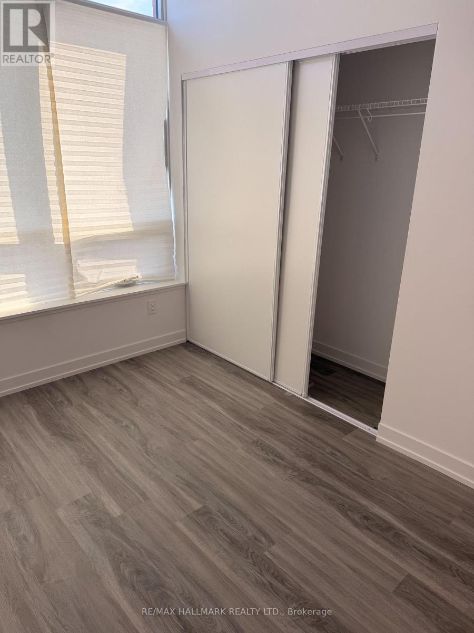
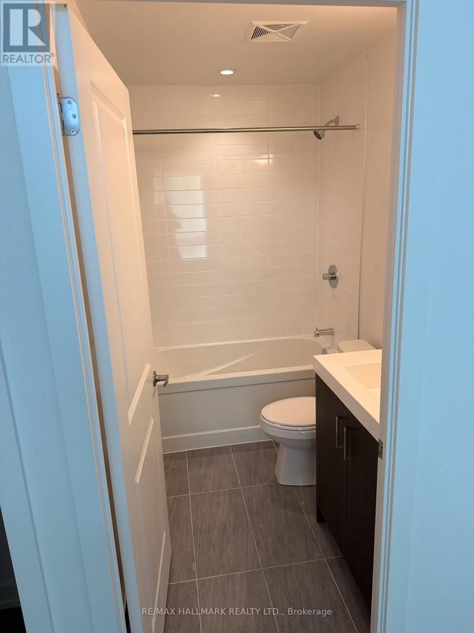
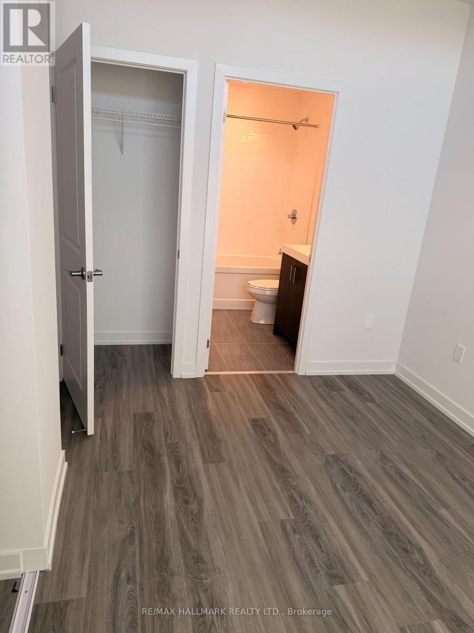
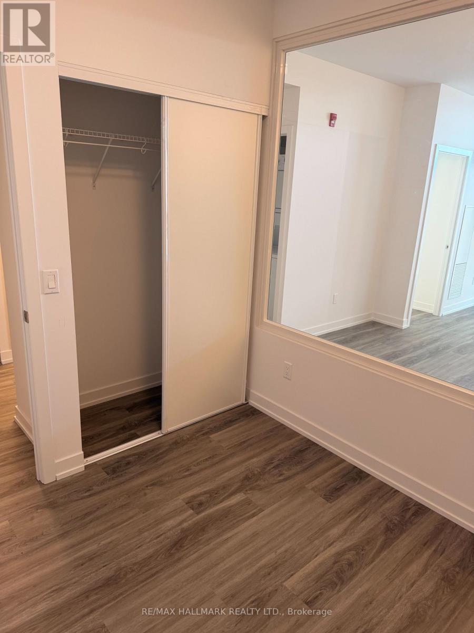
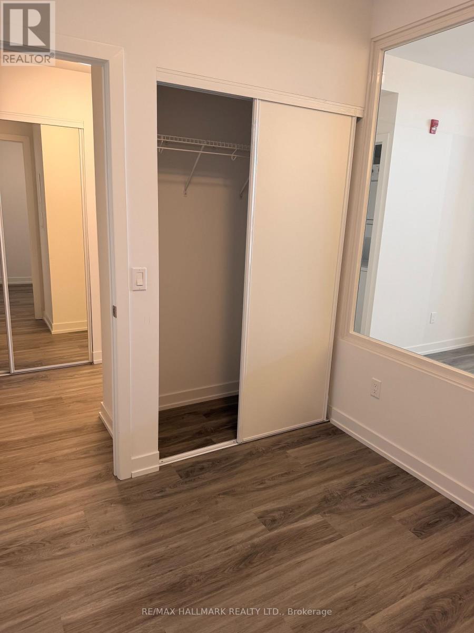
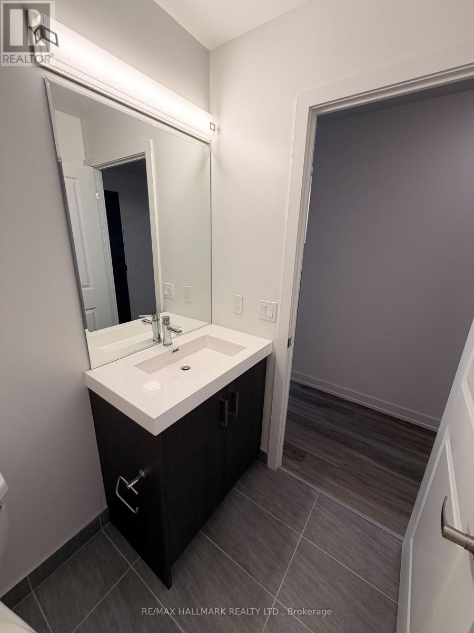
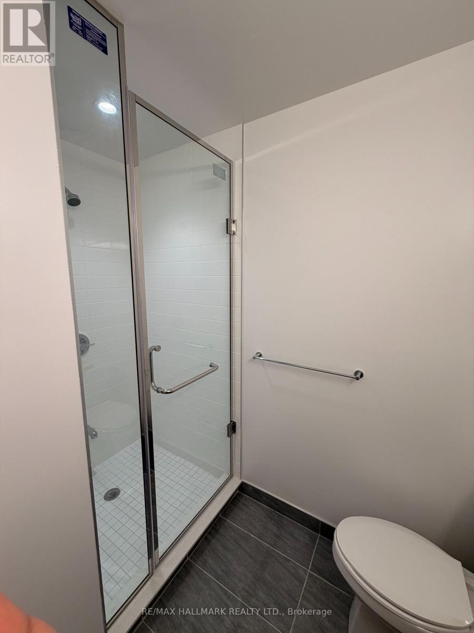
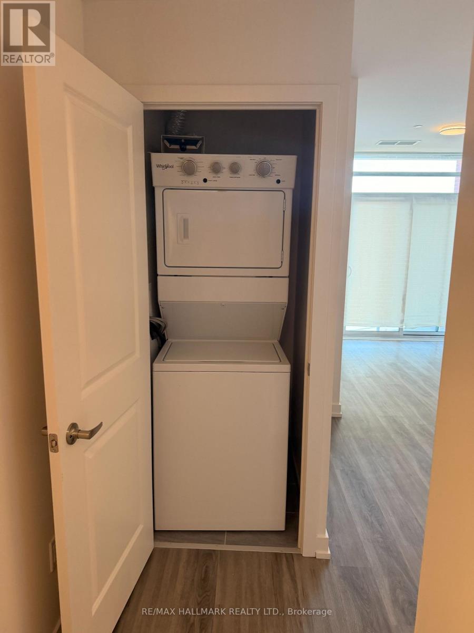
$471.28 MonthlyFantastic Location & Exceptional Value! Welcome to this incredible Brand New south/southwest-facing 2-bedroom, 2-bathroom suite at 'Harbour Ten10' Boutique Condo, ideally located in the heart of Whitby! With transit right at your doorstep, enjoy unmatched convenience with shopping, dining, entertainment, parks, trails, the scenic lakefront, and easy access to Hwys 401, 412 & 407. This stylish unit features approximately 9' ceilings and an inviting open-concept layout filled with natural light. The gourmet kitchen showcases contemporary cabinetry, a modern backsplash, granite countertops, and a full-size appliance package. High-quality plank flooring flows seamlessly through the foyer, living/dining area, and hallways, complemented by imported ceramic tile in the kitchen and bathrooms. Oversized windows maximize natural light throughout the suite, while the spacious living and dining area offers a walkout to your private balcony-perfect for morning coffee or relaxing at the end of the day. Both bathrooms are thoughtfully designed with modern finishes, including a deep soaker tub or walk-in shower, premium faucets, and custom vanity light fixtures. Great Value! Live with Style, Comfort & Convenience in the Heart of Whitby! (id:49203)
Property Details
| MLS® Number | E13715922 |
| Property Type | Single Family |
| Community Name | Pringle Creek |
| Community Features | Pets Allowed With Restrictions |
| Features | Balcony, In Suite Laundry |
| Parking Space Total | 1 |
Building
| Bathroom Total | 2 |
| Bedrooms Above Ground | 2 |
| Bedrooms Total | 2 |
| Age | 0 To 5 Years |
| Amenities | Storage - Locker |
| Appliances | Dishwasher, Dryer, Microwave, Stove, Washer, Window Coverings, Refrigerator |
| Basement Type | None |
| Cooling Type | Central Air Conditioning |
| Exterior Finish | Brick |
| Flooring Type | Laminate |
| Heating Fuel | Natural Gas |
| Heating Type | Forced Air |
| Size Interior | 600 - 699 Sqft |
| Type | Apartment |
Parking
| Underground | |
| Garage |
Land
| Acreage | No |
Rooms
| Level | Type | Length | Width | Dimensions |
|---|---|---|---|---|
| Flat | Kitchen | 1 m | 1 m | 1 m x 1 m |
| Flat | Living Room | 1 m | 1 m | 1 m x 1 m |
| Flat | Dining Room | 1 m | 1 m | 1 m x 1 m |
| Flat | Primary Bedroom | 1 m | 1 m | 1 m x 1 m |
| Flat | Bedroom 2 | 1 m | 1 m | 1 m x 1 m |
Contact Us
Contact us for more information

Daryl King
Salesperson
www.darylking.com/
www.facebook.com/DarylKingTeam/
www.linkedin.com/in/daryl-king-sales-representative-6a6b895/
9555 Yonge Street #201
Richmond Hill, Ontario
(905) 883-4922

The trademarks REALTOR®, REALTORS®, and the REALTOR® logo are controlled by The Canadian Real Estate Association (CREA) and identify real estate professionals who are members of CREA. The trademarks MLS®, Multiple Listing Service® and the associated logos are owned by The Canadian Real Estate Association (CREA) and identify the quality of services provided by real estate professionals who are members of CREA. The trademark DDF® is owned by The Canadian Real Estate Association (CREA) and identifies CREA's Data Distribution Facility (DDF®)
August 26 2026 09:28:14
Toronto Regional Real Estate Board
RE/MAX Hallmark Realty Ltd.