
5165 Kallum Drive 108 Mile Ranch, British Columbia V0K 2Z0

$625,000
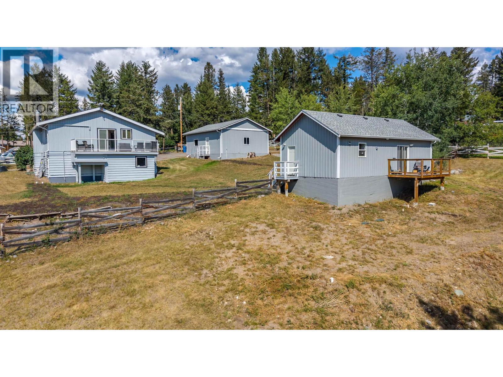
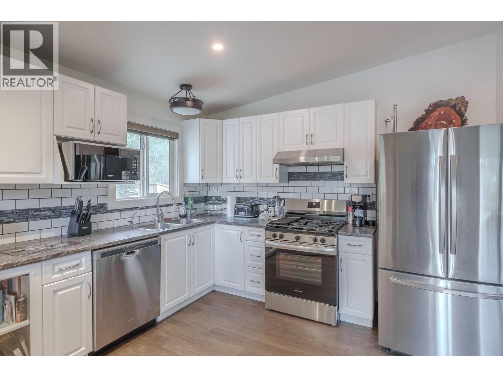
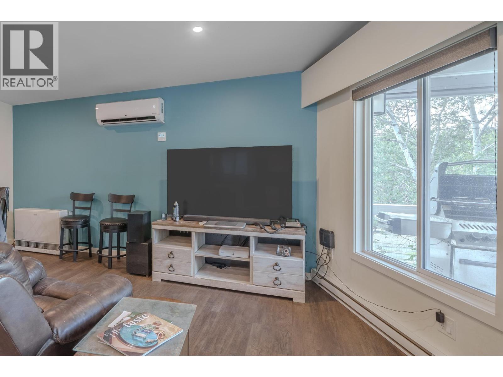
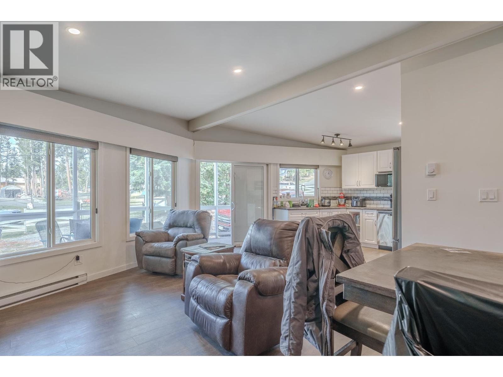
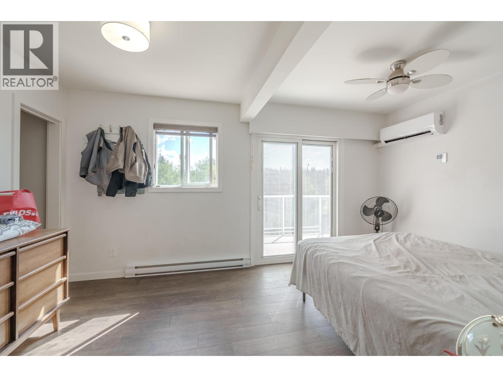
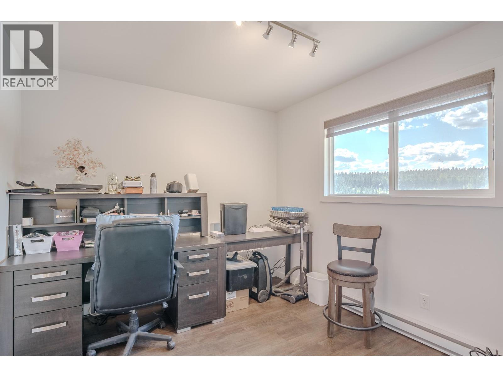
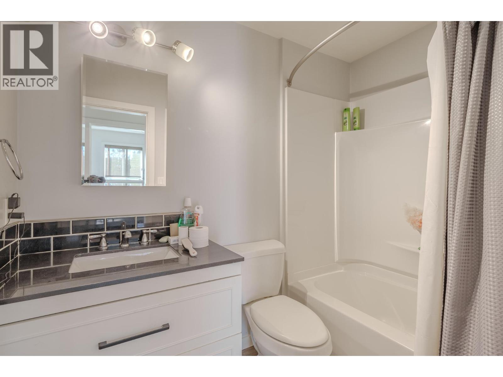
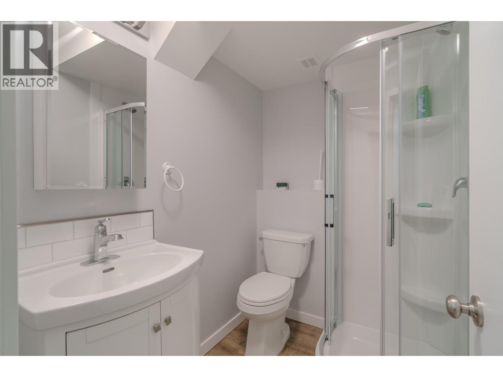
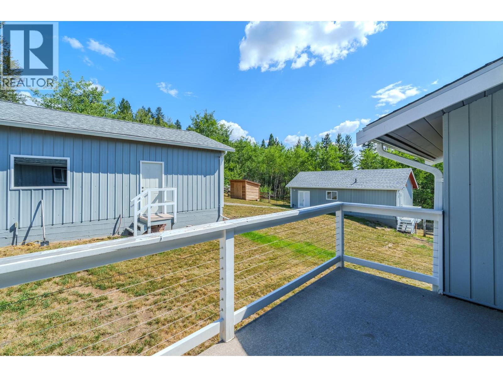
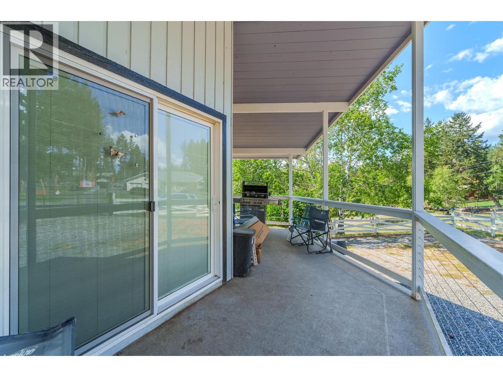
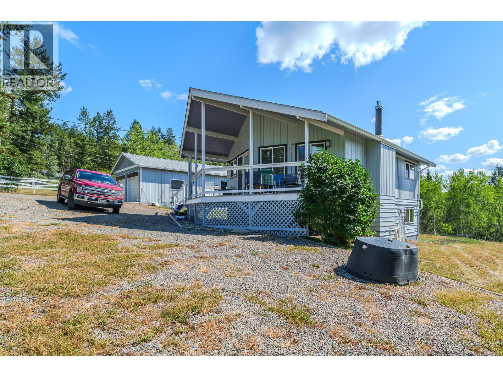
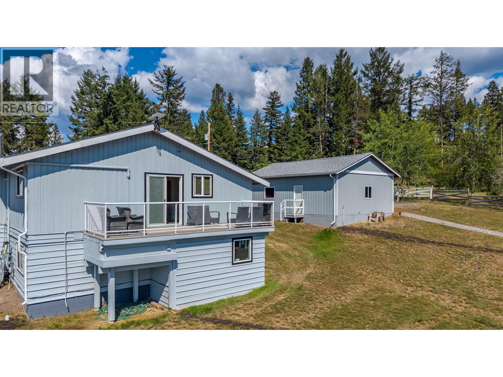
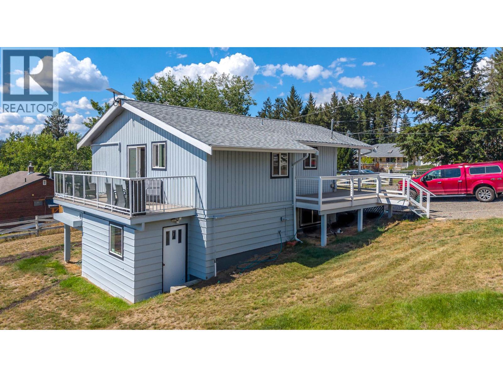
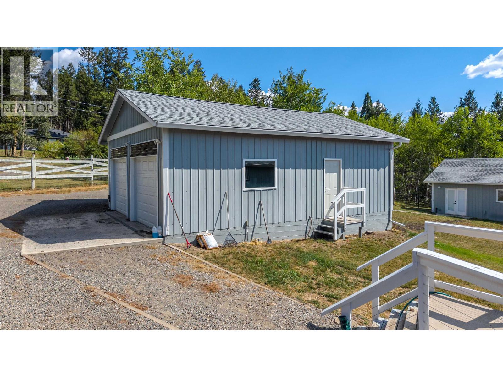
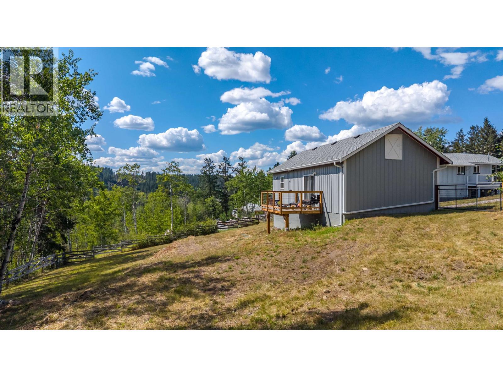
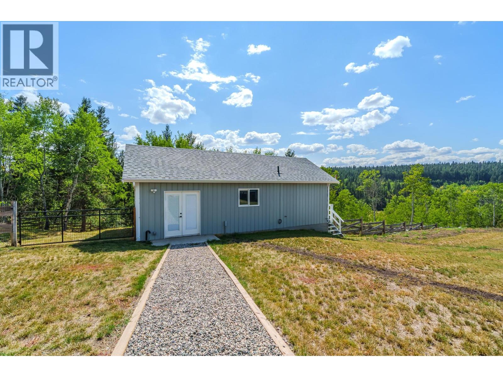
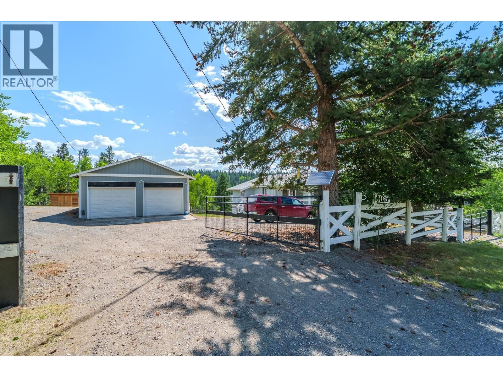
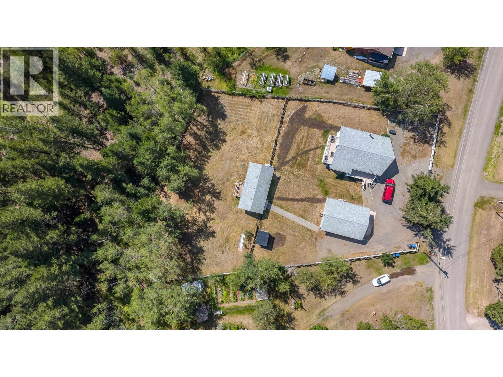
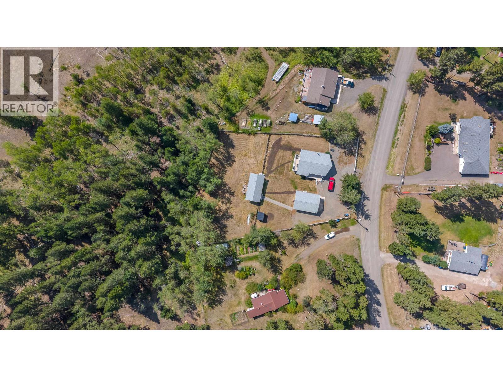
Welcome to this updated rancher with a full basement! The main level features an updated Kitchen and 2 comfortable Bedrooms serviced by an efficient heat pump providing direct cooling for those warm summer months. Downstairs, you’ll find a 3rd Bedroom and a Rec room the perfect layout for hosting extra company, setting up a media area, or giving family extra space to spread out. The exterior features of a 23' x 31' detached double garage/shop with ample room for two vehicles, toys, and a dedicated workspace. Plus, a fantastic 36' x 18' guest suite offers endless possibilities for extended family, visitors, or private hobby space. Whether you're looking for main-level living with room to grow and guest space, this complete package has it all! (id:49203)
Property Details
| MLS® Number | R3156031 |
| Property Type | Single Family |
| Storage Type | Storage |
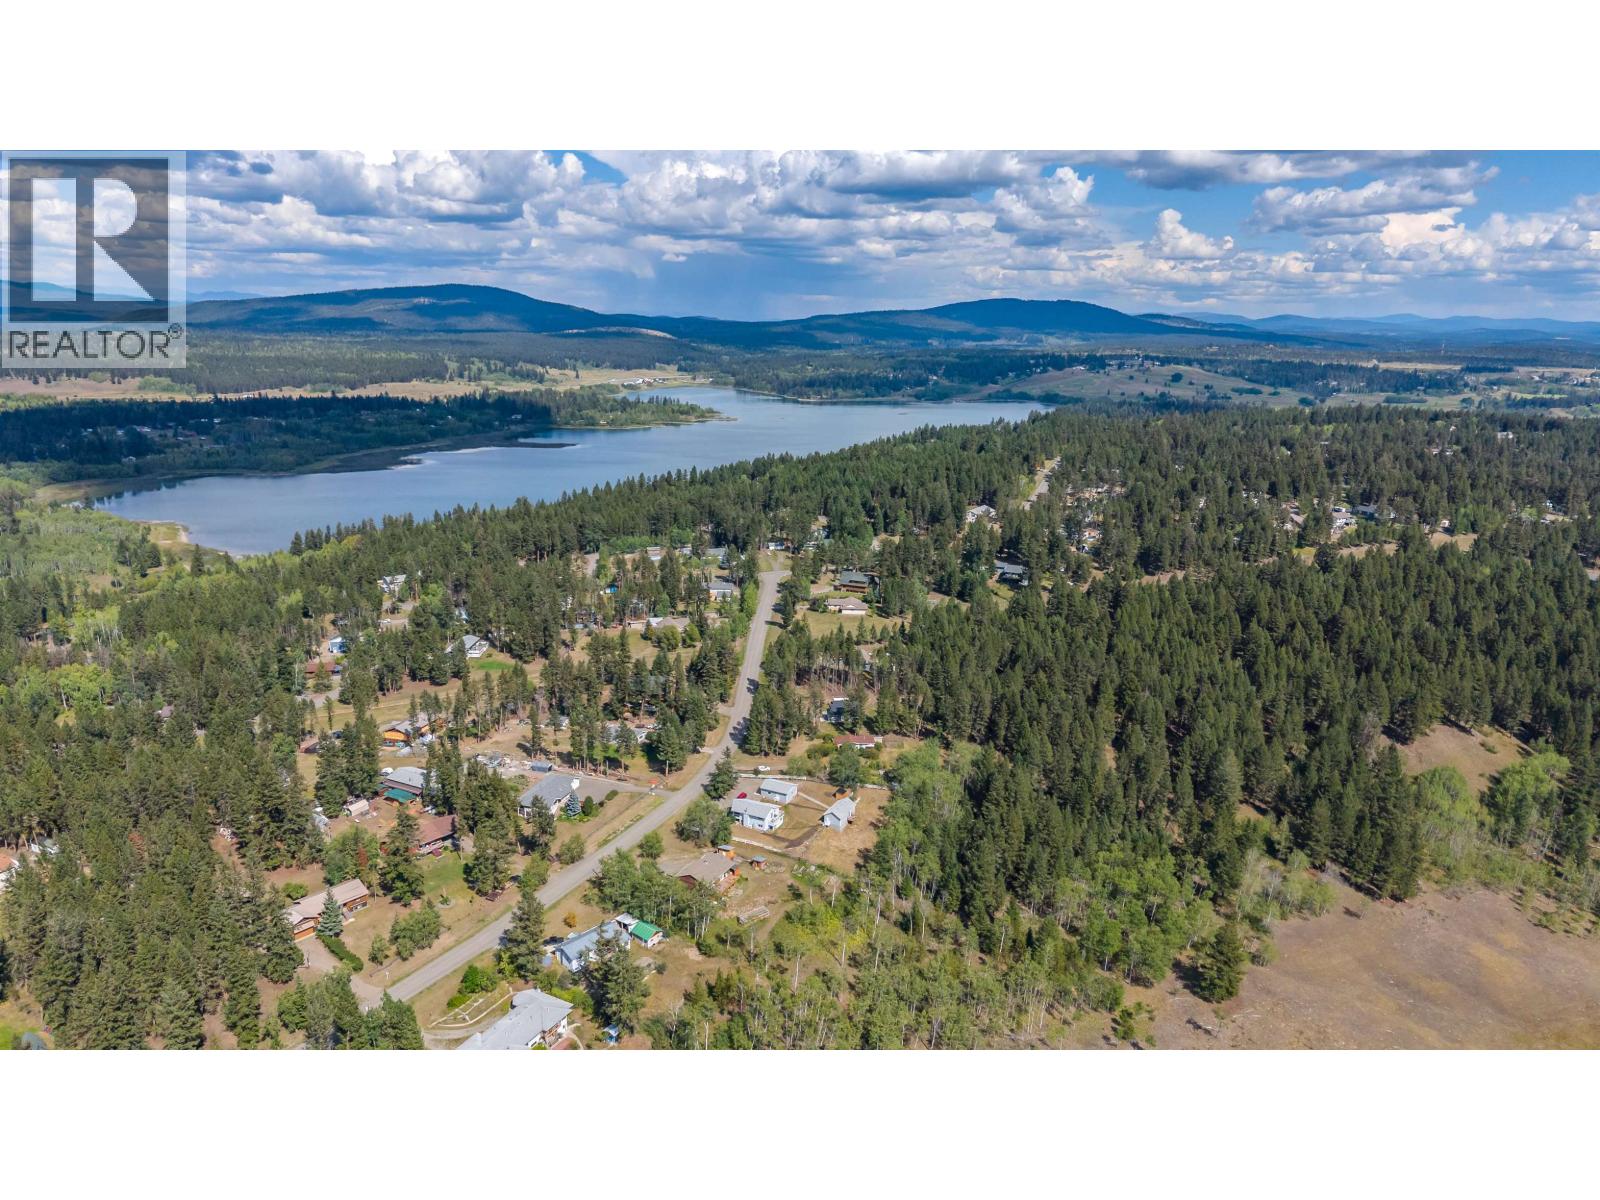
| View Type | View |
Building
| Bathroom Total | 2 |
| Bedrooms Total | 3 |
| Appliances | Washer, Dryer, Refrigerator, Stove, Dishwasher |
| Basement Development | Finished |
| Basement Type | N/a (finished) |
| Constructed Date | 1972 |
| Construction Style Attachment | Detached |
| Cooling Type | Central Air Conditioning |
| Exterior Finish | Wood |
| Fireplace Present | Yes |
| Fireplace Total | 1 |
| Foundation Type | Concrete Perimeter |
| Heating Fuel | Electric, Natural Gas |
| Heating Type | Heat Pump |
| Roof Material | Asphalt Shingle |
| Roof Style | Conventional |
| Stories Total | 2 |
| Size Interior | 1,920 Sqft |
| Total Finished Area | 1920 Sqft |
| Type | House |
| Utility Water | Municipal Water |
Parking
| Garage | 2 |
| Open |
Land
| Acreage | No |
| Size Irregular | 0.63 |
| Size Total | 0.63 Ac |
| Size Total Text | 0.63 Ac |
Rooms
| Level | Type | Length | Width | Dimensions |
|---|---|---|---|---|
| Basement | Bedroom 3 | 12 ft ,4 in | 11 ft ,2 in | 12 ft ,4 in x 11 ft ,2 in |
| Basement | Recreational, Games Room | 12 ft ,6 in | 30 ft ,4 in | 12 ft ,6 in x 30 ft ,4 in |
| Basement | Storage | 5 ft ,9 in | 13 ft ,3 in | 5 ft ,9 in x 13 ft ,3 in |
| Main Level | Kitchen | 10 ft | 12 ft ,4 in | 10 ft x 12 ft ,4 in |
| Main Level | Living Room | 12 ft ,9 in | 10 ft ,8 in | 12 ft ,9 in x 10 ft ,8 in |
| Main Level | Dining Room | 12 ft ,9 in | 7 ft ,8 in | 12 ft ,9 in x 7 ft ,8 in |
| Main Level | Primary Bedroom | 15 ft ,5 in | 9 ft ,8 in | 15 ft ,5 in x 9 ft ,8 in |
| Main Level | Bedroom 2 | 9 ft ,5 in | 10 ft ,1 in | 9 ft ,5 in x 10 ft ,1 in |
https://www.realtor.ca/real-estate/30159173/5165-kallum-drive-108-mile-ranch
Contact Us
Contact us for more information
Jason Ferguson
CARIBOO REAL ESTATE GROUP
96 Cariboo Hwy 97, Po Box. 55 100 Mile House
100 Mile House, British Columbia V0K 2Z0
(250) 395-3424

Clee Grahn
PREC - CARIBOO REAL ESTATE GROUP
www.100milerealestate.com/
www.facebook.com/100milehouserealestate
96 Cariboo Hwy 97, Po Box. 55 100 Mile House
100 Mile House, British Columbia V0K 2Z0
(250) 395-3424

Adam Dirkson
PREC - CARIBOO REAL ESTATE GROUP
www.100milerealestate.com/
www.facebook.com/100milehouserealestate
96 Cariboo Hwy 97, Po Box. 55 100 Mile House
100 Mile House, British Columbia V0K 2Z0
(250) 395-3424

The trademarks REALTOR®, REALTORS®, and the REALTOR® logo are controlled by The Canadian Real Estate Association (CREA) and identify real estate professionals who are members of CREA. The trademarks MLS®, Multiple Listing Service® and the associated logos are owned by The Canadian Real Estate Association (CREA) and identify the quality of services provided by real estate professionals who are members of CREA. The trademark DDF® is owned by The Canadian Real Estate Association (CREA) and identifies CREA's Data Distribution Facility (DDF®)
August 19 2026 10:13:47
BC Northern Real Estate Board
Exp Realty (100 Mile)