
516-518 Centre Street Shaunavon, Saskatchewan S0N 2M0

$425,000
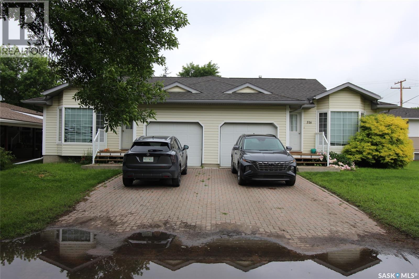
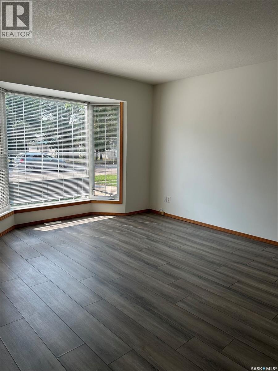
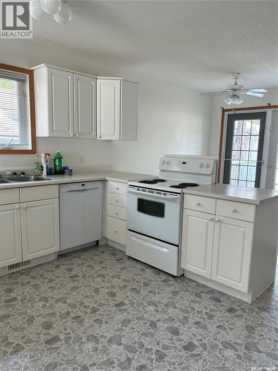
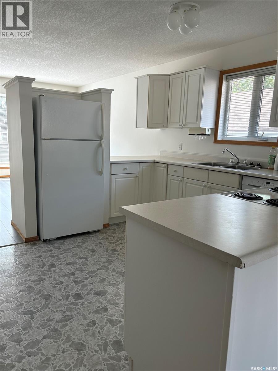
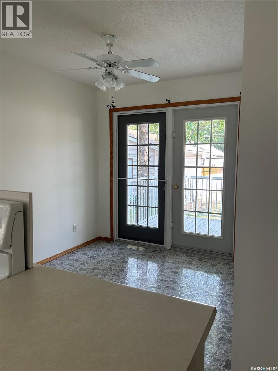
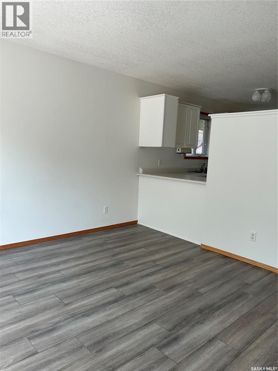
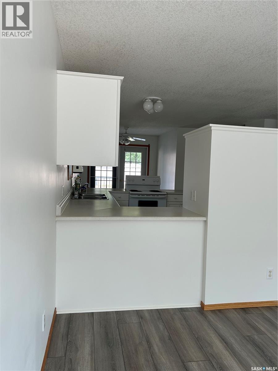
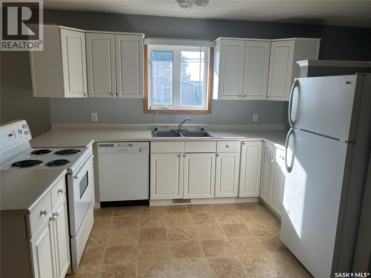
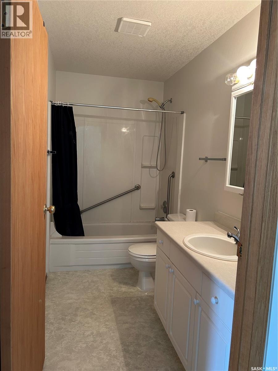
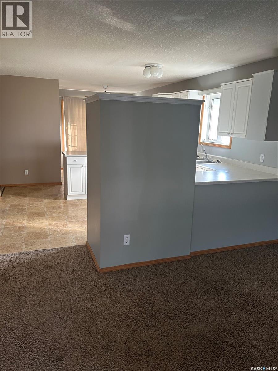
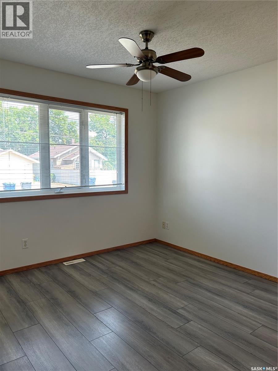
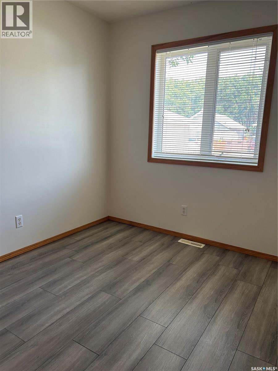
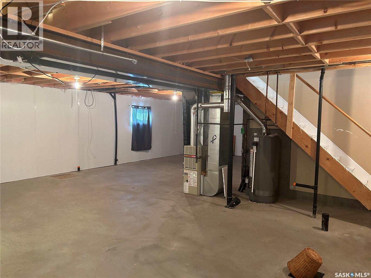
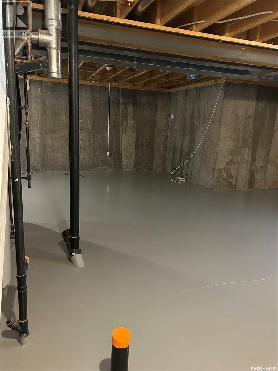
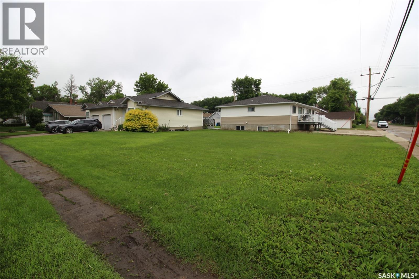
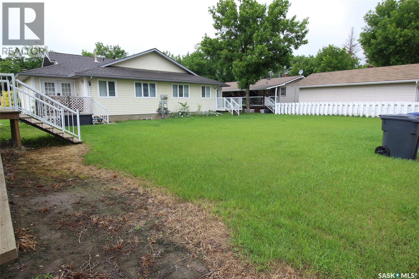
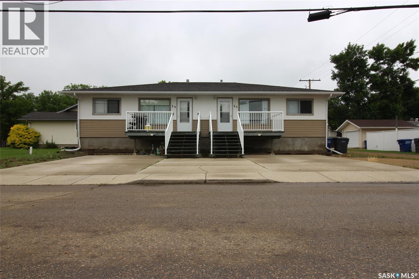
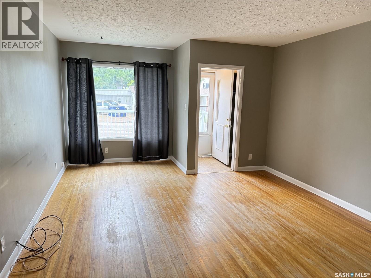
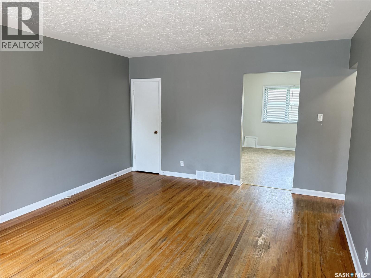
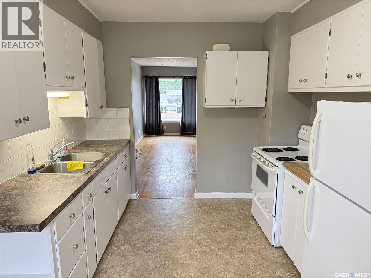
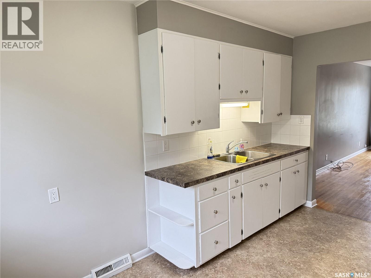
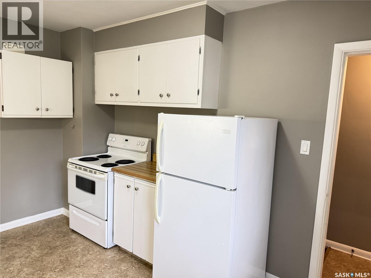
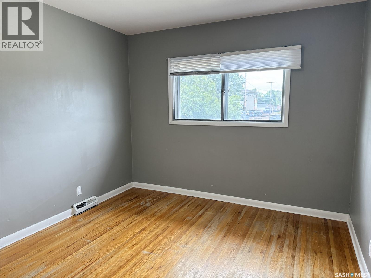
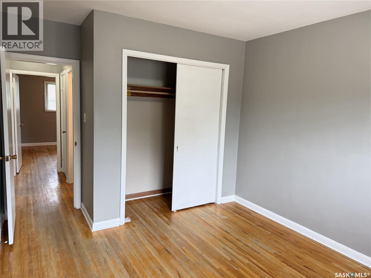
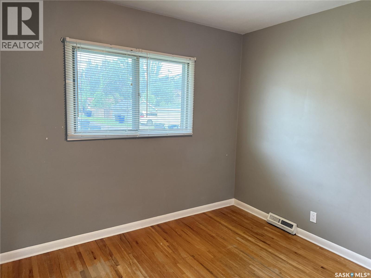
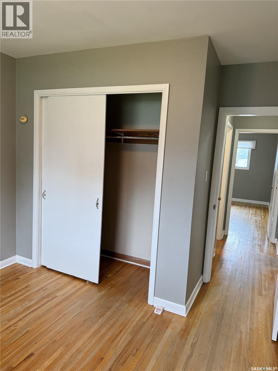
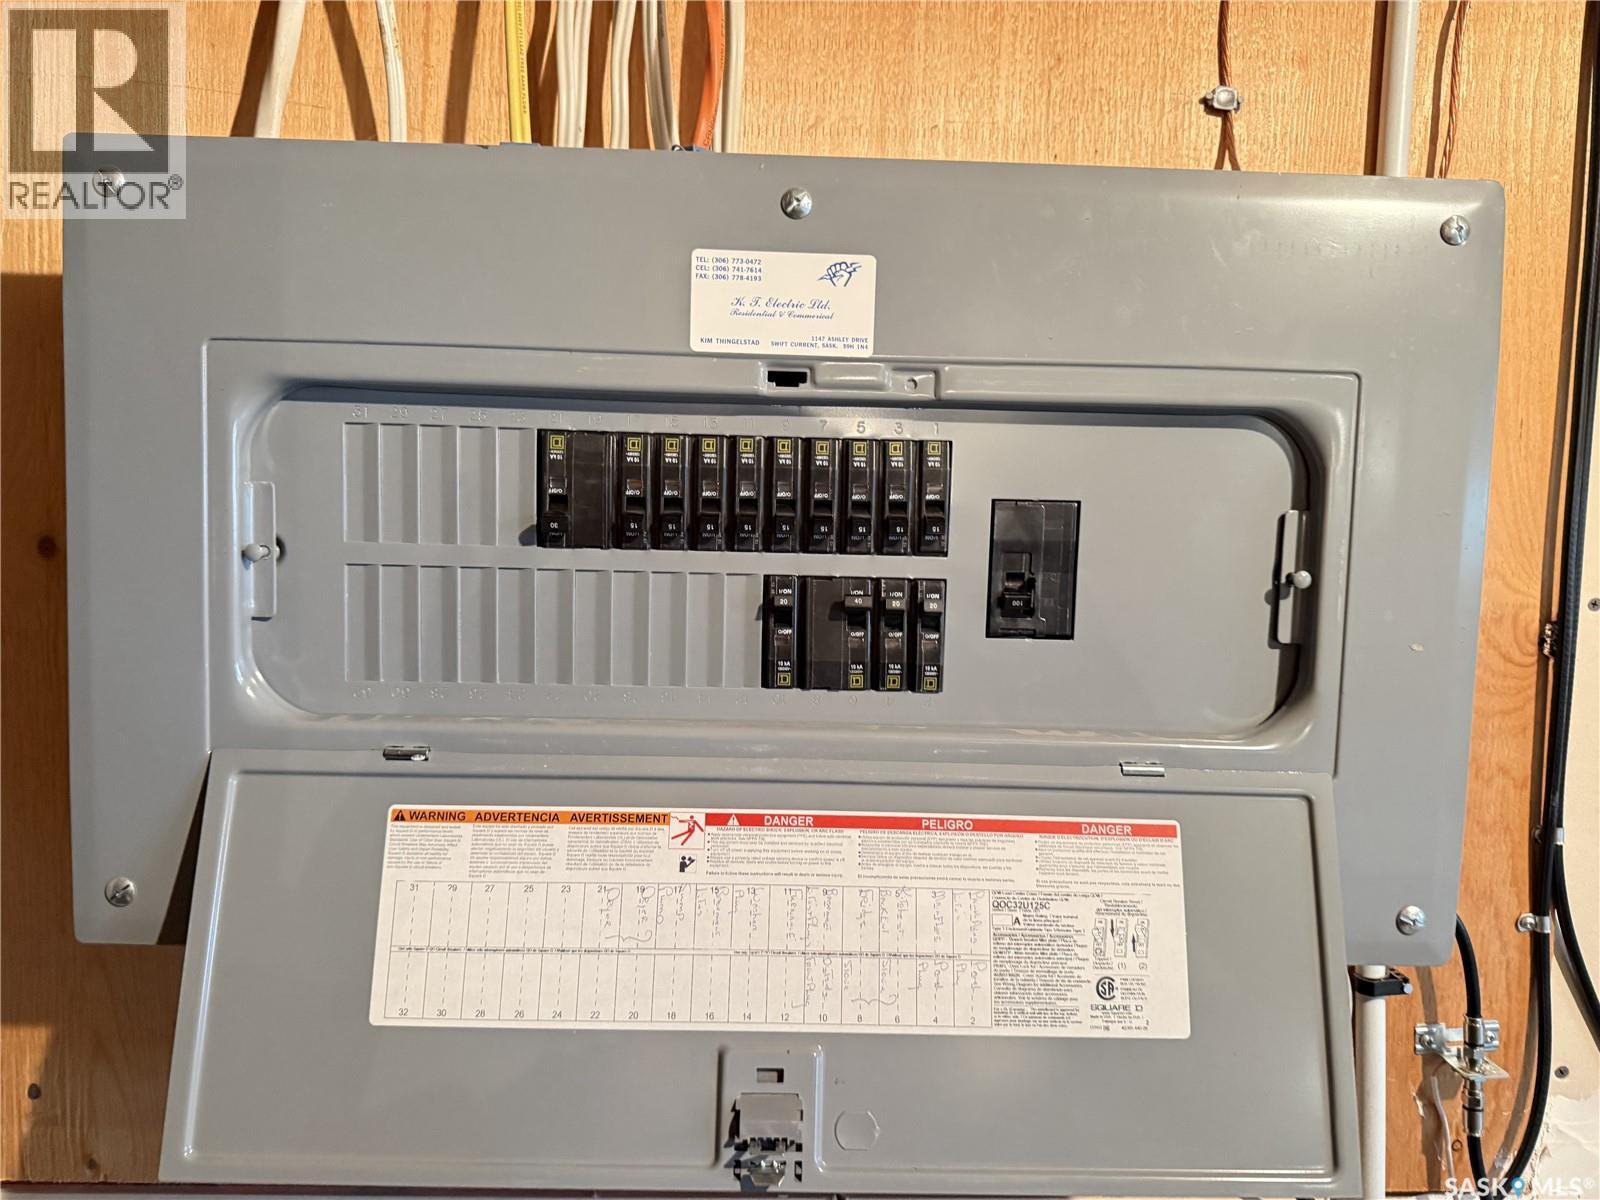
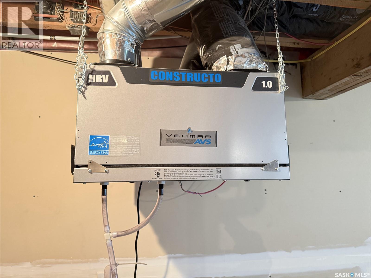
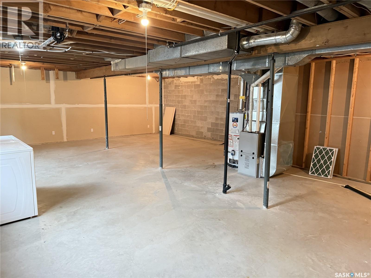
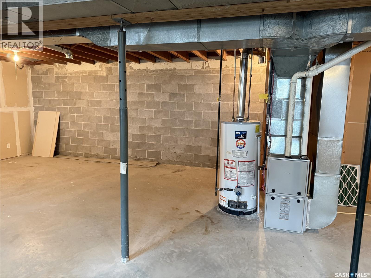
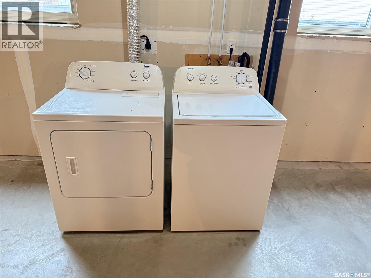
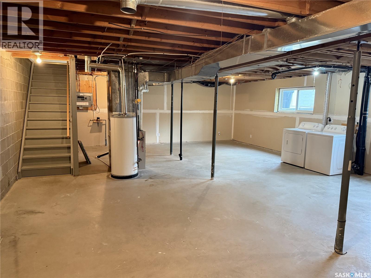
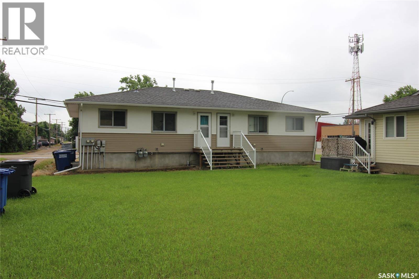
Superior investment opportunity in Shaunavon. Two duplexes located on the same lot for sale- this means 4 rental units for you. The Duplex facing Centre ST has two-two bedroom self contained units with attached garage and full basement. The units have large open concept living area with garden doors to the back deck. Laundry is main floor. The Duplex that faces 5th AVE E are also two bedroom units with a full basement. These units feature hardwood flooring, full unfinished basement, air exchange units, and energy efficient furnaces. The property has been well maintained and is an easy renter. (id:49203)
Property Details
| MLS® Number | SK041370 |
| Property Type | Single Family |
| Features | Treed, Corner Site, Lane, Rectangular, Wheelchair Access, Sump Pump |
| Structure | Deck |
Building
| Bathroom Total | 3 |
| Bedrooms Total | 7 |
| Appliances | Washer, Refrigerator, Dishwasher, Dryer, Window Coverings, Garage Door Opener Remote(s), Hood Fan, Stove |
| Architectural Style | Bungalow |
| Basement Development | Unfinished |
| Basement Type | Full (unfinished) |
| Constructed Date | 1989 |
| Construction Style Attachment | Attached |
| Cooling Type | Air Exchanger |
| Heating Fuel | Natural Gas |
| Heating Type | Forced Air |
| Stories Total | 1 |
| Size Interior | 3,418 Sqft |
| Type | Duplex |
Parking
| Attached Garage | |
| Parking Pad | |
| Gravel | |
| Parking Space(s) | 8 |
Land
| Acreage | No |
| Landscape Features | Lawn |
| Size Frontage | 121 Ft |
| Size Irregular | 14520.00 |
| Size Total | 14520 Sqft |
| Size Total Text | 14520 Sqft |
Rooms
| Level | Type | Length | Width | Dimensions |
|---|---|---|---|---|
| Main Level | Living Room | 12' x 12'4" | ||
| Main Level | Kitchen | 11'6" x 12'4" | ||
| Main Level | Dining Room | 9'9" x 8'3" | ||
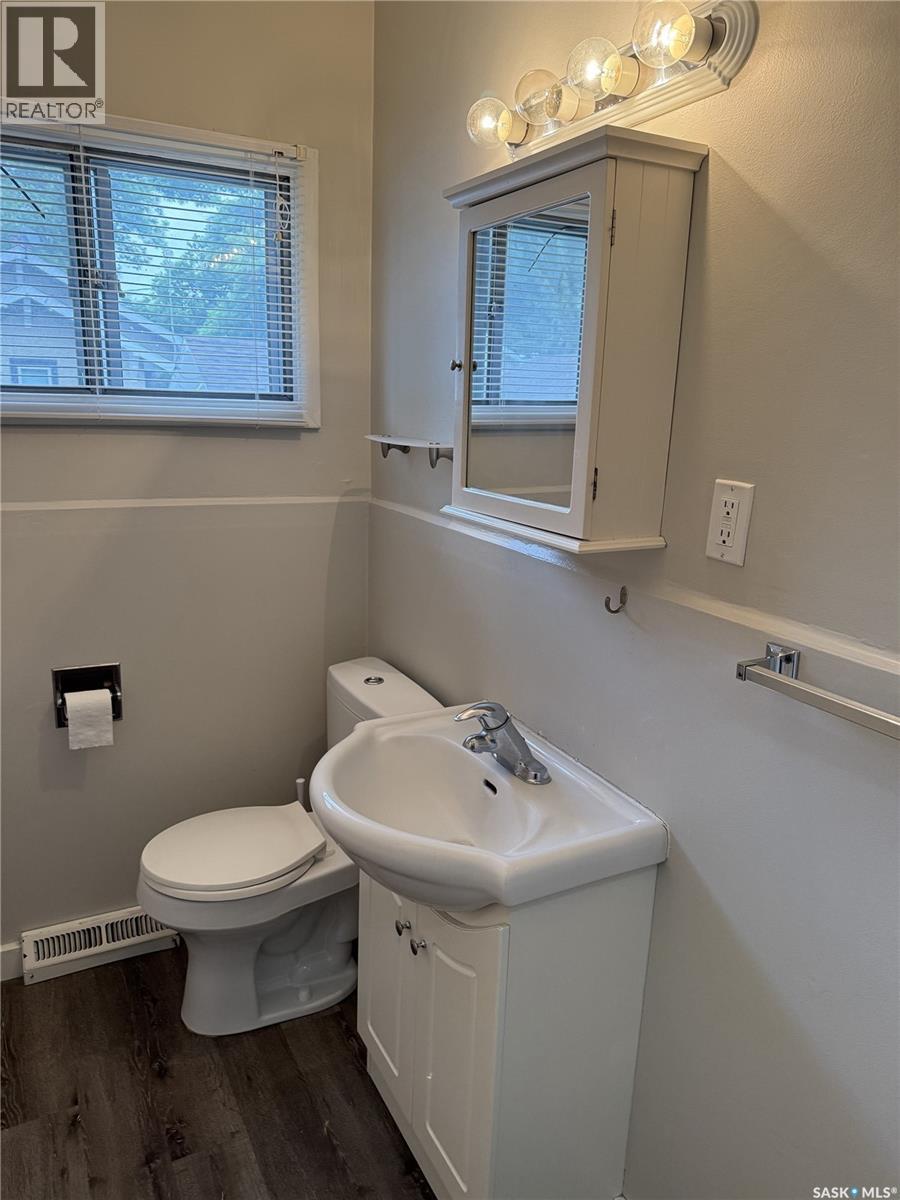
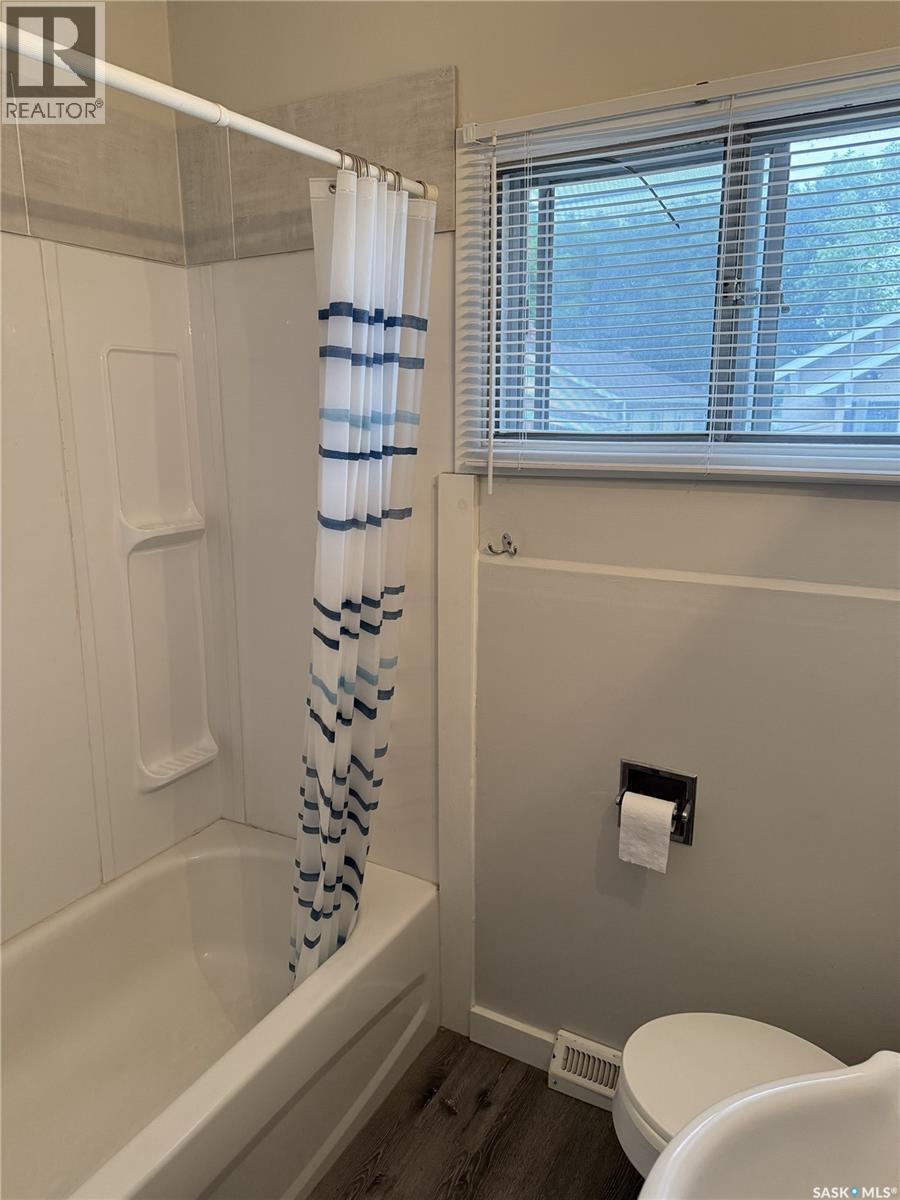
| Main Level | 4pc Bathroom | Measurements not available | ||
| Main Level | Bedroom | 9'3" x 10' | ||
| Main Level | Bedroom | 9'3" x 10' | ||
| Main Level | Living Room | 12' x 12'4' | ||
| Main Level | Kitchen | 11'6' x 12'4" | ||
| Main Level | Dining Room | 9'9" x 8'3" | ||
| Main Level | 4pc Bathroom | Measurements not available | ||
| Main Level | Bedroom | 9'3" x 10' | ||
| Main Level | Bedroom | 9'3" x 10' | ||
| Main Level | Living Room | 13'3" x 19'1" | ||
| Main Level | Kitchen | 9'8" x 13'6" | ||
| Main Level | 4pc Bathroom | 6'6" x 6'8" | ||
| Main Level | Bedroom | 11'5" x 10'4" | ||
| Main Level | Bedroom | 9'1" x 10'4" | ||
| Main Level | Living Room | 13'3" x 19'1" | ||
| Main Level | Kitchen | 9'8" x 13'6' | ||
| Main Level | Bedroom | 11'5" x 10'4" |
https://www.realtor.ca/real-estate/29985410/516-518-centre-street-shaunavon
Contact Us
Contact us for more information
Elizabeth (Liz) Spetz
Broker
361 Centre St
Shaunavon, Saskatchewan S0N 2M0
(306) 297-3771
(306) 297-3730
accesssask.com/

Ashley Mcfarlane
Associate Broker
www.facebook.com/profile.php?id=61551047430990
www.instagram.com/access_real_estate_inc/
www.linkedin.com/in/ashley-mcfarlane-060bb7165/
361 Centre St
Shaunavon, Saskatchewan S0N 2M0
(306) 297-3771
(306) 297-3730
accesssask.com/

The trademarks REALTOR®, REALTORS®, and the REALTOR® logo are controlled by The Canadian Real Estate Association (CREA) and identify real estate professionals who are members of CREA. The trademarks MLS®, Multiple Listing Service® and the associated logos are owned by The Canadian Real Estate Association (CREA) and identify the quality of services provided by real estate professionals who are members of CREA. The trademark DDF® is owned by The Canadian Real Estate Association (CREA) and identifies CREA's Data Distribution Facility (DDF®)
September 22 2026 04:21:02
Saskatchewan REALTORS® Association
Access Real Estate Inc.