
5123 Thornburn Drive Burlington, Ontario L7L 6K2
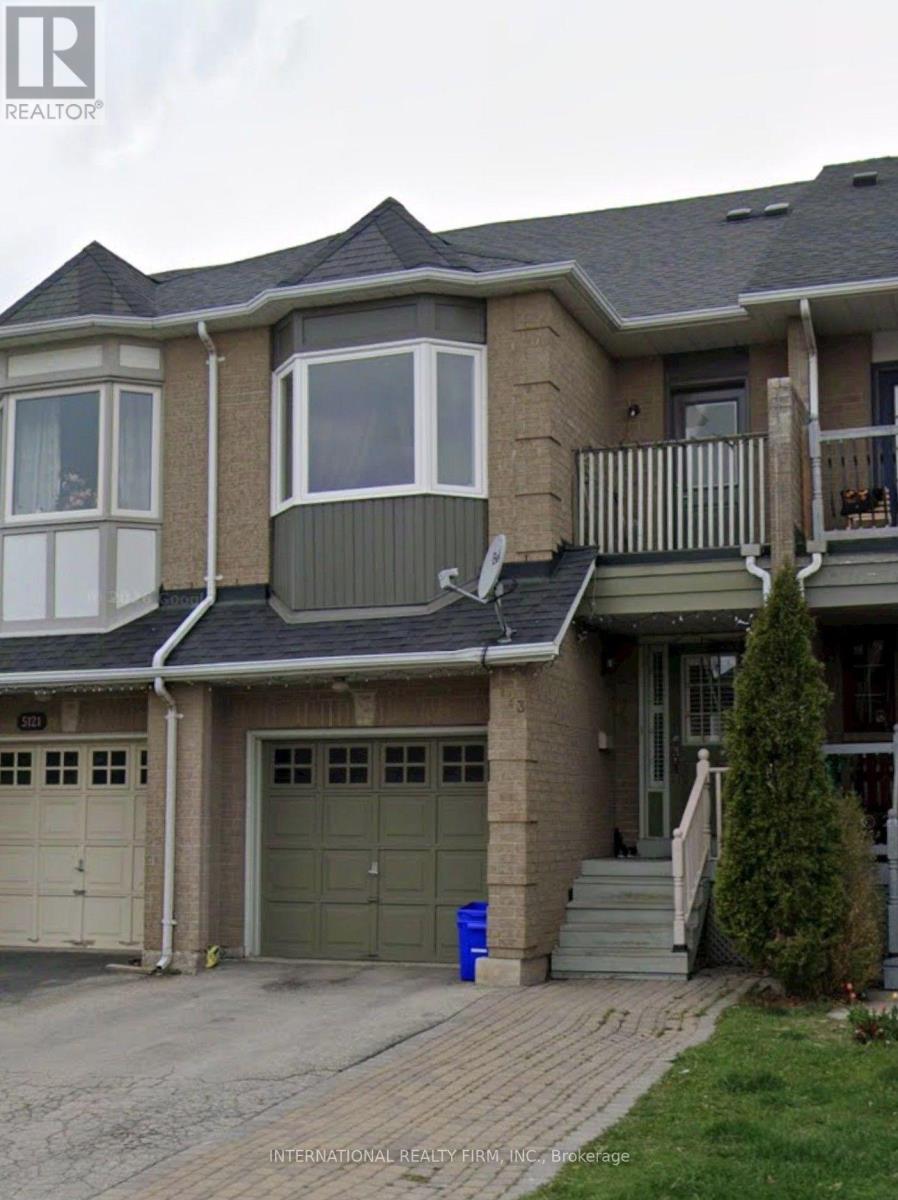

$859,000
Welcome to this beautifully maintained and thoughtfully finished freehold townhouse in EastBurlington.The main level features gleaming engineered hardwood flooring and a bright, inviting livingspace. The updated kitchen showcases stainless steel appliances, porcelain tile flooring, and a stylish tumbled marble backsplash.Upstairs, a convenient computer nook/office space, and a beautifully renovated primary ensuite. The professionally finished basement adds valuable living space with an additional bedroom and washroom, making it ideal for guests, a growing family, or a home office. Outside, enjoy a cedar deck and landscaped garden, perfect for relaxing or entertaining. The private driveway provides parking for up to 3 cars with no sidewalk, offering excellent convenience. A wonderful opportunity to own a move-in-ready freehold, freshly painted townhome in a desirable East Burlington location. (id:49203)
Property Details
| MLS® Number | W13860088 |
| Property Type | Single Family |
| Community Name | Uptown |
| Parking Space Total | 3 |
Building
| Bathroom Total | 4 |
| Bedrooms Above Ground | 3 |
| Bedrooms Below Ground | 1 |
| Bedrooms Total | 4 |
| Age | 6 To 15 Years |
| Appliances | Dryer, Stove, Washer, Window Coverings, Refrigerator |
| Basement Development | Finished |
| Basement Type | N/a (finished) |
| Construction Style Attachment | Attached |
| Cooling Type | Central Air Conditioning |
| Exterior Finish | Brick |
| Flooring Type | Hardwood, Ceramic, Carpeted |
| Foundation Type | Concrete |
| Half Bath Total | 1 |
| Heating Fuel | Natural Gas |
| Heating Type | Forced Air |
| Stories Total | 2 |
| Size Interior | 1,100 - 1,500 Sqft |
| Type | Row / Townhouse |
| Utility Water | Municipal Water |
Parking
| Attached Garage | |
| Garage |
Land
| Acreage | No |
| Sewer | Sanitary Sewer |
| Size Depth | 100 Ft ,1 In |
| Size Frontage | 18 Ft ,1 In |
| Size Irregular | 18.1 X 100.1 Ft |
| Size Total Text | 18.1 X 100.1 Ft |
| Zoning Description | Single Family |
Rooms
| Level | Type | Length | Width | Dimensions |
|---|---|---|---|---|
| Second Level | Primary Bedroom | 3.6 m | 4.7 m | 3.6 m x 4.7 m |
| Second Level | Bedroom 2 | 4.45 m | 3 m | 4.45 m x 3 m |
| Second Level | Bedroom 3 | 3.55 m | 2.5 m | 3.55 m x 2.5 m |
| Lower Level | Bedroom | 3.7 m | 3.05 m | 3.7 m x 3.05 m |
| Lower Level | Recreational, Games Room | 4.1 m | 5.15 m | 4.1 m x 5.15 m |
| Ground Level | Living Room | 3.85 m | 5.2 m | 3.85 m x 5.2 m |
| Ground Level | Dining Room | 3.06 m | 2.1 m | 3.06 m x 2.1 m |
| Ground Level | Kitchen | 2.73 m | 2.95 m | 2.73 m x 2.95 m |
https://www.realtor.ca/real-estate/30362740/5123-thornburn-drive-burlington-uptown-uptown
Contact Us
Contact us for more information
Flavio Dos Santos
Salesperson
2 Sheppard Avenue East, 20th Floor
Toronto, Ontario M2N 5Y7
(647) 494-8012
(289) 475-5524
www.internationalrealtyfirm.com/

The trademarks REALTOR®, REALTORS®, and the REALTOR® logo are controlled by The Canadian Real Estate Association (CREA) and identify real estate professionals who are members of CREA. The trademarks MLS®, Multiple Listing Service® and the associated logos are owned by The Canadian Real Estate Association (CREA) and identify the quality of services provided by real estate professionals who are members of CREA. The trademark DDF® is owned by The Canadian Real Estate Association (CREA) and identifies CREA's Data Distribution Facility (DDF®)
October 04 2026 09:04:48
Toronto Regional Real Estate Board
International Realty Firm, Inc.