
5119 55 Avenue Stavely, Alberta T0L 1Z0

$319,900
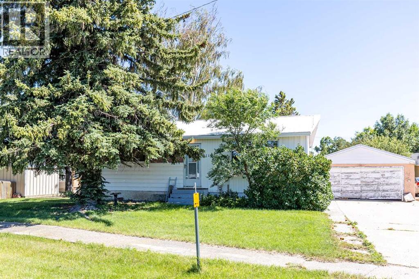
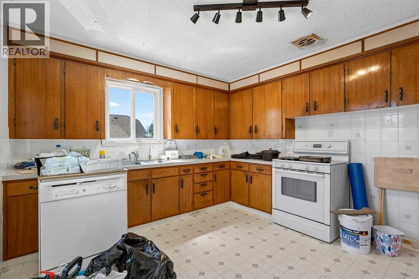
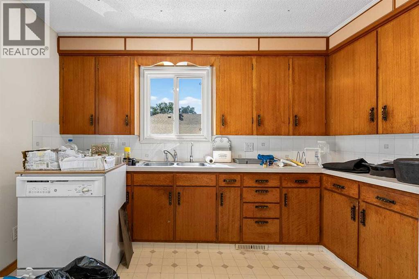
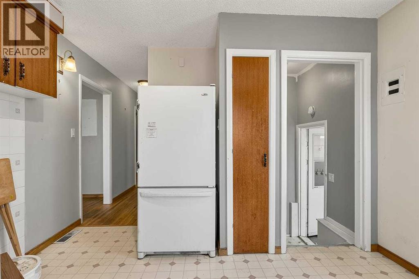
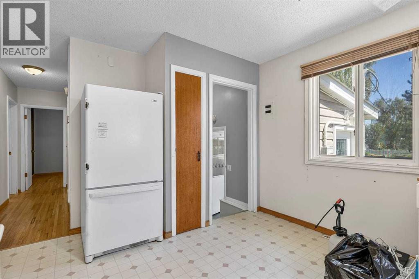
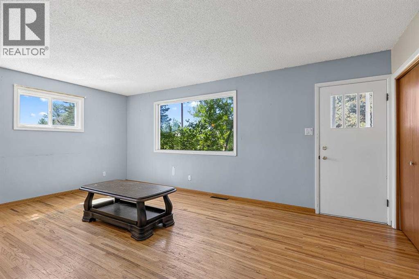
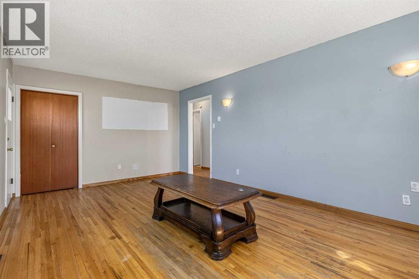
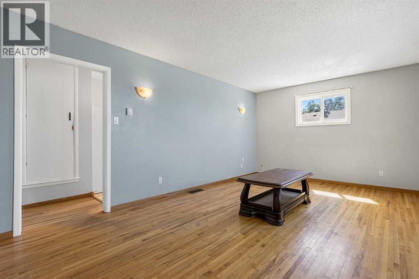
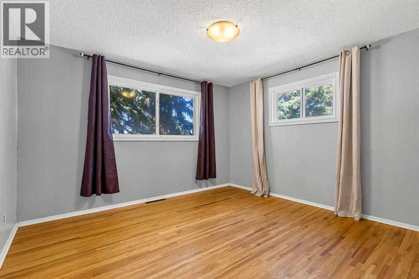
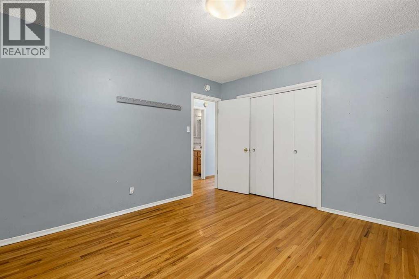
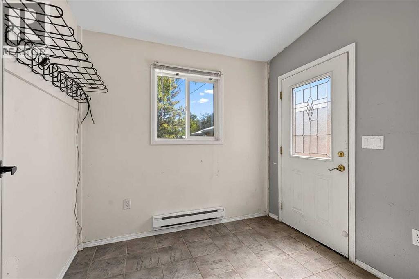
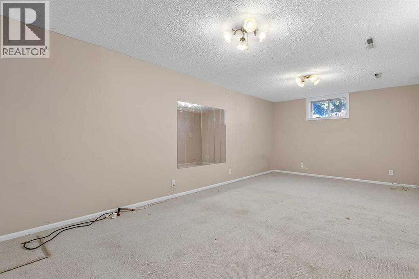
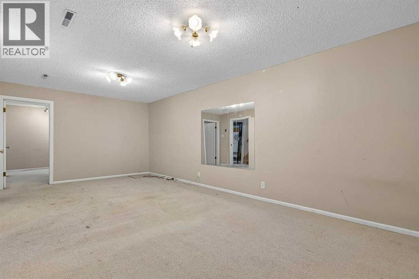
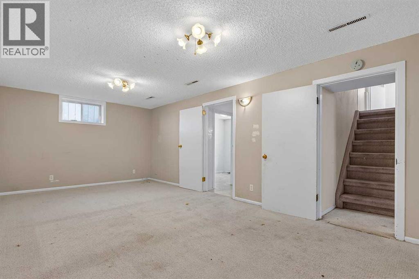
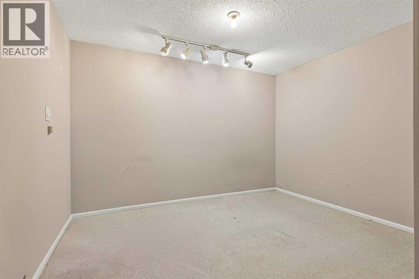
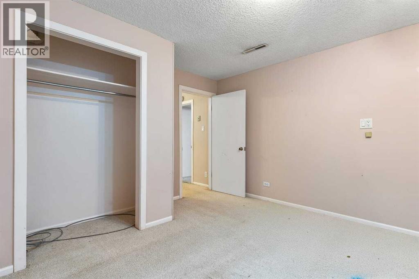
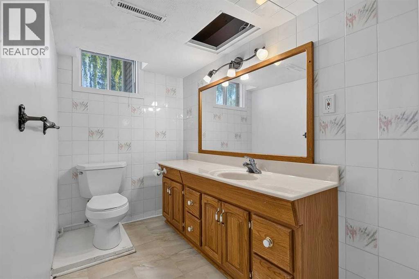
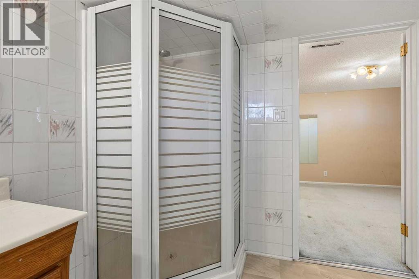
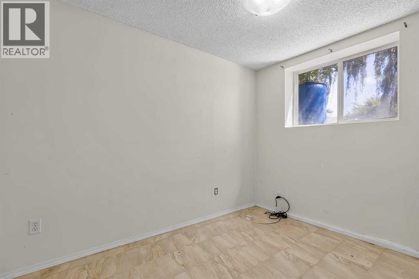
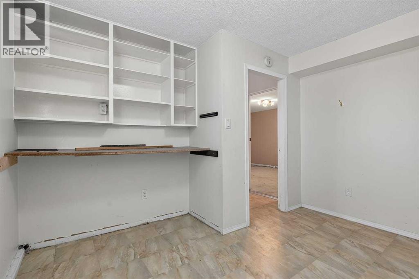
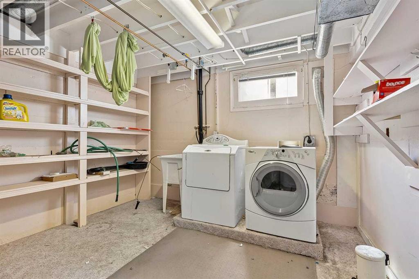
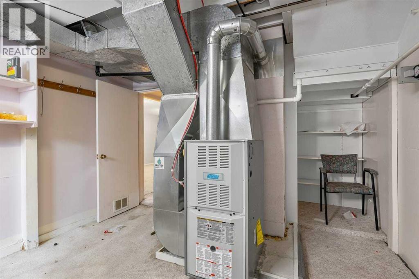
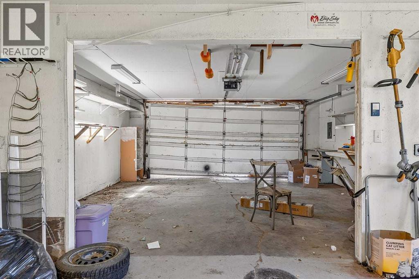
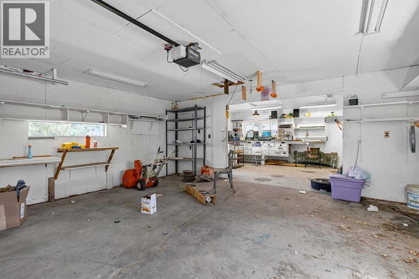
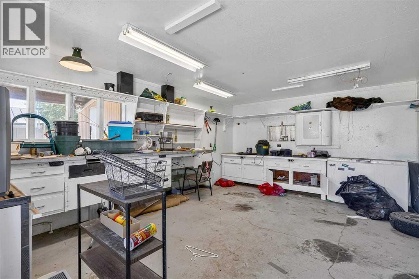
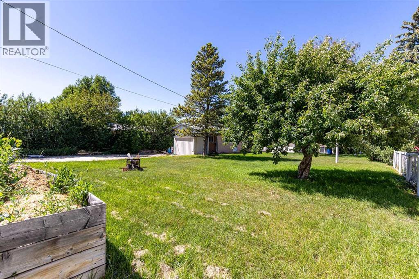
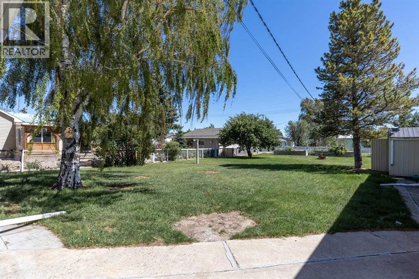
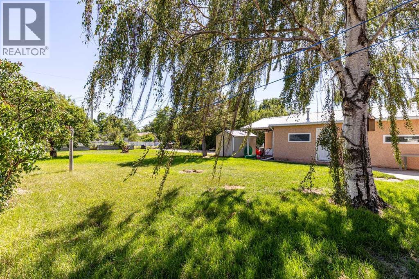
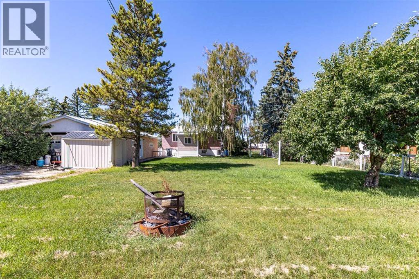
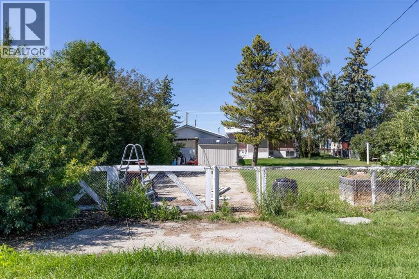
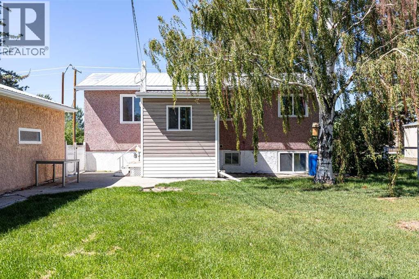
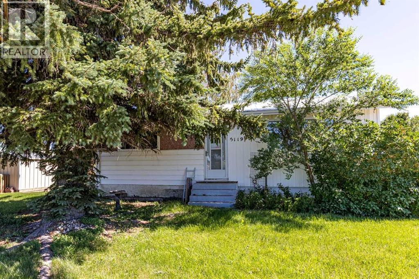
RENT TO OWN OPTION AVAILABLE!!! Welcome to this beautiful bungalow offering 3 bedrooms and plenty of space, both inside and out. The main floor features 2 bright bedrooms, beautiful hardwood floors, and a comfortable, functional layout, while the fully developed lower level adds a third bedroom and 3 piece bath, providing flexibility for family, guests, or a home office. Situated on an oversized lot, this property offers exceptional outdoor space with a large yard, paved parking pad, and convenient back alley access. The oversized garage provides ample room for vehicles, storage, or a workshop, making it ideal for hobbyists and those needing extra space. A durable metal roof adds long-term value and peace of mind, while the combination of practical features and generous lot size makes this home an excellent opportunity for first-time buyers, growing families, or anyone looking for room to spread out. Don't miss your chance to own this move-in-ready property with space, functionality, and lasting appeal. (id:49203)
Property Details
| MLS® Number | A2328785 |
| Property Type | Single Family |
| Amenities Near By | Park, Playground, Schools, Water Nearby |
| Community Features | Lake Privileges |
| Features | Back Lane, Closet Organizers, Level |
| Parking Space Total | 6 |
| Plan | 2270w |
| Structure | Porch |
Building
| Bathroom Total | 2 |
| Bedrooms Above Ground | 2 |
| Bedrooms Total | 2 |
| Appliances | Washer, Refrigerator, Dishwasher, Stove, Dryer, Window Coverings |
| Architectural Style | Bungalow |
| Basement Development | Finished |
| Basement Type | Full (finished) |
| Constructed Date | 1957 |
| Construction Style Attachment | Detached |
| Cooling Type | None |
| Exterior Finish | Stucco, Vinyl Siding |
| Flooring Type | Carpeted, Hardwood, Linoleum |
| Foundation Type | Poured Concrete |
| Heating Type | Forced Air |
| Stories Total | 1 |
| Size Interior | 893 Sqft |
| Total Finished Area | 892.81 Sqft |
| Type | House |
Parking
| Detached Garage | 2 |
Land
| Acreage | No |
| Fence Type | Fence |
| Land Amenities | Park, Playground, Schools, Water Nearby |
| Land Disposition | Cleared |
| Landscape Features | Lawn |
| Size Depth | 56.69 M |
| Size Frontage | 23.47 M |
| Size Irregular | 14322.00 |
| Size Total | 14322 Sqft|10,890 - 21,799 Sqft (1/4 - 1/2 Ac) |
| Size Total Text | 14322 Sqft|10,890 - 21,799 Sqft (1/4 - 1/2 Ac) |
| Zoning Description | R1 |
Rooms
| Level | Type | Length | Width | Dimensions |
|---|---|---|---|---|
| Basement | 3pc Bathroom | .00 Ft x .00 Ft | ||
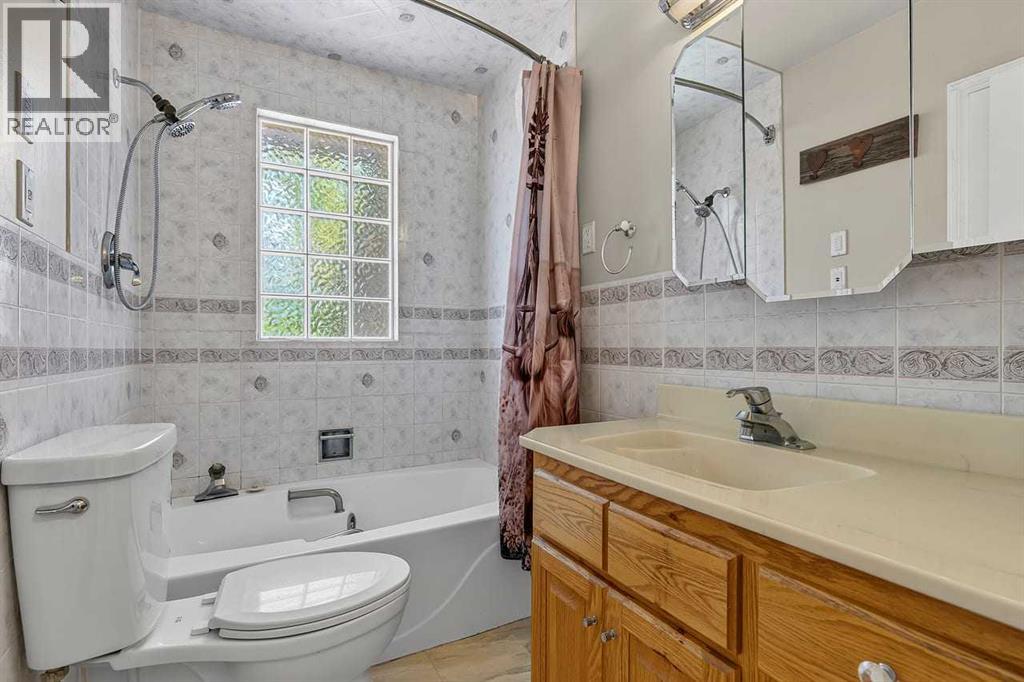
| Main Level | 4pc Bathroom | 5.00 Ft x 8.08 Ft | ||
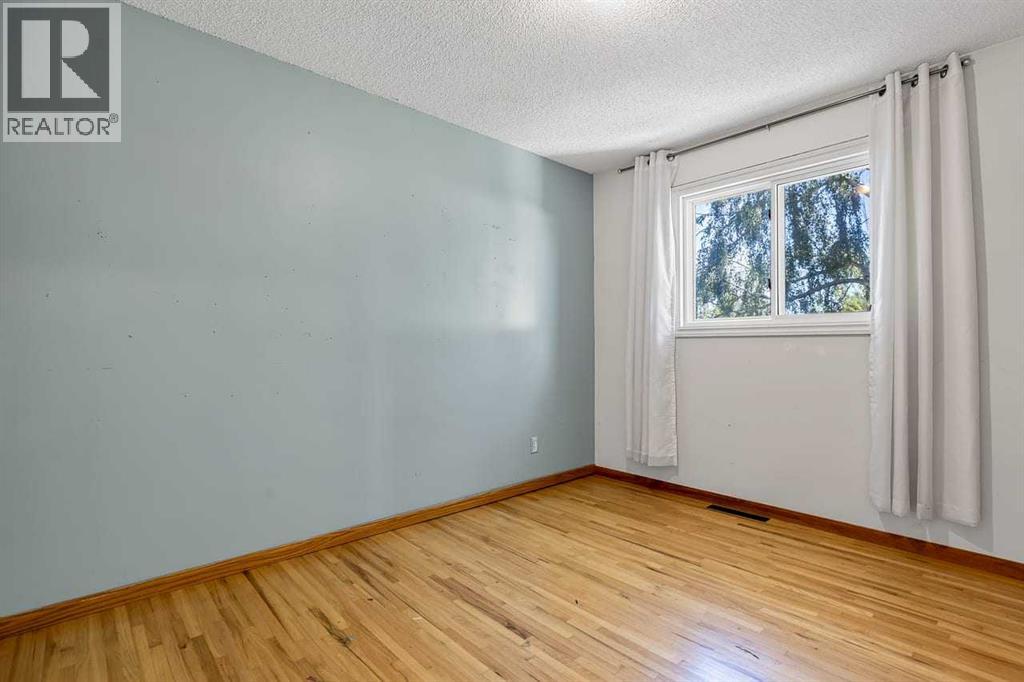
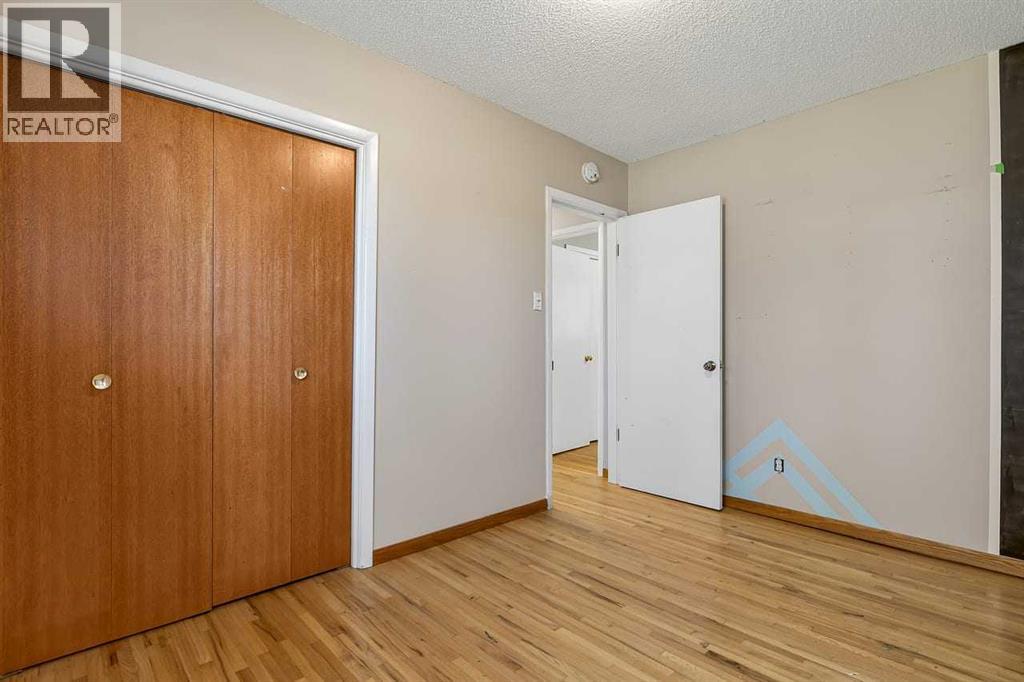
| Main Level | Bedroom | 8.67 Ft x 11.50 Ft | ||
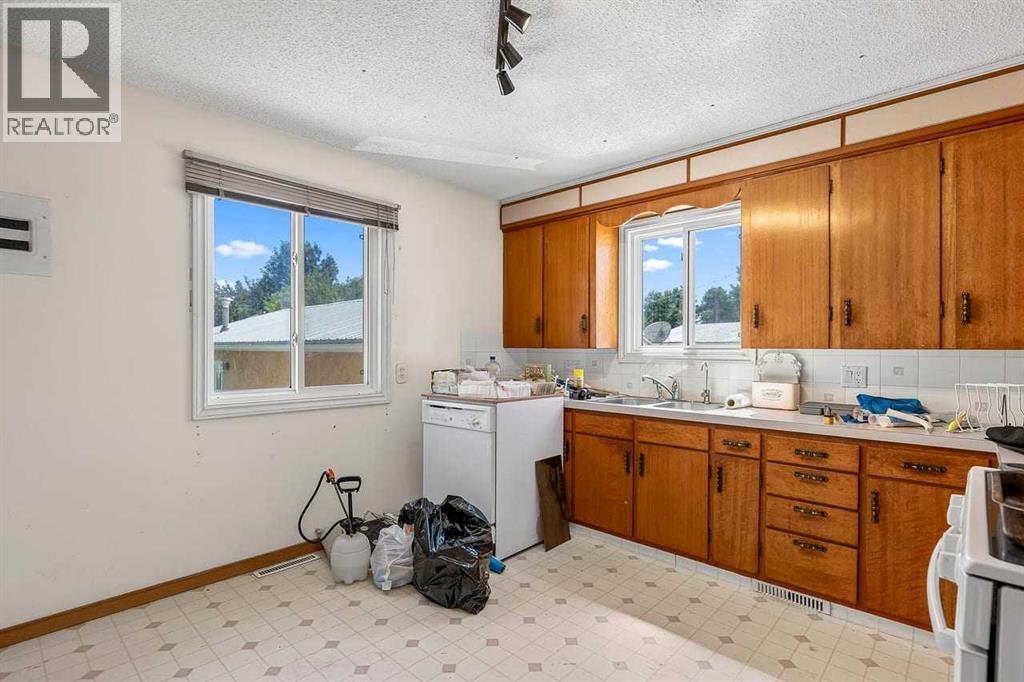
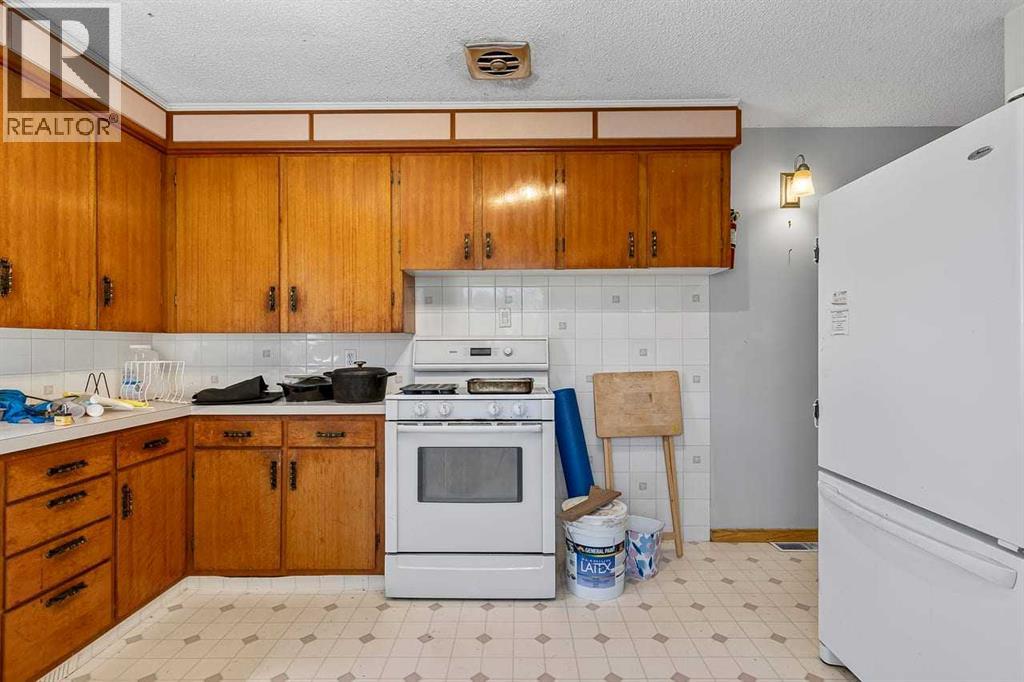
| Main Level | Kitchen | 13.33 Ft x 11.58 Ft | ||
| Main Level | Living Room | 18.33 Ft x 11.50 Ft | ||
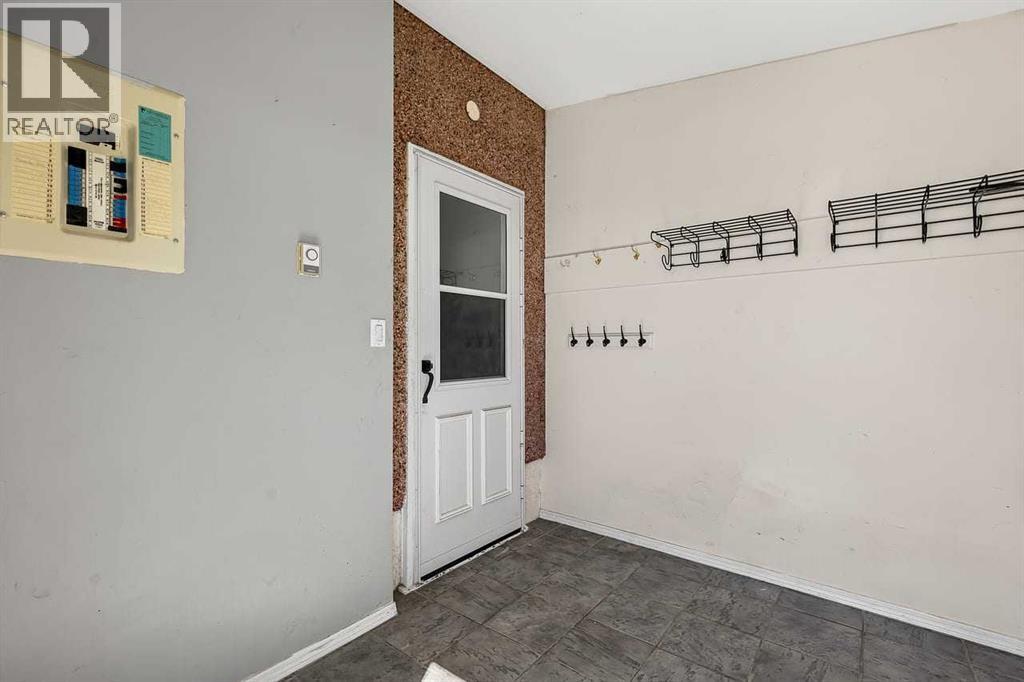
| Main Level | Other | 8.33 Ft x 7.67 Ft | ||
| Main Level | Primary Bedroom | 12.33 Ft x 11.50 Ft |
https://www.realtor.ca/real-estate/30025462/5119-55-avenue-stavely
Contact Us
Contact us for more information

Sarah Langenhoff
Associate
(403) 601-6096
618 Centre Street SE
High River, Alberta T1V 1E9
(403) 652-2121
(403) 601-6096

The trademarks REALTOR®, REALTORS®, and the REALTOR® logo are controlled by The Canadian Real Estate Association (CREA) and identify real estate professionals who are members of CREA. The trademarks MLS®, Multiple Listing Service® and the associated logos are owned by The Canadian Real Estate Association (CREA) and identify the quality of services provided by real estate professionals who are members of CREA. The trademark DDF® is owned by The Canadian Real Estate Association (CREA) and identifies CREA's Data Distribution Facility (DDF®)
August 17 2026 02:01:29
Calgary Real Estate Board
Century 21 Foothills Real Estate