
5110 60 Avenue Ponoka, Alberta T4J 1G1

$168,900
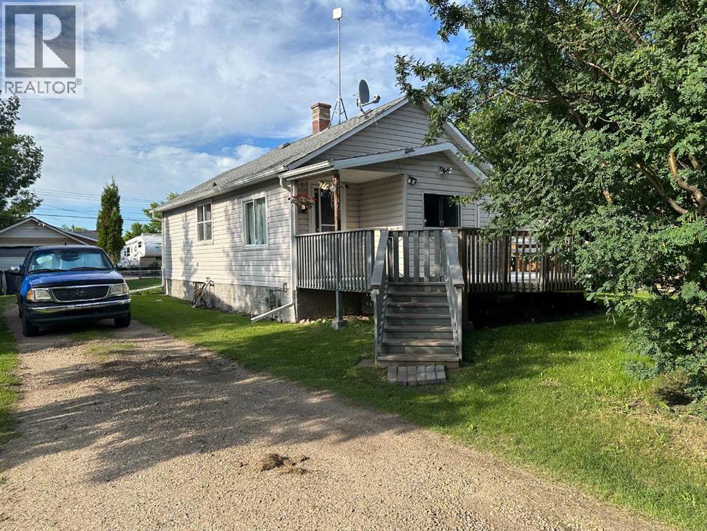
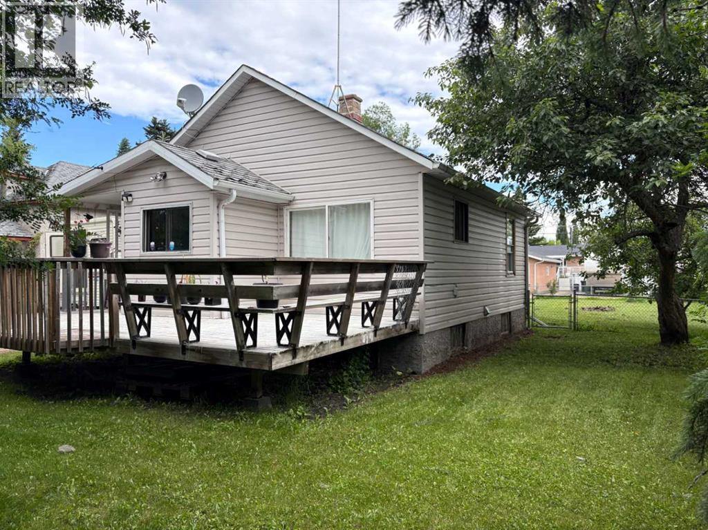
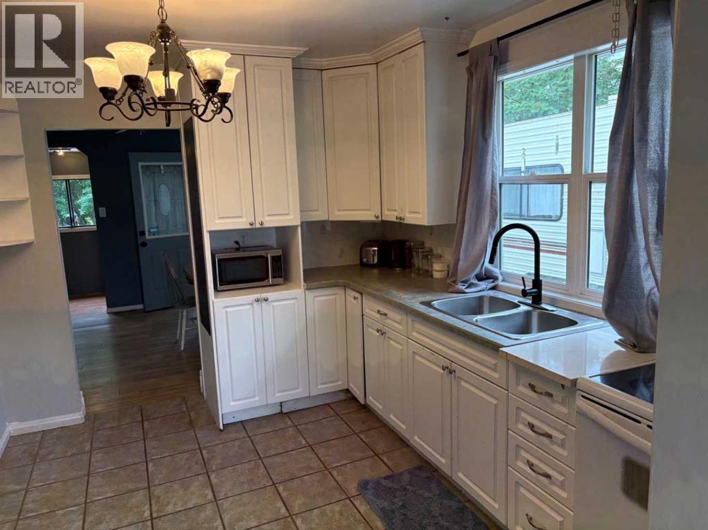
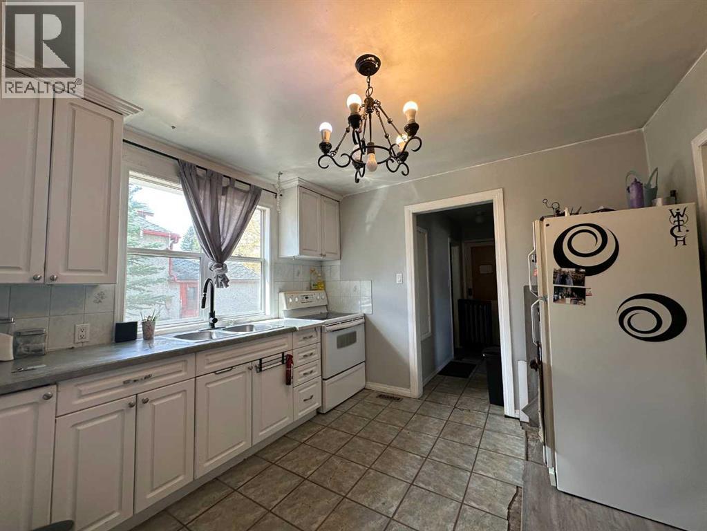
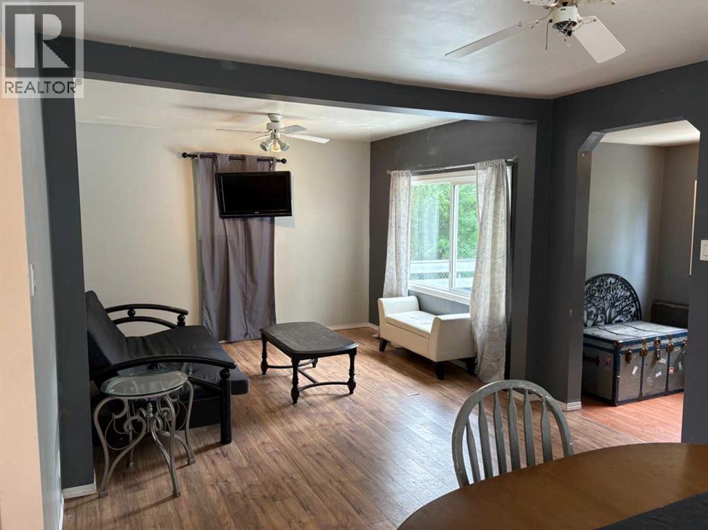
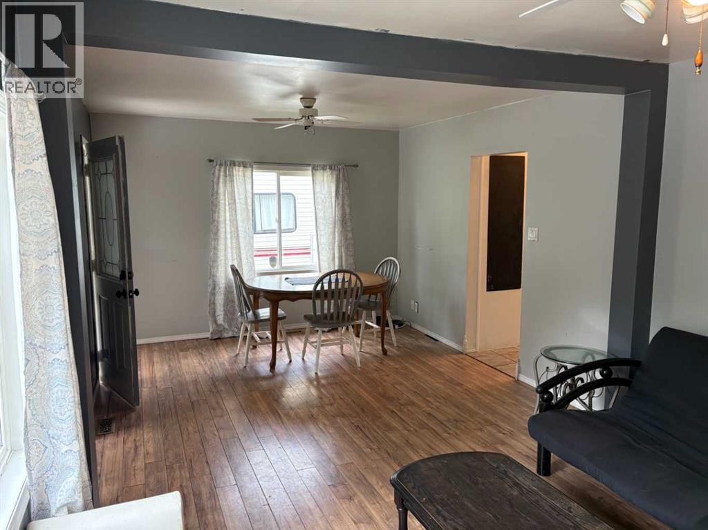
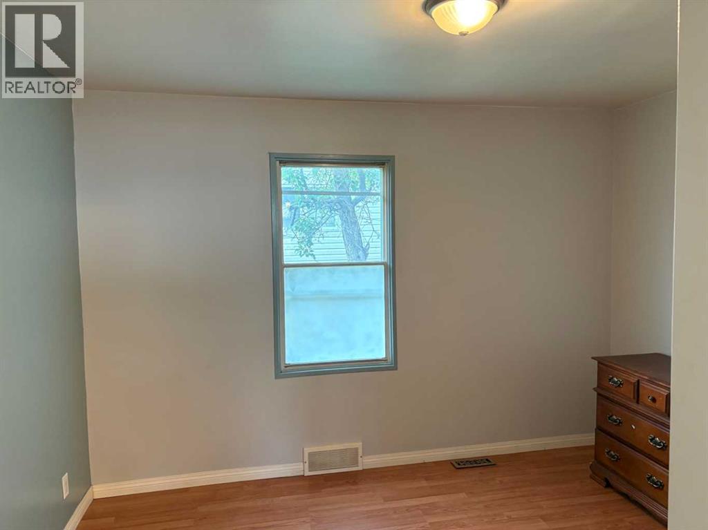
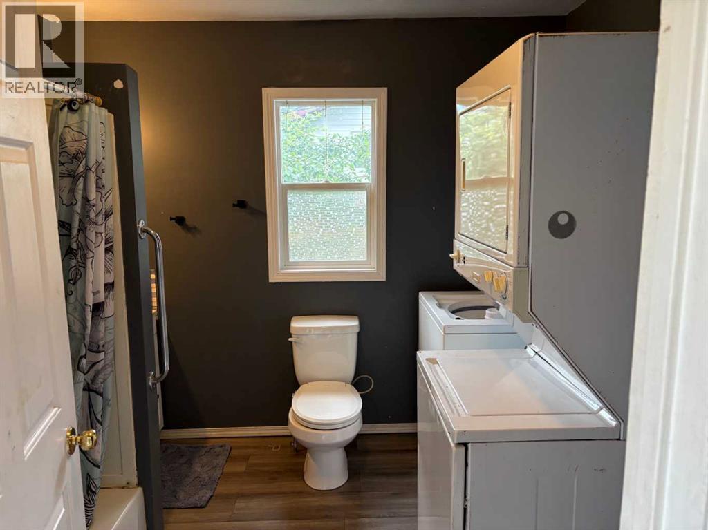
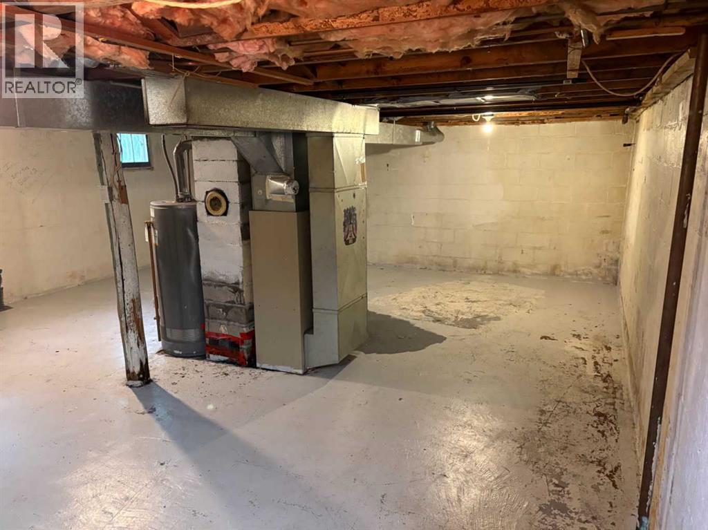
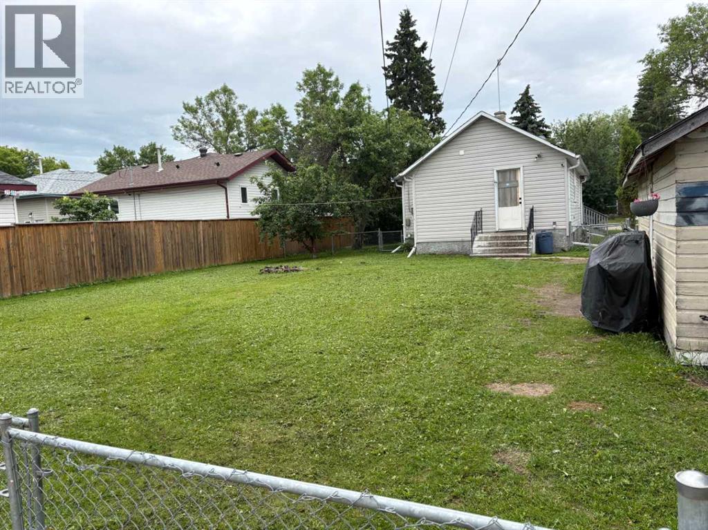
Welcome to this charming 753 sq ft bungalow, ideally situated on an oversized lot. Offering 1 bedroom and 1 bathroom, this home also features main-floor laundry and a fenced backyard—perfect for pets, privacy, and outdoor enjoyment. Recent upgrades include: Updated kitchen ~ Vinyl windows. Open basement is ready to be finished. The main-floor laundry is conveniently located in the spacious bathroom, making everyday living easy. Buyer could easily add new flooring and paint to finish it off. A large front deck is sheltered by a row of mature bushes, providing both shade and privacy. A single-car garage adds extra convenience. The large back yard is fenced, includes a single car garage and driveway for extra parking. A great fit for a first-time buyer or an investor—don’t miss the opportunity to make this one your own! (id:49203)
Property Details
| MLS® Number | A2326990 |
| Property Type | Single Family |
| Community Name | Central Ponoka |
| Amenities Near By | Schools |
| Features | Back Lane, Pvc Window |
| Parking Space Total | 1 |
| Plan | 4925tr |
| Structure | Deck |
Building
| Bathroom Total | 1 |
| Bedrooms Above Ground | 1 |
| Bedrooms Total | 1 |
| Appliances | Refrigerator, Stove, Window Coverings, Washer/dryer Stack-up |
| Architectural Style | Bungalow |
| Basement Development | Unfinished |
| Basement Type | Full (unfinished) |
| Constructed Date | 1948 |
| Construction Material | Wood Frame |
| Construction Style Attachment | Detached |
| Cooling Type | None |
| Exterior Finish | Vinyl Siding |
| Flooring Type | Laminate, Tile |
| Foundation Type | Block |
| Heating Type | Forced Air |
| Stories Total | 1 |
| Size Interior | 754 Sqft |
| Total Finished Area | 754 Sqft |
| Type | House |
Parking
| Detached Garage | 1 |
Land
| Acreage | No |
| Fence Type | Fence |
| Land Amenities | Schools |
| Size Depth | 38.1 M |
| Size Frontage | 19.81 M |
| Size Irregular | 8125.00 |
| Size Total | 8125 Sqft|7,251 - 10,889 Sqft |
| Size Total Text | 8125 Sqft|7,251 - 10,889 Sqft |
| Zoning Description | R2 |
Rooms
| Level | Type | Length | Width | Dimensions |
|---|---|---|---|---|
| Main Level | Other | 9.58 Ft x 9.58 Ft | ||
| Main Level | Living Room | 21.25 Ft x 11.25 Ft | ||
| Main Level | Primary Bedroom | 11.50 Ft x 8.00 Ft | ||
| Main Level | 4pc Bathroom | .00 Ft x .00 Ft |
https://www.realtor.ca/real-estate/30003575/5110-60-avenue-ponoka-central-ponoka
Contact Us
Contact us for more information

Deb Stevens
Associate Broker
(403) 704-1002
dstevens1.remax.ca/
2, 6000 - 48 Avenue
Ponoka, Alberta T4J 1K2
(403) 783-5007
(403) 704-1002
www.remax-ponoka.com/

The trademarks REALTOR®, REALTORS®, and the REALTOR® logo are controlled by The Canadian Real Estate Association (CREA) and identify real estate professionals who are members of CREA. The trademarks MLS®, Multiple Listing Service® and the associated logos are owned by The Canadian Real Estate Association (CREA) and identify the quality of services provided by real estate professionals who are members of CREA. The trademark DDF® is owned by The Canadian Real Estate Association (CREA) and identifies CREA's Data Distribution Facility (DDF®)
August 12 2026 03:07:21
Central Alberta REALTORS® Association
RE/MAX Real Estate Central Alberta