
511 Boulder Creek Drive SE Langdon, Alberta T0J 1X3

$949,900
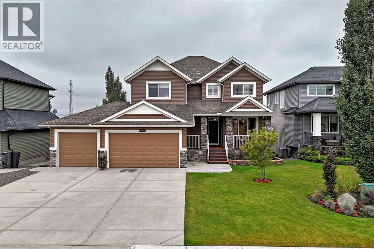
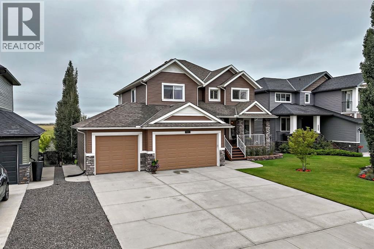
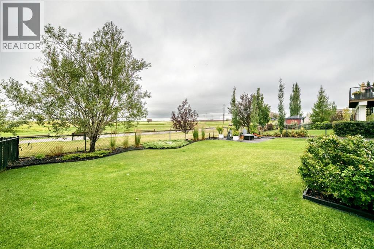
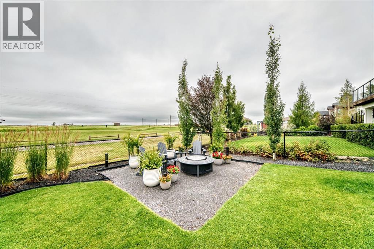
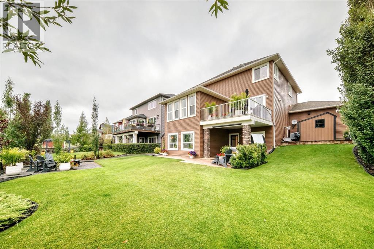
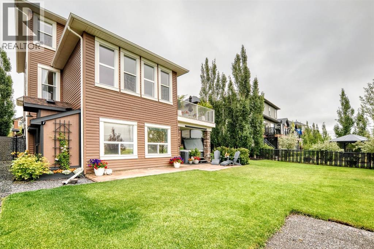
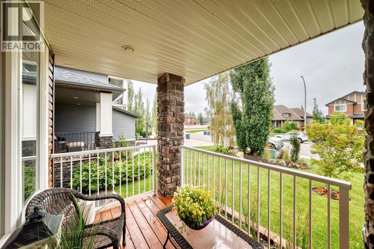
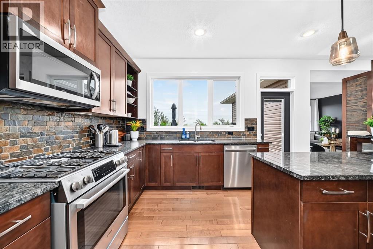
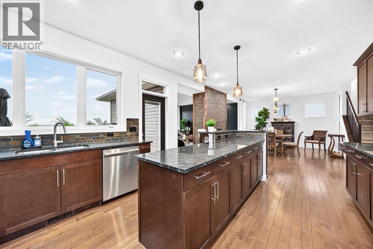
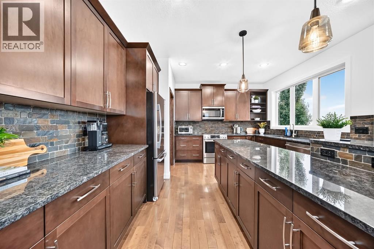
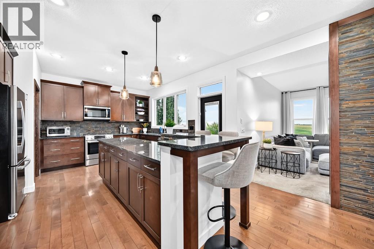
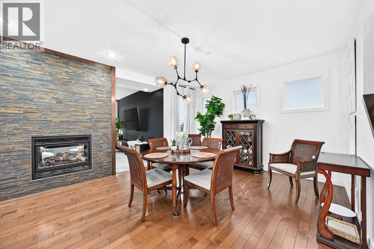
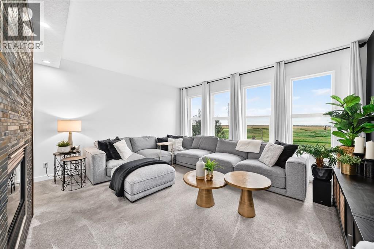
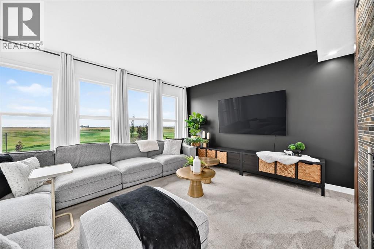
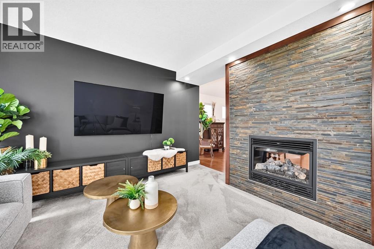
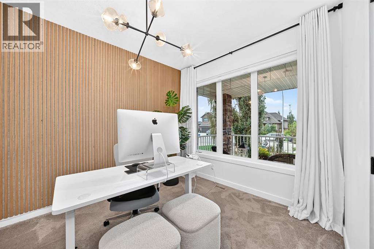
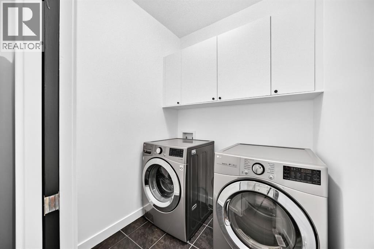
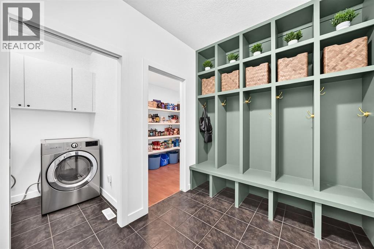
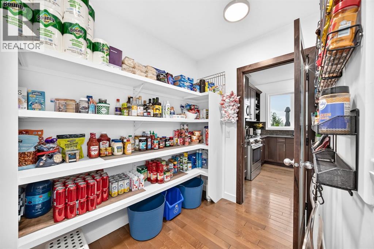
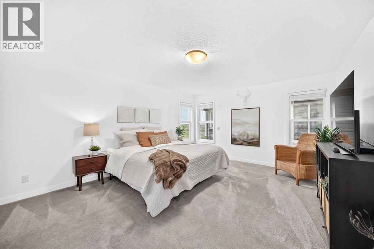
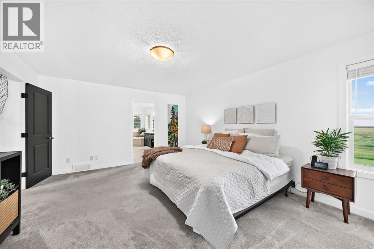
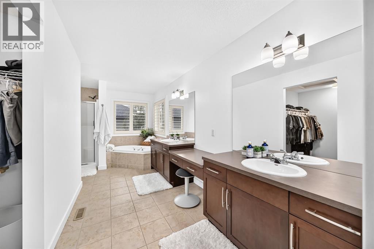
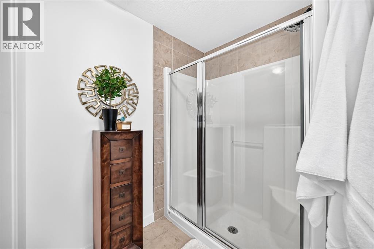
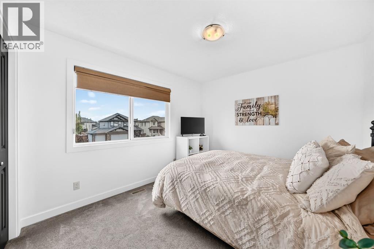
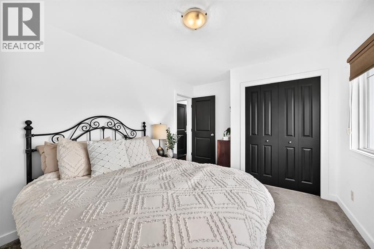
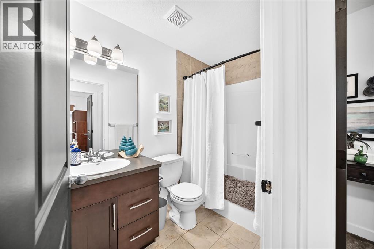
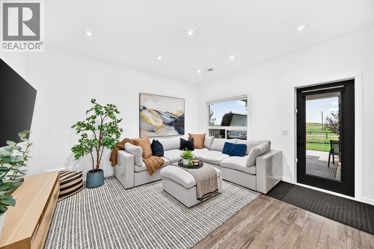
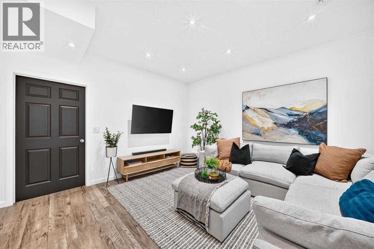
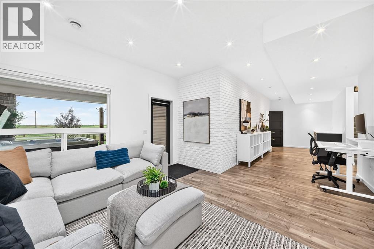
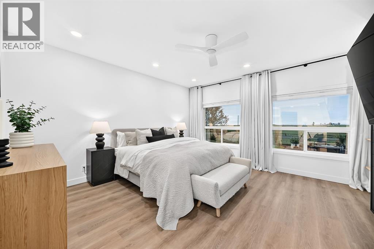
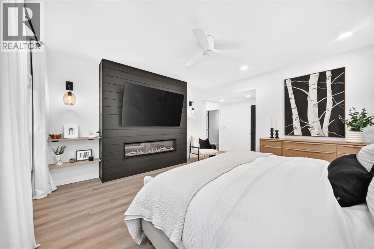
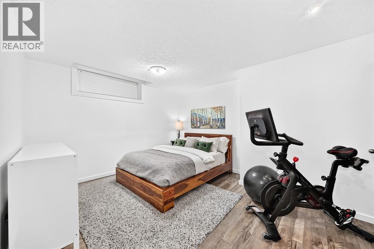
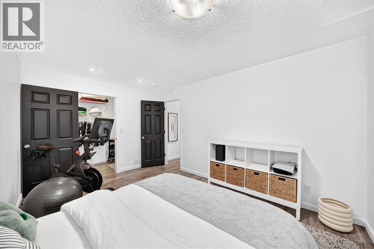
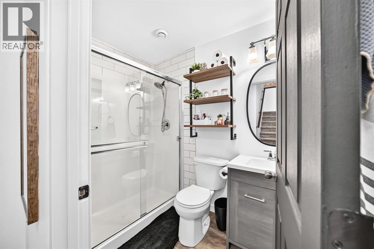
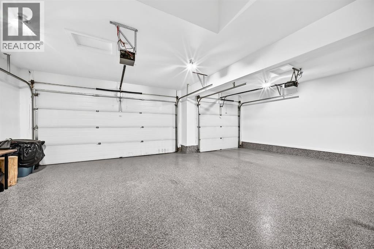
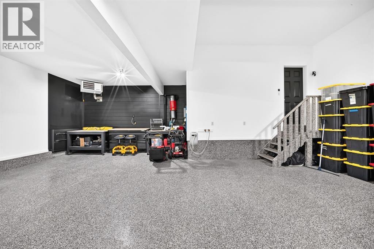
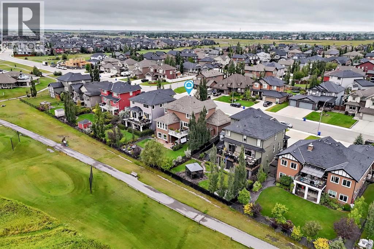
ONE OF THE BEST LOCATIONS IN BOULDER CREEK ESTATES BACKING ONTO THE GOLF COURSE WITH MOUNTAIN VIEWS!!!. This extremely cared for home shows "Pride Of Ownership" and is a privilege to show. With over 3700 sq ft of living space, this 5 bedroom., 3.5 bathroom home features a fully developed walkout basement leading to a pristine landscaped south facing back yard with a covered hot tub and a private fire pit area. The main floor features 9' ceilings, hardwood flooring, large bright kitchen with granite counter tops, stainless steel appliances and a walk through pantry. Also, a beautiful double sided floor to ceiling gas fireplace between the living room and dining room and a main floor office with French doors. The upstairs master bedroom is large with a gorgeous 5 pc ensuite and walk-in closet. The other 2 upstairs bedrooms also are also very spacious. The fully developed lower level walkout has recently been updated with 2 more bedrooms, a full bathroom and a family room. One of the lower bedrooms could also be used as a home theatre room. The attached triple garage is heated, drywalled, hot and cold water, and has the epoxy-coated floor. This home has had $$$$ worth of upgrades in the last couple of years. (see list in supplements). If you are looking for a community with wide streets and room between you and your neighbours...look no further. Boulder Creek Estates will surprise you!!! Close to Calgary and all amenities. (id:49203)
Property Details
| MLS® Number | A2336901 |
| Property Type | Single Family |
| Community Name | Boulder Creek Estates |
| Amenities Near By | Golf Course, Schools, Shopping |
| Community Features | Golf Course Development |
| Features | No Smoking Home, Gas Bbq Hookup |
| Parking Space Total | 7 |
| Plan | 0911274 |
| Structure | Deck |
Building
| Bathroom Total | 4 |
| Bedrooms Above Ground | 3 |
| Bedrooms Below Ground | 2 |
| Bedrooms Total | 5 |
| Appliances | Washer, Refrigerator, Water Softener, Gas Stove(s), Dishwasher, Dryer, Microwave, Freezer, Window Coverings |
| Basement Development | Finished |
| Basement Features | Separate Entrance, Walk Out |
| Basement Type | Full (finished) |
| Constructed Date | 2010 |
| Construction Style Attachment | Detached |
| Cooling Type | Central Air Conditioning |
| Exterior Finish | Stone, Vinyl Siding |
| Fireplace Present | Yes |
| Fireplace Total | 2 |
| Flooring Type | Carpeted, Hardwood |
| Foundation Type | Poured Concrete |
| Half Bath Total | 1 |
| Heating Fuel | Natural Gas |
| Heating Type | Forced Air |
| Stories Total | 2 |
| Size Interior | 2,653 Sqft |
| Total Finished Area | 2653 Sqft |
| Type | House |
Parking
| Garage | |
| Heated Garage | |
| Oversize | |
| Attached Garage | 3 |
Land
| Acreage | No |
| Fence Type | Fence |
| Land Amenities | Golf Course, Schools, Shopping |
| Landscape Features | Landscaped, Underground Sprinkler |
| Size Frontage | 19.01 M |
| Size Irregular | 0.19 |
| Size Total | 0.19 Ac|7,251 - 10,889 Sqft |
| Size Total Text | 0.19 Ac|7,251 - 10,889 Sqft |
| Zoning Description | Dc85 |
Rooms
| Level | Type | Length | Width | Dimensions |
|---|---|---|---|---|
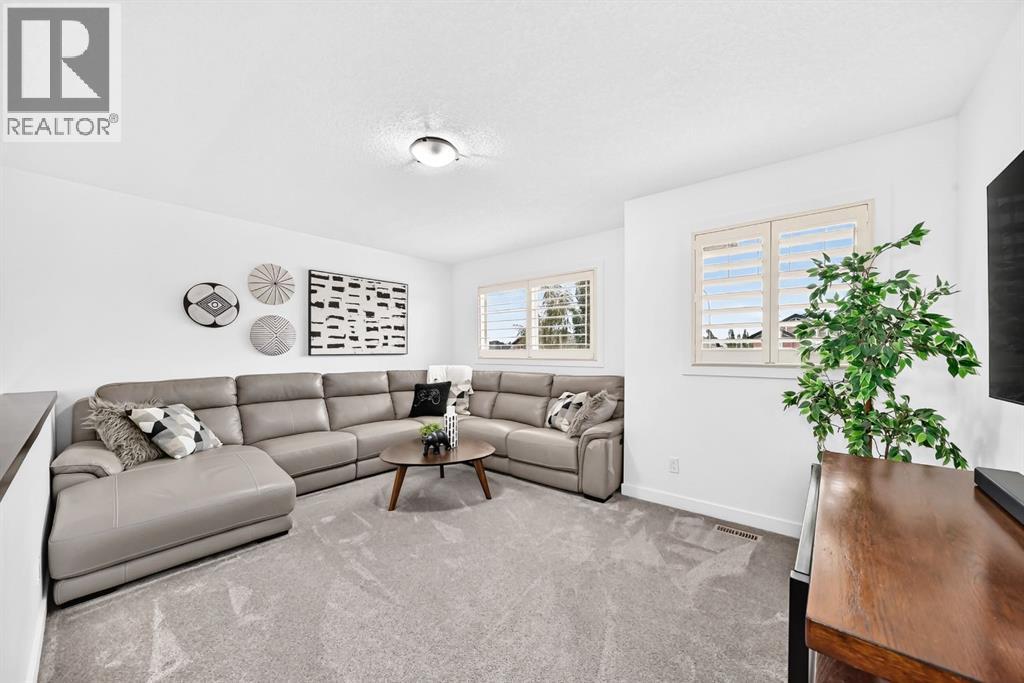
| Second Level | Bonus Room | 15.58 Ft x 12.17 Ft | ||
| Second Level | Primary Bedroom | 16.92 Ft x 13.50 Ft | ||
| Second Level | Bedroom | 11.50 Ft x 10.33 Ft | ||
| Second Level | Bedroom | 11.33 Ft x 10.08 Ft | ||
| Second Level | 4pc Bathroom | Measurements not available | ||
| Second Level | 5pc Bathroom | Measurements not available | ||
| Lower Level | Bedroom | 20.17 Ft x 15.42 Ft | ||
| Lower Level | Family Room | 33.75 Ft x 13.42 Ft | ||
| Lower Level | Bedroom | 14.50 Ft x 11.83 Ft | ||
| Lower Level | 3pc Bathroom | Measurements not available | ||
| Main Level | Living Room | 16.00 Ft x 13.92 Ft | ||
| Main Level | Dining Room | 12.83 Ft x 13.17 Ft | ||
| Main Level | Kitchen | 18.25 Ft x 13.42 Ft | ||
| Main Level | Pantry | 8.58 Ft x 5.92 Ft | ||
| Main Level | Office | 12.50 Ft x 9.58 Ft | ||
| Main Level | Laundry Room | 5.58 Ft x 5.92 Ft | ||
| Main Level | 2pc Bathroom | Measurements not available |
https://www.realtor.ca/real-estate/30152017/511-boulder-creek-drive-se-langdon-boulder-creek-estates
Contact Us
Contact us for more information

Brad R. Currie
Associate
www.bradcurrie.ca/
#10, 6020 - 1a Street S.w.
Calgary, Alberta T2H 0G3
(403) 259-4141

The trademarks REALTOR®, REALTORS®, and the REALTOR® logo are controlled by The Canadian Real Estate Association (CREA) and identify real estate professionals who are members of CREA. The trademarks MLS®, Multiple Listing Service® and the associated logos are owned by The Canadian Real Estate Association (CREA) and identify the quality of services provided by real estate professionals who are members of CREA. The trademark DDF® is owned by The Canadian Real Estate Association (CREA) and identifies CREA's Data Distribution Facility (DDF®)
August 20 2026 12:50:59
Calgary Real Estate Board
RE/MAX Realty Professionals