
5109 - 45 Charles Street E Toronto, Ontario M4Y 1S2

$2,950 Monthly
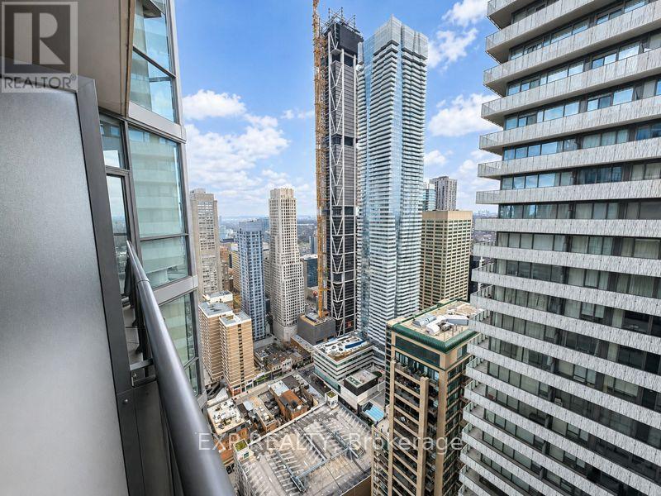
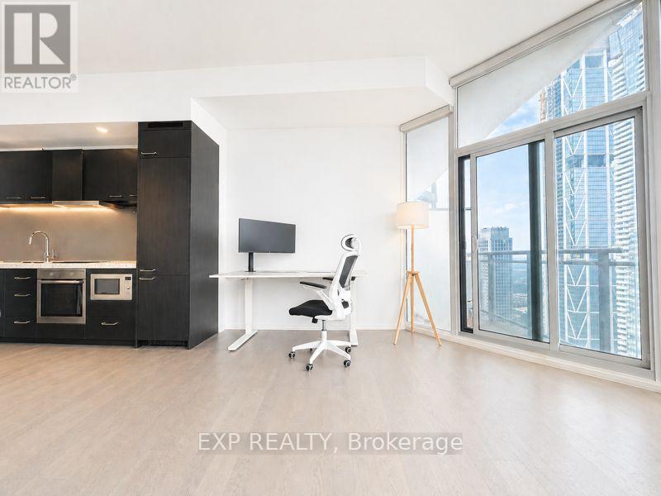
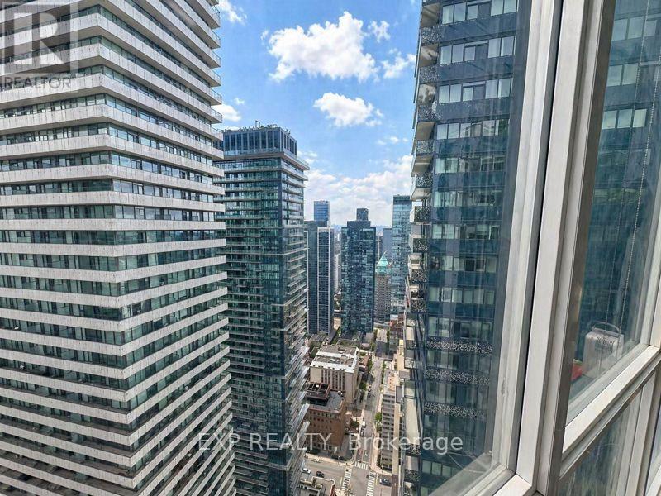
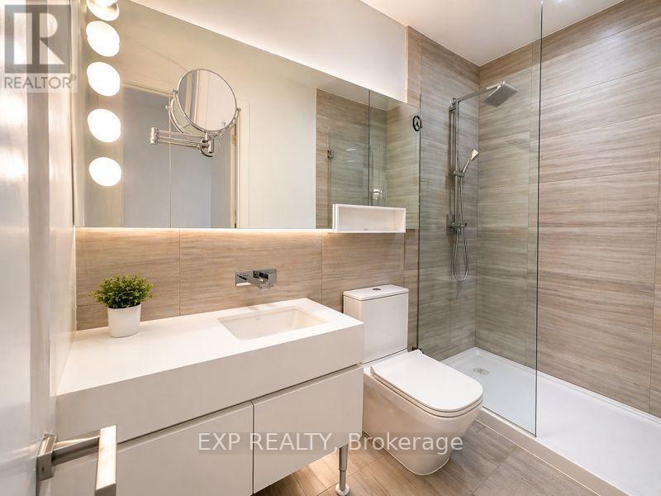
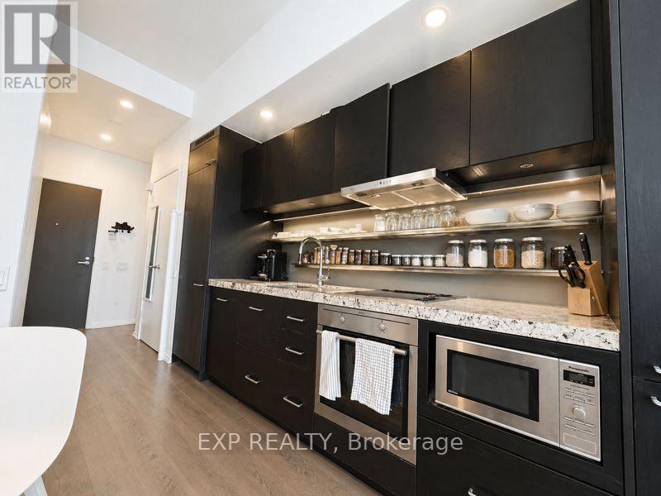
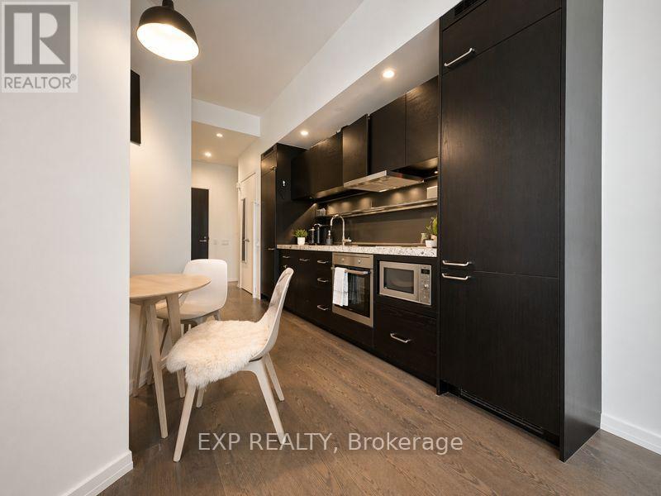
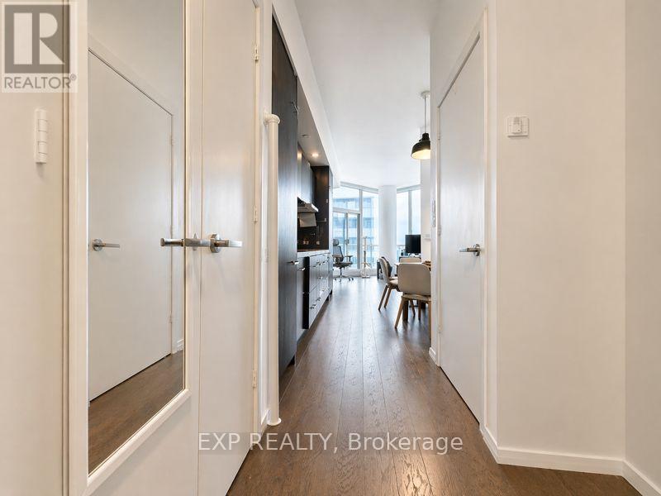
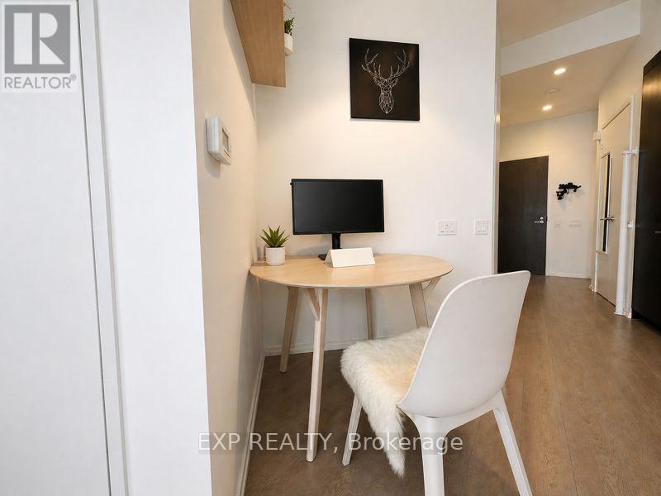
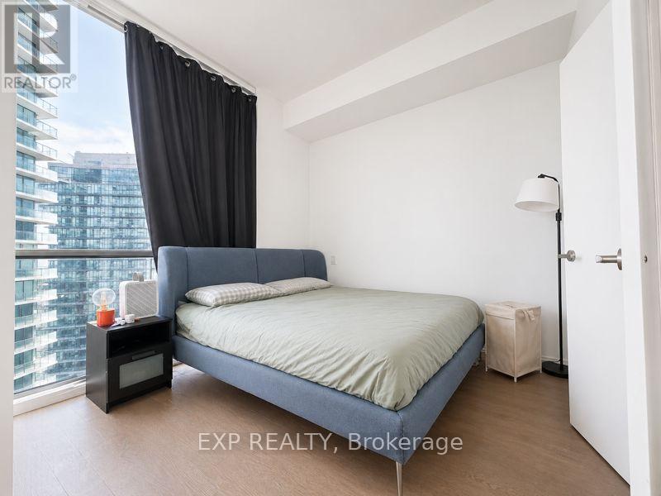
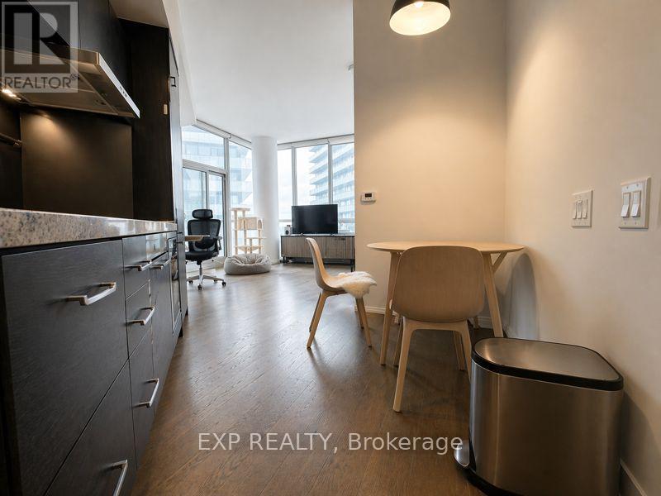
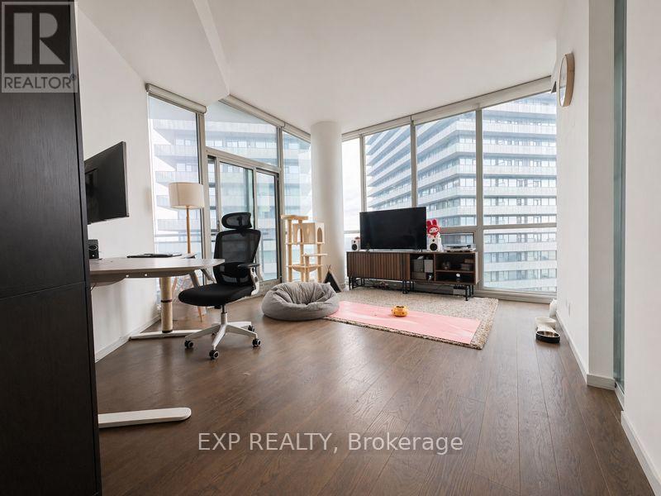
Located in the heart of downtown Toronto, this high-floor unit on the 51st level offers unobstructed views and abundant natural light, with a modern and functional layout.The unit comes fully furnished with high-quality furniture, making it truly move-in ready.It also features a premium Kingsdown Dutton Tight Top Firm Mattress, delivering excellent support and a superior sleep experience-ideal for tenants or buyers who value comfort and quality living.Steps to subway stations, restaurants, shopping, and daily amenities (id:49203)
Property Details
| MLS® Number | C13044480 |
| Property Type | Single Family |
| Community Name | Church-Yonge Corridor |
| Community Features | Pets Not Allowed |
| Features | Balcony |
Building
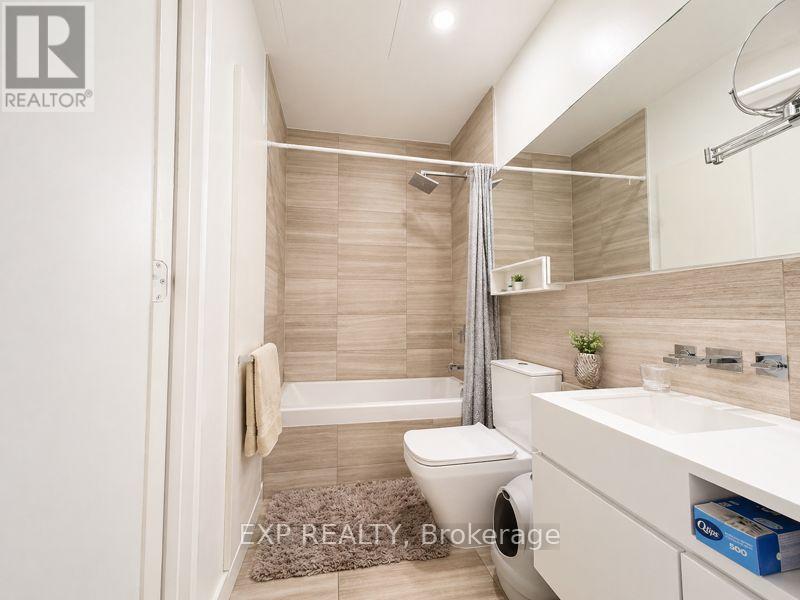
| Bathroom Total | 2 |
| Bedrooms Above Ground | 1 |
| Bedrooms Below Ground | 1 |
| Bedrooms Total | 2 |
| Amenities | Separate Electricity Meters |
| Appliances | Water Heater |
| Basement Type | None |
| Cooling Type | Central Air Conditioning |
| Exterior Finish | Brick |
| Flooring Type | Hardwood |
| Heating Fuel | Natural Gas |
| Heating Type | Forced Air |
| Size Interior | 700 - 799 Sqft |
| Type | Apartment |
Parking
| No Garage |
Land
| Acreage | No |
Rooms
| Level | Type | Length | Width | Dimensions |
|---|---|---|---|---|
| Main Level | Living Room | 3.81 m | 3.99 m | 3.81 m x 3.99 m |
| Main Level | Dining Room | 2.74 m | 3.96 m | 2.74 m x 3.96 m |
| Main Level | Kitchen | 2.26 m | 3.05 m | 2.26 m x 3.05 m |
| Main Level | Primary Bedroom | 2.77 m | 3.05 m | 2.77 m x 3.05 m |
| Main Level | Den | 2.46 m | 3.23 m | 2.46 m x 3.23 m |
Contact Us
Contact us for more information
Simon Zhang
Salesperson
4711 Yonge St 10th Flr, 106430
Toronto, Ontario M2N 6K8
(866) 530-7737

The trademarks REALTOR®, REALTORS®, and the REALTOR® logo are controlled by The Canadian Real Estate Association (CREA) and identify real estate professionals who are members of CREA. The trademarks MLS®, Multiple Listing Service® and the associated logos are owned by The Canadian Real Estate Association (CREA) and identify the quality of services provided by real estate professionals who are members of CREA. The trademark DDF® is owned by The Canadian Real Estate Association (CREA) and identifies CREA's Data Distribution Facility (DDF®)
June 11 2026 04:40:40
Toronto Regional Real Estate Board
Exp Realty