
5105 Battersea Road Frontenac, Ontario K0H 1H0

$539,900
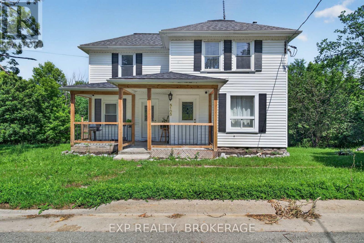
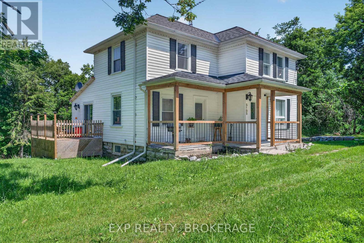
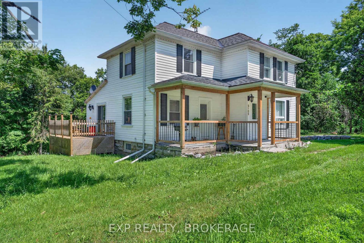
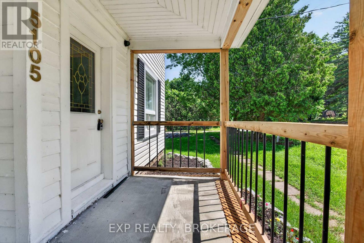
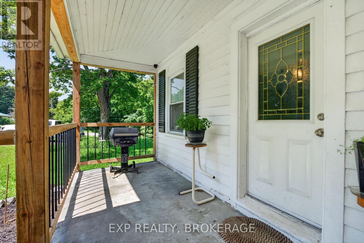
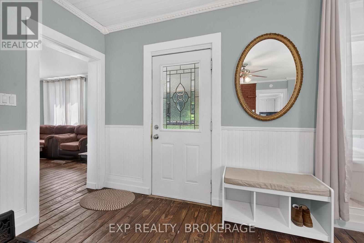
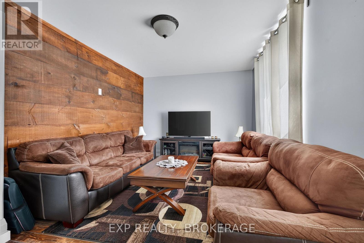
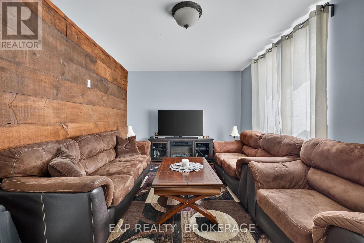
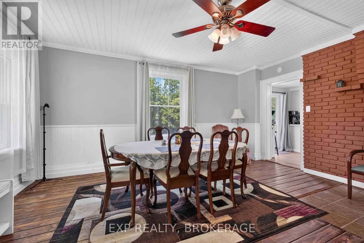
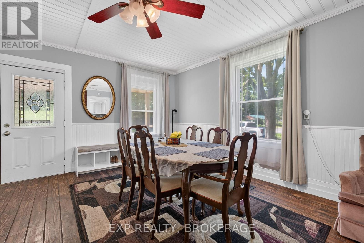
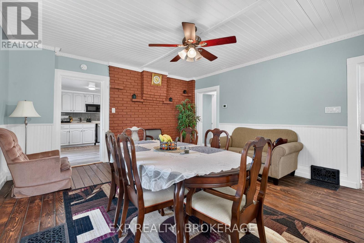
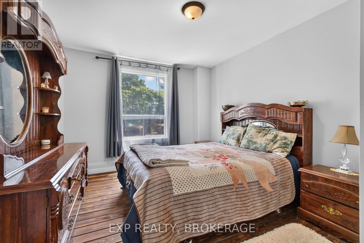
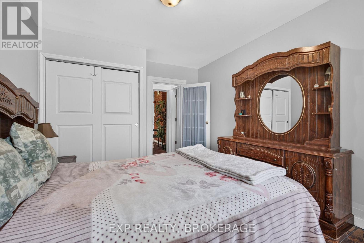
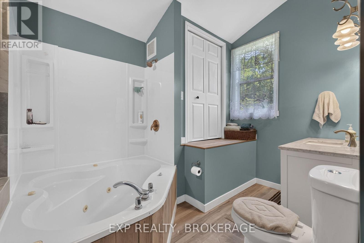
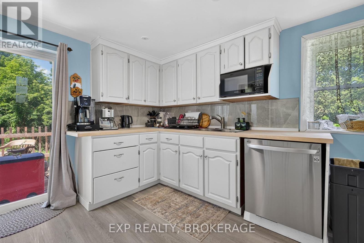
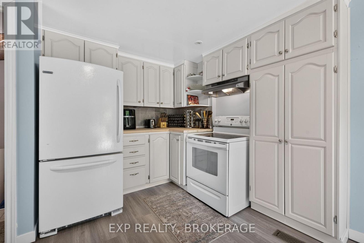
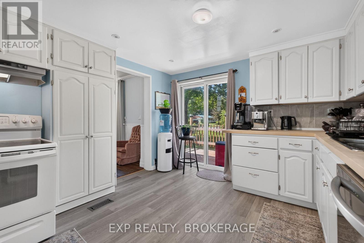
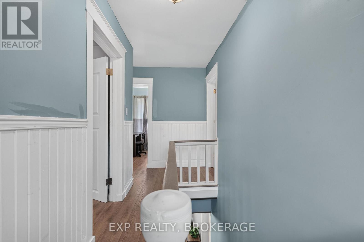
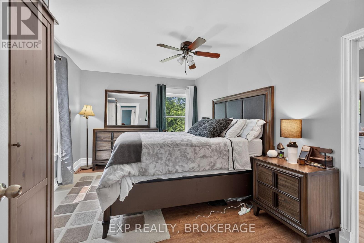
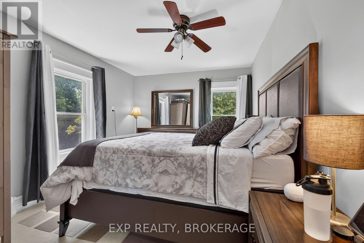
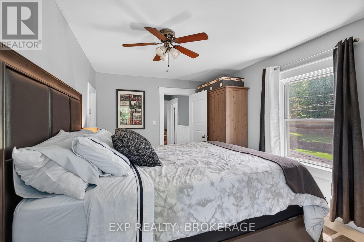
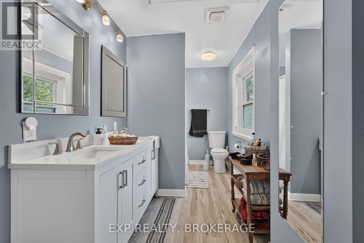
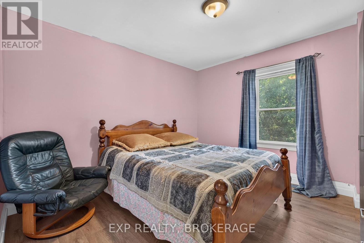
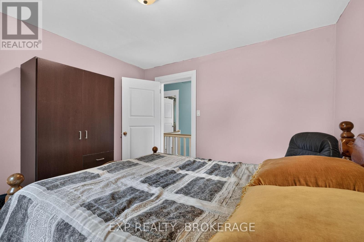
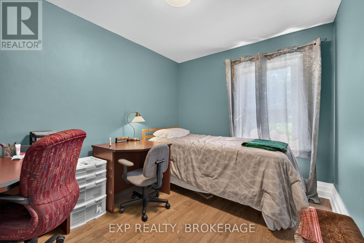
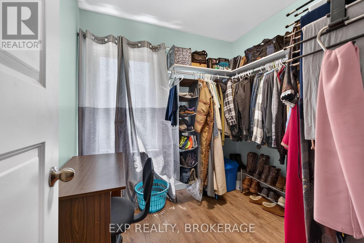
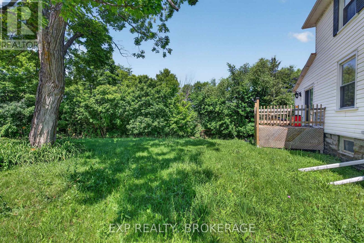
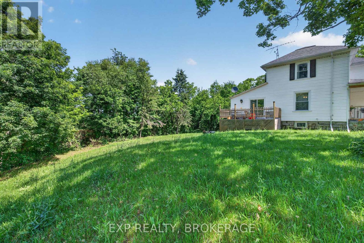
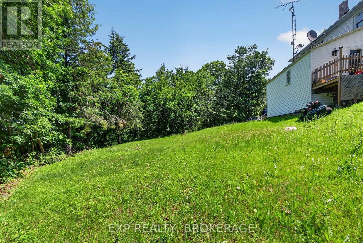
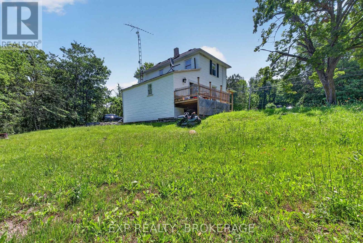
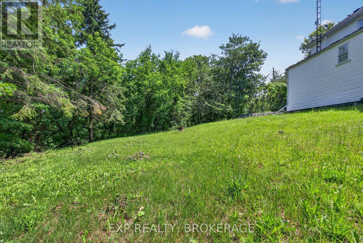
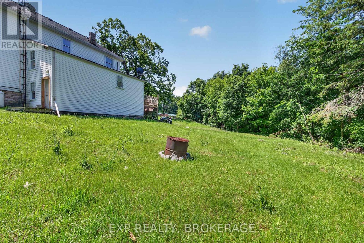
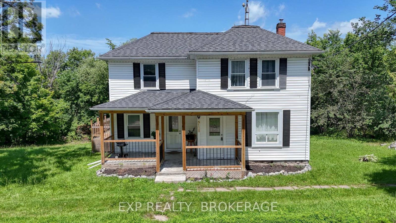
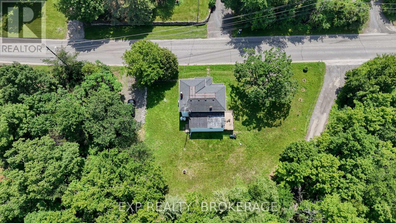
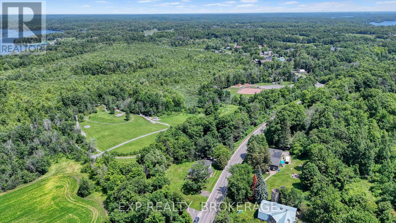
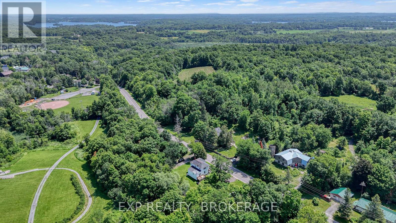
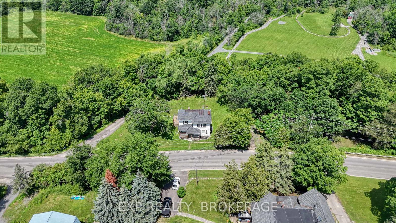
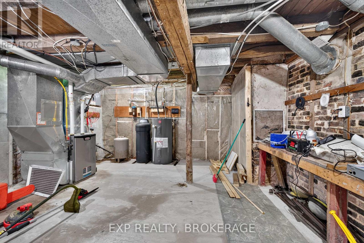
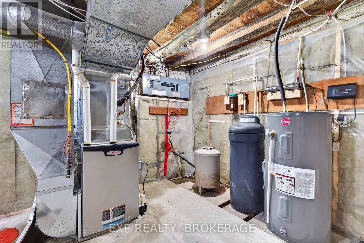
Welcome to 5105 Battersea Rd, where history meets modern convenience with this fully updated2-storey farmhouse. Situated on a large corner lot in a quiet community only 15 minutes from Hwy. 401 and a short drive to Loughborough Lake. This home features butcher block countertops, exposed brick, a barn board accent wall, and a main-floor bedroom and full bathroom. You will find four more bedrooms and another fully renovated bathroom upstairs. Major renovations, completed in 2022, include an upgraded kitchen, second-level flooring, updated trim and doors, new paint, propane furnace, central air, hot water tank, and a heat pump. The dining room includes a gas hookup for your future fireplace! Enjoy your morning coffee on the side deck or relax on the spacious front porch. This tree-lined property offers plenty of privacy and parking on two separate driveways. Don't miss this move-in-ready home. Book your private viewing today. (id:49203)
Property Details
| MLS® Number | X13537330 |
| Property Type | Single Family |
| Community Name | 47 - Frontenac South |
| Equipment Type | Propane Tank |
| Features | Wooded Area, Carpet Free |
| Parking Space Total | 5 |
| Rental Equipment Type | Propane Tank |
| Structure | Deck, Porch |
Building
| Bathroom Total | 2 |
| Bedrooms Above Ground | 5 |
| Bedrooms Total | 5 |
| Age | 100+ Years |
| Amenities | Separate Electricity Meters |
| Appliances | Central Vacuum, Water Heater, Water Softener, Water Treatment, Dishwasher, Dryer, Microwave, Stove, Washer, Refrigerator |
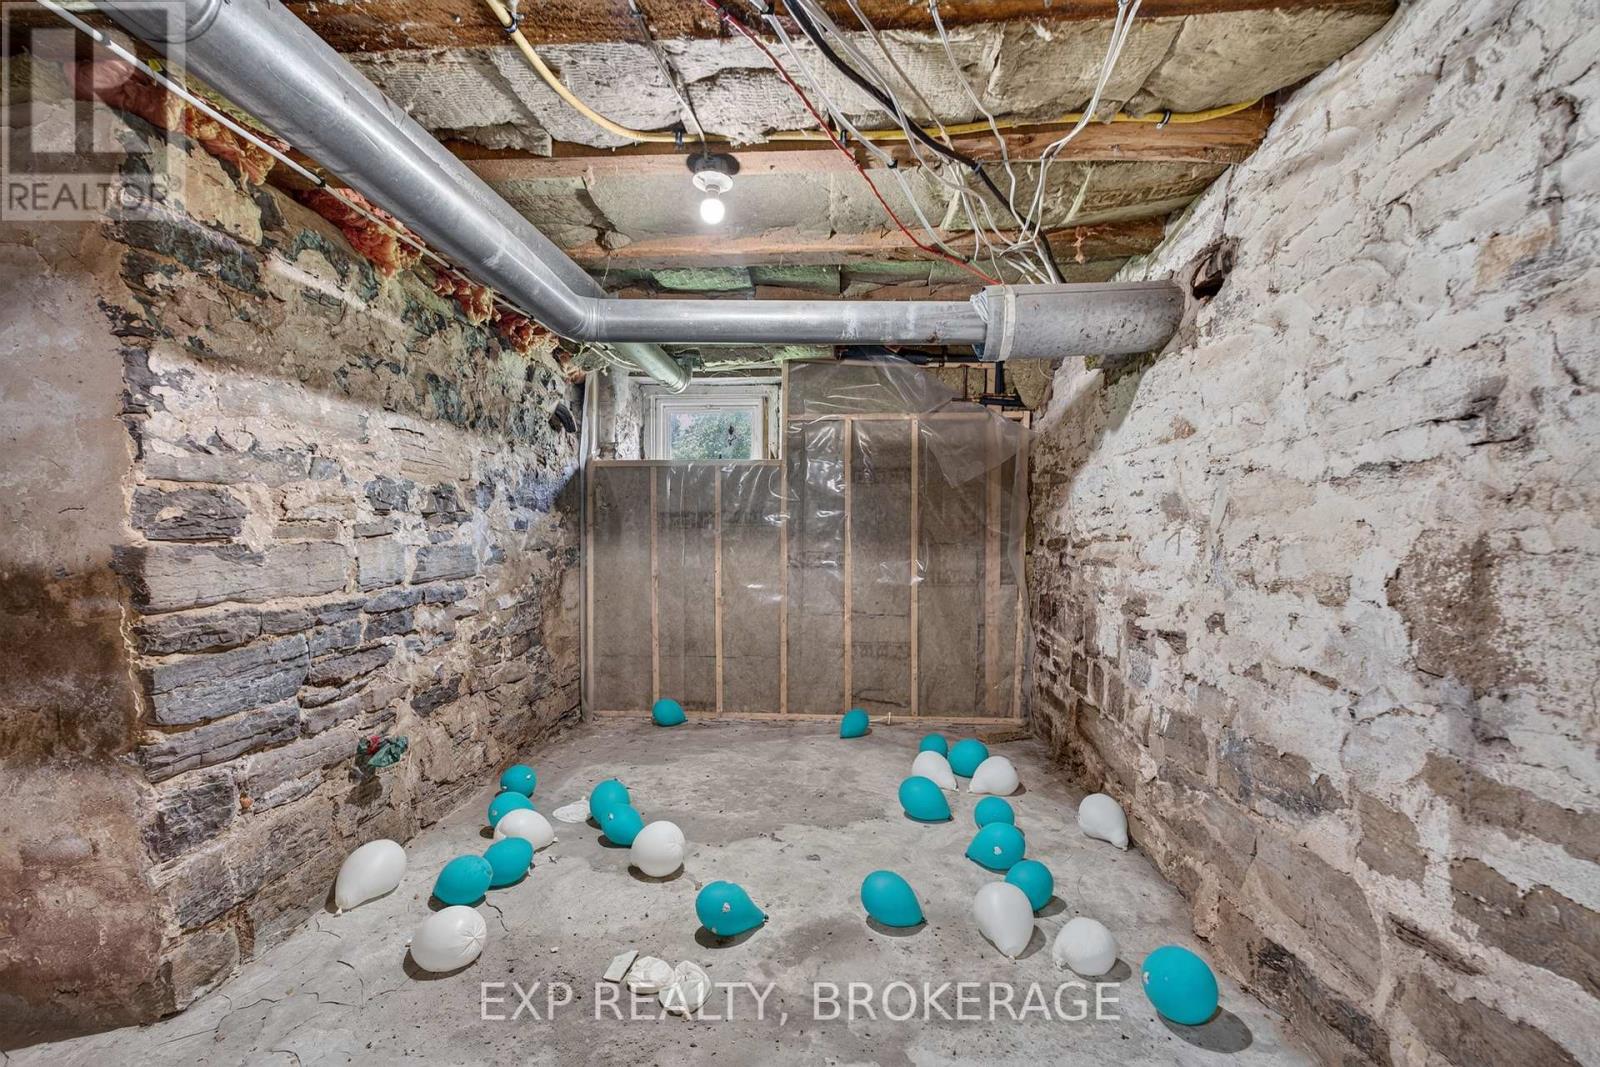
| Basement Development | Unfinished,partially Finished |
| Basement Features | Separate Entrance |
| Basement Type | N/a, N/a (unfinished), Full, N/a (partially Finished) |
| Construction Style Attachment | Detached |
| Cooling Type | Central Air Conditioning |
| Exterior Finish | Vinyl Siding |
| Fire Protection | Smoke Detectors |
| Foundation Type | Stone |
| Heating Fuel | Propane |
| Heating Type | Forced Air |
| Stories Total | 2 |
| Size Interior | 1,500 - 2,000 Sqft |
| Type | House |
Parking
| No Garage |
Land
| Acreage | No |
| Sewer | Septic System |
| Size Depth | 163 Ft ,2 In |
| Size Frontage | 224 Ft ,4 In |
| Size Irregular | 224.4 X 163.2 Ft |
| Size Total Text | 224.4 X 163.2 Ft|1/2 - 1.99 Acres |
Rooms
| Level | Type | Length | Width | Dimensions |
|---|---|---|---|---|
| Second Level | Bedroom | 4.55 m | 3.14 m | 4.55 m x 3.14 m |
| Second Level | Bedroom | 3.45 m | 3.4 m | 3.45 m x 3.4 m |
| Second Level | Bedroom | 2.65 m | 3.45 m | 2.65 m x 3.45 m |
| Second Level | Bedroom | 2.37 m | 2.34 m | 2.37 m x 2.34 m |
| Second Level | Bathroom | 4.5 m | 1.87 m | 4.5 m x 1.87 m |
| Basement | Laundry Room | 6.85 m | 2.85 m | 6.85 m x 2.85 m |
| Basement | Utility Room | 4.8 m | 6.4 m | 4.8 m x 6.4 m |
| Basement | Other | 4.1 m | 4.27 m | 4.1 m x 4.27 m |
| Main Level | Kitchen | 4.46 m | 3.4 m | 4.46 m x 3.4 m |
| Main Level | Dining Room | 4.5 m | 5.11 m | 4.5 m x 5.11 m |
| Main Level | Living Room | 5.15 m | 3.3 m | 5.15 m x 3.3 m |
| Main Level | Primary Bedroom | 4.19 m | 3.29 m | 4.19 m x 3.29 m |
| Main Level | Bathroom | 3.21 m | 298 m | 3.21 m x 298 m |
Utilities
| Electricity | Installed |
Contact Us
Contact us for more information

Shawn Leclaire
Salesperson
www.buysellkingston.com/
www.facebook.com/shawnleclaire
www.twitter.com/shawnleclaire
www.linkedin.com/in/shawnleclaire/
225-427 Princess St
Kingston, Ontario K7L 5S9
(866) 530-7737
www.exprealty.ca/

The trademarks REALTOR®, REALTORS®, and the REALTOR® logo are controlled by The Canadian Real Estate Association (CREA) and identify real estate professionals who are members of CREA. The trademarks MLS®, Multiple Listing Service® and the associated logos are owned by The Canadian Real Estate Association (CREA) and identify the quality of services provided by real estate professionals who are members of CREA. The trademark DDF® is owned by The Canadian Real Estate Association (CREA) and identifies CREA's Data Distribution Facility (DDF®)
July 13 2026 11:39:57
Kingston & Area Real Estate Association
Exp Realty, Brokerage