
51 Wilton Drive Brampton, Ontario L6W 2Z9

$895,000
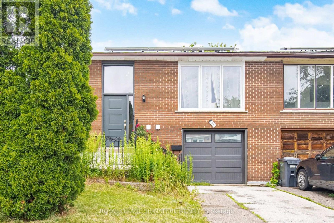
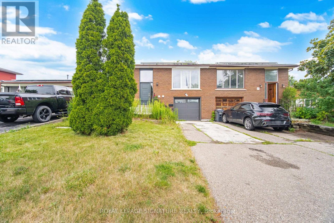
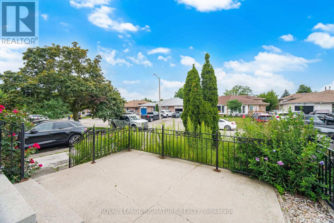
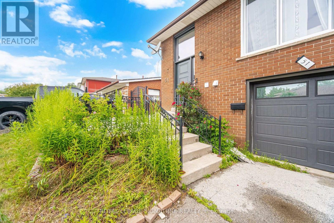
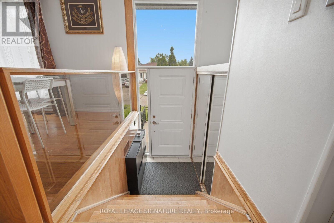
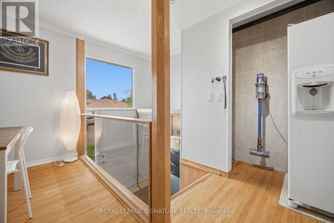
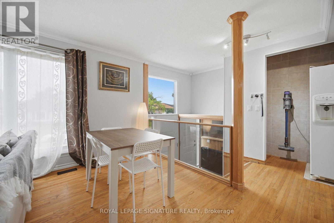
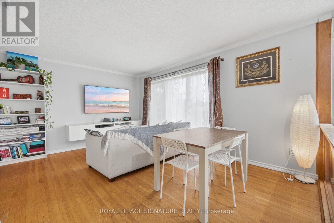
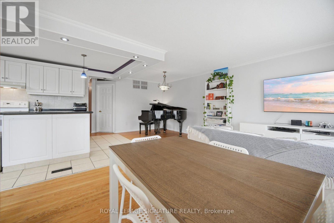
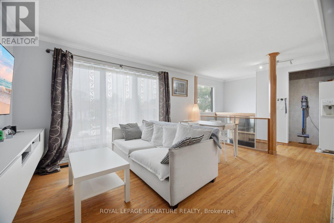
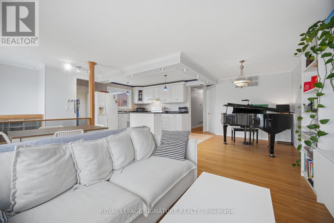
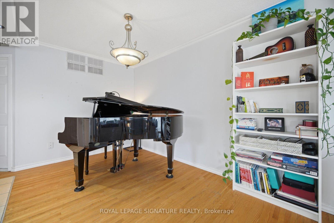
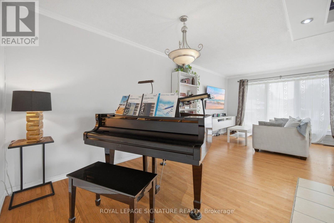
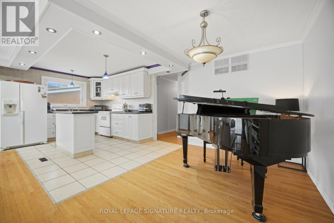
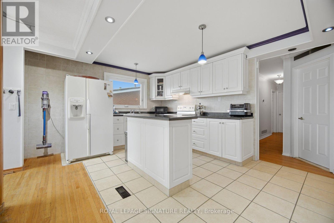
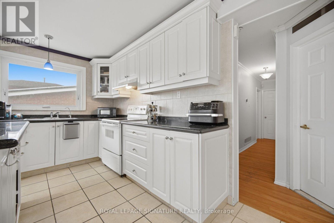
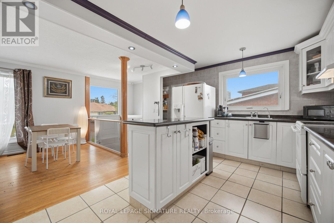
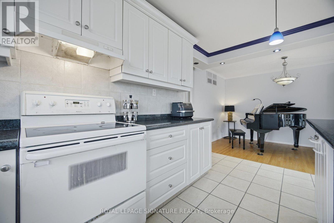
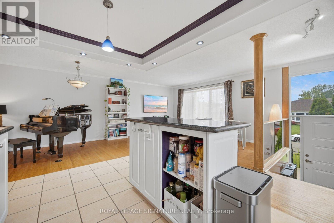
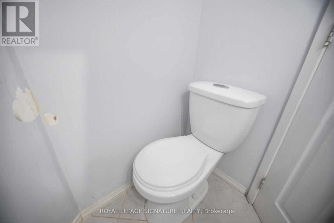
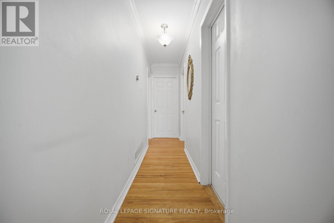
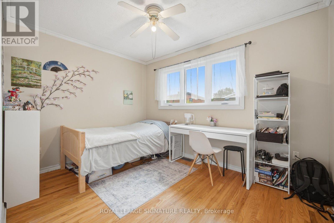
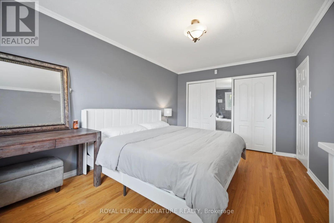
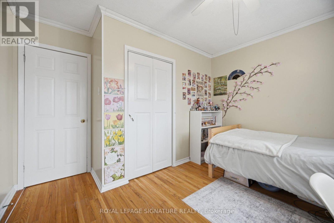
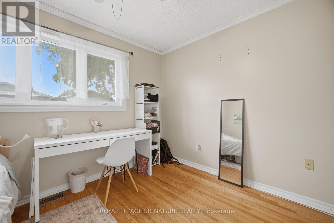
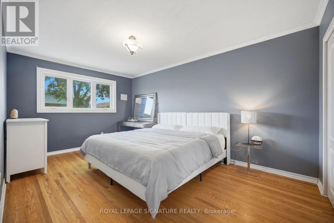
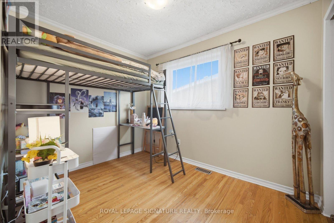
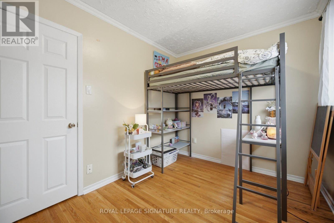
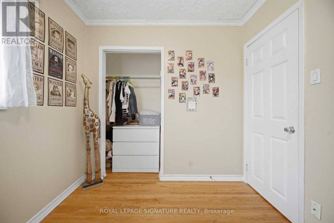
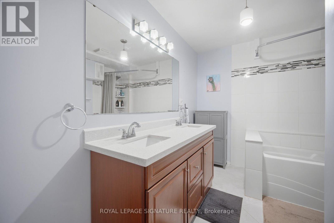
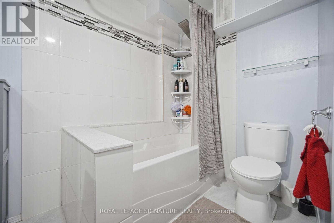
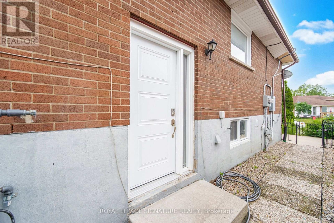
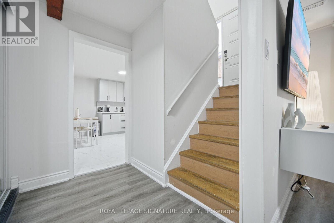
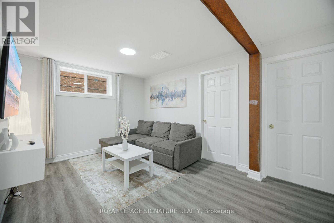
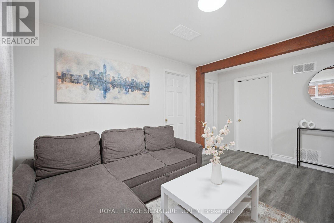
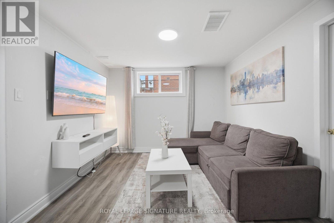
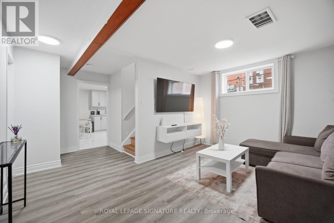
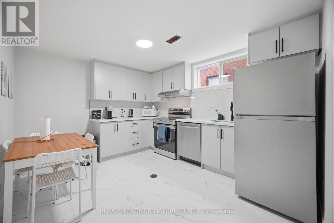
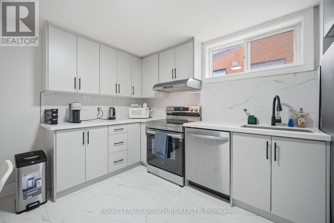
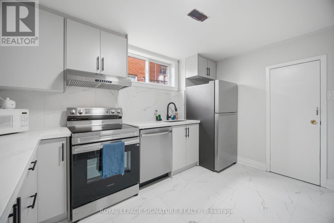
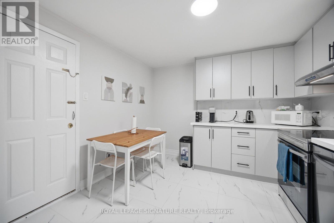
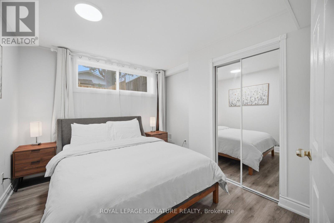
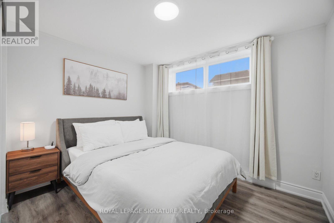
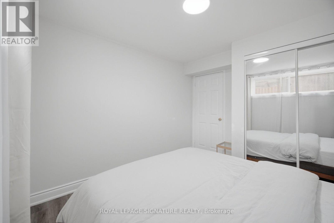
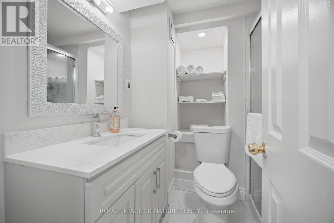
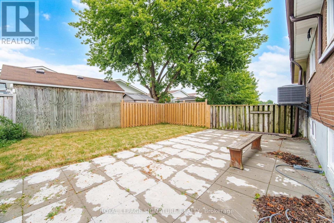
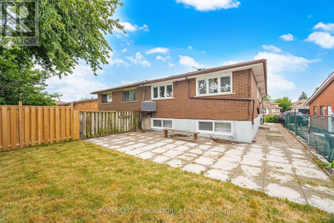
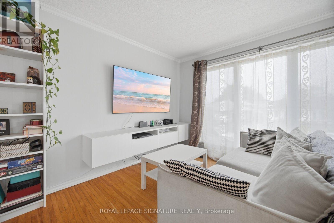
Gorgeous upgraded home on a 100 lot. Thousands spent on recent upgrades/renovations. Sun lit living room with a large picture window, open concept living, 3 + 2 spacious bedrooms. Separate entrance to basement, two separate laundries. Basement renovated in 2025. Great for families, investors, or rental income. Basement is currently used as an air bnb.Extras: roof (2021), backyard (2024), windows (2023), garage door (2023), furnace (2022), tankless water heater (2023), attic insulation (2023), basement (2025)Rental items:Tankless water heaterBrokerage remarksBuyer/buyers agents to verify l too Measurements, tax, and legal description. Seller/sellers agent do not warrant retrofit status of basement. (id:49203)
Property Details
| MLS® Number | W13591144 |
| Property Type | Single Family |
| Community Name | Brampton East |
| Parking Space Total | 3 |
Building
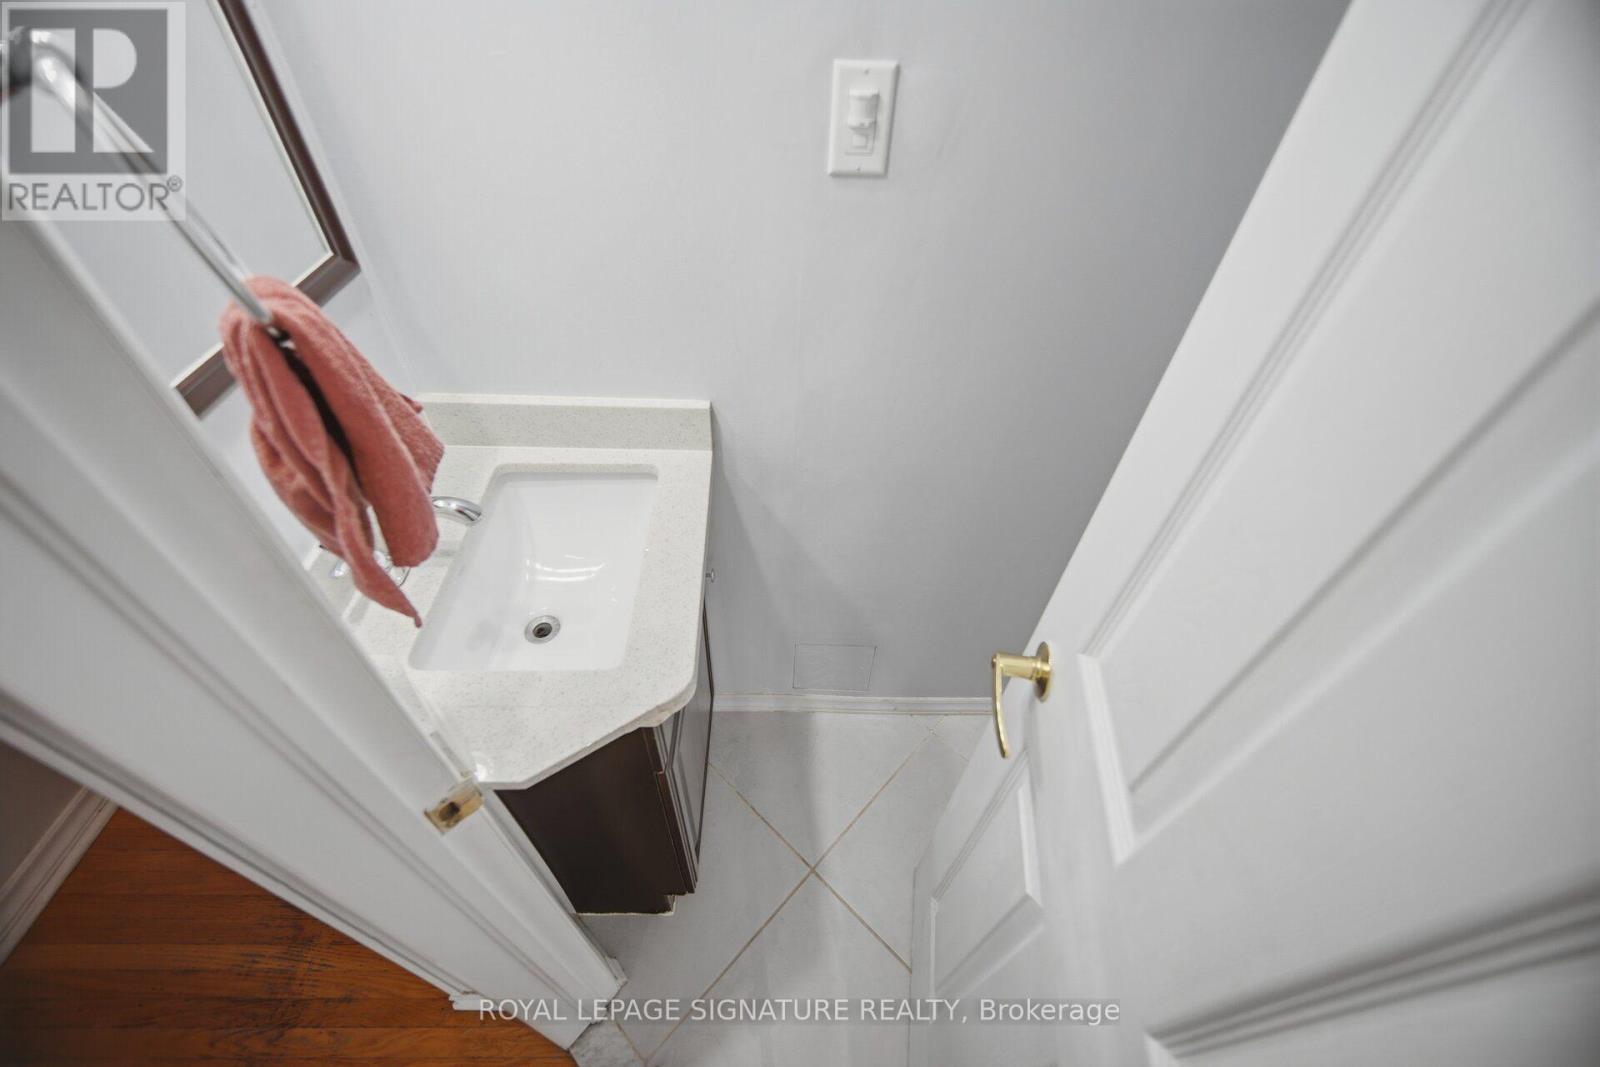
| Bathroom Total | 3 |
| Bedrooms Above Ground | 3 |
| Bedrooms Below Ground | 2 |
| Bedrooms Total | 5 |
| Architectural Style | Raised Bungalow |
| Basement Development | Finished |
| Basement Features | Separate Entrance |
| Basement Type | N/a, N/a (finished) |
| Construction Style Attachment | Semi-detached |
| Cooling Type | Central Air Conditioning |
| Exterior Finish | Brick |
| Foundation Type | Concrete |
| Half Bath Total | 1 |
| Heating Fuel | Natural Gas |
| Heating Type | Forced Air |
| Stories Total | 1 |
| Size Interior | 1,100 - 1,500 Sqft |
| Type | House |
| Utility Water | Municipal Water |
Parking
| Garage |
Land
| Acreage | No |
| Sewer | Sanitary Sewer |
| Size Depth | 96 Ft ,6 In |
| Size Frontage | 30 Ft |
| Size Irregular | 30 X 96.5 Ft |
| Size Total Text | 30 X 96.5 Ft |
Rooms
| Level | Type | Length | Width | Dimensions |
|---|---|---|---|---|
| Lower Level | Family Room | 3.26 m | 4.44 m | 3.26 m x 4.44 m |
| Lower Level | Bedroom 4 | 3.26 m | 3.45 m | 3.26 m x 3.45 m |
| Lower Level | Bedroom 5 | 2.45 m | 3.45 m | 2.45 m x 3.45 m |
| Lower Level | Kitchen | 3.19 m | 3.23 m | 3.19 m x 3.23 m |
| Main Level | Living Room | 3.35 m | 4.84 m | 3.35 m x 4.84 m |
| Main Level | Dining Room | 2.84 m | 3.73 m | 2.84 m x 3.73 m |
| Main Level | Kitchen | 3.03 m | 4.55 m | 3.03 m x 4.55 m |
| Main Level | Primary Bedroom | 3.31 m | 5.19 m | 3.31 m x 5.19 m |
| Main Level | Bedroom 2 | 2.57 m | 3.24 m | 2.57 m x 3.24 m |
| Main Level | Bedroom 3 | 3.53 m | 3.6 m | 3.53 m x 3.6 m |
https://www.realtor.ca/real-estate/30063651/51-wilton-drive-brampton-brampton-east-brampton-east
Contact Us
Contact us for more information
Hannah Jaikumar
Salesperson
201-30 Eglinton Ave West
Mississauga, Ontario L5R 3E7
(905) 568-2121
(905) 568-2588

The trademarks REALTOR®, REALTORS®, and the REALTOR® logo are controlled by The Canadian Real Estate Association (CREA) and identify real estate professionals who are members of CREA. The trademarks MLS®, Multiple Listing Service® and the associated logos are owned by The Canadian Real Estate Association (CREA) and identify the quality of services provided by real estate professionals who are members of CREA. The trademark DDF® is owned by The Canadian Real Estate Association (CREA) and identifies CREA's Data Distribution Facility (DDF®)
July 30 2026 04:36:11
Toronto Regional Real Estate Board
Royal LePage Signature Realty