
51 Redfinch Crescent Vaughan, Ontario L4H 2C5

$3,800 Monthly
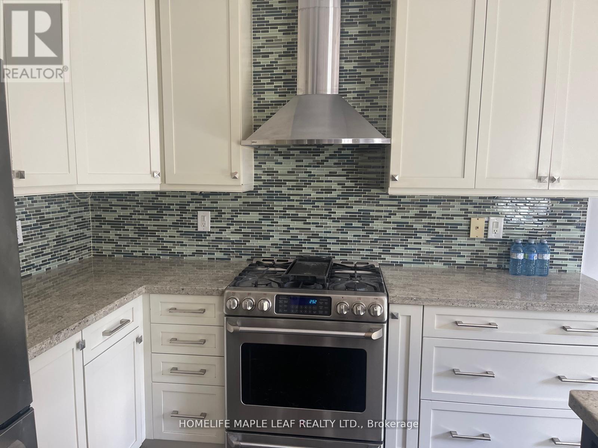
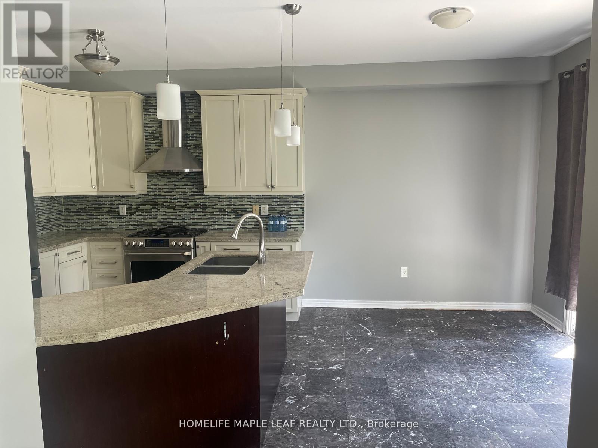
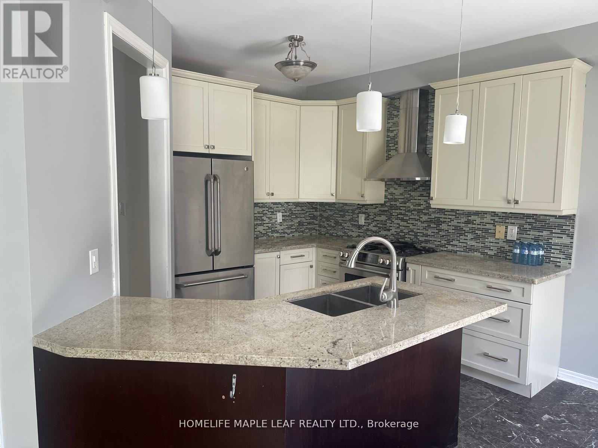
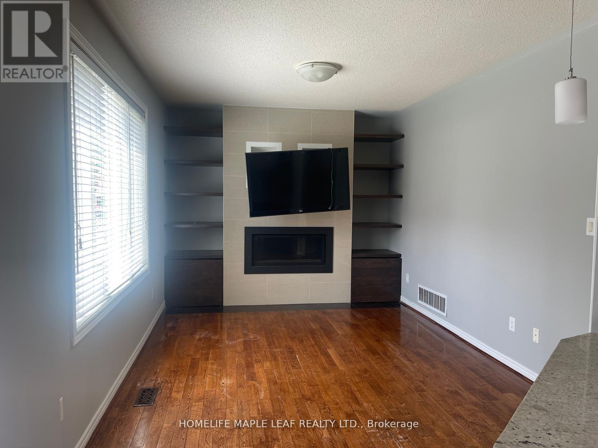
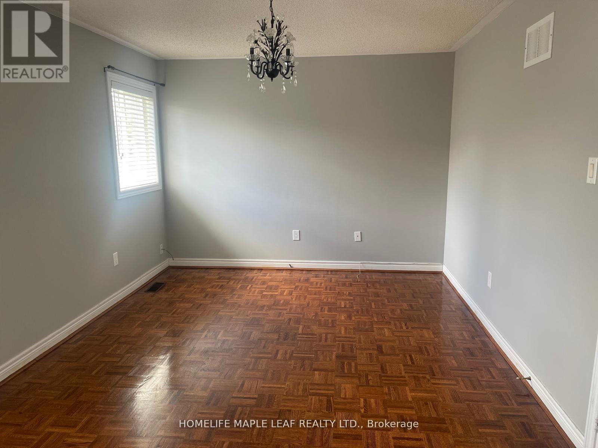
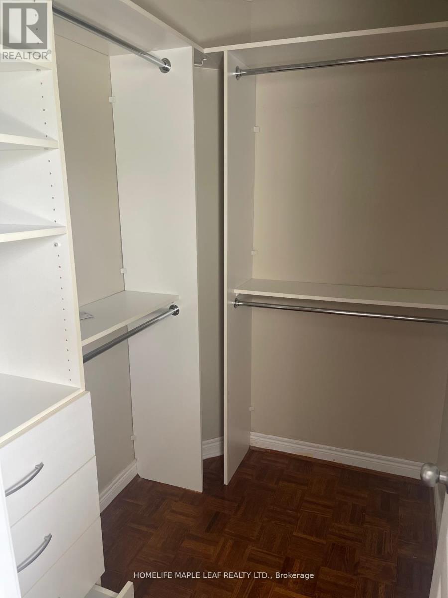
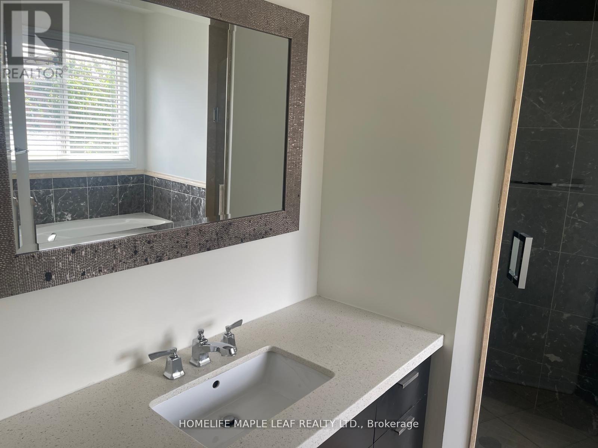
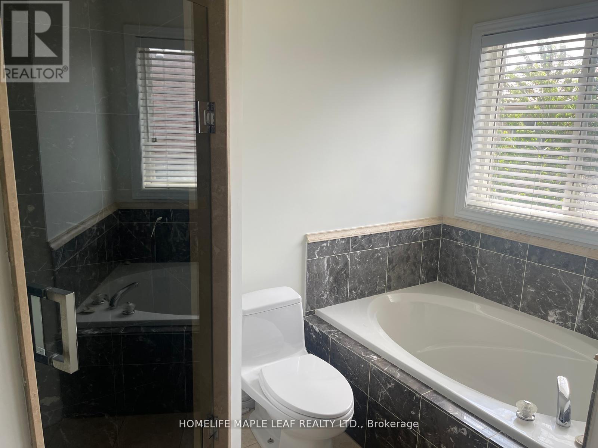
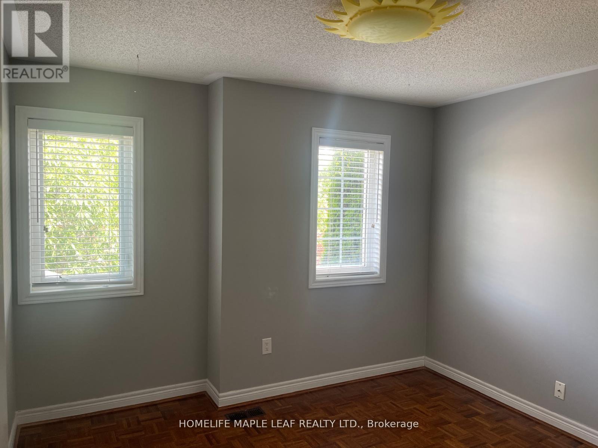
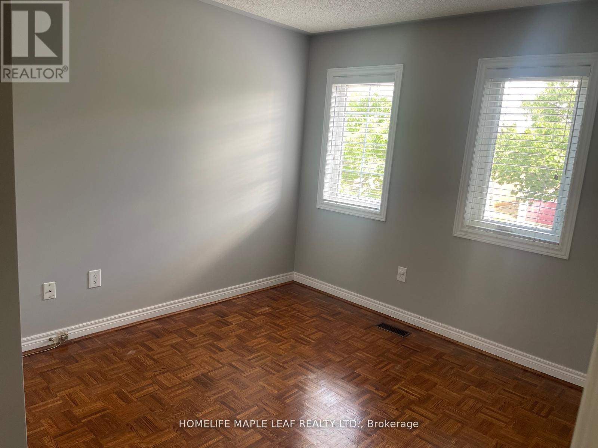
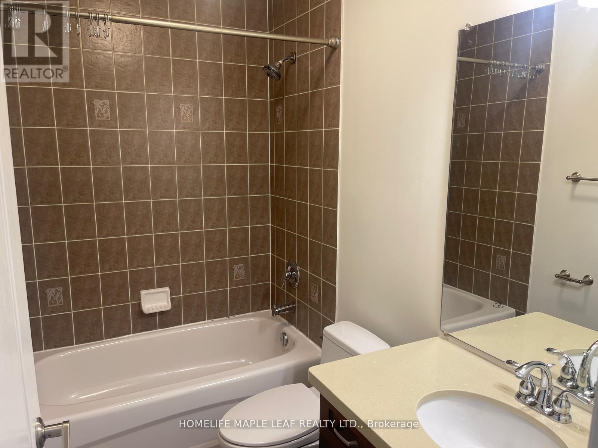
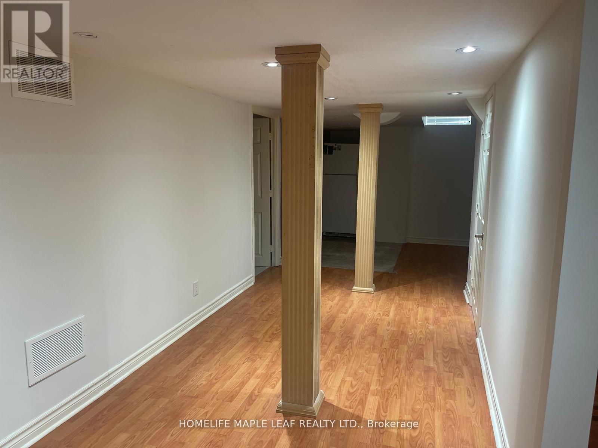
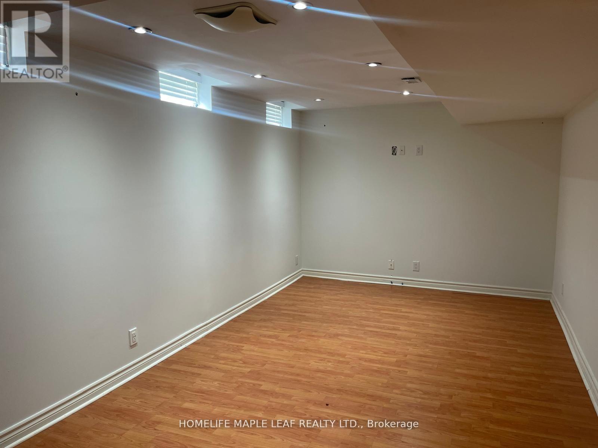
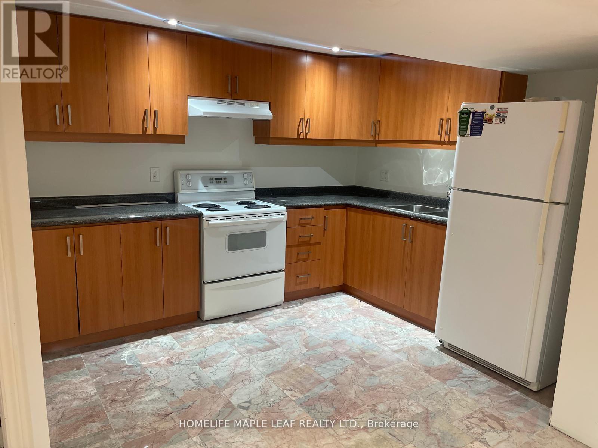
This beautifully maintained detached home offers the perfect blend of comfort ,space , and convenience in a highly sought- after family friendly neighbourhood. Featuring a bright and functional layout with generously sized bedrooms, a spacious living and dining area, and a modern kitchen ideal for everyday living and entertaining. Enjoy ample natural light throughout, quality finishes, and a private backyard perfect for relaxing or hosting. Located close to schools, parks, shopping, hospital, transit ,and major highways, this home provides everything you need for easy, connected living. A fantastic opportunity to lease a well -cared - for home in one Vaughan's most desirable communities-book your showing today and see the value for yourself! (id:49203)
Property Details
| MLS® Number | N13502736 |
| Property Type | Single Family |
| Community Name | Vellore Village |
| Equipment Type | Water Heater |
| Parking Space Total | 3 |
| Rental Equipment Type | Water Heater |
Building
| Bathroom Total | 4 |
| Bedrooms Above Ground | 3 |
| Bedrooms Total | 3 |
| Appliances | Blinds |
| Basement Development | Finished |
| Basement Type | N/a (finished) |
| Construction Style Attachment | Detached |
| Cooling Type | Central Air Conditioning |
| Exterior Finish | Stone |
| Fireplace Present | Yes |
| Flooring Type | Parquet |
| Foundation Type | Concrete |
| Half Bath Total | 1 |
| Heating Fuel | Natural Gas |
| Heating Type | Forced Air |
| Stories Total | 2 |
| Size Interior | 1,500 - 2,000 Sqft |
| Type | House |
| Utility Water | Municipal Water |
Parking
| Garage |
Land
| Acreage | No |
| Sewer | Sanitary Sewer |
| Size Depth | 82 Ft |
| Size Frontage | 36 Ft ,4 In |
| Size Irregular | 36.4 X 82 Ft |
| Size Total Text | 36.4 X 82 Ft |
Rooms
| Level | Type | Length | Width | Dimensions |
|---|---|---|---|---|
| Second Level | Bedroom | 16.01 m | 10.69 m | 16.01 m x 10.69 m |
| Second Level | Bedroom 2 | 9.77 m | 9.97 m | 9.77 m x 9.97 m |
| Second Level | Bedroom 3 | 10.82 m | 10.59 m | 10.82 m x 10.59 m |
| Main Level | Living Room | 12.6 m | 10.5 m | 12.6 m x 10.5 m |
| Main Level | Family Room | 10.82 m | 16.01 m | 10.82 m x 16.01 m |
| Main Level | Kitchen | 10.56 m | 9.74 m | 10.56 m x 9.74 m |
Contact Us
Contact us for more information
Hardip Khipple
Salesperson
80 Eastern Avenue #3
Brampton, Ontario L6W 1X9
(905) 456-9090
(905) 456-9091
www.hlmapleleaf.com/

The trademarks REALTOR®, REALTORS®, and the REALTOR® logo are controlled by The Canadian Real Estate Association (CREA) and identify real estate professionals who are members of CREA. The trademarks MLS®, Multiple Listing Service® and the associated logos are owned by The Canadian Real Estate Association (CREA) and identify the quality of services provided by real estate professionals who are members of CREA. The trademark DDF® is owned by The Canadian Real Estate Association (CREA) and identifies CREA's Data Distribution Facility (DDF®)
June 29 2026 09:43:26
Toronto Regional Real Estate Board
Homelife Maple Leaf Realty Ltd.