
51 Mathias Street Dieppe, New Brunswick E1A 9H7

$599,900
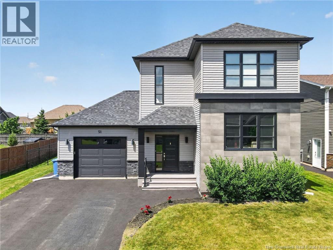
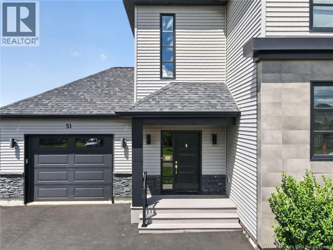
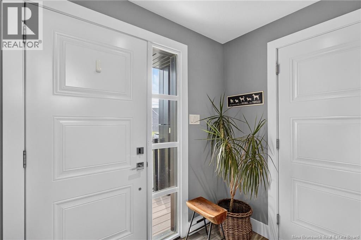
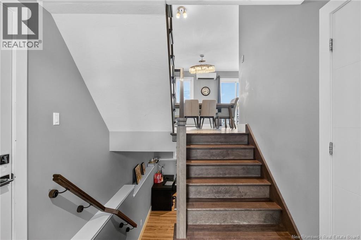
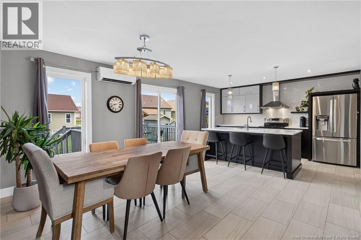
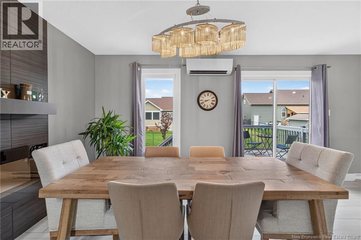
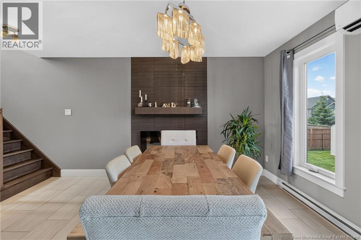
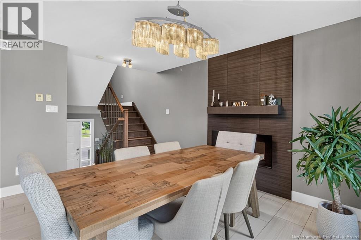
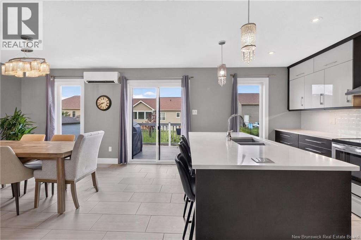
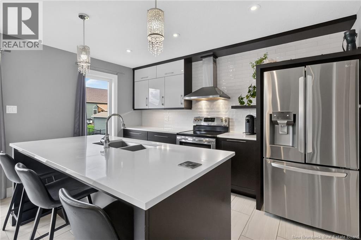
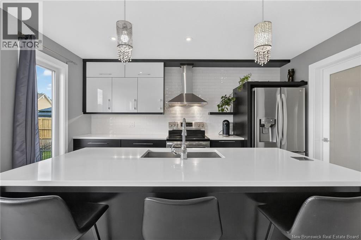
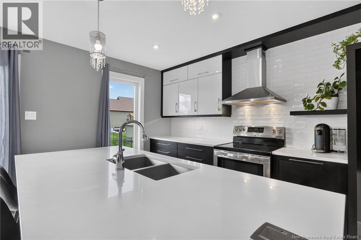
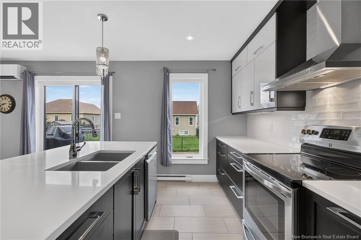
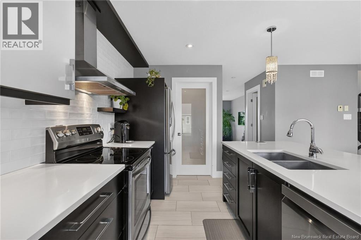
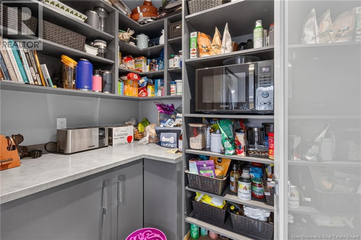
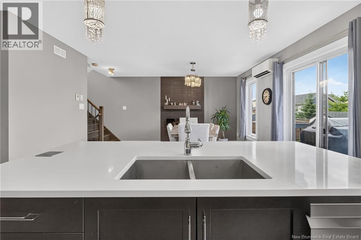
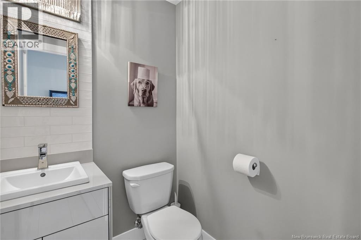
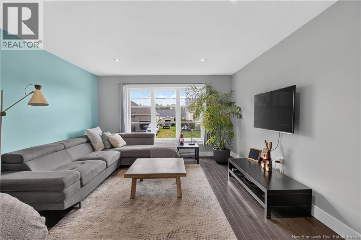
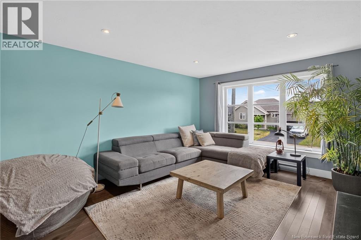
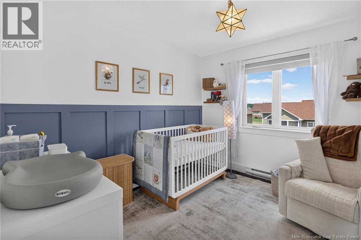
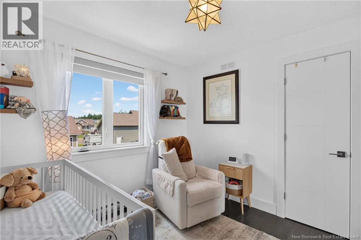
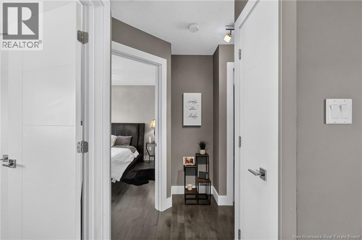
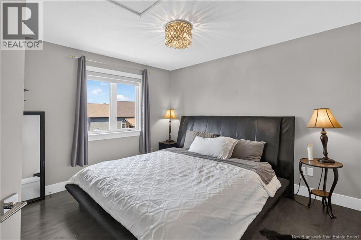
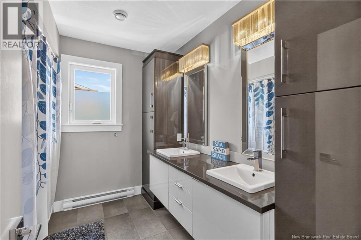
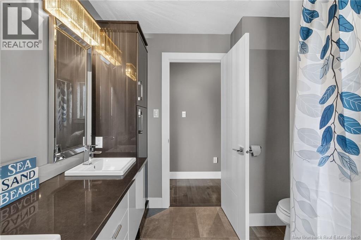
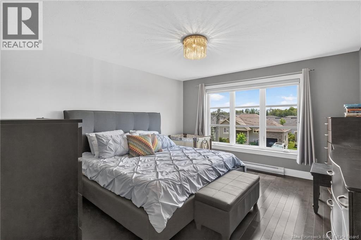
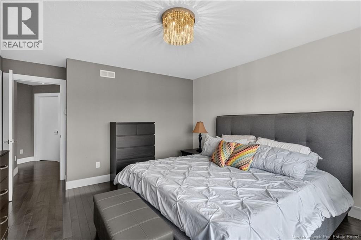
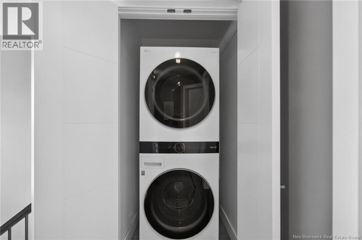
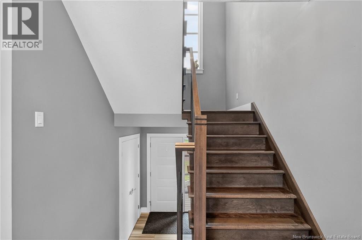
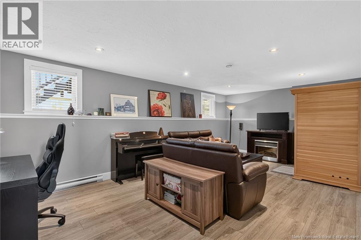
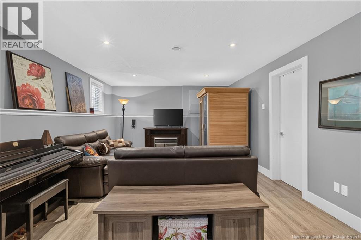
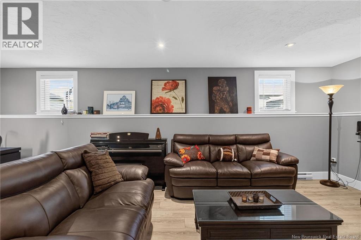
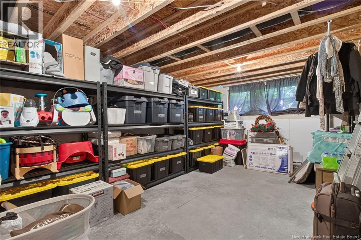
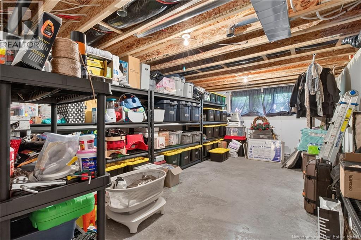
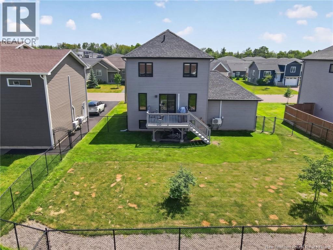
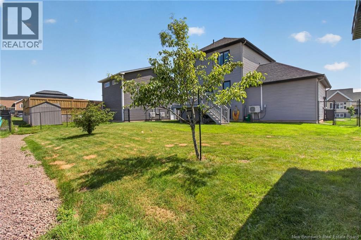
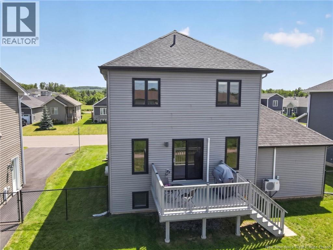
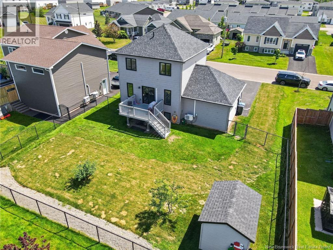
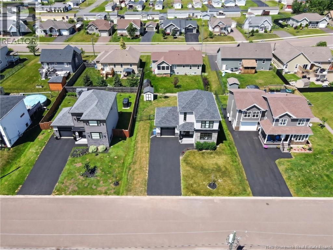
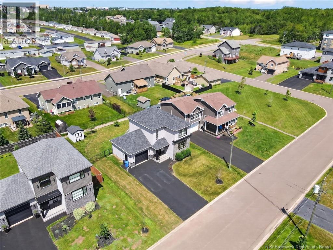
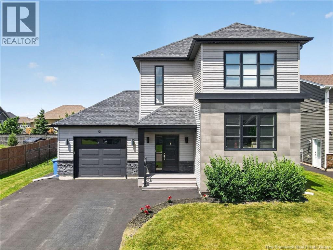
Discover contemporary living at 51 Mathias in the sought-after Fox Creek community. Built in 2015, this stunning 2-storey home blends modern design with exceptional finishes throughout. The expansive main floor features a welcoming large foyer and modern stained staircase leading to sophisticated living spaces flooded with natural light. The contemporary kitchen showcases a walk-in pantry, custom shelving, quartz countertops, and a massive center island with custom backsplash and under-cabinet lighting. An electric fireplace in the dining area adds elegant warmth to the open-concept living and dining space. A powder room with custom backsplash completes this level. Upstairs, 3 spacious bedrooms offer comfort and privacy. The stunning primary bathroom features a double vanity with quartz countertops, river flow faucets, and under-vanity lighting. A convenient laundry area is thoughtfully positioned near all bedrooms. The partially finished basement includes a large family room and LARGE separate storage room that is perfect to future development! Additional features include 2 mini split heat pumps with air conditioning, fully landscaped property, paved driveway, and a stained back deck. Premium finishes, thoughtful design, and an ideal location near Dieppe Boulevard, Fox Creek Golf Course, and schools! Schedule your private showing today! (id:49203)
Open House
This property has open houses!
11:00 am
Ends at:1:00 pm
Property Details
| MLS® Number | NB145600 |
| Property Type | Single Family |
| Equipment Type | Water Heater |
| Rental Equipment Type | Water Heater |
Building
| Bathroom Total | 2 |
| Bedrooms Above Ground | 3 |
| Bedrooms Total | 3 |
| Basement Development | Partially Finished |
| Basement Type | Full (partially Finished) |
| Constructed Date | 2015 |
| Construction Style Attachment | Detached |
| Cooling Type | Heat Pump |
| Exterior Finish | Stone, Vinyl |
| Flooring Type | Laminate, Tile, Hardwood |
| Foundation Type | Concrete |
| Half Bath Total | 1 |
| Heating Fuel | Electric |
| Heating Type | Baseboard Heaters, Heat Pump |
| Stories Total | 2 |
| Size Interior | 1,848 Sqft |
| Total Finished Area | 1848 Sqft |
| Type | House |
| Utility Water | Municipal Water |
Parking
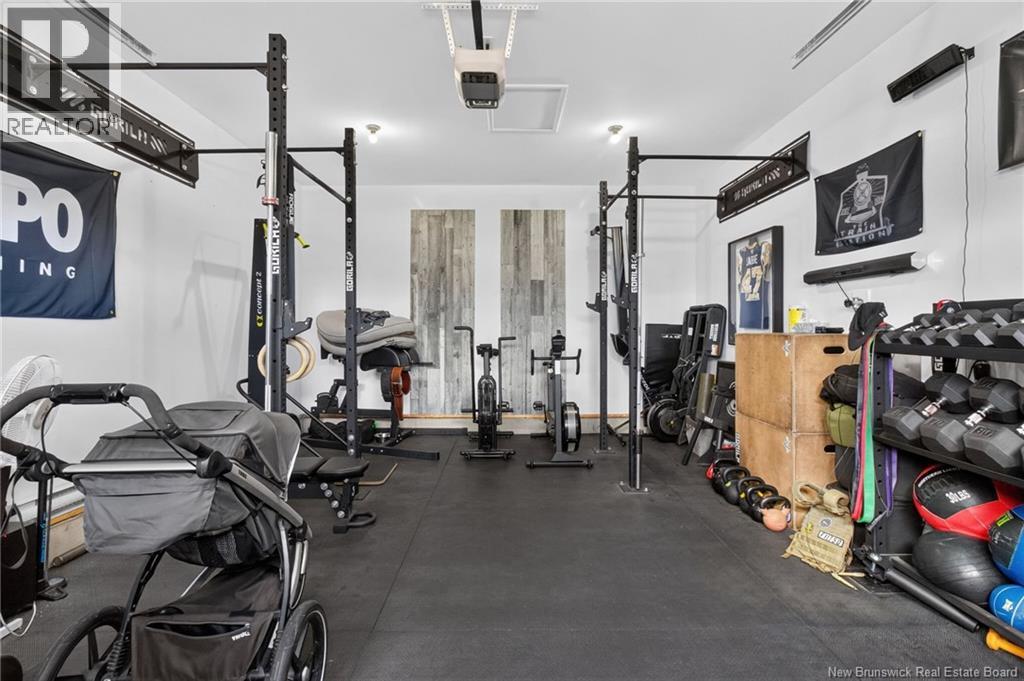
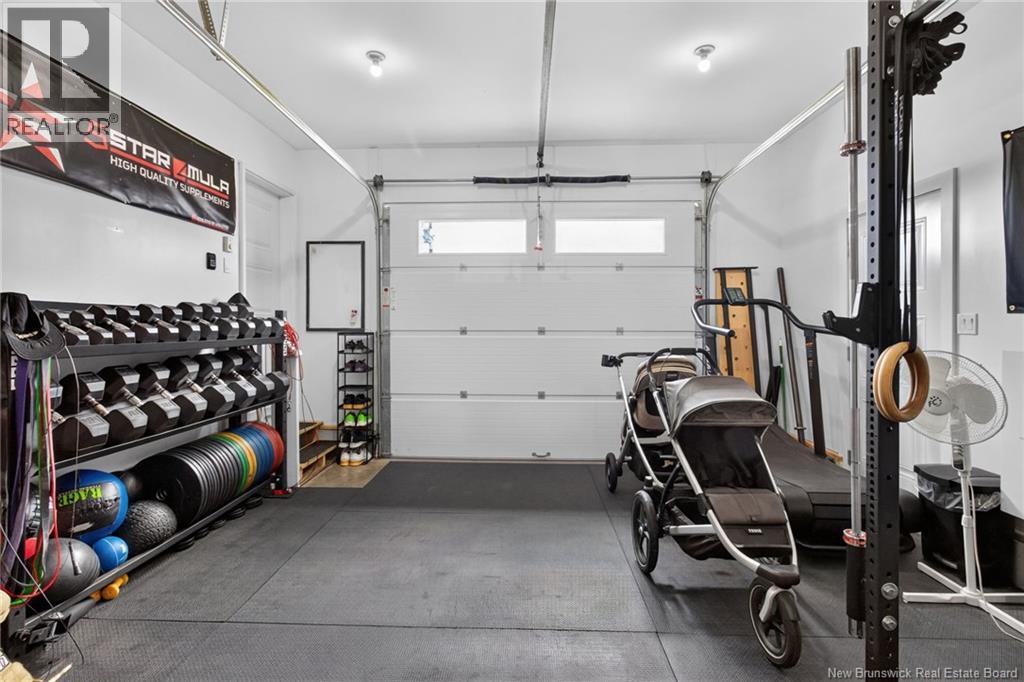
| Attached Garage | |
| Garage |
Land
| Acreage | No |
| Sewer | Municipal Sewage System |
| Size Irregular | 714 |
| Size Total | 714 M2 |
| Size Total Text | 714 M2 |
Rooms
| Level | Type | Length | Width | Dimensions |
|---|---|---|---|---|
| Second Level | Primary Bedroom | 16'4'' x 13'0'' | ||
| Second Level | 5pc Bathroom | 8'2'' x 9'5'' | ||
| Second Level | Bedroom | 12'0'' x 12'2'' | ||
| Second Level | Bedroom | 10'8'' x 10'1'' | ||
| Basement | Storage | 20'9'' x 15'4'' | ||
| Basement | Storage | X | ||
| Basement | Utility Room | X | ||
| Basement | Recreation Room | 13'5'' x 21'10'' | ||
| Main Level | Living Room | 12'11'' x 15'10'' | ||
| Main Level | 2pc Bathroom | 4'11'' x 4'9'' | ||
| Main Level | Kitchen | 12'7'' x 13'3'' | ||
| Main Level | Dining Room | 10'4'' x 14'11'' | ||
| Main Level | Foyer | X |
https://www.realtor.ca/real-estate/30135233/51-mathias-street-dieppe
Contact Us
Contact us for more information

Jason Richard
150 Edmonton Avenue, Suite 4b
Moncton, New Brunswick E1C 3B9
(506) 383-2883
(506) 383-2885
www.kwmoncton.ca/

Justin Mattatall
(506) 389-3946
www.facebook.com/pages/Justin-Mattatall-Real-Estate-Associate/133629656705411
facebook.com/justinrealty
150 Edmonton Avenue, Suite 4b
Moncton, New Brunswick E1C 3B9
(506) 383-2883
(506) 383-2885
www.kwmoncton.ca/

The trademarks REALTOR®, REALTORS®, and the REALTOR® logo are controlled by The Canadian Real Estate Association (CREA) and identify real estate professionals who are members of CREA. The trademarks MLS®, Multiple Listing Service® and the associated logos are owned by The Canadian Real Estate Association (CREA) and identify the quality of services provided by real estate professionals who are members of CREA. The trademark DDF® is owned by The Canadian Real Estate Association (CREA) and identifies CREA's Data Distribution Facility (DDF®)
August 26 2026 01:59:45
New Brunswick Real Estate Board
Keller Williams Capital Realty