
51 Harbour View Drive Cymri Rm No. 36, Saskatchewan S0C 1S0

$229,900
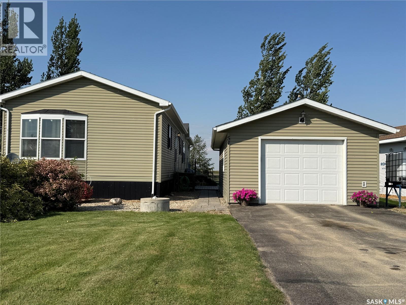
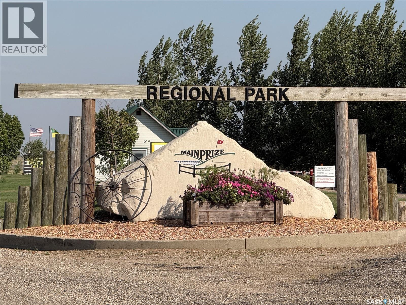
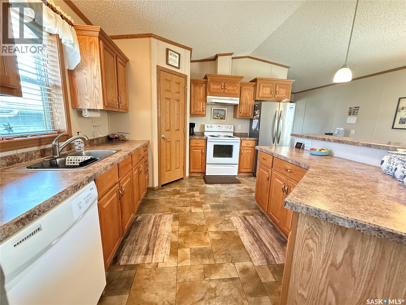
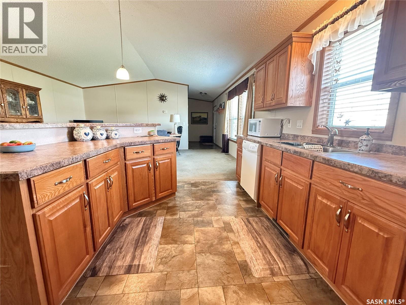
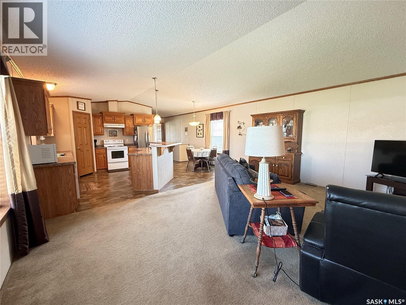
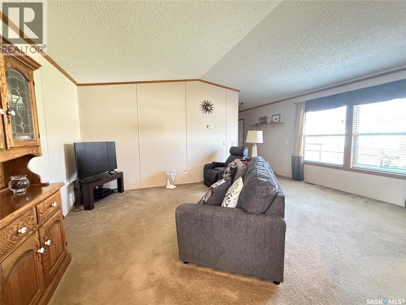
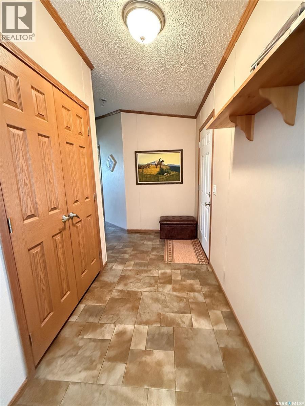
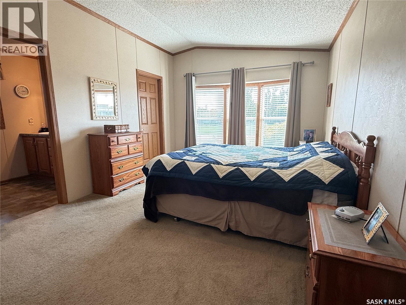
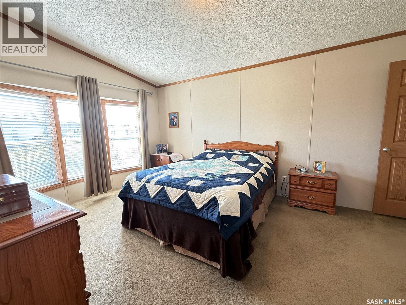
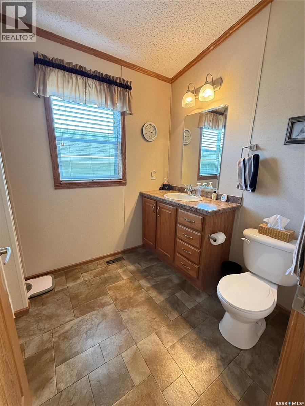
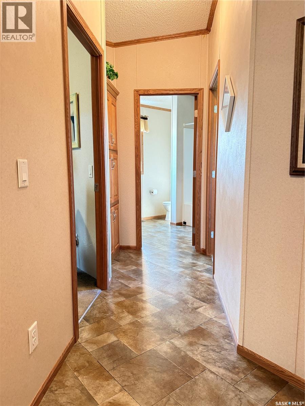
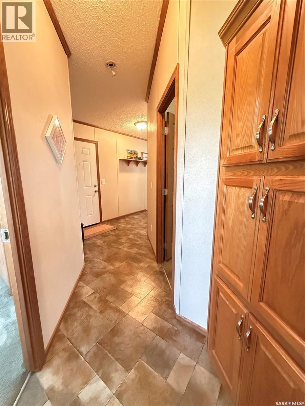
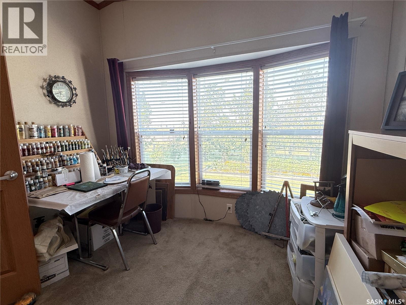
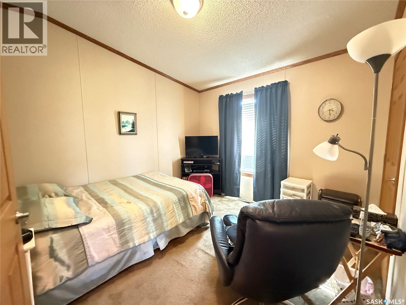
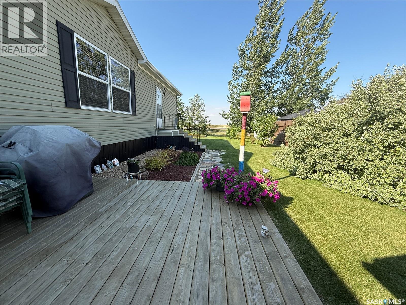
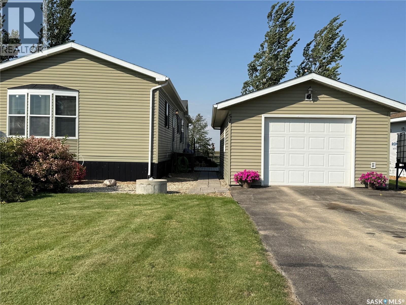
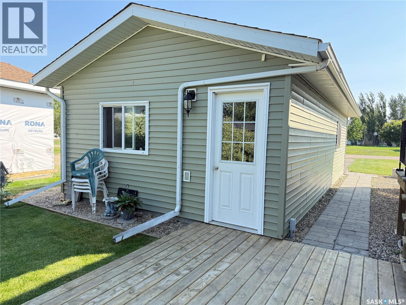
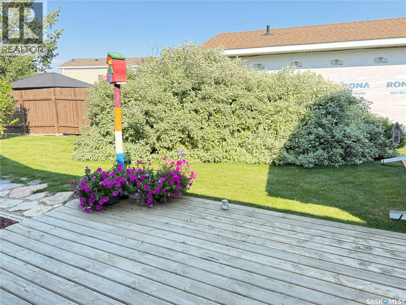
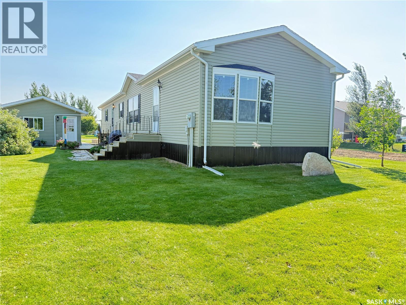
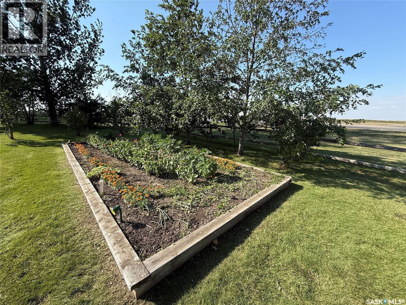
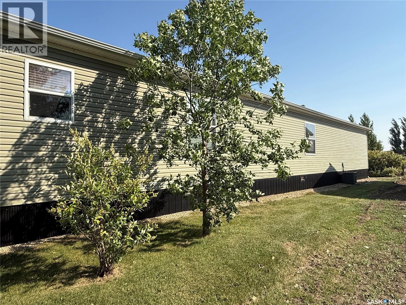
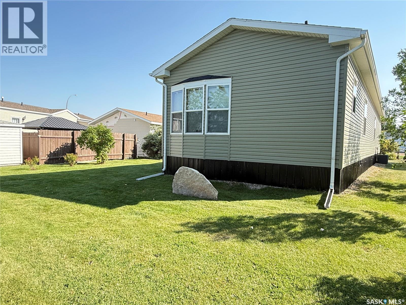
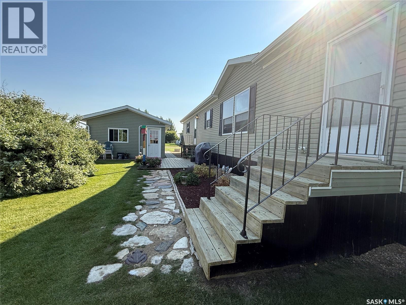
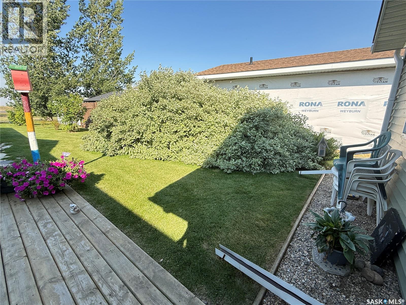
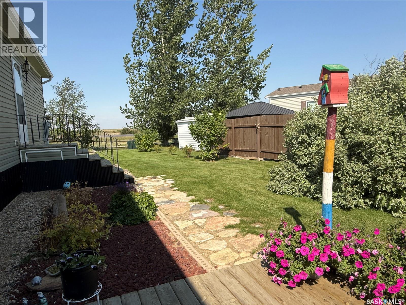
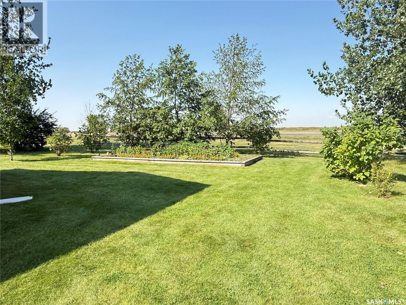
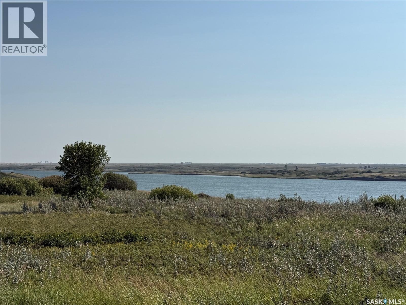
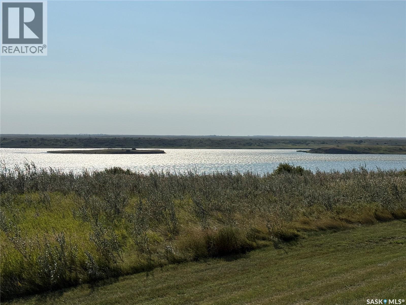
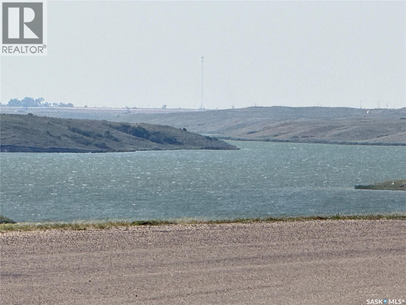
Welcome to Mainprize Regional Park! Check out this 4 season affordable living. This 2012 mobile located in Harbour View has a very clean interior and exterior and a beautifully landscaped yard. The primary bedroom offers a 4 piece en-suite and a large walk-in closet. The open floor plan provides for plenty of space in this home with over 1,500sf. This home is move in ready for you to let your life at the lake begin. This is on a leased lot. Quiet and serene Mainprize offers many attractions including a convenience store, fishing, and an 18 hole links style golf course. Don't pass up this opportunity to enjoy life at the lake! Call to book your private viewing today! (id:49203)
Property Details
| MLS® Number | SK047986 |
| Property Type | Single Family |
| Features | Rectangular, Paved Driveway, Recreational |
| Structure | Deck, Patio(s) |
Building
| Bathroom Total | 2 |
| Bedrooms Total | 3 |
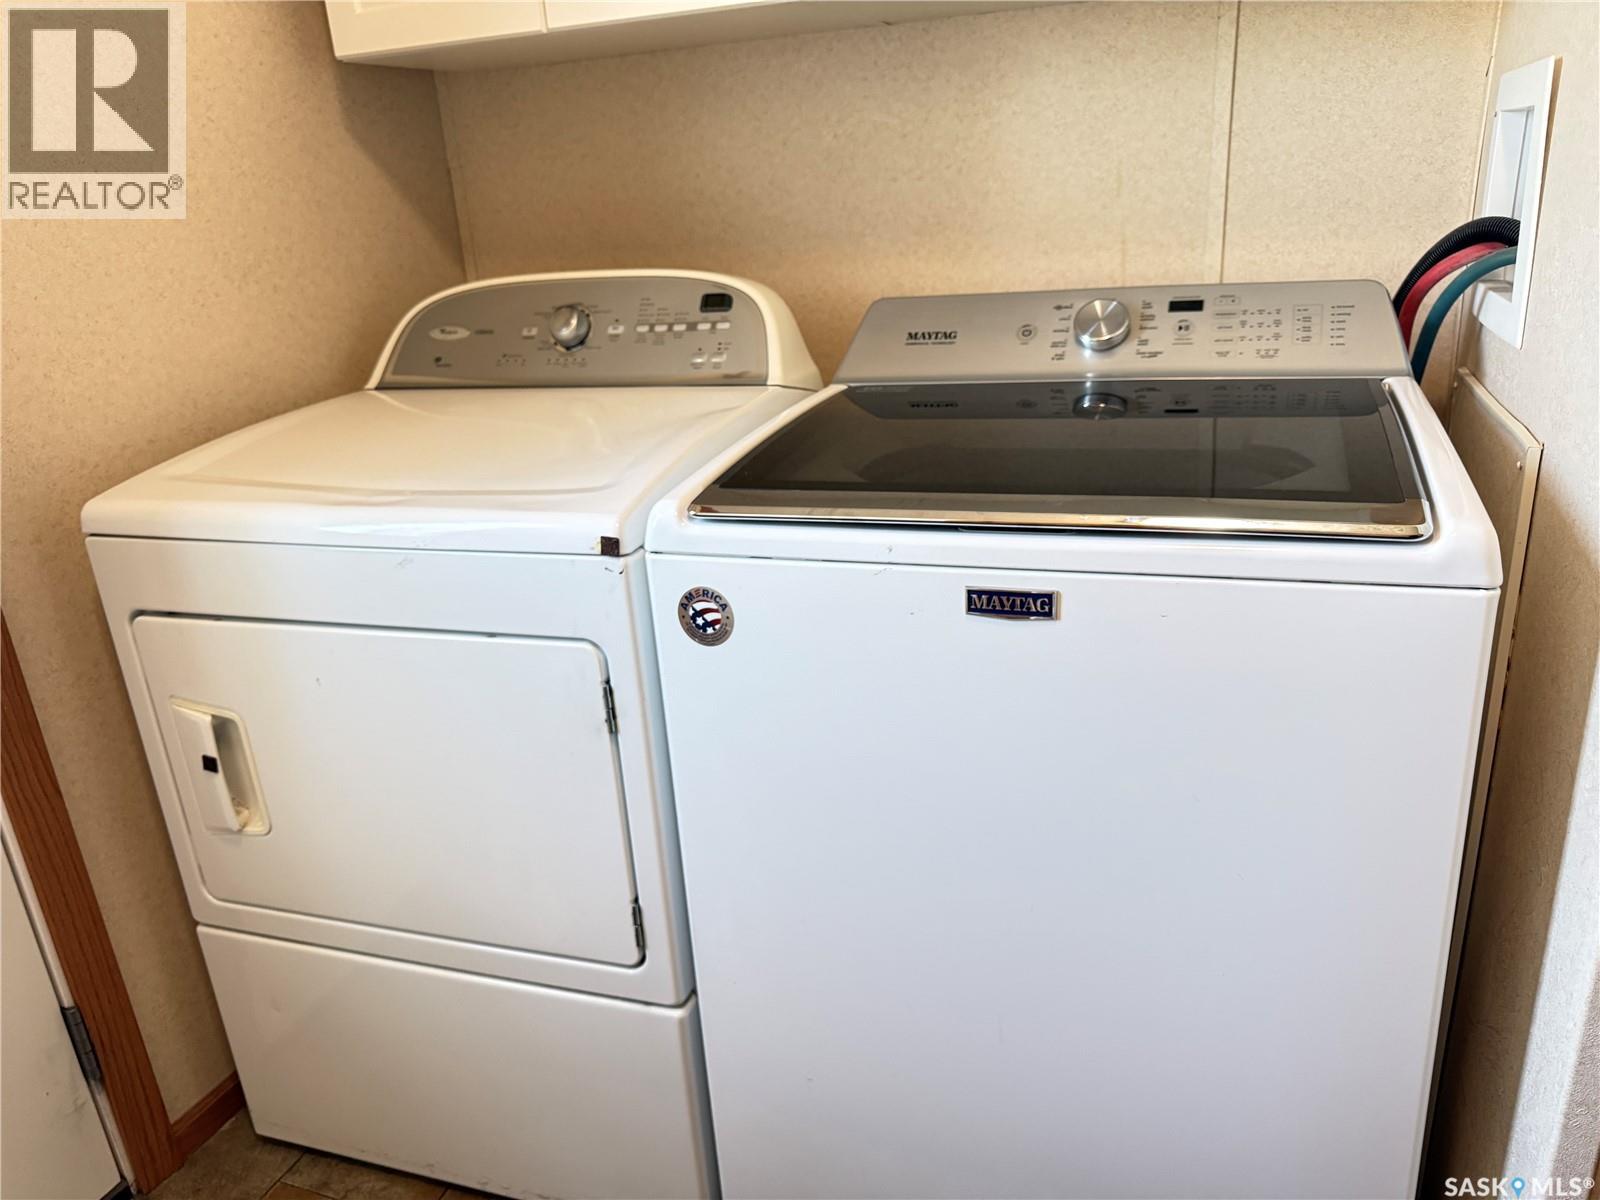
| Appliances | Washer, Refrigerator, Dishwasher, Dryer, Window Coverings, Garage Door Opener Remote(s), Hood Fan, Stove |
| Architectural Style | Mobile Home |
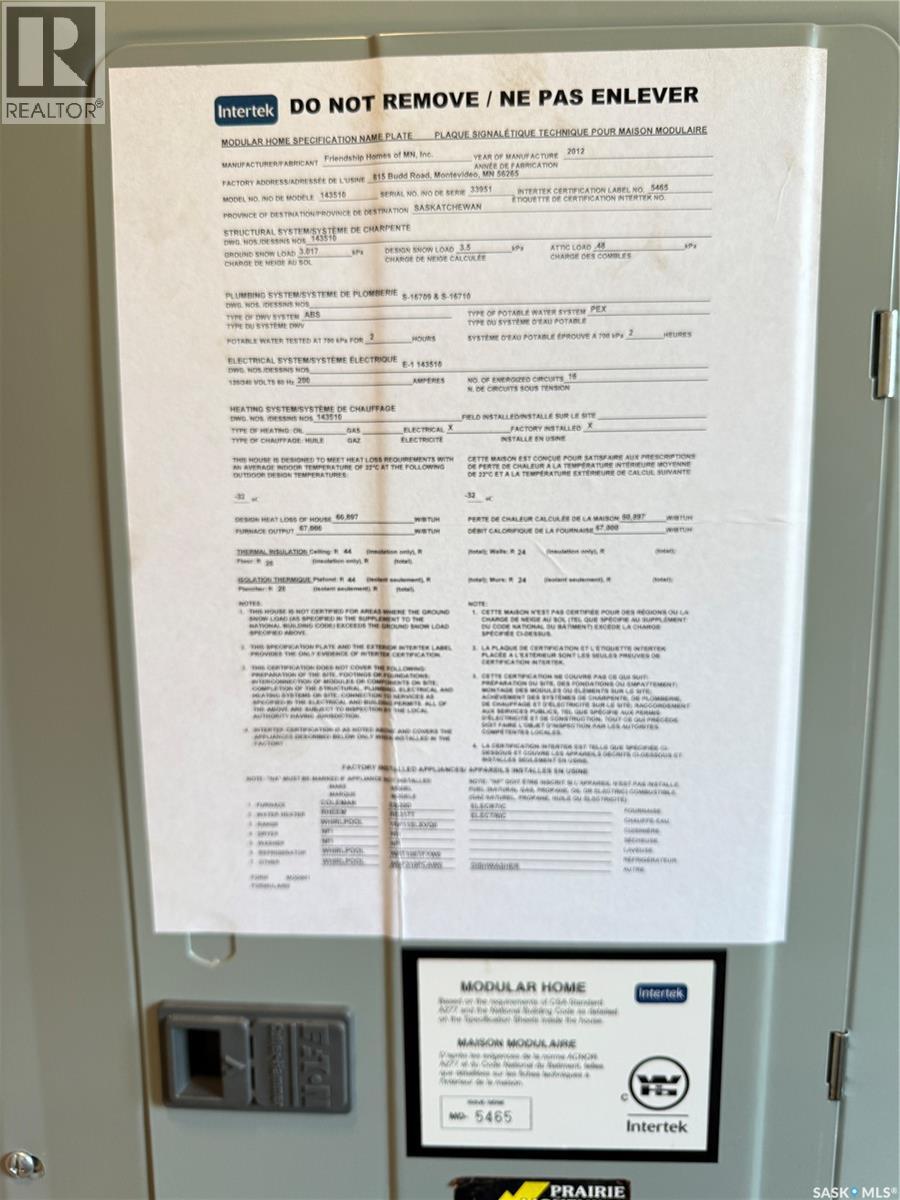
| Constructed Date | 2012 |
| Cooling Type | Central Air Conditioning |
| Heating Fuel | Electric |
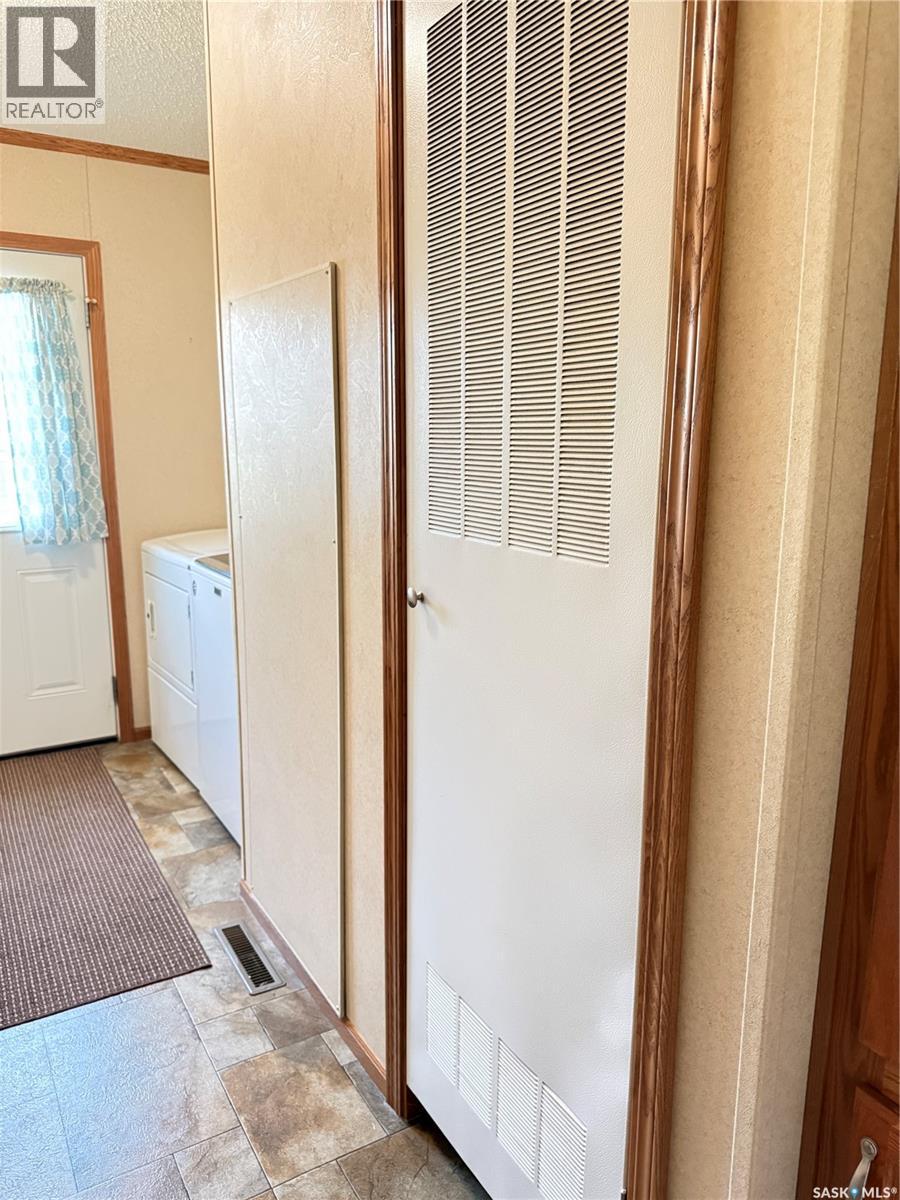
| Heating Type | Forced Air |
| Size Interior | 1,520 Sqft |
| Type | Mobile Home |
Parking
| Detached Garage | |
| Gravel | |
| Parking Space(s) | 4 |
Land
| Acreage | No |
| Landscape Features | Lawn, Garden Area |
| Size Irregular | 8276.40 |
| Size Total | 8276.4 Sqft |
| Size Total Text | 8276.4 Sqft |
Rooms
| Level | Type | Length | Width | Dimensions |
|---|---|---|---|---|
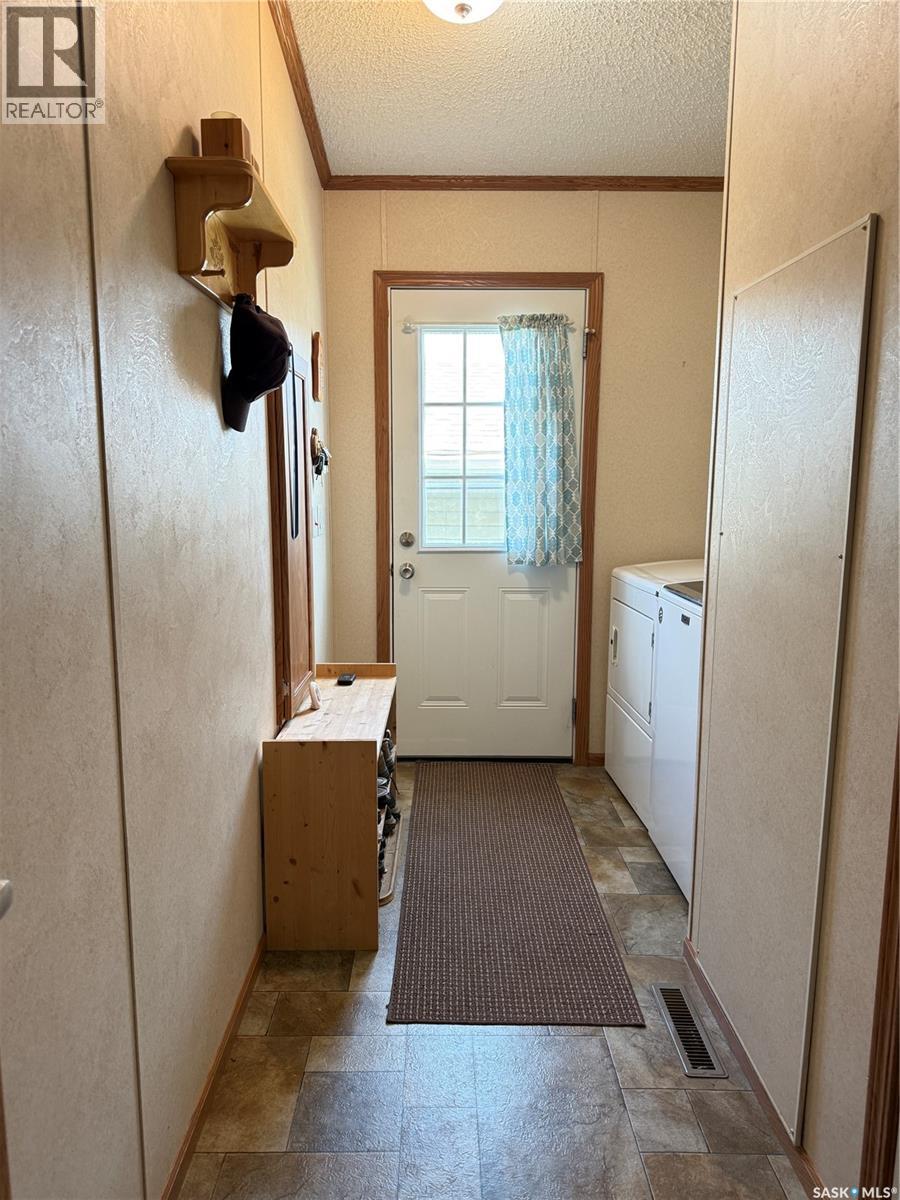
| Main Level | Laundry Room | 12.4' x 6.8' | ||
| Main Level | Kitchen/dining Room | 18.3' x 14.6' | ||
| Main Level | Foyer | 11.4' x 5' | ||
| Main Level | Living Room | 18.3' x 13.7' | ||
| Main Level | Primary Bedroom | 16.7' x 11.3' | ||
| Main Level | Other | 6.6' x 6.0' | ||
| Main Level | 4pc Ensuite Bath | 10.4' x 6.6' | ||
| Main Level | Bedroom | 10.7' x 10.5' | ||
| Main Level | Bedroom | 10' x 9.4' | ||
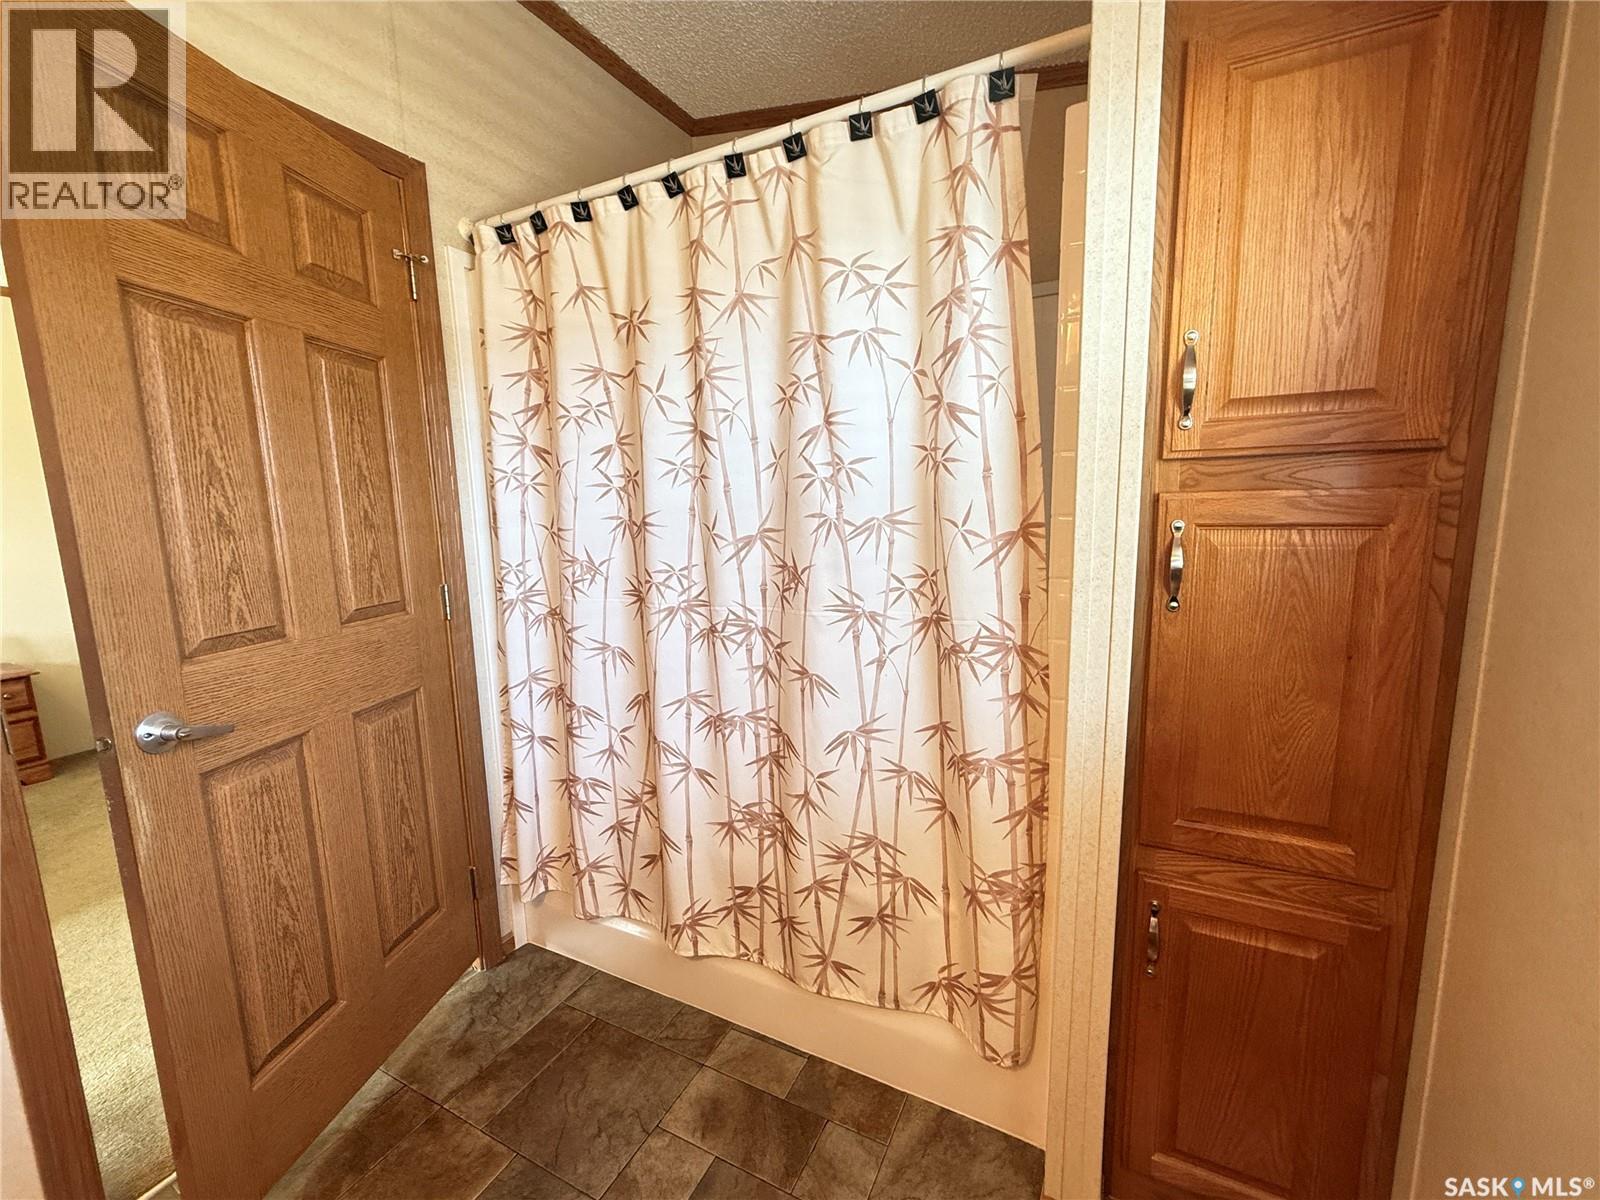
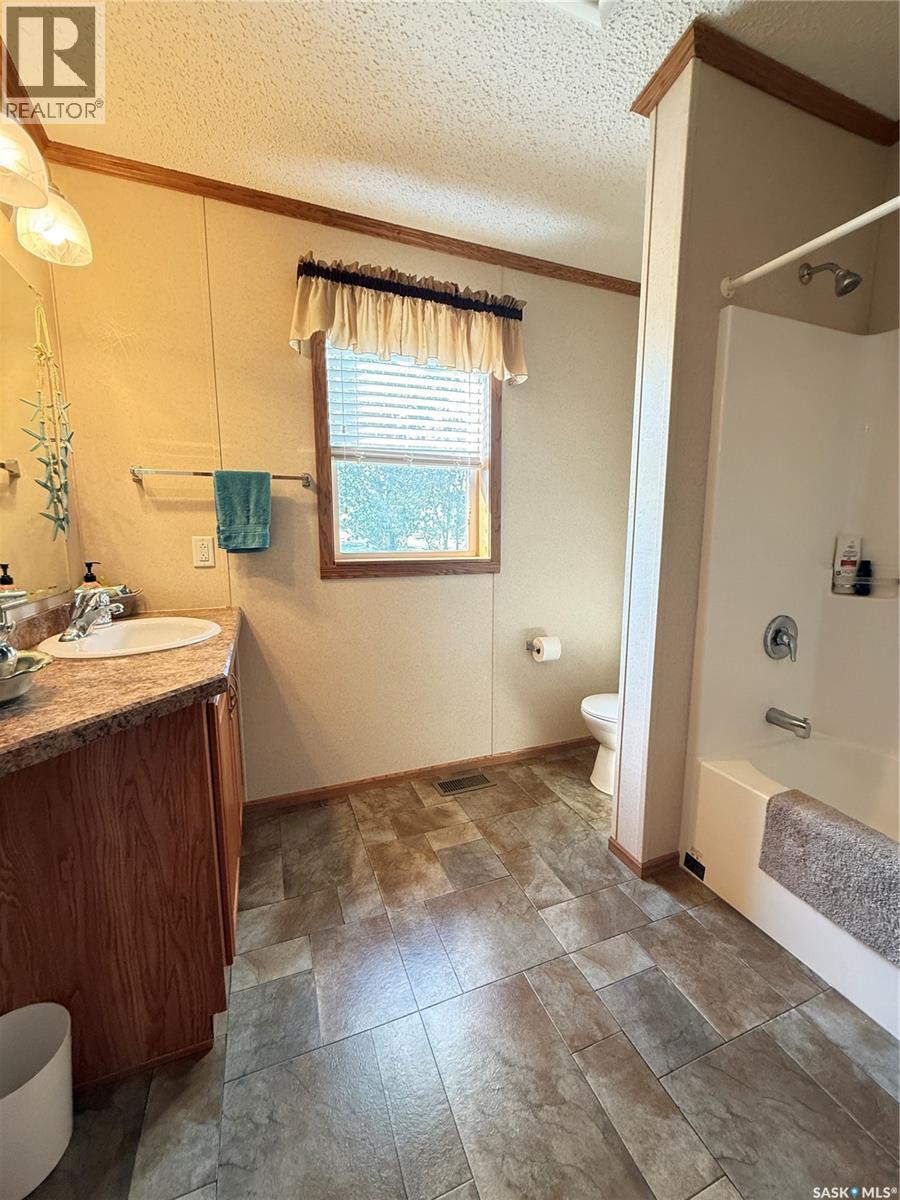
| Main Level | 4pc Bathroom | 8.9' x 8' | ||
| Main Level | Other | 7.2' x 5.5' |
https://www.realtor.ca/real-estate/30254762/51-harbour-view-drive-cymri-rm-no-36
Contact Us
Contact us for more information

Renee Johner
Salesperson
www.weyburnlistings.com/
136a - 1st Street NE
Weyburn, Saskatchewan S4H 0T2
(306) 848-1000

The trademarks REALTOR®, REALTORS®, and the REALTOR® logo are controlled by The Canadian Real Estate Association (CREA) and identify real estate professionals who are members of CREA. The trademarks MLS®, Multiple Listing Service® and the associated logos are owned by The Canadian Real Estate Association (CREA) and identify the quality of services provided by real estate professionals who are members of CREA. The trademark DDF® is owned by The Canadian Real Estate Association (CREA) and identifies CREA's Data Distribution Facility (DDF®)
September 09 2026 08:40:04
Saskatchewan REALTORS® Association
RE/MAX Weyburn Realty 2011