
51 Ashbrook Way Brampton, Ontario L6Y 4R4

$697,700
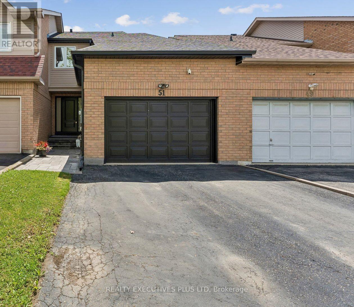
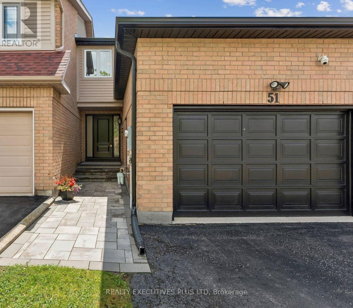
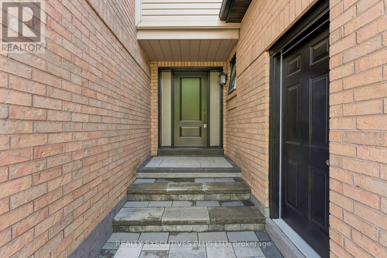
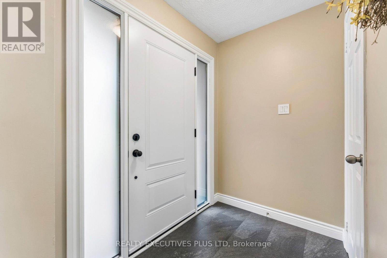
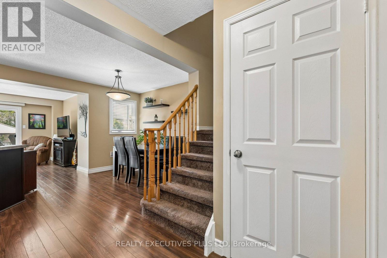
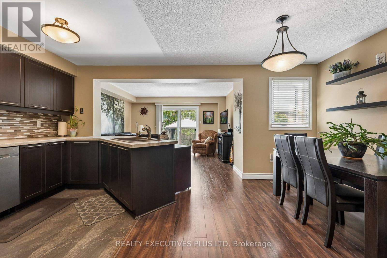
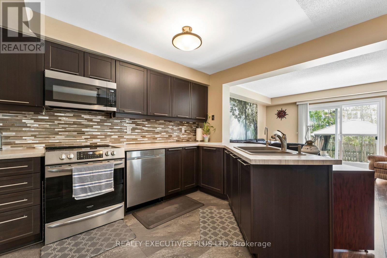
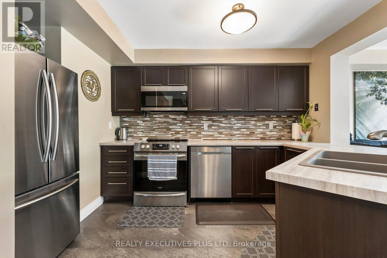
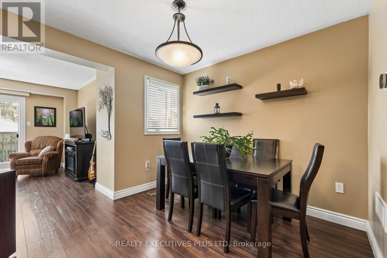
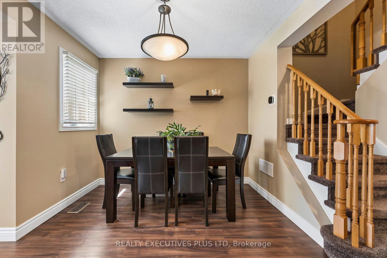
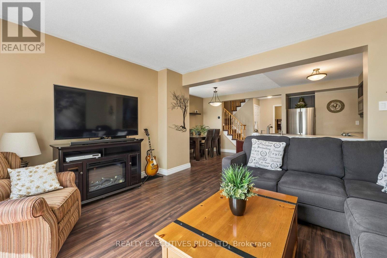
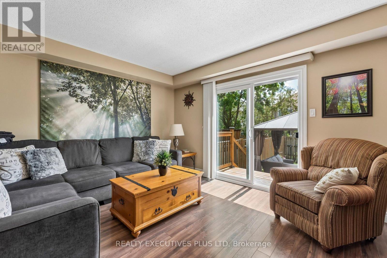
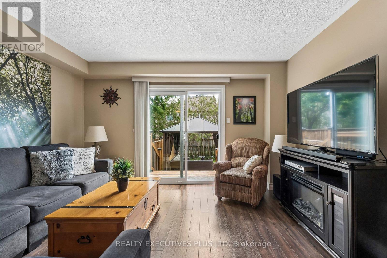
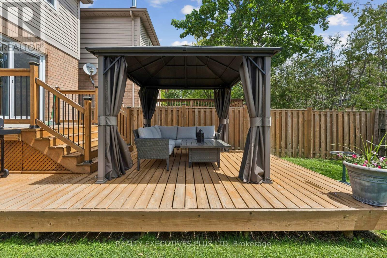
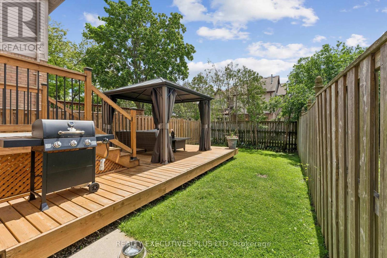
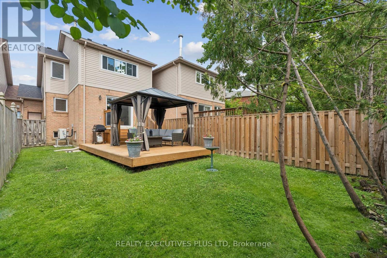
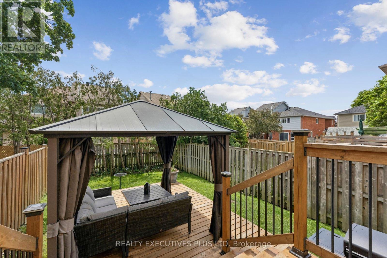
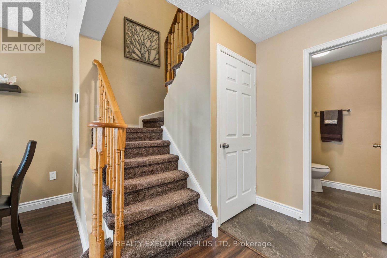
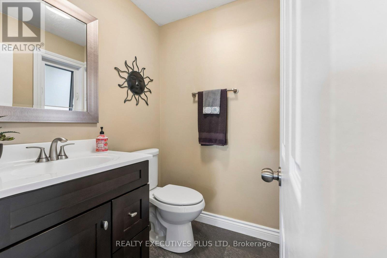
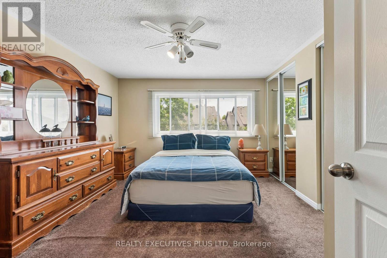
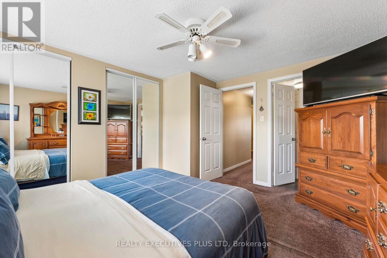
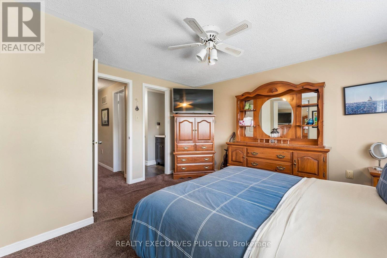
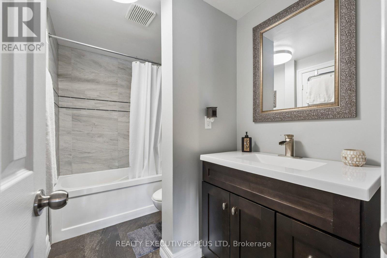
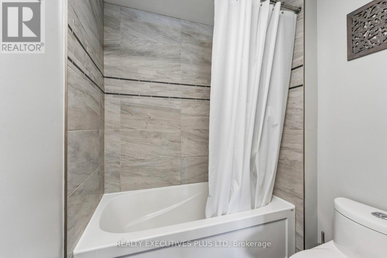
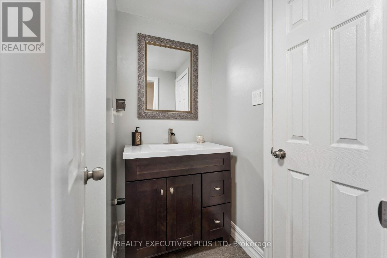
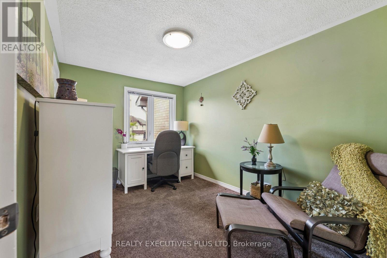
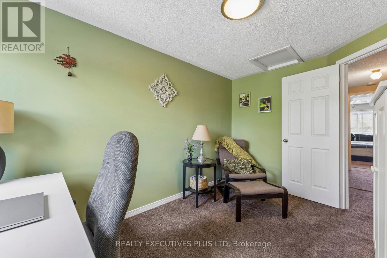
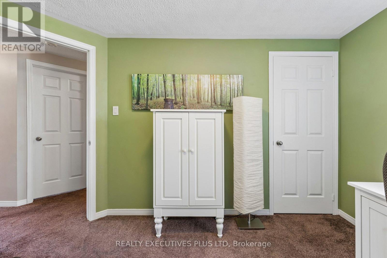
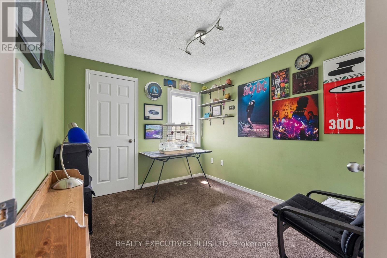
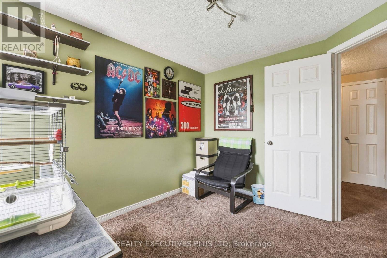
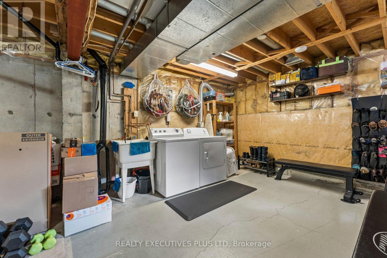
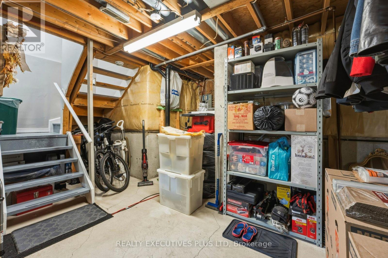
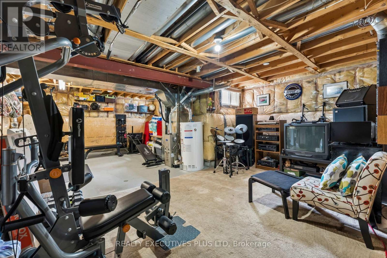
Every so often I come across a home that is WOW! This is one of those homes. This charming 3-Bedroom Row House has been looked after with tender loving care. It is ideal for a young couple. When you enter the home, what strikes you is the Open Concept Living/Dining/Kitchen. The Kitchen has been updated with modern cupboards, Stainless Steel Appliances and a the deep sink, You'll love the Laminate floors in the Living room, sliding glass doors to the deck and a private Gazebo. Ideal for Summer B.B.Q's. Upstairs are 3 Bedrooms. The main bathroom is a semi-ensuite and has been updated. The Basement is high and dry and ready for your special touches. This is just a fabulous home looking for a new Buyer (id:49203)
Property Details
| MLS® Number | W13467802 |
| Property Type | Single Family |
| Community Name | Fletcher's West |
| Features | Flat Site |
| Parking Space Total | 3 |
| Structure | Deck, Porch |
Building
| Bathroom Total | 2 |
| Bedrooms Above Ground | 3 |
| Bedrooms Total | 3 |
| Appliances | Water Heater, Dishwasher, Dryer, Stove, Washer, Window Coverings, Refrigerator |
| Basement Development | Unfinished |
| Basement Type | N/a (unfinished) |
| Construction Style Attachment | Attached |
| Cooling Type | Central Air Conditioning |
| Exterior Finish | Brick |
| Fire Protection | Smoke Detectors |
| Flooring Type | Laminate, Carpeted, Concrete |
| Foundation Type | Poured Concrete |
| Half Bath Total | 1 |
| Heating Fuel | Natural Gas |
| Heating Type | Forced Air |
| Stories Total | 2 |
| Size Interior | 1,100 - 1,500 Sqft |
| Type | Row / Townhouse |
| Utility Water | Municipal Water |
Parking
| Attached Garage | |
| Garage |
Land
| Acreage | No |
| Sewer | Sanitary Sewer |
| Size Depth | 109 Ft ,10 In |
| Size Frontage | 23 Ft |
| Size Irregular | 23 X 109.9 Ft |
| Size Total Text | 23 X 109.9 Ft |
Rooms
| Level | Type | Length | Width | Dimensions |
|---|---|---|---|---|
| Second Level | Primary Bedroom | 4.08 m | 3.75 m | 4.08 m x 3.75 m |
| Second Level | Bedroom 2 | 2.68 m | 3.13 m | 2.68 m x 3.13 m |
| Second Level | Bedroom 3 | 3.87 m | 2.62 m | 3.87 m x 2.62 m |
| Basement | Furnace | 5.1 m | 3.88 m | 5.1 m x 3.88 m |
| Main Level | Living Room | 4.02 m | 3.63 m | 4.02 m x 3.63 m |
| Main Level | Dining Room | 2.91 m | 2.4 m | 2.91 m x 2.4 m |
| Main Level | Kitchen | 3.17 m | 2.25 m | 3.17 m x 2.25 m |
Utilities
| Cable | Installed |
| Electricity | Installed |
| Sewer | Installed |
https://www.realtor.ca/real-estate/29929466/51-ashbrook-way-brampton-fletchers-west-fletchers-west
Contact Us
Contact us for more information

Tina Klein
Broker
(416) 743-3832
www.tinasellsrexdale.com/
450 Rhodes Ave
Toronto, Ontario M4L 3A5
(416) 621-2300
(905) 848-1918

The trademarks REALTOR®, REALTORS®, and the REALTOR® logo are controlled by The Canadian Real Estate Association (CREA) and identify real estate professionals who are members of CREA. The trademarks MLS®, Multiple Listing Service® and the associated logos are owned by The Canadian Real Estate Association (CREA) and identify the quality of services provided by real estate professionals who are members of CREA. The trademark DDF® is owned by The Canadian Real Estate Association (CREA) and identifies CREA's Data Distribution Facility (DDF®)
July 28 2026 09:36:16
Toronto Regional Real Estate Board
Realty Executives Plus Ltd