
51 - 7768 Ascot Circle Niagara Falls, Ontario L2H 3P9

$509,900Maintenance, Insurance, Parking, Common Area Maintenance
$160 Monthly
Maintenance, Insurance, Parking, Common Area Maintenance
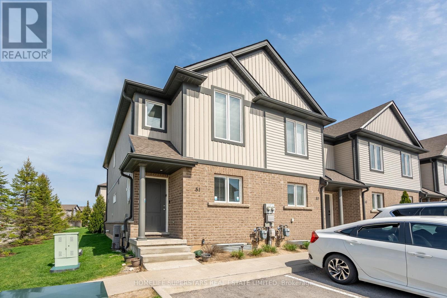
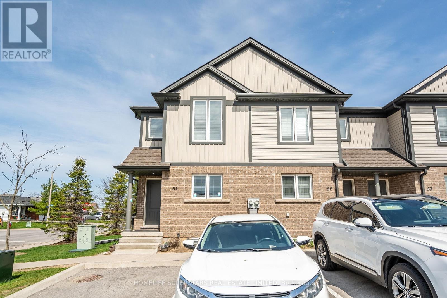
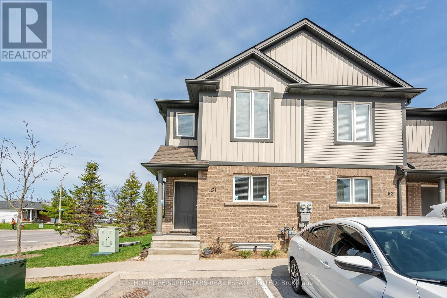
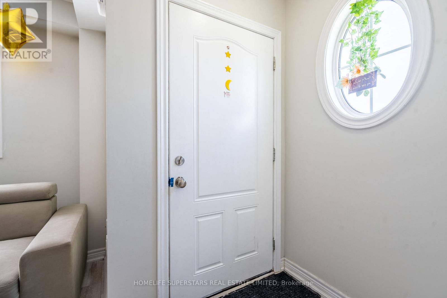
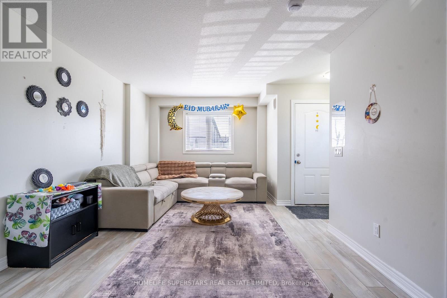
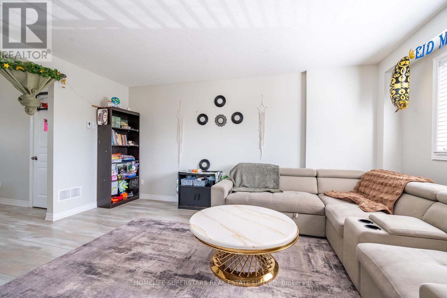

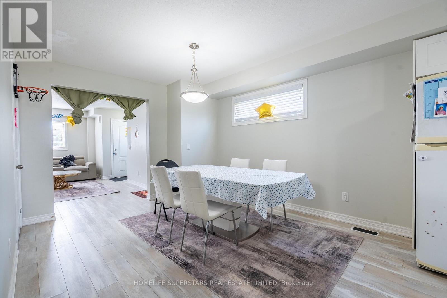
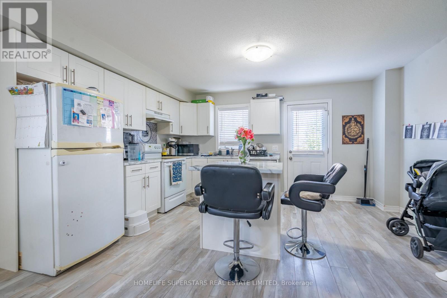
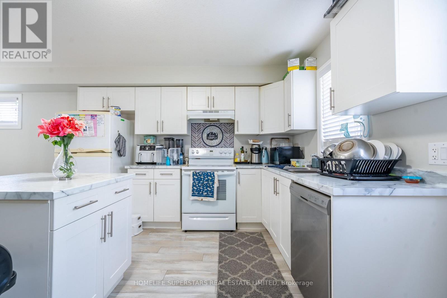
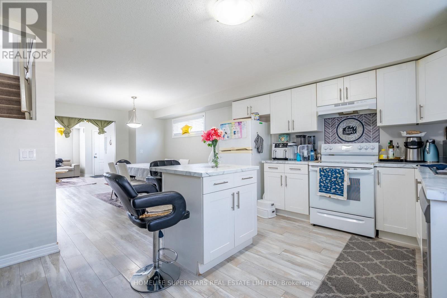
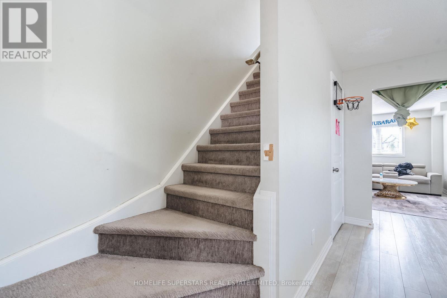
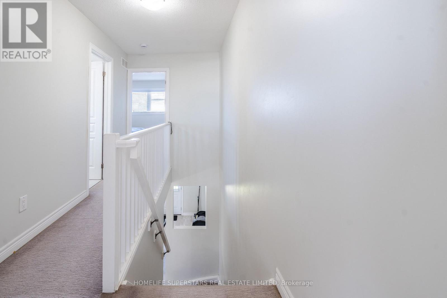
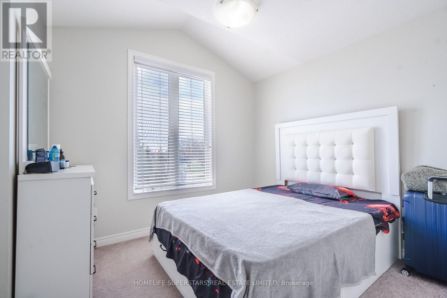
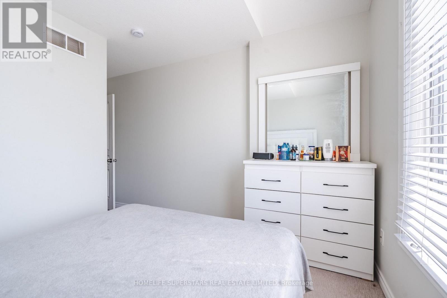
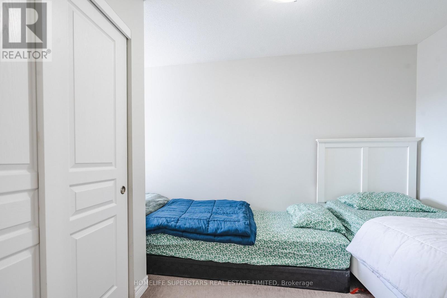
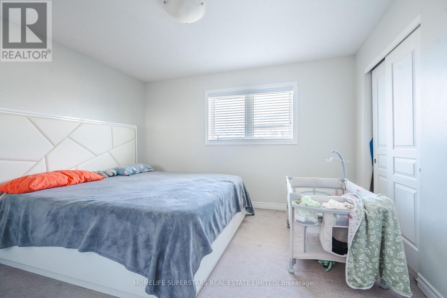
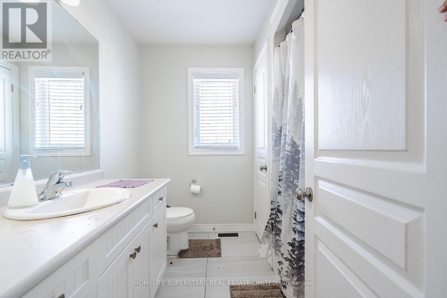
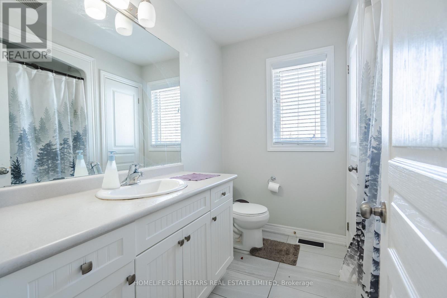
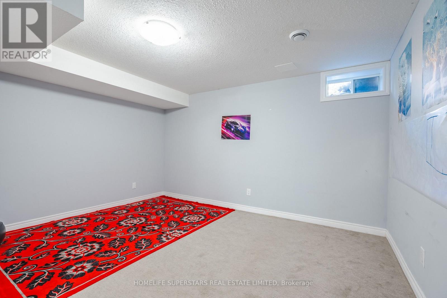
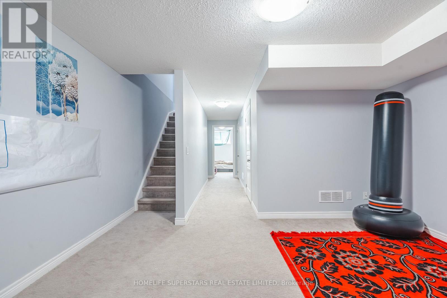
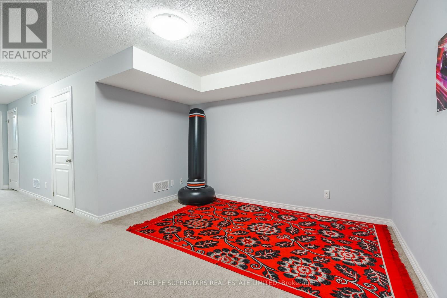
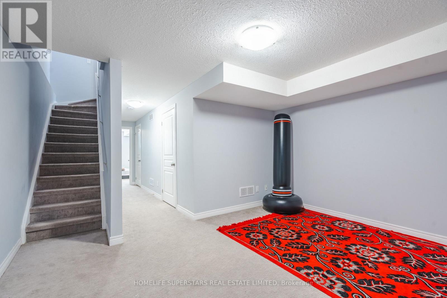
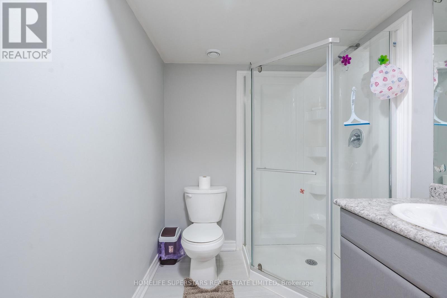
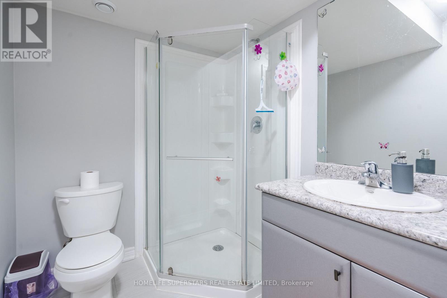
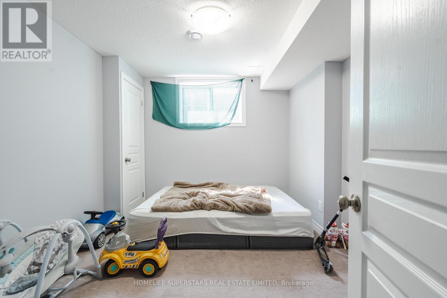
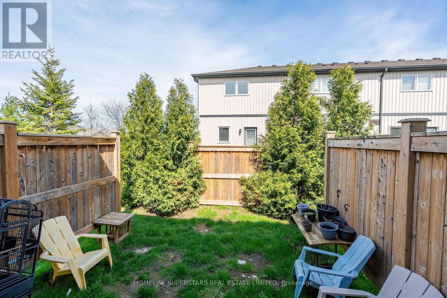
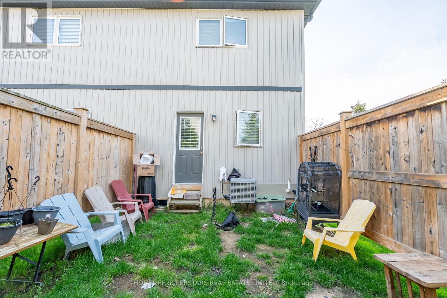
$160 MonthlyExcellent Opportunity For A First Time Home Buyer Or Investor To Own A Spacious End/Corner Unit Townhome. Stylish 3+1 Bedroom , 2-storey Townhouse, Offers a Blend of Modern Design and Everyday Convenience. All-brick and Vinyl Exterior . Open-concept layout. The Kitchen Features a Large Island with Additional Seating and a Patio Door . Nice size PRIMARY BEDROOM with DOUBLE CLOSETS. The 2nd and 3rd bedroom have EXTRA SPACE. Finished 1 Bedroom Basement, REC Room And 3pc Full Bathroom . Fenced Backyard, Low Maintenance Fees, Closer To Hwy /Transit/Amenities. Five Minutes By Car To The Niagara Fall Attractions. (id:49203)
Property Details
| MLS® Number | X13049668 |
| Property Type | Single Family |
| Community Name | 213 - Ascot |
| Community Features | Pets Allowed With Restrictions |
| Equipment Type | Water Heater |
| Parking Space Total | 1 |
| Rental Equipment Type | Water Heater |
Building
| Bathroom Total | 3 |
| Bedrooms Above Ground | 3 |
| Bedrooms Below Ground | 1 |
| Bedrooms Total | 4 |
| Age | 6 To 10 Years |
| Appliances | Dishwasher, Dryer, Stove, Washer, Window Coverings, Refrigerator |
| Basement Development | Finished |
| Basement Type | N/a (finished) |
| Cooling Type | Central Air Conditioning |
| Exterior Finish | Brick, Vinyl Siding |
| Half Bath Total | 1 |
| Heating Fuel | Natural Gas |
| Heating Type | Forced Air |
| Stories Total | 2 |
| Size Interior | 1,200 - 1,399 Sqft |
| Type | Row / Townhouse |
Parking
| No Garage |
Land
| Acreage | No |
Rooms
| Level | Type | Length | Width | Dimensions |
|---|---|---|---|---|
| Second Level | Primary Bedroom | 3.61 m | 3.87 m | 3.61 m x 3.87 m |
| Second Level | Bedroom 2 | 4.3 m | 3.1 m | 4.3 m x 3.1 m |
| Second Level | Bedroom 3 | 5.08 m | 3.16 m | 5.08 m x 3.16 m |
| Basement | Bedroom | 3.55 m | 3.11 m | 3.55 m x 3.11 m |
| Basement | Other | 8.56 m | 4.52 m | 8.56 m x 4.52 m |
| Basement | Other | 2.9 m | 2 m | 2.9 m x 2 m |
| Main Level | Living Room | 4.91 m | 4.52 m | 4.91 m x 4.52 m |
| Main Level | Dining Room | 3.8 m | 3.42 m | 3.8 m x 3.42 m |
| Main Level | Kitchen | 3.61 m | 4.52 m | 3.61 m x 4.52 m |
| Main Level | Eating Area | 3.61 m | 1.49 m | 3.61 m x 1.49 m |
https://www.realtor.ca/real-estate/29662863/51-7768-ascot-circle-niagara-falls-ascot-213-ascot
Contact Us
Contact us for more information
Rafaqat Shafqat
Salesperson
(416) 629-5430
102-23 Westmore Drive
Toronto, Ontario M9V 3Y7
(416) 740-4000
(416) 740-8314

The trademarks REALTOR®, REALTORS®, and the REALTOR® logo are controlled by The Canadian Real Estate Association (CREA) and identify real estate professionals who are members of CREA. The trademarks MLS®, Multiple Listing Service® and the associated logos are owned by The Canadian Real Estate Association (CREA) and identify the quality of services provided by real estate professionals who are members of CREA. The trademark DDF® is owned by The Canadian Real Estate Association (CREA) and identifies CREA's Data Distribution Facility (DDF®)
June 24 2026 07:49:56
Toronto Regional Real Estate Board
Homelife Superstars Real Estate Limited