
506 Tenth Street Collingwood, Ontario L9Y 2H3

$634,999
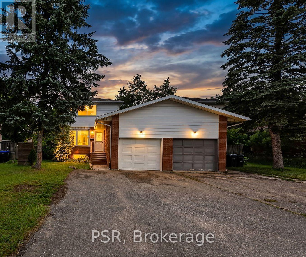
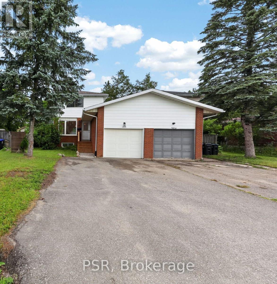
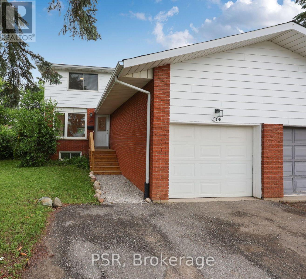
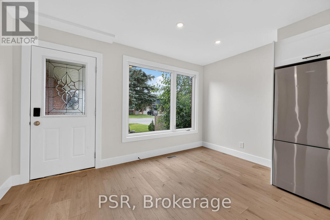
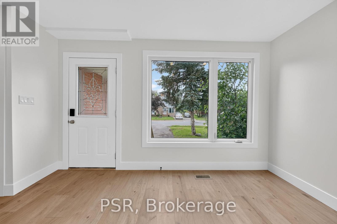
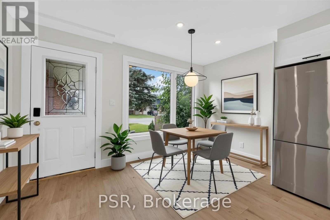
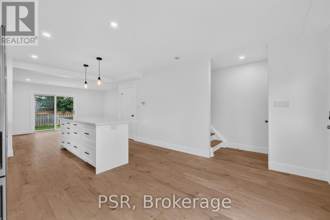
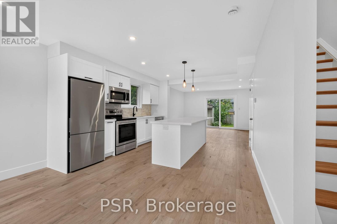
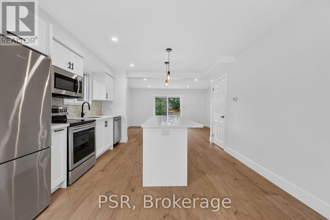
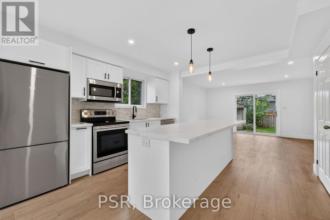
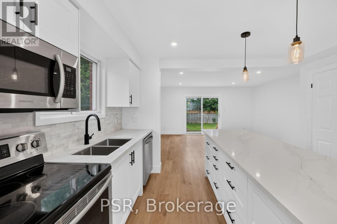
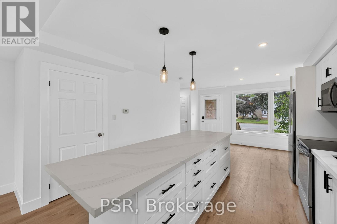
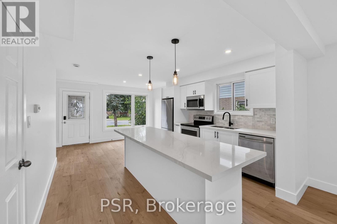
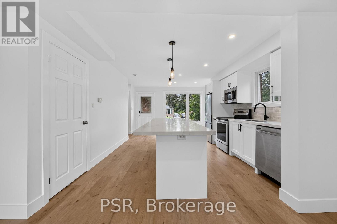
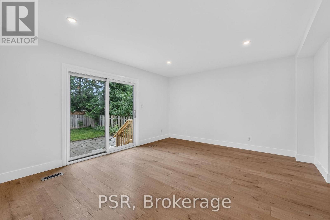
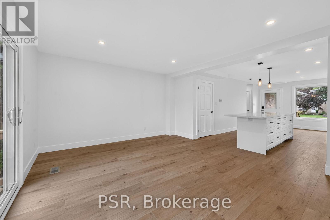
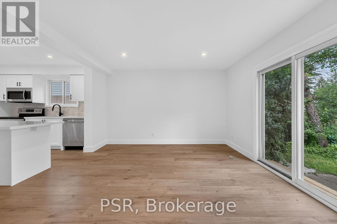
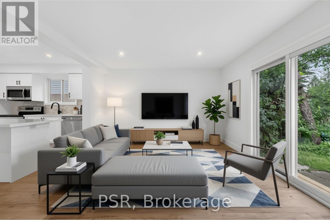
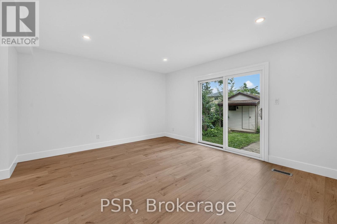
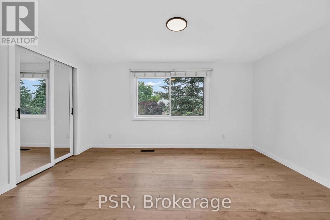
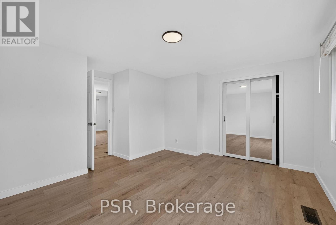
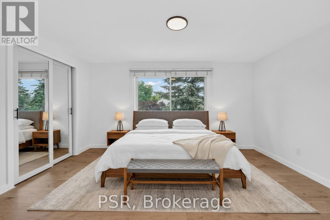
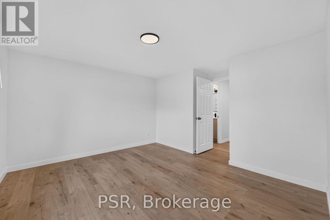
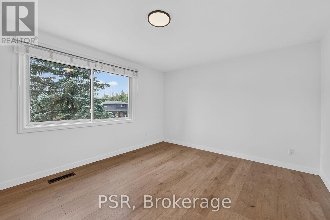
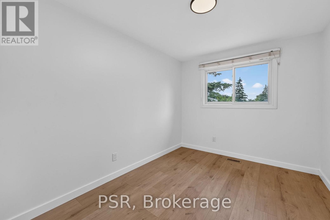
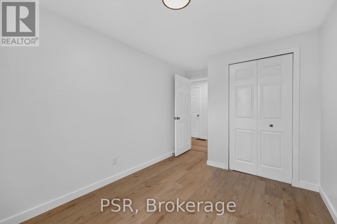
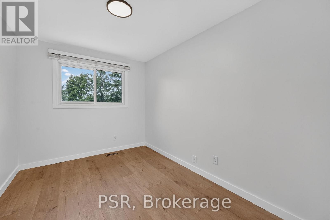
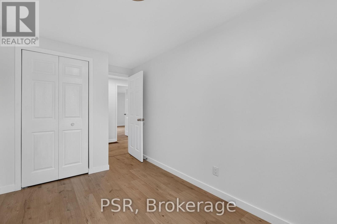
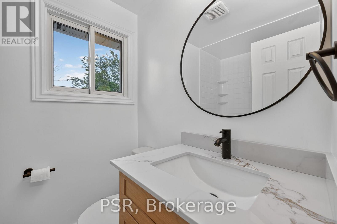
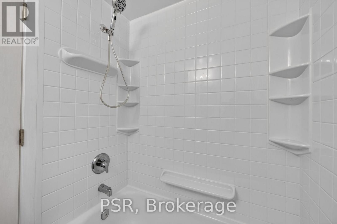
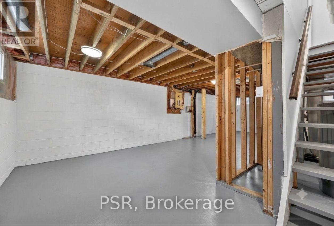
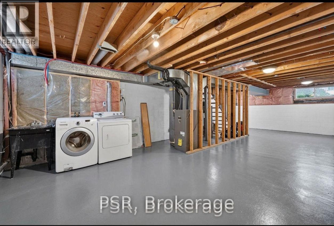
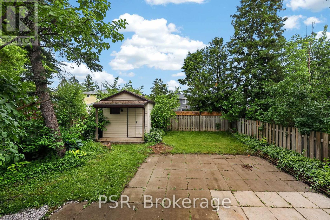
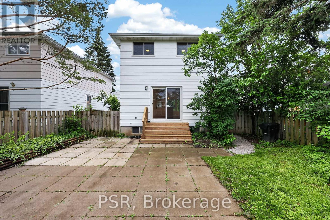
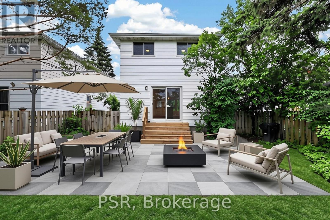
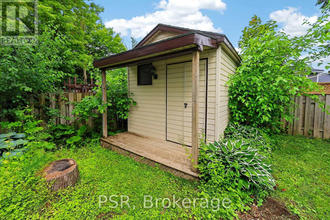
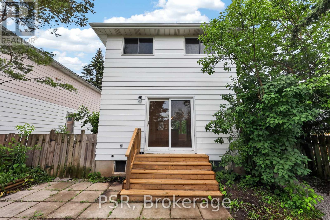
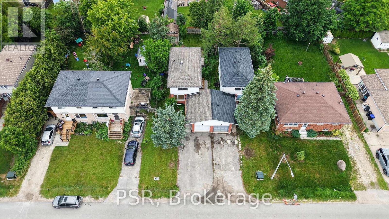
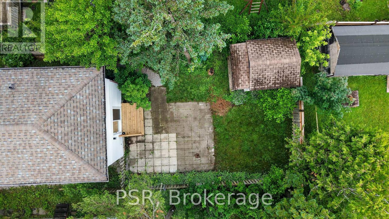
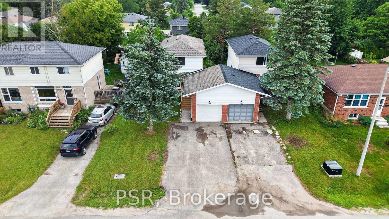
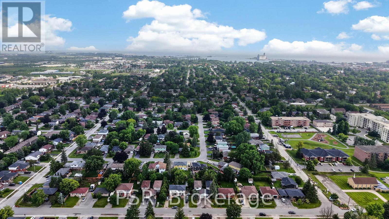
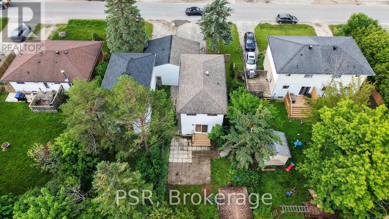
Welcome to this beautifully renovated 3-bedroom, 1-bathroom home in the heart of Collingwood! The bright, open-concept main floor is designed for modern living, featuring new flooring throughout, a spacious kitchen with a large centre island, stainless steel appliances, and seamless flow into the living and dining areas. Step outside to the fully fenced backyard, complete with a large patio and storage shed-perfect for entertaining or relaxing. Upstairs, you'll find three comfortable bedrooms and an updated family bathroom. The unfinished basement with roughed for toilet, offers endless potential and includes a convenient side entrance, making it an excellent opportunity for a future secondary suite. Additional features include an attached garage and a desirable location close to schools, shopping, restaurants, golf courses, and the area's renowned ski hills. Whether you're a first-time buyer, growing family, or investor, this move in-ready home offers exceptional value in one of Ontario's most sought-after four-season communities. ** This is a linked property.** (id:49203)
Property Details
| MLS® Number | S13504082 |
| Property Type | Single Family |
| Community Name | Collingwood |
| Equipment Type | Water Heater |
| Features | Carpet Free |
| Parking Space Total | 5 |
| Rental Equipment Type | Water Heater |
Building
| Bathroom Total | 1 |
| Bedrooms Above Ground | 3 |
| Bedrooms Total | 3 |
| Appliances | Dishwasher, Dryer, Garage Door Opener, Microwave, Stove, Washer, Refrigerator |
| Basement Development | Unfinished |
| Basement Type | N/a (unfinished) |
| Construction Style Attachment | Detached |
| Cooling Type | None |
| Exterior Finish | Aluminum Siding, Brick |
| Foundation Type | Block |
| Heating Fuel | Natural Gas |
| Heating Type | Forced Air |
| Stories Total | 2 |
| Size Interior | 700 - 1,100 Sqft |
| Type | House |
| Utility Water | Municipal Water |
Parking
| Attached Garage | |
| Garage |
Land
| Acreage | No |
| Sewer | Sanitary Sewer |
| Size Depth | 115 Ft |
| Size Frontage | 35 Ft |
| Size Irregular | 35 X 115 Ft |
| Size Total Text | 35 X 115 Ft |
Rooms
| Level | Type | Length | Width | Dimensions |
|---|---|---|---|---|
| Second Level | Primary Bedroom | 4.2 m | 4.18 m | 4.2 m x 4.18 m |
| Second Level | Bedroom 2 | 2.31 m | 3.95 m | 2.31 m x 3.95 m |
| Second Level | Bedroom 3 | 2.45 m | 3.94 m | 2.45 m x 3.94 m |
| Second Level | Bathroom | 1.4 m | 2.18 m | 1.4 m x 2.18 m |
| Basement | Laundry Room | 4.86 m | 9.63 m | 4.86 m x 9.63 m |
| Ground Level | Dining Room | 4.86 m | 2.45 m | 4.86 m x 2.45 m |
| Ground Level | Kitchen | 3.373 m | 3.23 m | 3.373 m x 3.23 m |
| Ground Level | Living Room | 4.86 m | 2.94 m | 4.86 m x 2.94 m |
Utilities
| Cable | Installed |
| Electricity | Installed |
| Sewer | Installed |
https://www.realtor.ca/real-estate/29969971/506-tenth-street-collingwood-collingwood
Contact Us
Contact us for more information

Chris Moffat-Lynch
Salesperson
305 - 10 Keith Ave
Collingwood, Ontario L9Y 0W5
(705) 532-4355
Will Hoff
Salesperson
willhoffrealestate.com/
www.linkedin.com/in/williamkhoff/
www.instagram.com/williamkhoff/
305 - 10 Keith Ave
Collingwood, Ontario L9Y 0W5
(705) 532-4355

The trademarks REALTOR®, REALTORS®, and the REALTOR® logo are controlled by The Canadian Real Estate Association (CREA) and identify real estate professionals who are members of CREA. The trademarks MLS®, Multiple Listing Service® and the associated logos are owned by The Canadian Real Estate Association (CREA) and identify the quality of services provided by real estate professionals who are members of CREA. The trademark DDF® is owned by The Canadian Real Estate Association (CREA) and identifies CREA's Data Distribution Facility (DDF®)
August 14 2026 01:57:23
The Lakelands Association of REALTORS®
Psr