
506 7 Avenue NW Calgary, Alberta T2N 0Y9

$914,900
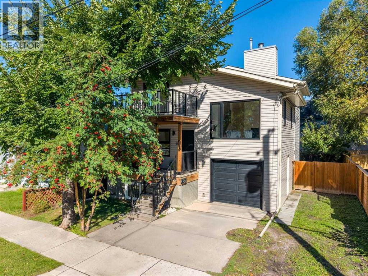
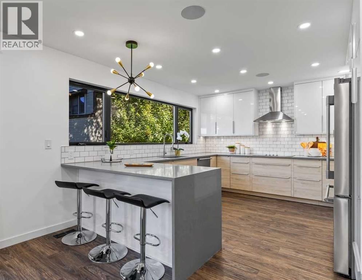
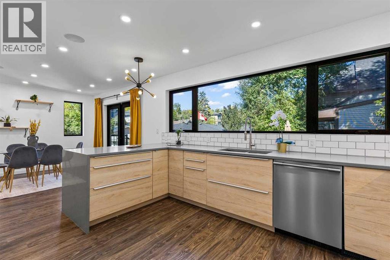
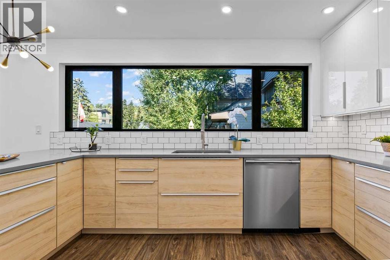
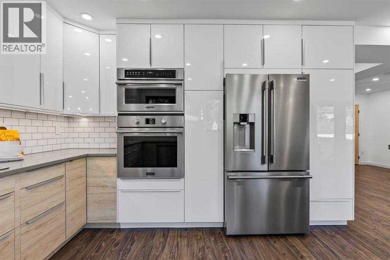
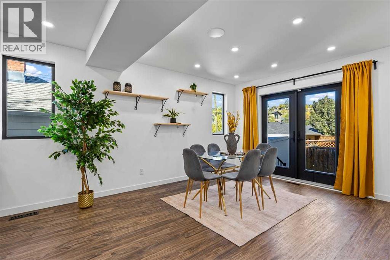
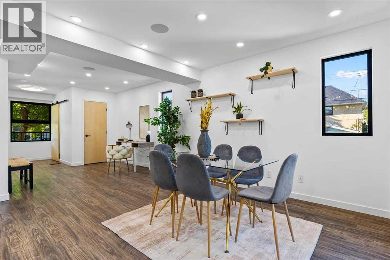
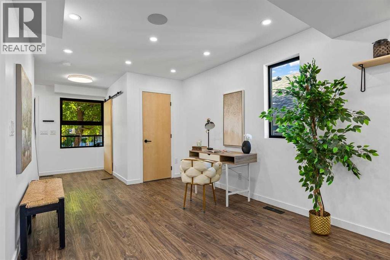
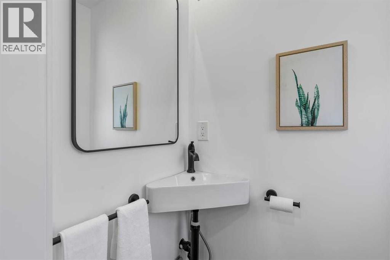
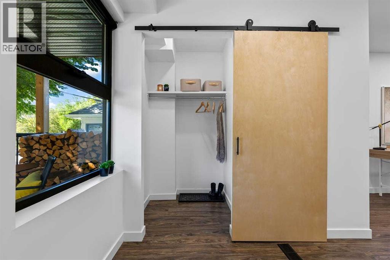
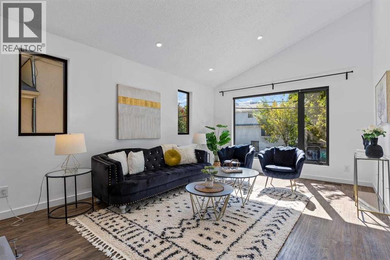
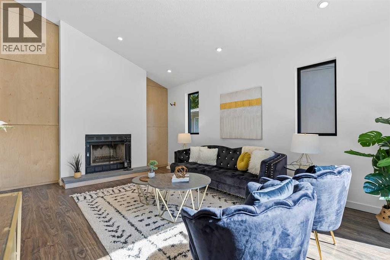
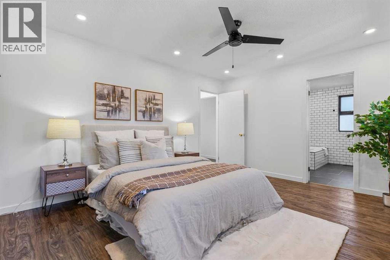
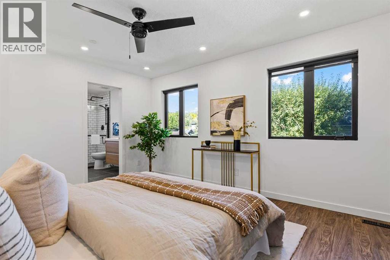
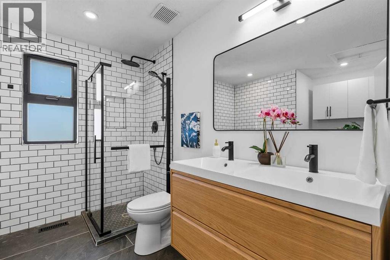
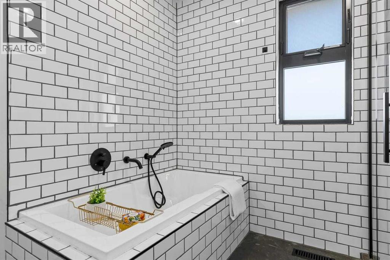
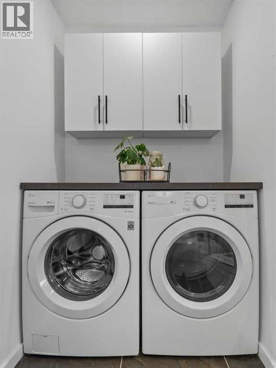
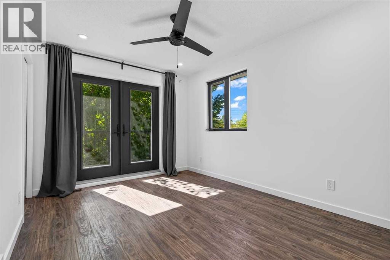
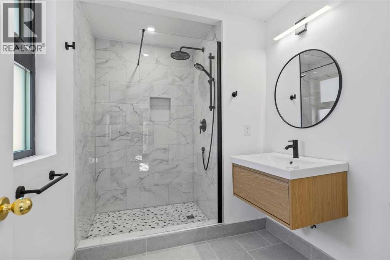
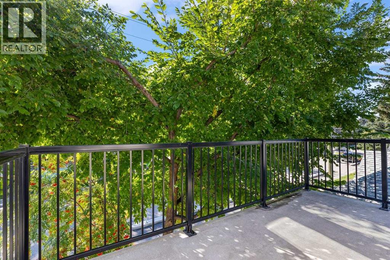
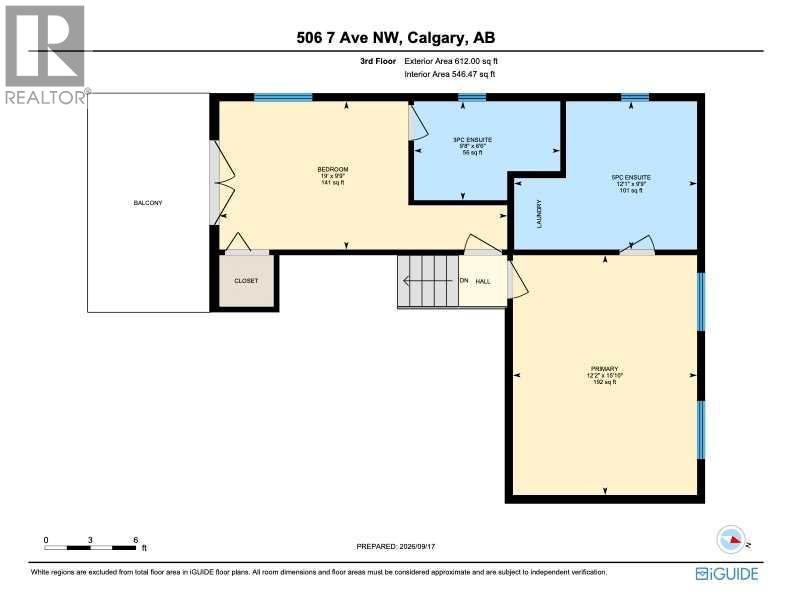
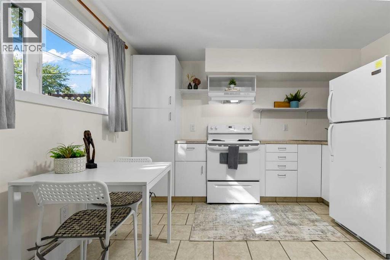
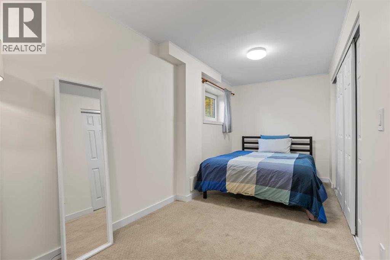
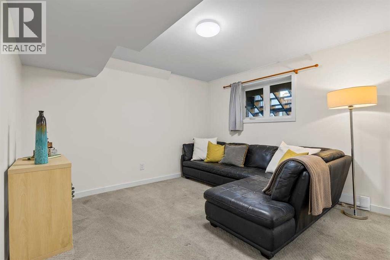
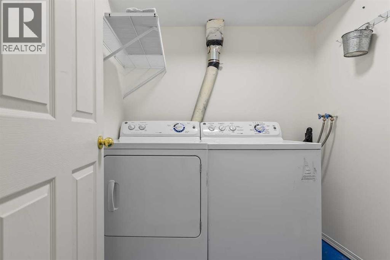
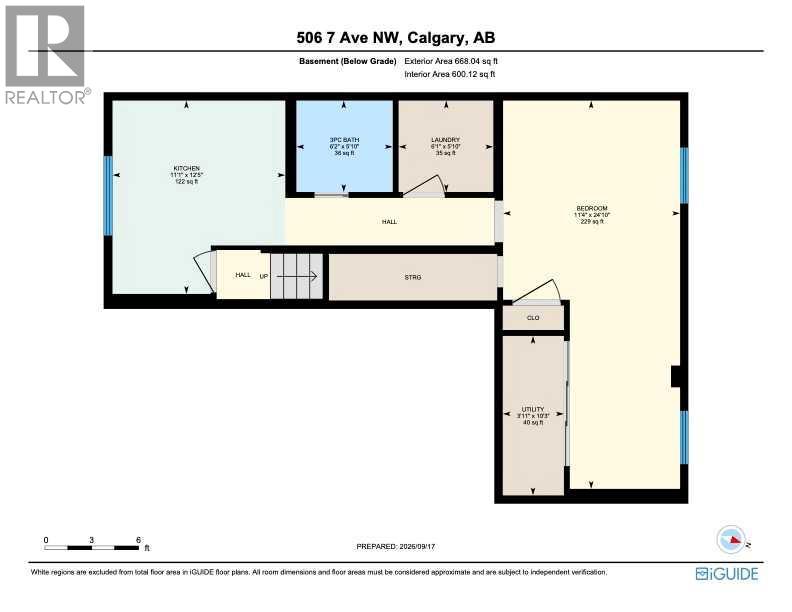
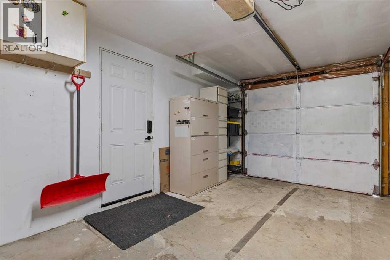
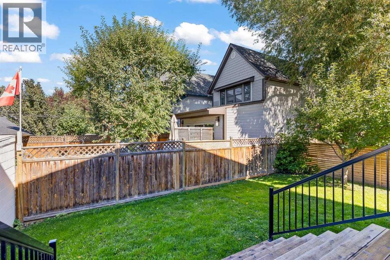
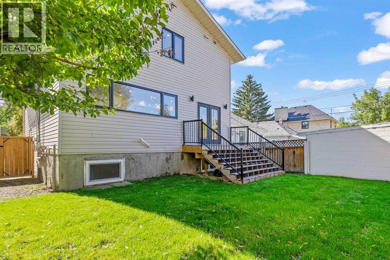
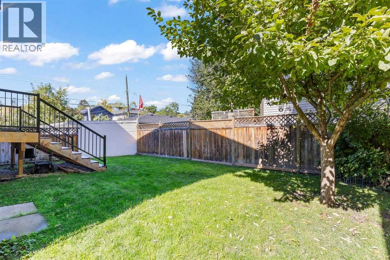
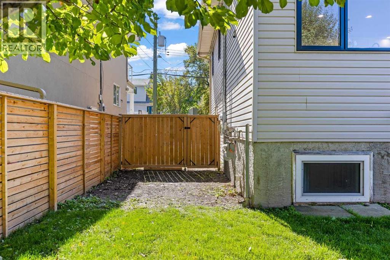
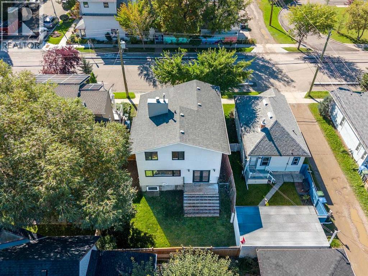
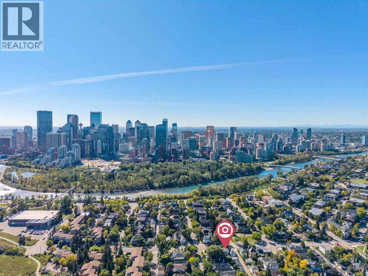
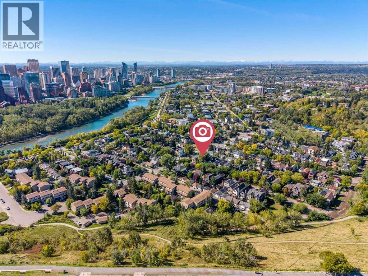
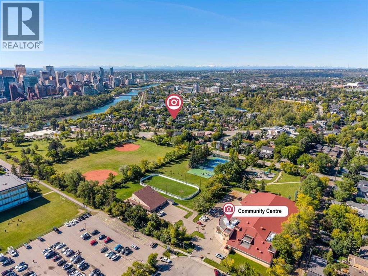
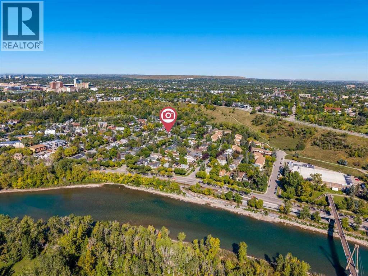
Extensively renovated from the outside in, this 3-bedroom (2 up/1 down), 3.5-bathroom home in a prime Sunnyside location is ready for you to call home. The kitchen has been transformed into a chef's dream, offering ample counter, cabinet, and storage space, premium stainless steel appliances, and quartz countertops — opening onto a spacious dining area and the back deck. On the second level, you'll find a sun-soaked living room with vaulted ceilings, a wall of windows for abundant natural light, and a wood-burning fireplace (cleaned and ready for winter). The upper level features dual primary bedrooms, each with its own spa-like ensuite. One offers a king-sized bedroom with a 5-piece ensuite, while the second includes a 3-piece ensuite, a private balcony, and an open view. The lower level offers a second kitchen, a spacious bedroom and large windows, a 3-piece bathroom, and laundry, providing exceptional flexibility for guests, extended family, a home office, etc. Key upgrades and features include: front porch and deck replacement, updated electrical and plumbing (no Poly B), sump pump, updated lighting and plumbing fixtures, added and replaced windows, a new patio door, fresh paint, flooring, upper-level laundry, a walk-in closet at the front entry, a main-level powder room, a high-efficiency furnace (2013), hot water tank (2024), an attached single garage with driveway, a parking stall and street parking, baseboard heaters in the basement for custom temperature control, and even an apple tree in the backyard. Living here, you'll enjoy a walkable and bikeable lifestyle with easy access to the C-Train, an off-leash dog park, schools, and local amenities in Kensington, as well as Prince's Island Park and main thoroughfares for city-wide convenience. (id:49203)
Property Details
| MLS® Number | A2342737 |
| Property Type | Single Family |
| Community Name | Sunnyside |
| Amenities Near By | Playground, Schools, Shopping |
| Features | No Smoking Home |
| Parking Space Total | 3 |
| Plan | 8911682 |
| Structure | Deck |
Building
| Bathroom Total | 4 |
| Bedrooms Above Ground | 2 |
| Bedrooms Below Ground | 1 |
| Bedrooms Total | 3 |
| Appliances | Washer, Refrigerator, Dishwasher, Dryer, Microwave, Hood Fan, Cooktop - Induction |
| Architectural Style | 3 Level |
| Basement Development | Finished |
| Basement Features | Separate Entrance, Suite |
| Basement Type | Full (finished) |
| Constructed Date | 1990 |
| Construction Style Attachment | Detached |
| Cooling Type | None |
| Exterior Finish | Vinyl Siding |
| Fireplace Present | Yes |
| Fireplace Total | 1 |
| Flooring Type | Carpeted, Ceramic Tile, Vinyl Plank |
| Foundation Type | Poured Concrete |
| Half Bath Total | 1 |
| Heating Type | Forced Air |
| Size Interior | 1,535 Sqft |
| Total Finished Area | 1534.92 Sqft |
| Type | House |
Parking
| Attached Garage | 1 |
Land
| Acreage | No |
| Fence Type | Fence |
| Land Amenities | Playground, Schools, Shopping |
| Size Depth | 22.92 M |
| Size Frontage | 12.81 M |
| Size Irregular | 293.00 |
| Size Total | 293 M2|0-4,050 Sqft |
| Size Total Text | 293 M2|0-4,050 Sqft |
| Zoning Description | R-cg |
Rooms
| Level | Type | Length | Width | Dimensions |
|---|---|---|---|---|
| Second Level | Living Room | 15.83 Ft x 18.83 Ft | ||
| Basement | 3pc Bathroom | 5.83 Ft x 6.17 Ft | ||
| Basement | Kitchen | 12.42 Ft x 11.08 Ft | ||
| Basement | Laundry Room | 5.83 Ft x 6.08 Ft | ||
| Basement | Bedroom | 24.83 Ft x 11.33 Ft | ||
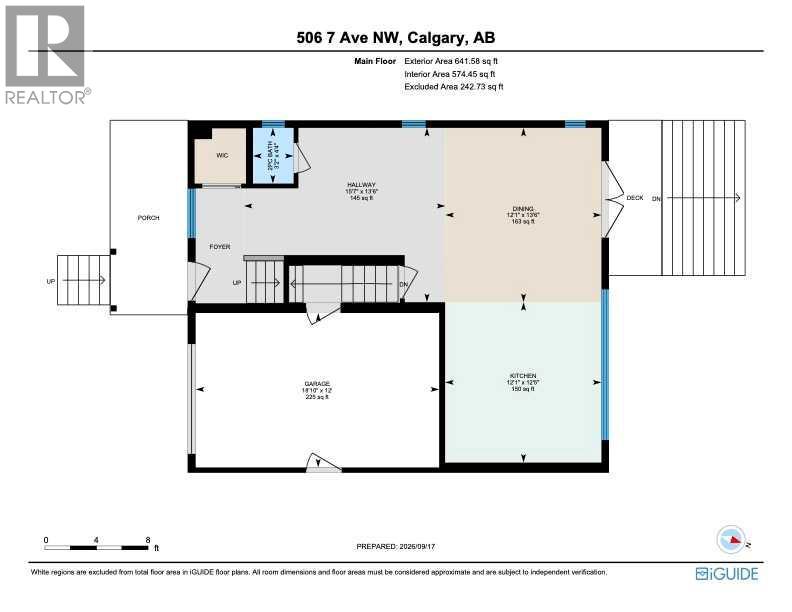
| Main Level | 2pc Bathroom | 4.33 Ft x 3.17 Ft | ||
| Main Level | Dining Room | 13.50 Ft x 12.08 Ft | ||
| Main Level | Kitchen | 12.42 Ft x 12.08 Ft | ||
| Upper Level | 5pc Bathroom | 9.75 Ft x 12.08 Ft | ||
| Upper Level | Bedroom | 9.75 Ft x 19.00 Ft | ||
| Upper Level | Primary Bedroom | 15.83 Ft x 12.17 Ft | ||
| Upper Level | 3pc Bathroom | 9.75 Ft x 12.08 Ft |
https://www.realtor.ca/real-estate/30295963/506-7-avenue-nw-calgary-sunnyside
Contact Us
Contact us for more information

Heather Cleveland
Associate
www.heathercleveland.com/
www.facebook.com/heatherclevelandcom
www.linkedin.com/in/heather-cleveland-7662b458/
twitter.com/theYYCRealtor
www.instagram.com/livelifeyyc/
1509 19 St NW
Calgary, Alberta T2N 2K2
(403) 289-3322

The trademarks REALTOR®, REALTORS®, and the REALTOR® logo are controlled by The Canadian Real Estate Association (CREA) and identify real estate professionals who are members of CREA. The trademarks MLS®, Multiple Listing Service® and the associated logos are owned by The Canadian Real Estate Association (CREA) and identify the quality of services provided by real estate professionals who are members of CREA. The trademark DDF® is owned by The Canadian Real Estate Association (CREA) and identifies CREA's Data Distribution Facility (DDF®)
September 20 2026 04:47:18
Calgary Real Estate Board
Royal LePage Solutions