
506 - 242 Rideau Street Ottawa, Ontario K1N 0B7

$2,000 Monthly
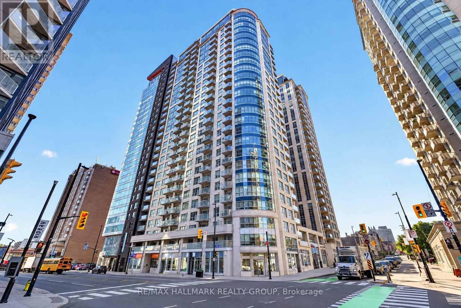
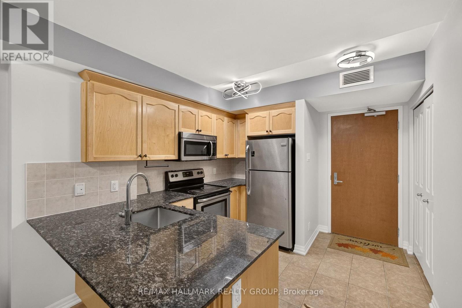
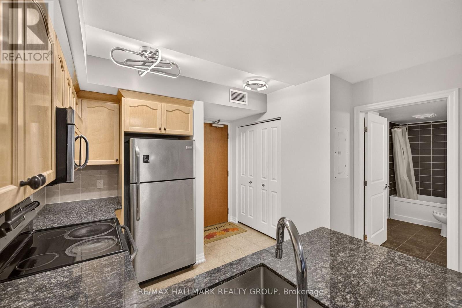
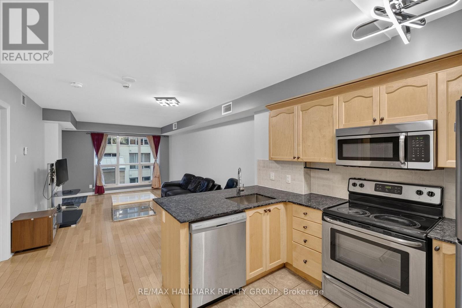
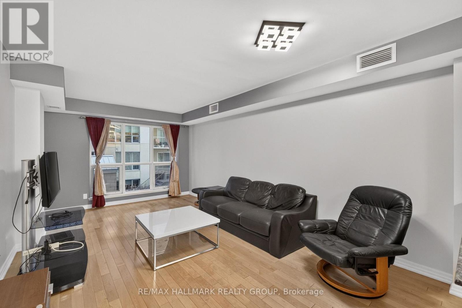
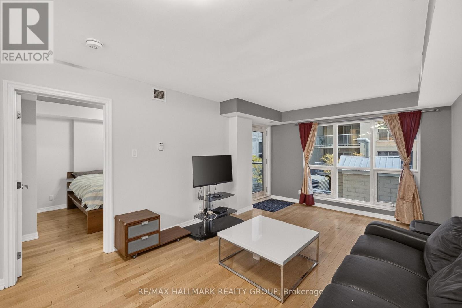
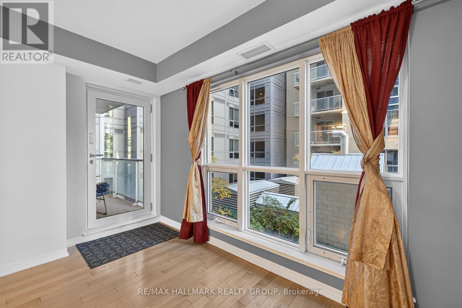
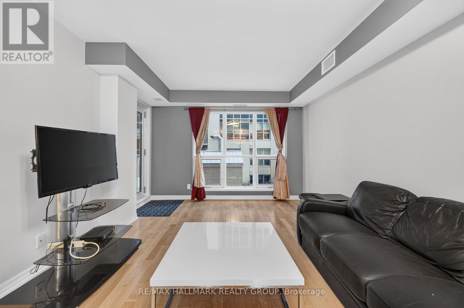
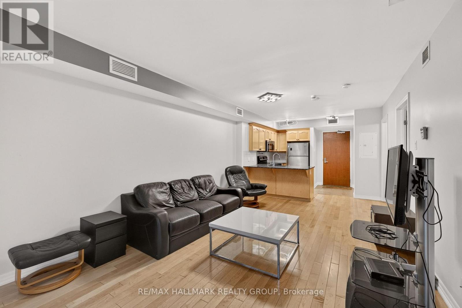
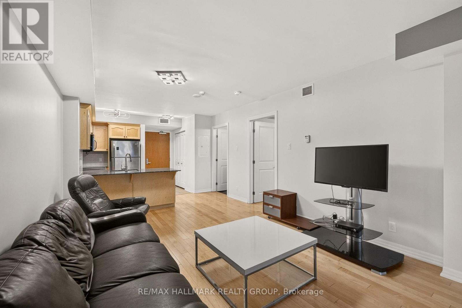
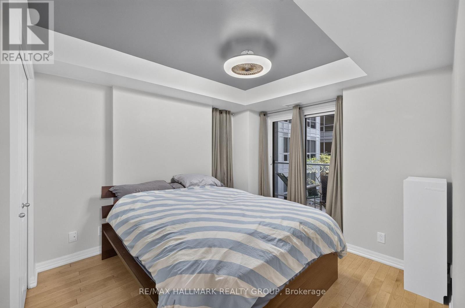
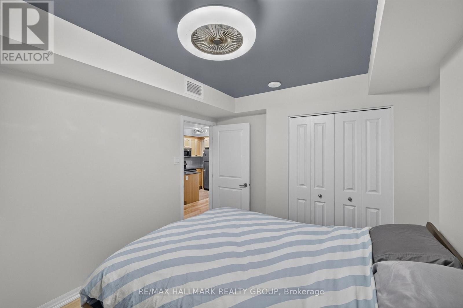
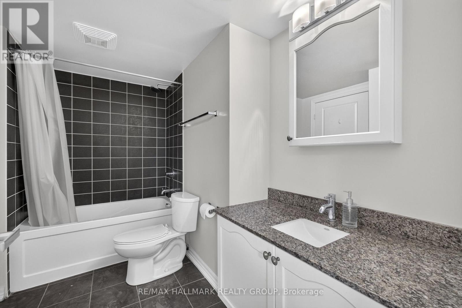
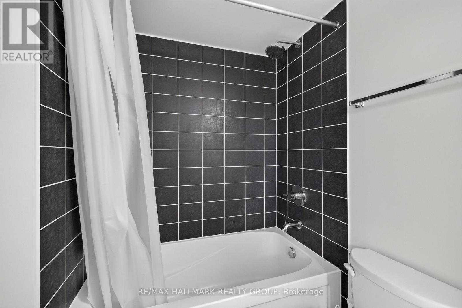
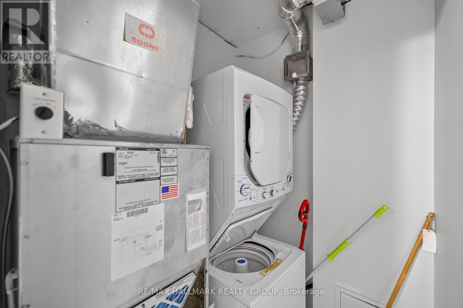
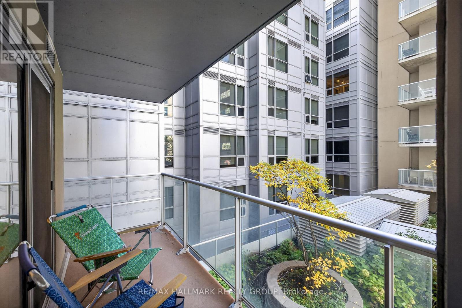
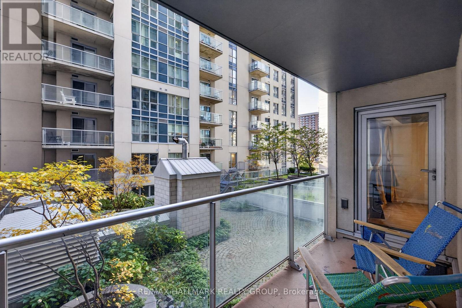
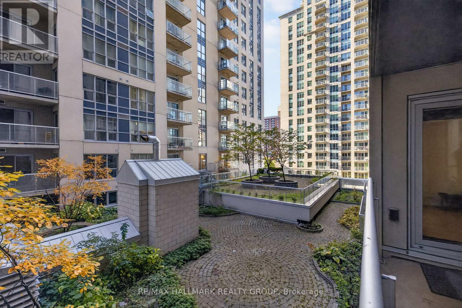
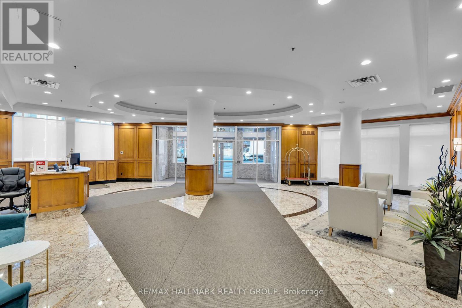
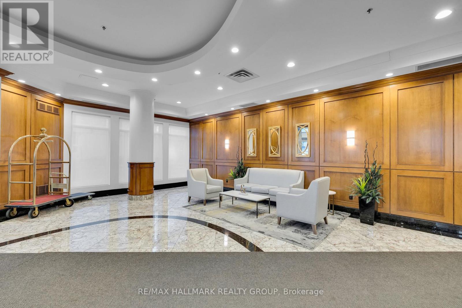
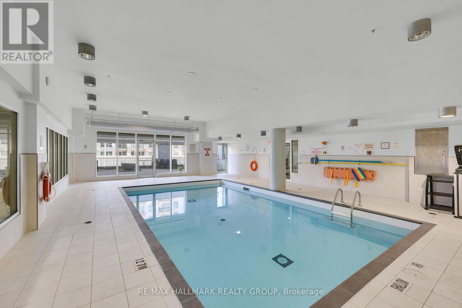
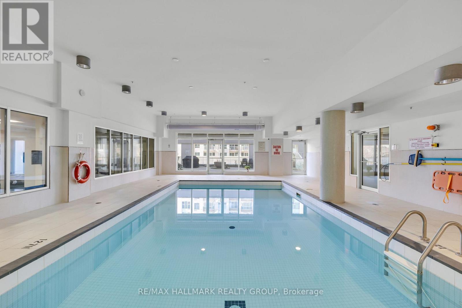
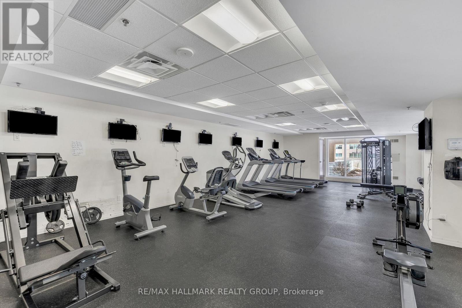
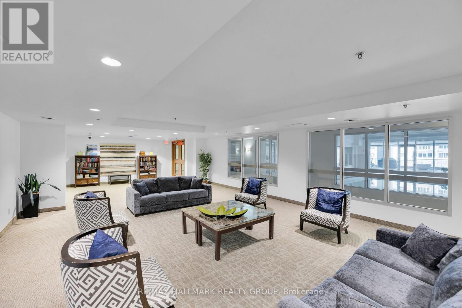
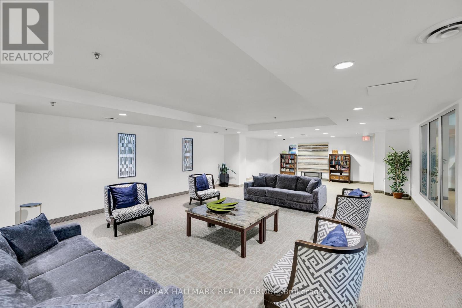
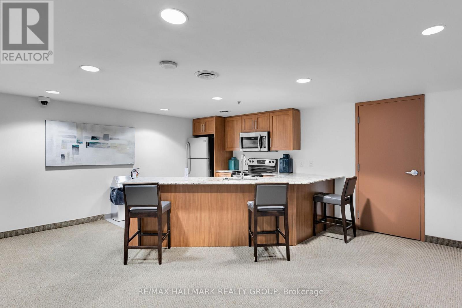
Fully furnished 1-bedroom, 1-bathroom condo with a private balcony at 242 Rideau Street, right in the heart of downtown Ottawa. Located on the fifth floor of Claridge Plaza Phase 3, this open-concept unit features hardwood flooring, a kitchen with granite countertops, stainless steel appliances and a breakfast bar overlooking the living area. Sliding doors lead to a private balcony facing the building's landscaped interior courtyard, while the bedroom offers large windows and closet space. A full bathroom and in-suite laundry complete the unit. Beyond your front door, residents enjoy access to an indoor pool, sauna, fitness centre, party room, outdoor terrace and 24-hour concierge service. Metro is directly across the street, with the ByWard Market, CF Rideau Centre, University of Ottawa and Rideau O-Train station all within walking distance. Whether you're commuting downtown, heading out for dinner or picking up groceries, it's easy to get around without a car. Offered fully furnished for $2,000/month, with hydro and internet extra and no parking included. (id:49203)
Property Details
| MLS® Number | X14110900 |
| Property Type | Single Family |
| Community Name | 4003 - Sandy Hill |
| Amenities Near By | Public Transit |
| Communication Type | High Speed Internet |
| Community Features | Pets Allowed With Restrictions, Community Centre |
| Features | Balcony, Carpet Free |
| Pool Type | Indoor Pool |
Building
| Bathroom Total | 1 |
| Bedrooms Above Ground | 1 |
| Bedrooms Total | 1 |
| Amenities | Party Room, Sauna, Security/concierge, Storage - Locker |
| Appliances | Dishwasher, Dryer, Stove, Washer, Refrigerator |
| Basement Type | None, None |
| Cooling Type | Central Air Conditioning |
| Exterior Finish | Concrete |
| Foundation Type | Unknown |
| Heating Fuel | Natural Gas |
| Heating Type | Forced Air |
| Size Interior | 600 - 699 Sqft |
| Type | Apartment |
Parking
| Underground | |
| Garage |
Land
| Acreage | No |
| Land Amenities | Public Transit |
Rooms
| Level | Type | Length | Width | Dimensions |
|---|---|---|---|---|
| Main Level | Great Room | 3.53 m | 5.56 m | 3.53 m x 5.56 m |
| Main Level | Kitchen | 5.16 m | 3.25 m | 5.16 m x 3.25 m |
| Main Level | Primary Bedroom | 3.35 m | 2.97 m | 3.35 m x 2.97 m |
| Main Level | Bathroom | 2.23 m | 2 m | 2.23 m x 2 m |
| Main Level | Laundry Room | 2.23 m | 1.37 m | 2.23 m x 1.37 m |
https://www.realtor.ca/real-estate/30437282/506-242-rideau-street-ottawa-4003-sandy-hill
Contact Us
Contact us for more information

Matt Richling
Salesperson
www.newpurveyors.com/
344 O'connor Street
Ottawa, Ontario K2P 1W1
(613) 563-1155
(613) 563-8710
www.hallmarkottawa.com/

Reed Allen
Salesperson
www.newpurveyors.com/
344 O'connor Street
Ottawa, Ontario K2P 1W1
(613) 563-1155
(613) 563-8710
www.hallmarkottawa.com/

The trademarks REALTOR®, REALTORS®, and the REALTOR® logo are controlled by The Canadian Real Estate Association (CREA) and identify real estate professionals who are members of CREA. The trademarks MLS®, Multiple Listing Service® and the associated logos are owned by The Canadian Real Estate Association (CREA) and identify the quality of services provided by real estate professionals who are members of CREA. The trademark DDF® is owned by The Canadian Real Estate Association (CREA) and identifies CREA's Data Distribution Facility (DDF®)
October 23 2026 03:53:28
Ottawa Real Estate Board
RE/MAX Hallmark Realty Group