
505 Edgebank Place NW Calgary, Alberta T3A 4V6

$880,000
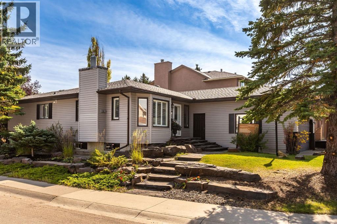
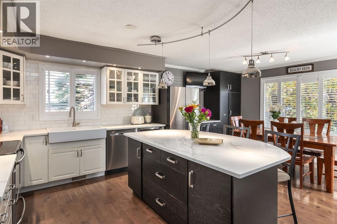
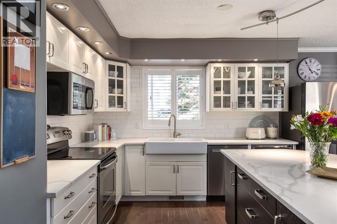
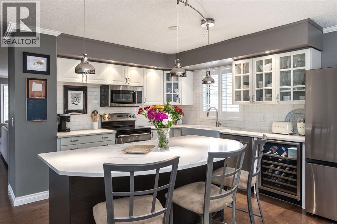
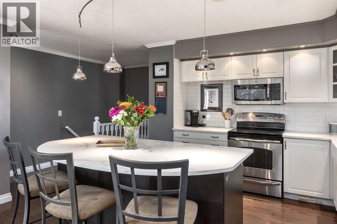
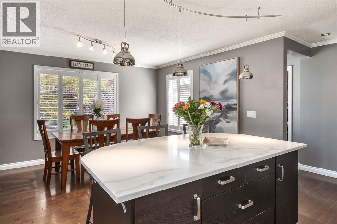
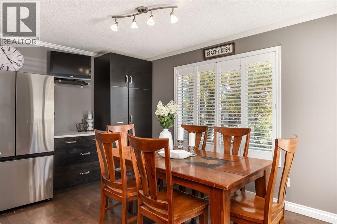
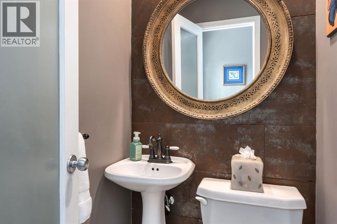
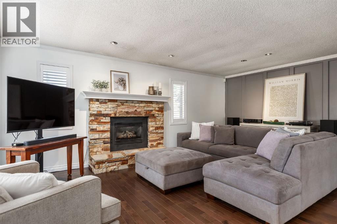
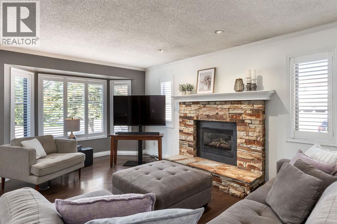
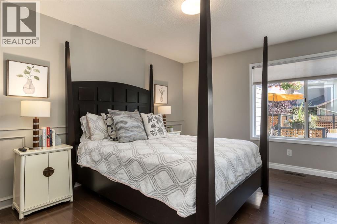
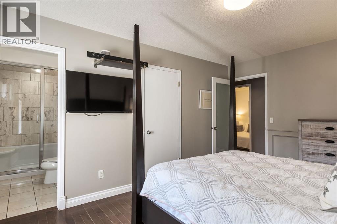
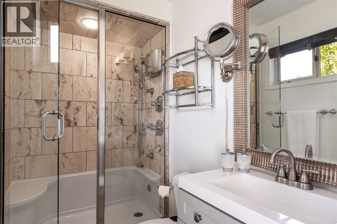
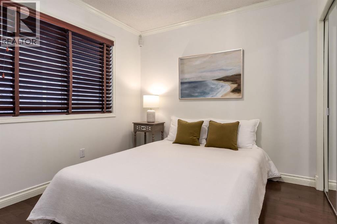
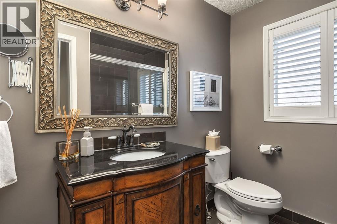
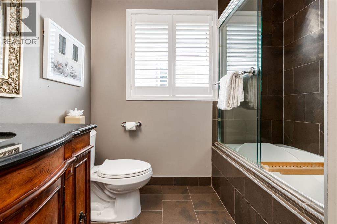
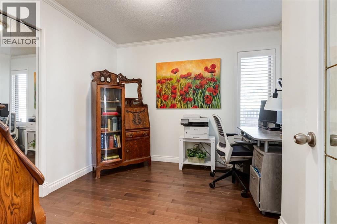
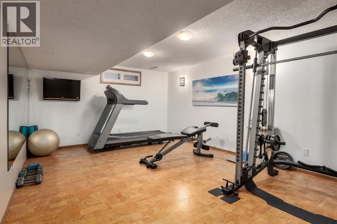
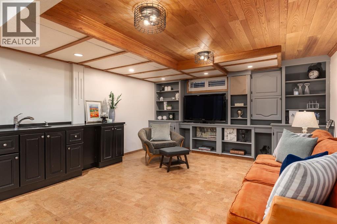
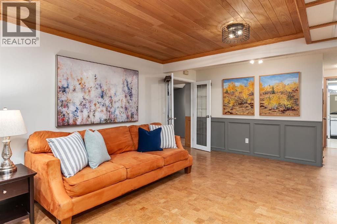
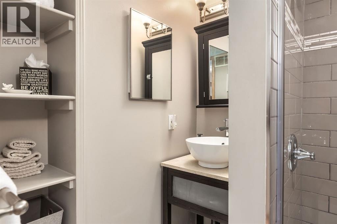
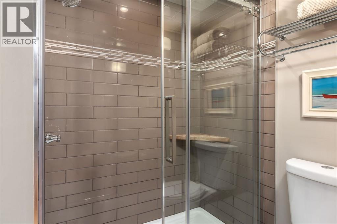
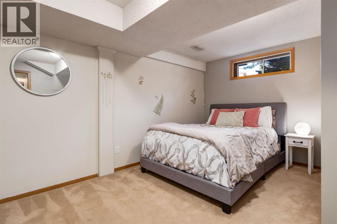
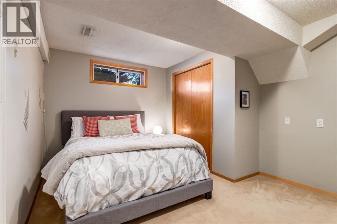
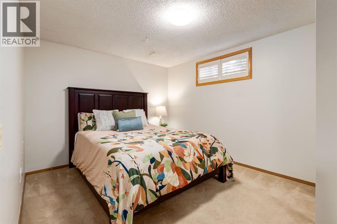
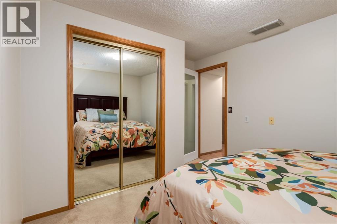
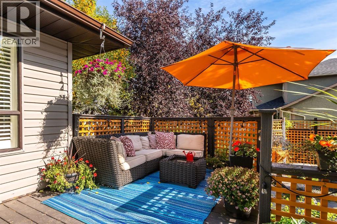
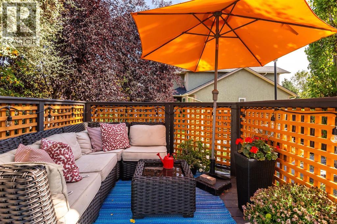
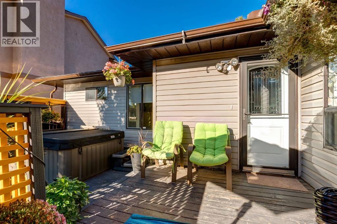
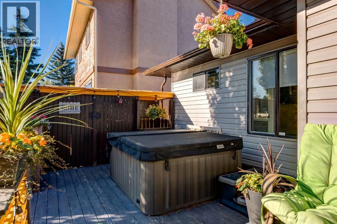
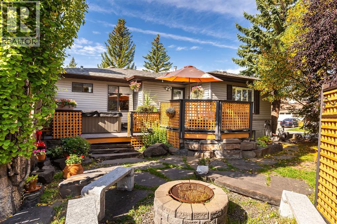
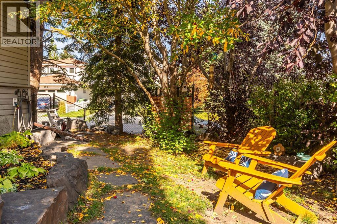
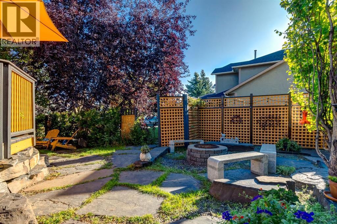
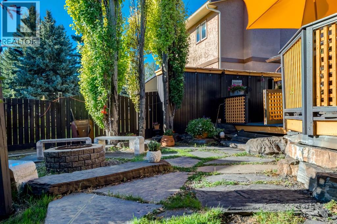
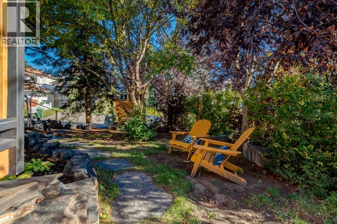
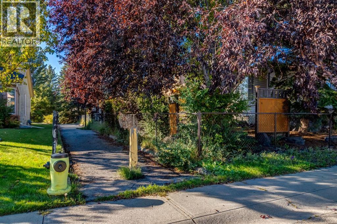
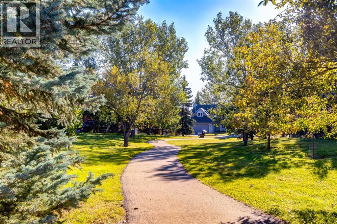
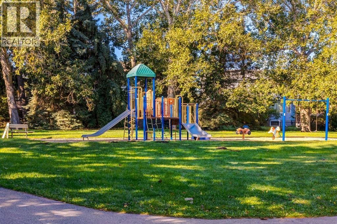
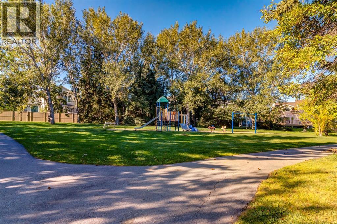
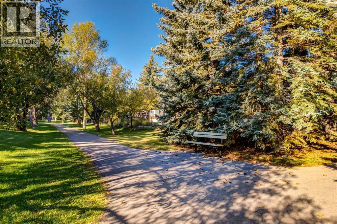
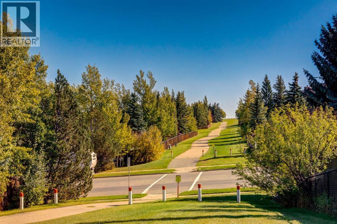
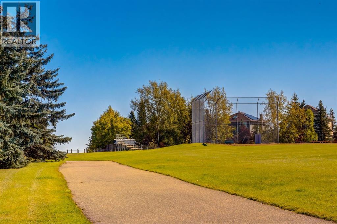
RARELY DOES A BUNGALOW OFFER THIS MUCH SPACE, PRIVACY AND VERSATILITY. Beautifully positioned on a large corner lot along a quiet cul-de-sac, this tastefully updated five-bedroom, three-and-a-half-bathroom residence offers 2,593 sq. ft. of total developed living space. With a west-facing frontage and sun-filled east-facing backyard, the home backs directly onto walking paths connecting to neighbourhood parks and an extensive trail system, creating a wonderful balance of privacy, nature and convenience. The exterior has been thoughtfully maintained, with the roof and siding replaced in 2014, while the oversized 22’ x 20’ attached garage features impressive 11’ ceilings and excellent additional storage potential.Inside, a warm and sophisticated interior has been thoughtfully updated throughout, creating spaces that feel both polished and exceptionally comfortable. The main living area is anchored by a beautiful gas fireplace, while large windows invite natural light into the home. Designed with functionality in mind, the kitchen features quartz countertops, abundant cabinetry, stainless steel appliances and a timeless farmhouse sink perfectly positioned beneath a window overlooking the yard. The spacious primary retreat offers a walk-in closet and private full ensuite, while two additional bedrooms provide the flexibility so often missing from bungalow living.The fully developed lower level dramatically expands the home’s possibilities, with two large additional bedrooms, a fully renovated bathroom, spacious recreation room and an impressive dedicated home gym. Whether accommodating teenagers, overnight guests, extended family or creating private work and wellness spaces, this lower level delivers exceptional versatility while bringing the home’s total bedroom count to a rare five.THE BACKYARD IS A DESTINATION IN ITSELF. Professionally landscaped and designed for effortless outdoor living, the private east-facing yard offers multiple seating and entertaining are as surrounded by mature landscaping. Gather around the outdoor fire pit, unwind in the hot tub, host summer dinners with the convenience of a dedicated gas line for the BBQ, or step directly onto the pathway system for an evening walk. A discreet dog run along the side of the home adds another thoughtful element of functionality without compromising the beautifully landscaped grounds.Offering the ease of bungalow living without sacrificing space, this exceptional home brings together five bedrooms, 3.5 bathrooms, 2,593 sq. ft. of developed living space, an oversized garage, a beautifully landscaped corner lot and direct access to walking trails—all from a peaceful cul-de-sac setting. Tastefully updated, wonderfully private and designed to be enjoyed in every season, this is a truly special property that feels as impressive as it does inviting. (id:49203)
Open House
This property has open houses!
1:00 pm
Ends at:3:00 pm
Property Details
| MLS® Number | A2346209 |
| Property Type | Single Family |
| Community Name | Edgemont |
| Amenities Near By | Park, Playground, Schools, Shopping |
| Features | Cul-de-sac, Treed, Wet Bar, No Neighbours Behind, Closet Organizers, Gas Bbq Hookup |
| Parking Space Total | 4 |
| Plan | 8810639 |
| Structure | Deck |
Building
| Bathroom Total | 4 |
| Bedrooms Above Ground | 3 |
| Bedrooms Below Ground | 2 |
| Bedrooms Total | 5 |
| Appliances | Washer, Refrigerator, Dishwasher, Stove, Dryer, Microwave Range Hood Combo, Garage Door Opener |
| Architectural Style | Bungalow |
| Basement Development | Finished |
| Basement Type | Full (finished) |
| Constructed Date | 1988 |
| Construction Style Attachment | Detached |
| Cooling Type | Central Air Conditioning |
| Exterior Finish | Stone, Vinyl Siding |
| Fireplace Present | Yes |
| Fireplace Total | 1 |
| Flooring Type | Ceramic Tile, Cork, Hardwood |
| Foundation Type | Poured Concrete |
| Half Bath Total | 1 |
| Heating Fuel | Natural Gas |
| Heating Type | Forced Air |
| Stories Total | 1 |
| Size Interior | 1,385 Sqft |
| Total Finished Area | 1385 Sqft |
| Type | House |
Parking
| Attached Garage | 2 |
Land
| Acreage | No |
| Fence Type | Fence |
| Land Amenities | Park, Playground, Schools, Shopping |
| Landscape Features | Landscaped |
| Size Depth | 29 M |
| Size Frontage | 12.17 M |
| Size Irregular | 570.00 |
| Size Total | 570 M2|4,051 - 7,250 Sqft |
| Size Total Text | 570 M2|4,051 - 7,250 Sqft |
| Zoning Description | R-cg |
Rooms
| Level | Type | Length | Width | Dimensions |
|---|---|---|---|---|
| Basement | Recreational, Games Room | 18.83 Ft x 12.75 Ft | ||
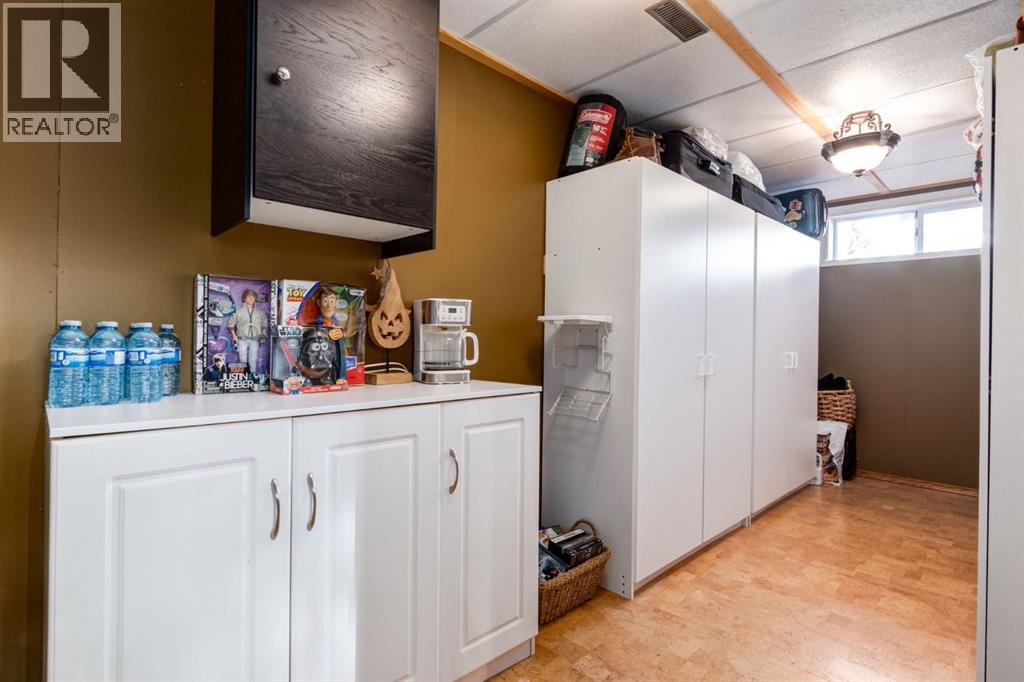
| Basement | Storage | 17.75 Ft x 6.83 Ft | ||
| Basement | Bedroom | 13.83 Ft x 10.75 Ft | ||
| Basement | Family Room | 18.83 Ft x 14.17 Ft | ||
| Basement | Furnace | 11.00 Ft x 11.00 Ft | ||
| Basement | Bedroom | 13.42 Ft x 9.92 Ft | ||
| Basement | 3pc Bathroom | 13.42 Ft x 9.92 Ft | ||
| Basement | Hall | 10.25 Ft x 8.17 Ft | ||
| Main Level | Foyer | 5.00 Ft x 5.00 Ft | ||
| Main Level | Dining Room | 14.50 Ft x 8.50 Ft | ||
| Main Level | Kitchen | 13.58 Ft x 11.33 Ft | ||
| Main Level | Living Room | 21.33 Ft x 11.33 Ft | ||
| Main Level | 2pc Bathroom | 4.17 Ft x 3.67 Ft | ||
| Main Level | Primary Bedroom | 14.58 Ft x 10.92 Ft | ||
| Main Level | 3pc Bathroom | 8.17 Ft x 4.83 Ft | ||
| Main Level | Other | 8.17 Ft x 4.42 Ft | ||
| Main Level | 4pc Bathroom | 8.17 Ft x 7.58 Ft | ||
| Main Level | Bedroom | 10.17 Ft x 9.42 Ft | ||
| Main Level | Bedroom | 9.83 Ft x 8.92 Ft | ||
| Main Level | Hall | 3.17 Ft x 17.58 Ft |
https://www.realtor.ca/real-estate/30302513/505-edgebank-place-nw-calgary-edgemont
Contact Us
Contact us for more information

Alicia Ryan
Associate
(403) 229-0239
www.youtube.com/embed/dt8VrM_UuCQ
dolcerealestate.ca/
facebook.com/dolcerealestategroup
www.linkedin.com/company/18070865/admin/
twitter.com/dolcegroupyyc
instagram.com/dolcerealestategroup
1612 - 17 Avenue S.w.
Calgary, Alberta T2T 0E3
(403) 245-0773
(403) 229-0239

The trademarks REALTOR®, REALTORS®, and the REALTOR® logo are controlled by The Canadian Real Estate Association (CREA) and identify real estate professionals who are members of CREA. The trademarks MLS®, Multiple Listing Service® and the associated logos are owned by The Canadian Real Estate Association (CREA) and identify the quality of services provided by real estate professionals who are members of CREA. The trademark DDF® is owned by The Canadian Real Estate Association (CREA) and identifies CREA's Data Distribution Facility (DDF®)
September 24 2026 05:26:23
Calgary Real Estate Board
Century 21 Bamber Realty Ltd.