
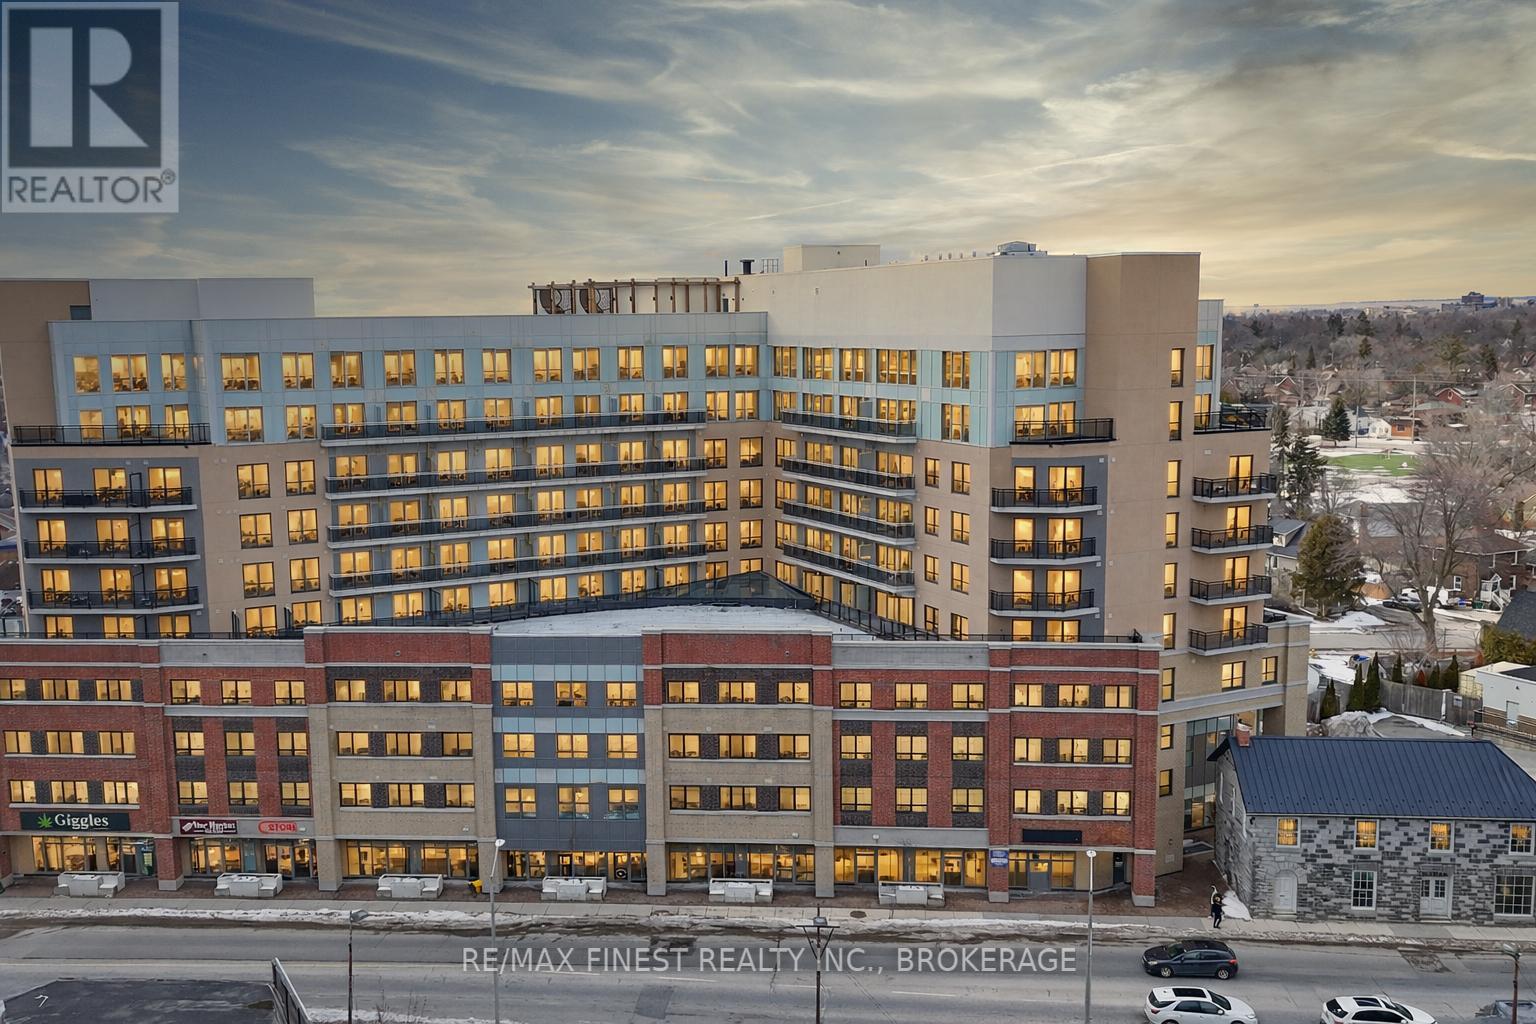
505 - 652 Princess Street Kingston, Ontario K7L 1E5

$269,000Maintenance, Common Area Maintenance
$386 Monthly
Maintenance, Common Area Maintenance
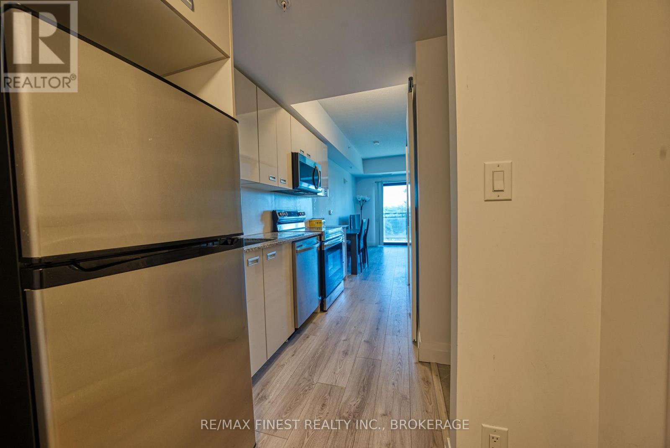
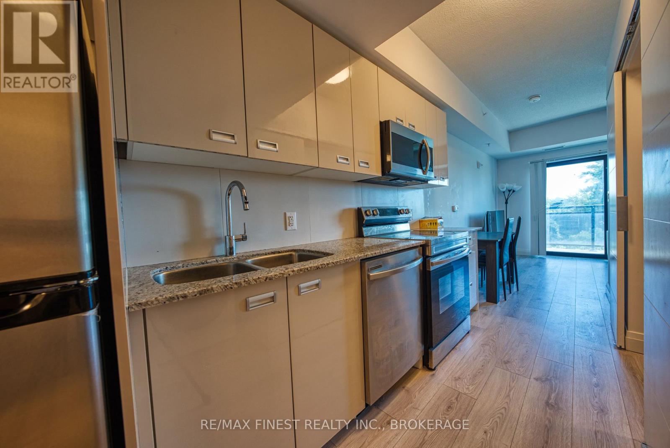
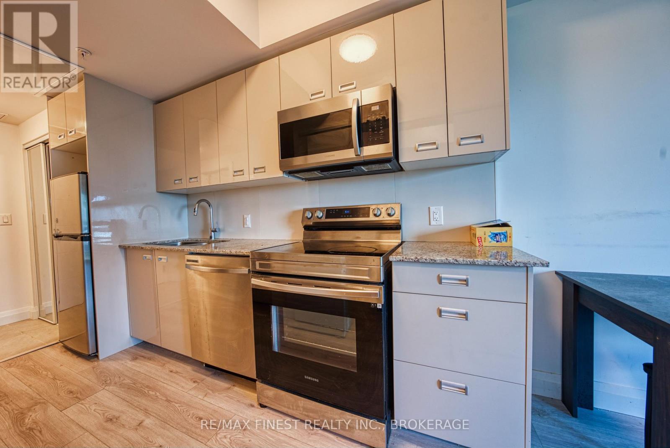
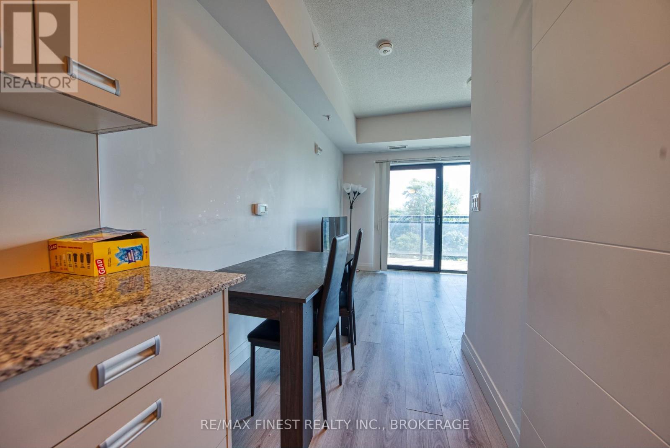
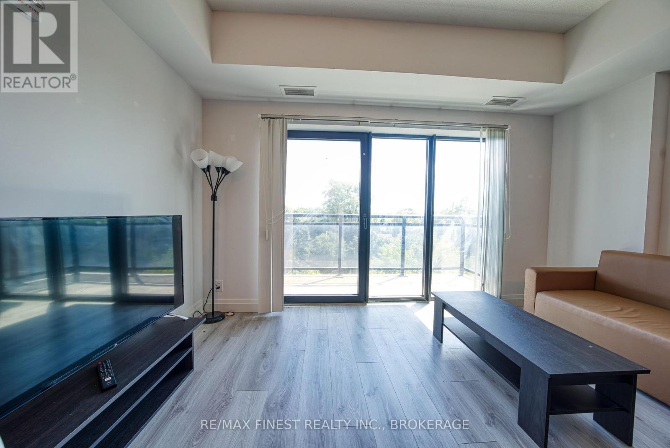
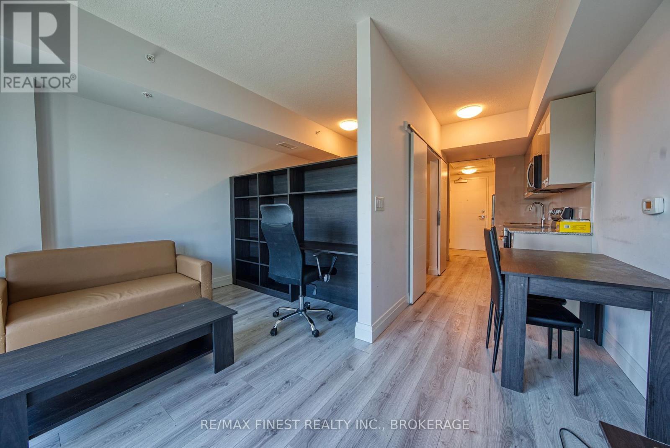
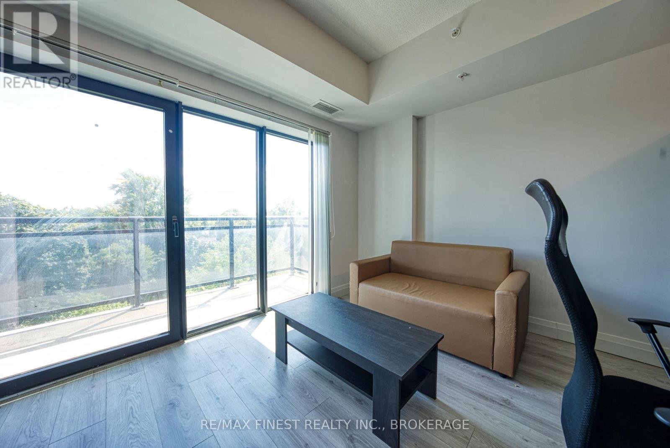
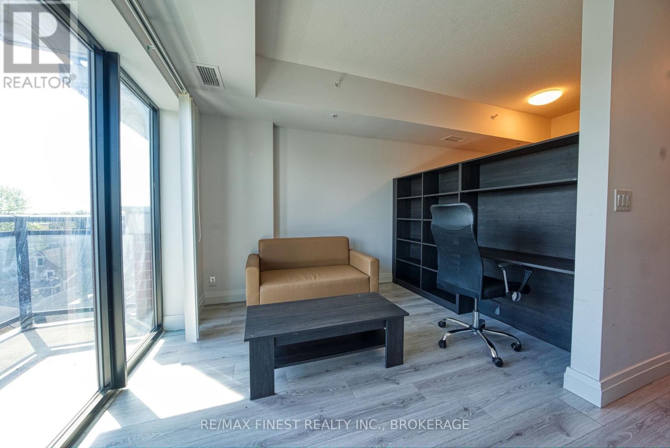
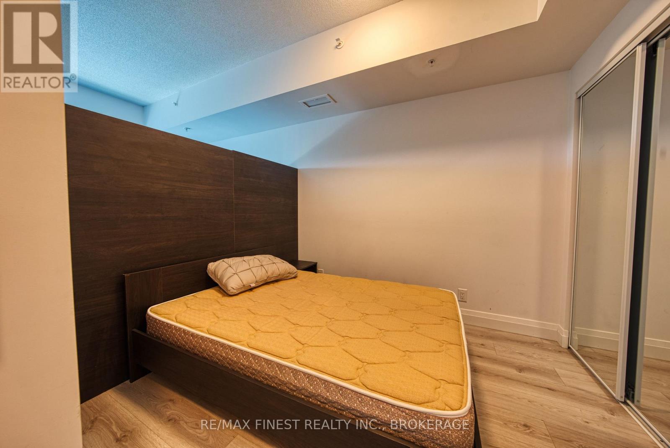
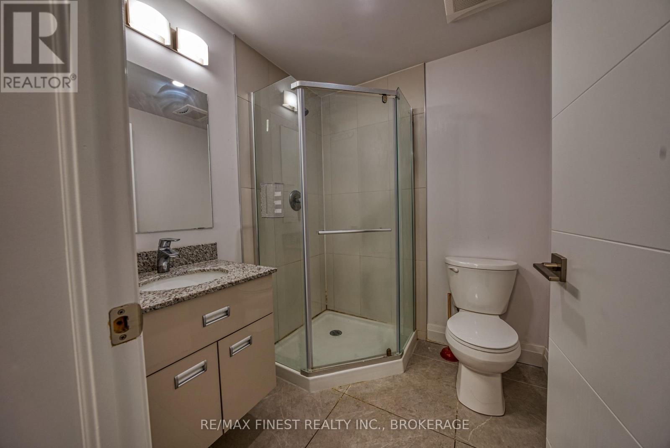
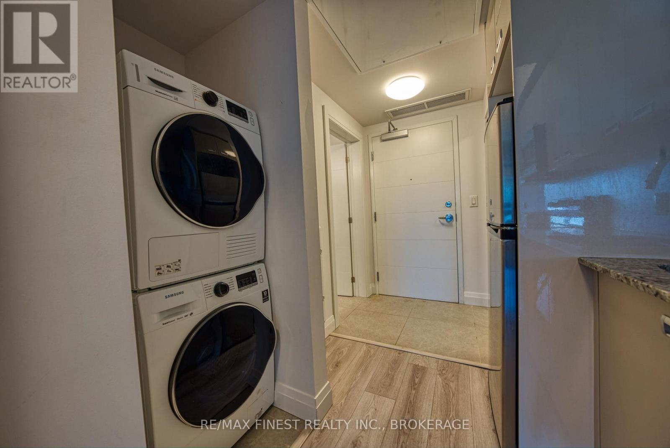
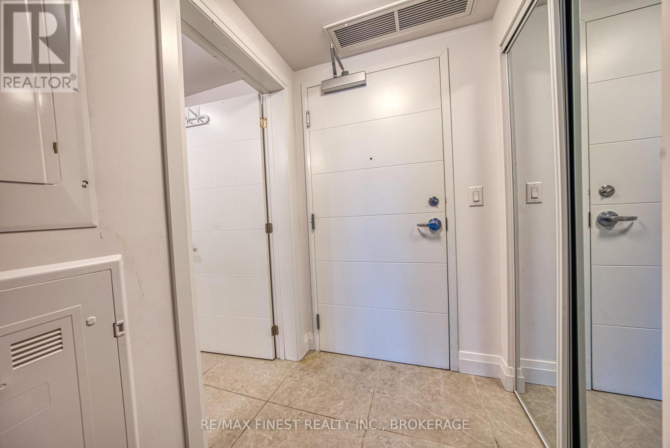
$386 MonthlyPerfectly positioned for students and investors, this fully furnished 1-bedroom, 1-bathroom condo is ideally located in Kingston's sought-after Williamsville neighbourhood, just minutes from Queen's University and the heart of downtown. This turn-key unit offers a bright kitchen with stainless steel appliances, a spacious bedroom, 4-piece bathroom, and convenient in-suite laundry. A private locker is also included. Enjoy excellent building amenities, including an equipped fitness room, party room, and rooftop garden/deck with BBQ area. With public transportation just steps away, commuting to Queen's University is quick and convenient, while downtown Kingston's shops, restaurants, cafés, and services are all close by. The location also provides easy access to St. Lawrence College and Kingston's hospitals, making this an attractive option for students, faculty, professionals, or investors. (id:49203)
Property Details
| MLS® Number | X13693296 |
| Property Type | Single Family |
| Community Name | 14 - Central City East |
| Community Features | Pets Allowed With Restrictions |
| Equipment Type | Water Heater |
| Features | In Suite Laundry |
| Rental Equipment Type | Water Heater |
| View Type | City View |
Building
| Bathroom Total | 1 |
| Bedrooms Above Ground | 1 |
| Bedrooms Total | 1 |
| Age | 0 To 5 Years |
| Amenities | Storage - Locker |
| Appliances | Water Heater, Dryer, Microwave, Stove, Washer, Window Coverings, Refrigerator |
| Basement Type | None |
| Cooling Type | Central Air Conditioning |
| Exterior Finish | Brick |
| Heating Fuel | Natural Gas |
| Heating Type | Forced Air |
| Size Interior | 0 - 499 Sqft |
| Type | Apartment |
Parking
| Underground | |
| Garage |
Land
| Acreage | No |
| Zoning Description | Wm1 |
Rooms
| Level | Type | Length | Width | Dimensions |
|---|---|---|---|---|
| Main Level | Dining Room | 2.74 m | 1.92 m | 2.74 m x 1.92 m |
| Main Level | Living Room | 2.74 m | 3.29 m | 2.74 m x 3.29 m |
| Main Level | Bedroom | 2.13 m | 3.53 m | 2.13 m x 3.53 m |
| Main Level | Bathroom | 2.25 m | 1.25 m | 2.25 m x 1.25 m |
Contact Us
Contact us for more information

Ella Wang
Salesperson
www.youtube.com/embed/fMLbygBrA-k
104-27 Princess St
Kingston, Ontario K7L 1A3
(613) 544-3325
remaxfinestrealty.com/

Jason Eade
Broker
www.youtube.com/embed/lzmJFIy-lFM
kingstonrealestate.com/
104-27 Princess St
Kingston, Ontario K7L 1A3
(613) 544-3325
remaxfinestrealty.com/

The trademarks REALTOR®, REALTORS®, and the REALTOR® logo are controlled by The Canadian Real Estate Association (CREA) and identify real estate professionals who are members of CREA. The trademarks MLS®, Multiple Listing Service® and the associated logos are owned by The Canadian Real Estate Association (CREA) and identify the quality of services provided by real estate professionals who are members of CREA. The trademark DDF® is owned by The Canadian Real Estate Association (CREA) and identifies CREA's Data Distribution Facility (DDF®)
August 19 2026 08:20:06
Kingston & Area Real Estate Association
RE/MAX Finest Realty Inc., Brokerage