
5042 Gloinnzun Drive 100 Mile House, British Columbia V0K 2Z0

$848,900
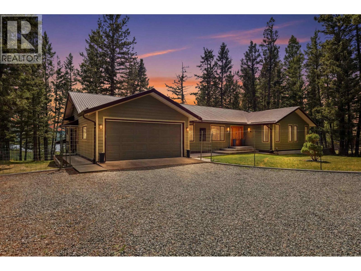
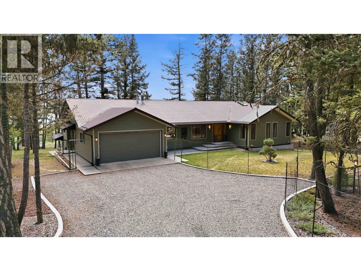
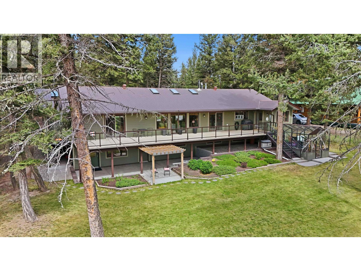
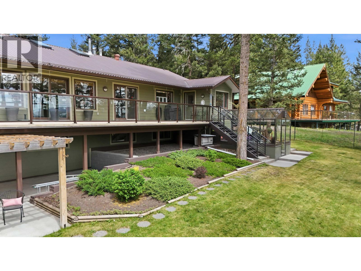
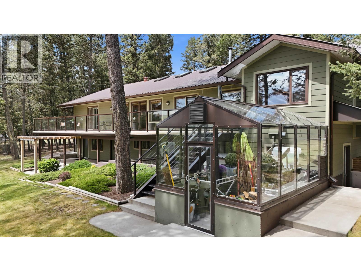
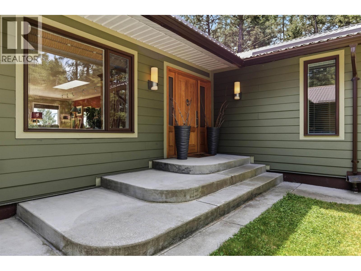
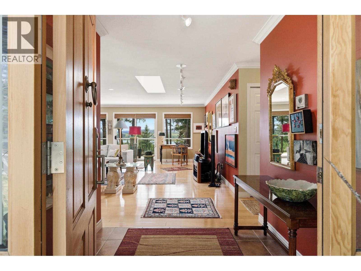
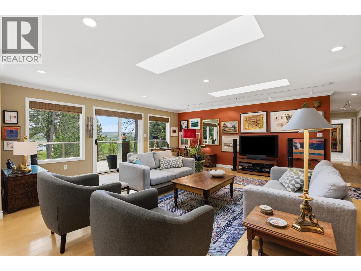
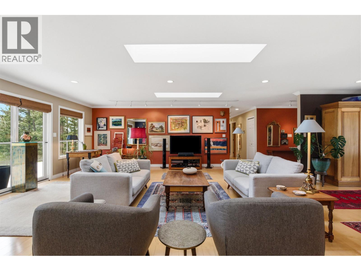
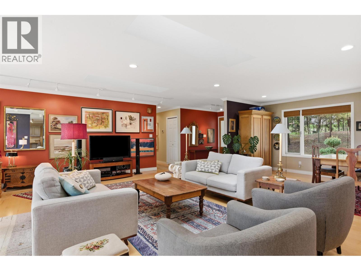
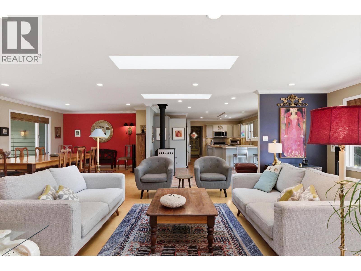
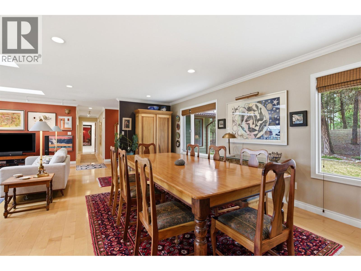
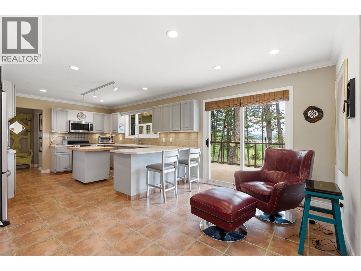
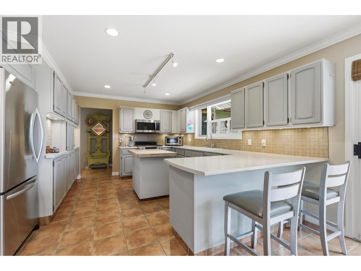
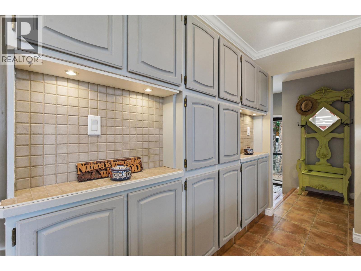
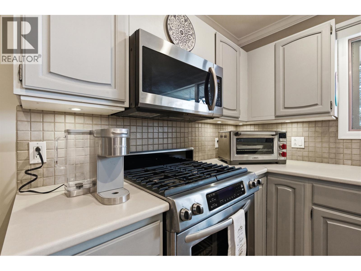
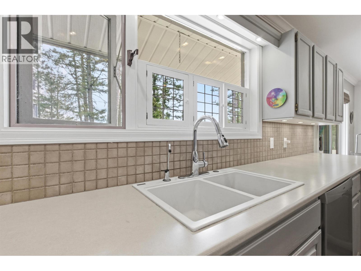
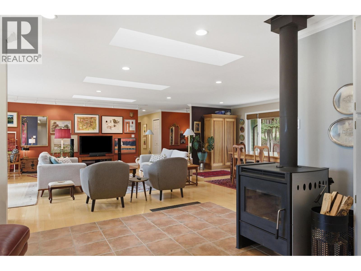
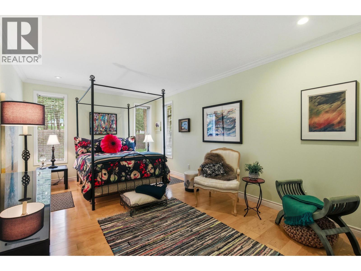
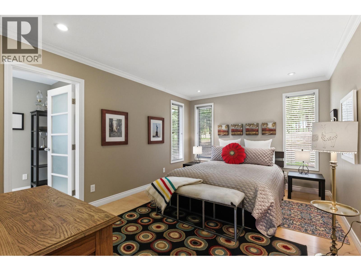
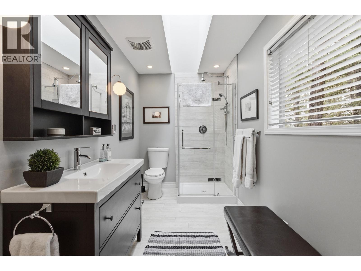
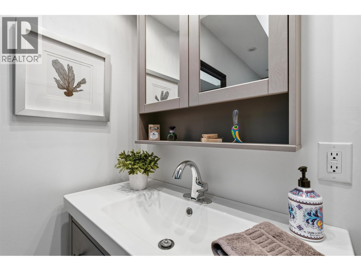
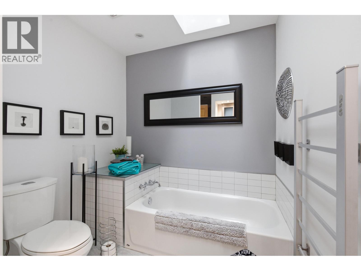
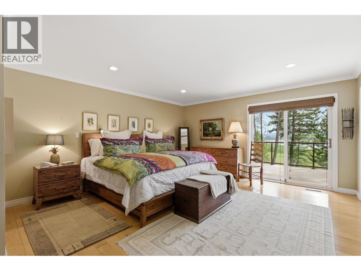
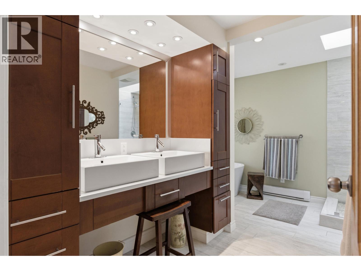
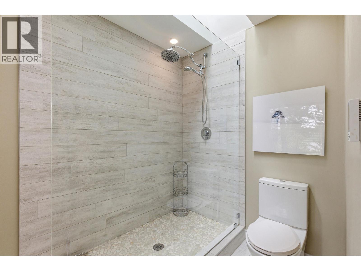
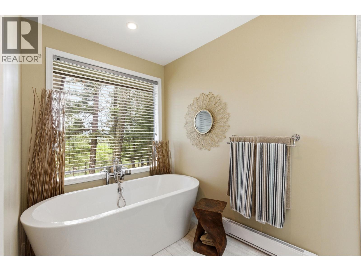
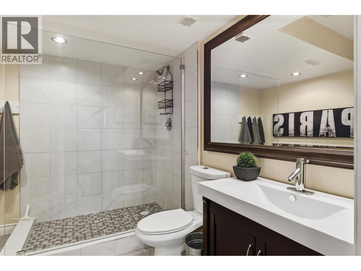
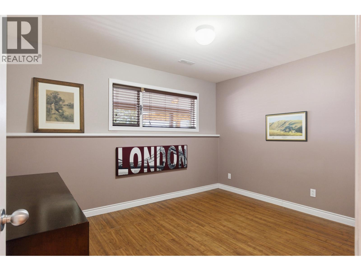
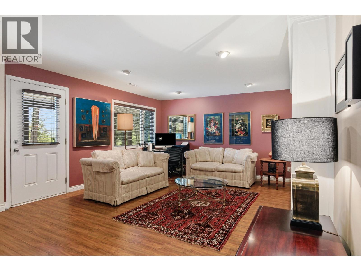
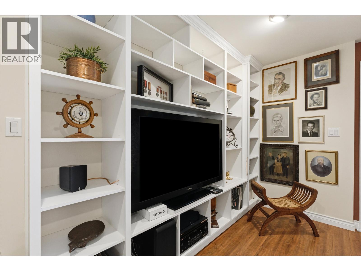
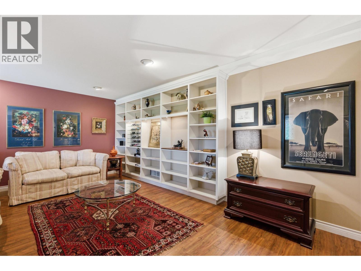
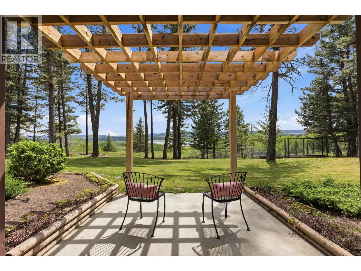
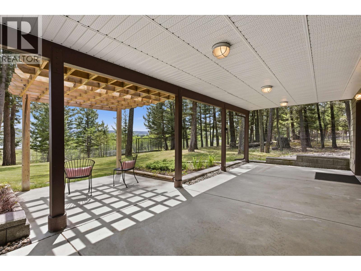
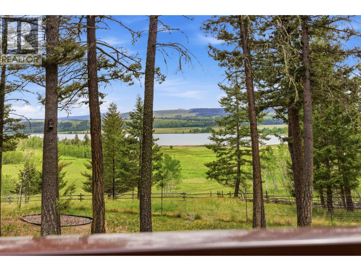
Spacious. Upscale. Lakeview. Ready to enjoy. If you want more than a house, this property delivers a lifestyle. Set on 0.62 acres the home offers 5 bedrooms, 5 bathrooms, 4,503 sq. ft. of living space, a two-car garage, a workshop/project area with walk-out access, and multiple spaces for entertaining inside and out. The renovations are already in place, which means you can spend less time fixing and more time living. The large deck, fenced yard, greenhouse, landscaped grounds, and sun-filled orientation make everyday life feel more relaxed and usable. (id:49203)
Property Details
| MLS® Number | R3135255 |
| Property Type | Single Family |
| View Type | Lake View |
Building
| Bathroom Total | 5 |
| Bedrooms Total | 5 |
| Basement Type | Full |
| Constructed Date | 1986 |
| Construction Style Attachment | Detached |
| Fireplace Present | Yes |
| Fireplace Total | 2 |
| Foundation Type | Concrete Perimeter |
| Heating Fuel | Natural Gas |
| Heating Type | Baseboard Heaters |
| Roof Material | Metal |
| Roof Style | Conventional |
| Stories Total | 2 |
| Size Interior | 4,503 Sqft |
| Total Finished Area | 4503 Sqft |
| Type | House |
| Utility Water | Community Water System |
Parking
| Garage | 2 |
| R V |
Land
| Acreage | No |
| Size Irregular | 0.62 |
| Size Total | 0.62 Ac |
| Size Total Text | 0.62 Ac |
Rooms
| Level | Type | Length | Width | Dimensions |
|---|---|---|---|---|
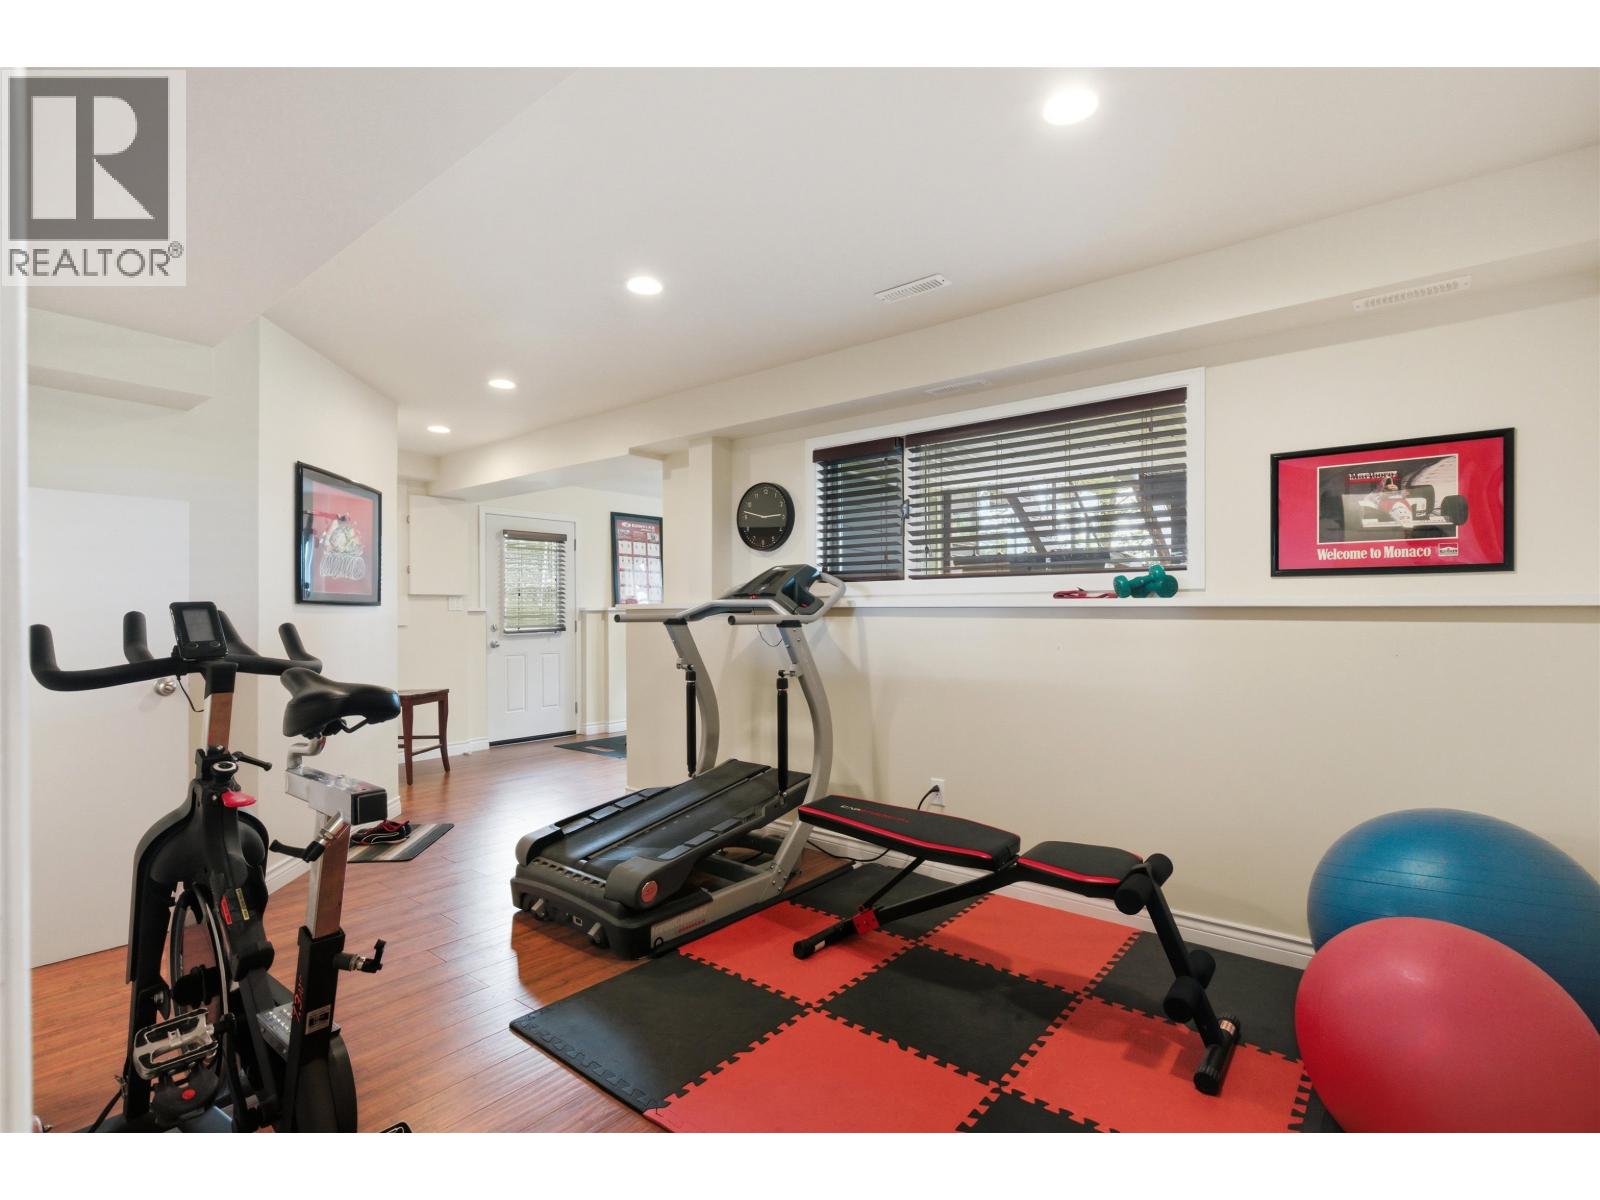
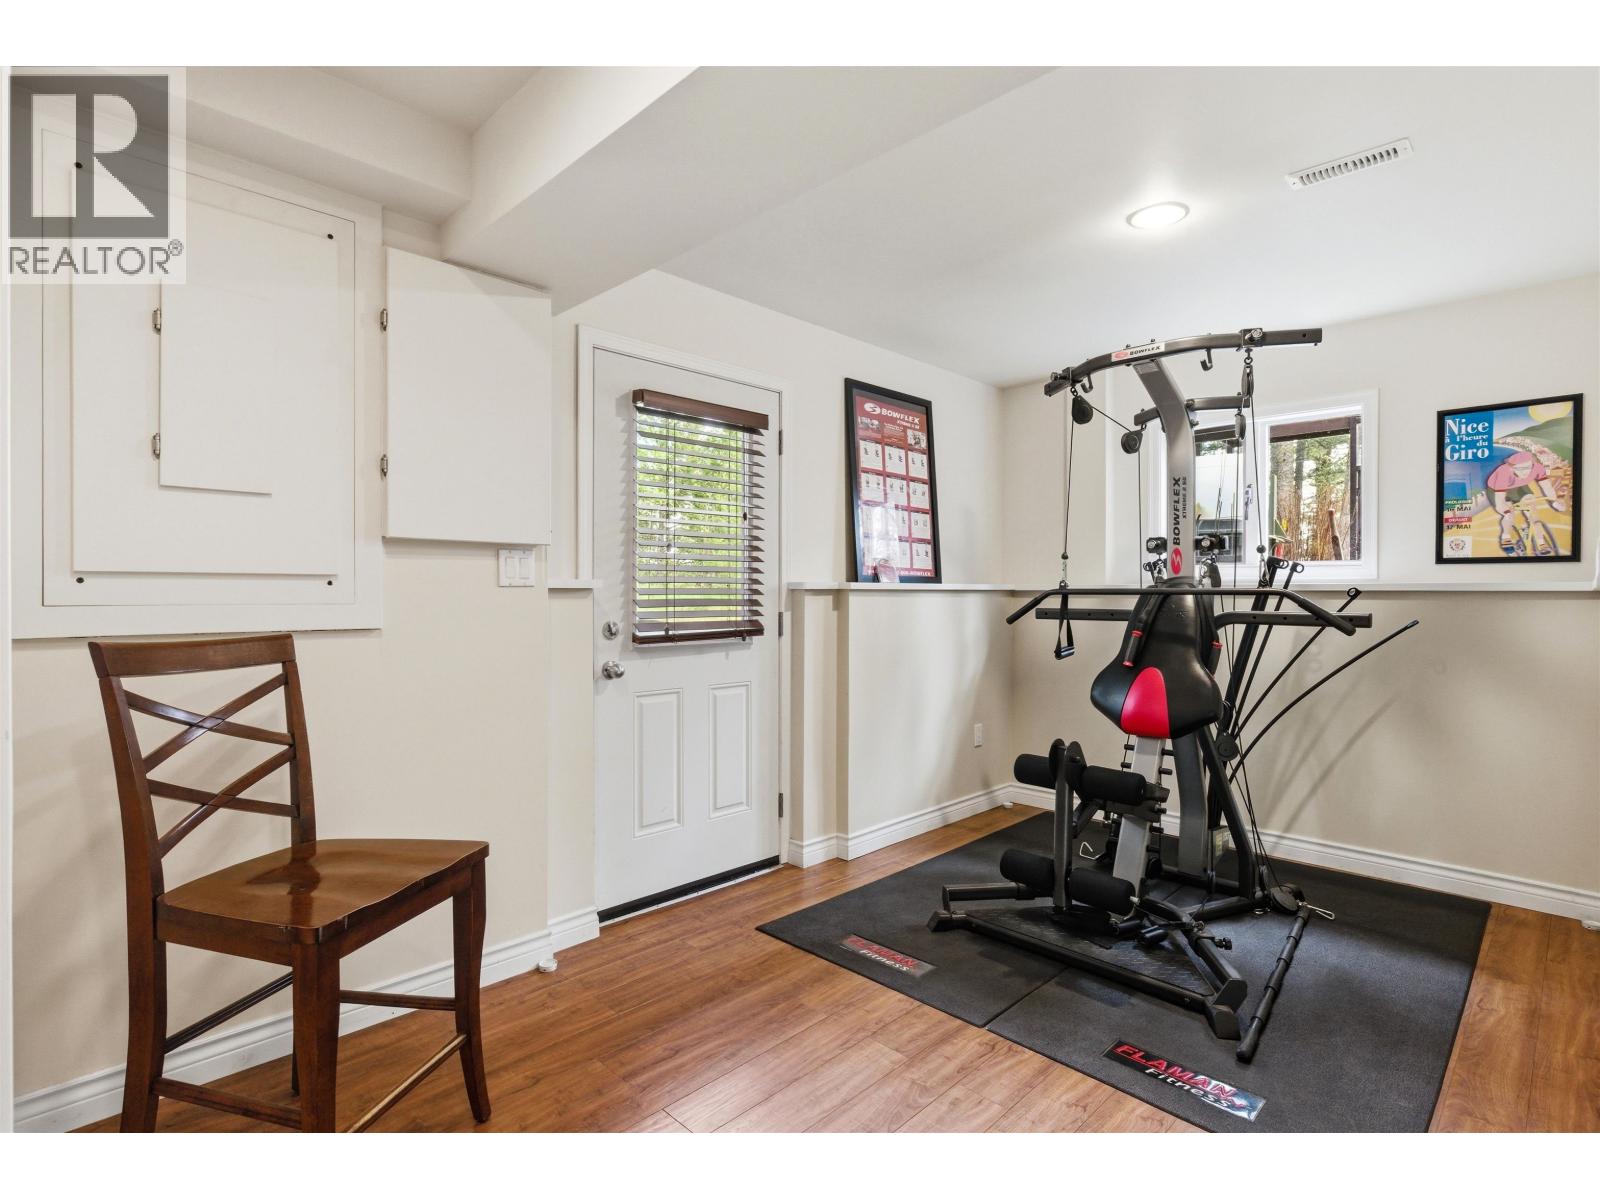
| Lower Level | Gym | 8 ft ,1 in | 13 ft ,2 in | 8 ft ,1 in x 13 ft ,2 in |
| Lower Level | Gym | 16 ft ,2 in | 10 ft ,3 in | 16 ft ,2 in x 10 ft ,3 in |
| Lower Level | Bedroom 5 | 12 ft | 10 ft ,3 in | 12 ft x 10 ft ,3 in |
| Lower Level | Bedroom 6 | 11 ft ,1 in | 9 ft ,1 in | 11 ft ,1 in x 9 ft ,1 in |
| Lower Level | Study | 19 ft ,1 in | 14 ft ,1 in | 19 ft ,1 in x 14 ft ,1 in |
| Lower Level | Utility Room | 23 ft ,5 in | 14 ft | 23 ft ,5 in x 14 ft |
| Lower Level | Utility Room | 31 ft ,5 in | 35 ft ,1 in | 31 ft ,5 in x 35 ft ,1 in |
| Main Level | Kitchen | 13 ft ,9 in | 15 ft ,1 in | 13 ft ,9 in x 15 ft ,1 in |
| Main Level | Dining Nook | 9 ft ,1 in | 15 ft ,1 in | 9 ft ,1 in x 15 ft ,1 in |
| Main Level | Living Room | 19 ft ,7 in | 15 ft ,1 in | 19 ft ,7 in x 15 ft ,1 in |
| Main Level | Dining Room | 33 ft | 14 ft ,4 in | 33 ft x 14 ft ,4 in |
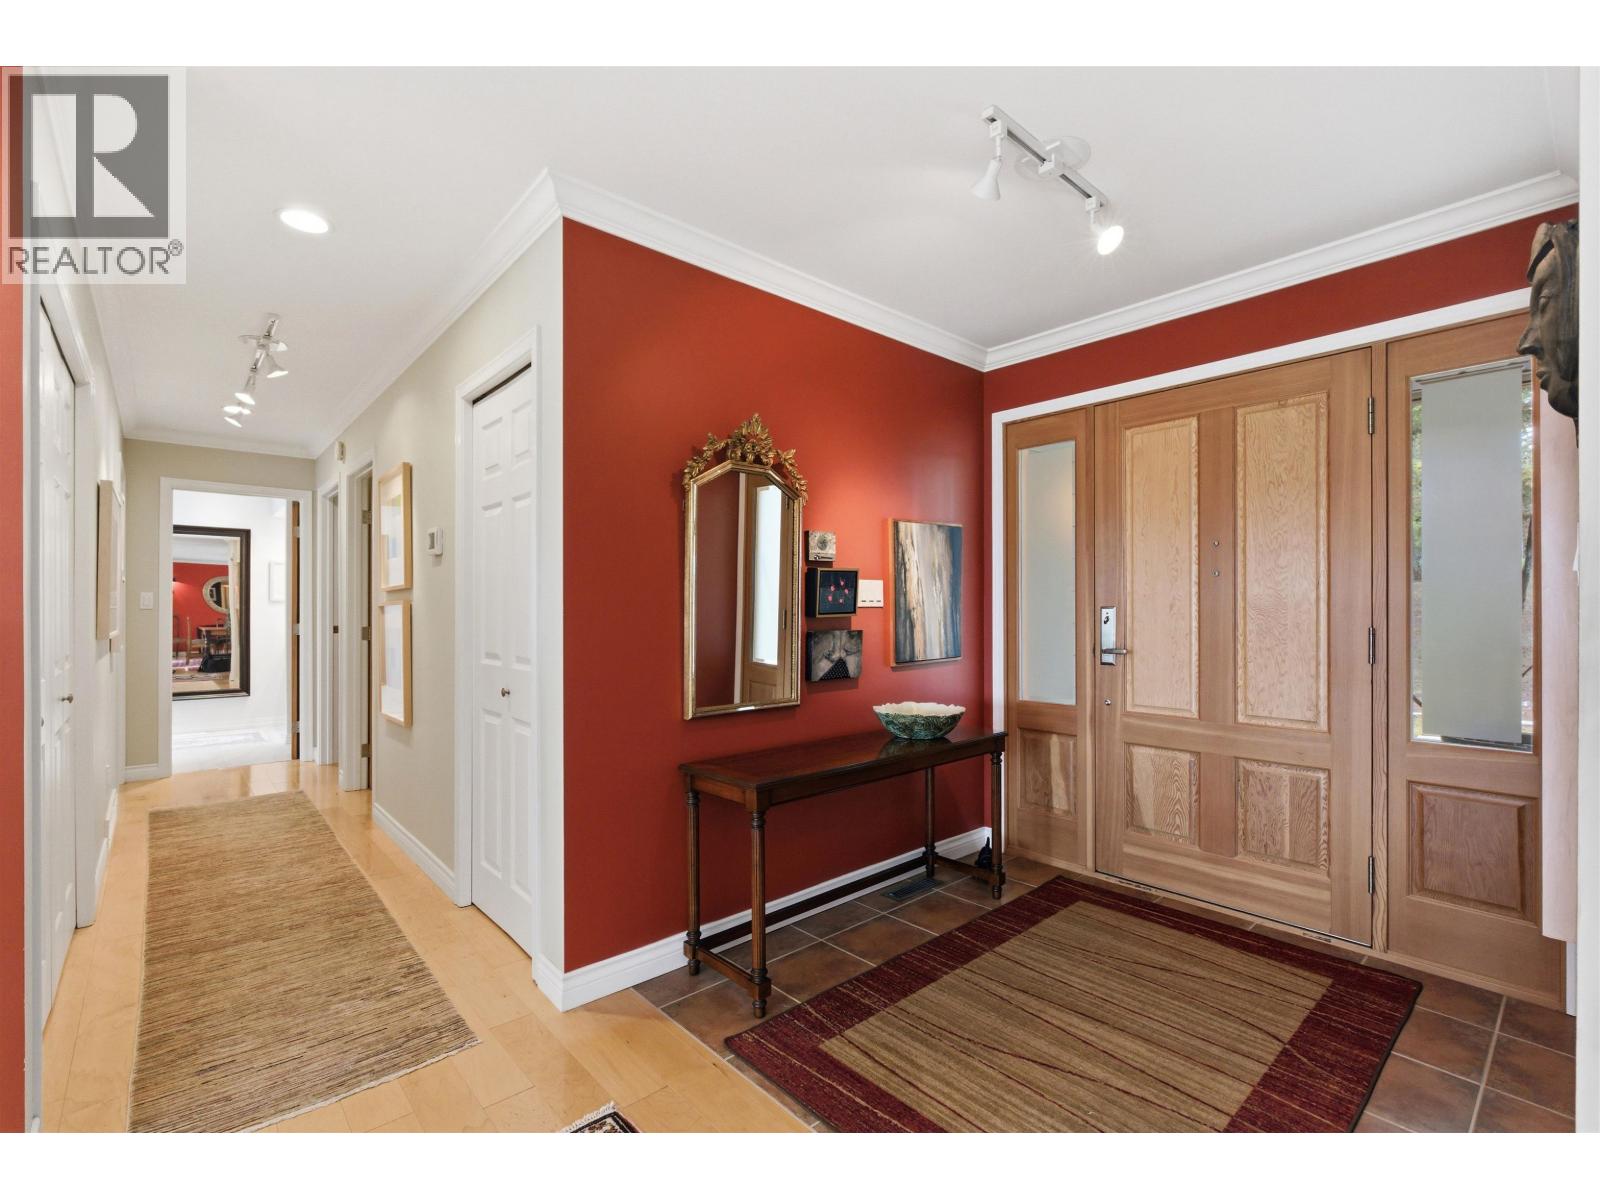
| Main Level | Foyer | 6 ft ,1 in | 6 ft ,5 in | 6 ft ,1 in x 6 ft ,5 in |
| Main Level | Bedroom 2 | 11 ft ,1 in | 18 ft | 11 ft ,1 in x 18 ft |
| Main Level | Bedroom 3 | 9 ft ,8 in | 19 ft ,6 in | 9 ft ,8 in x 19 ft ,6 in |
| Main Level | Bedroom 4 | 10 ft ,9 in | 19 ft ,6 in | 10 ft ,9 in x 19 ft ,6 in |
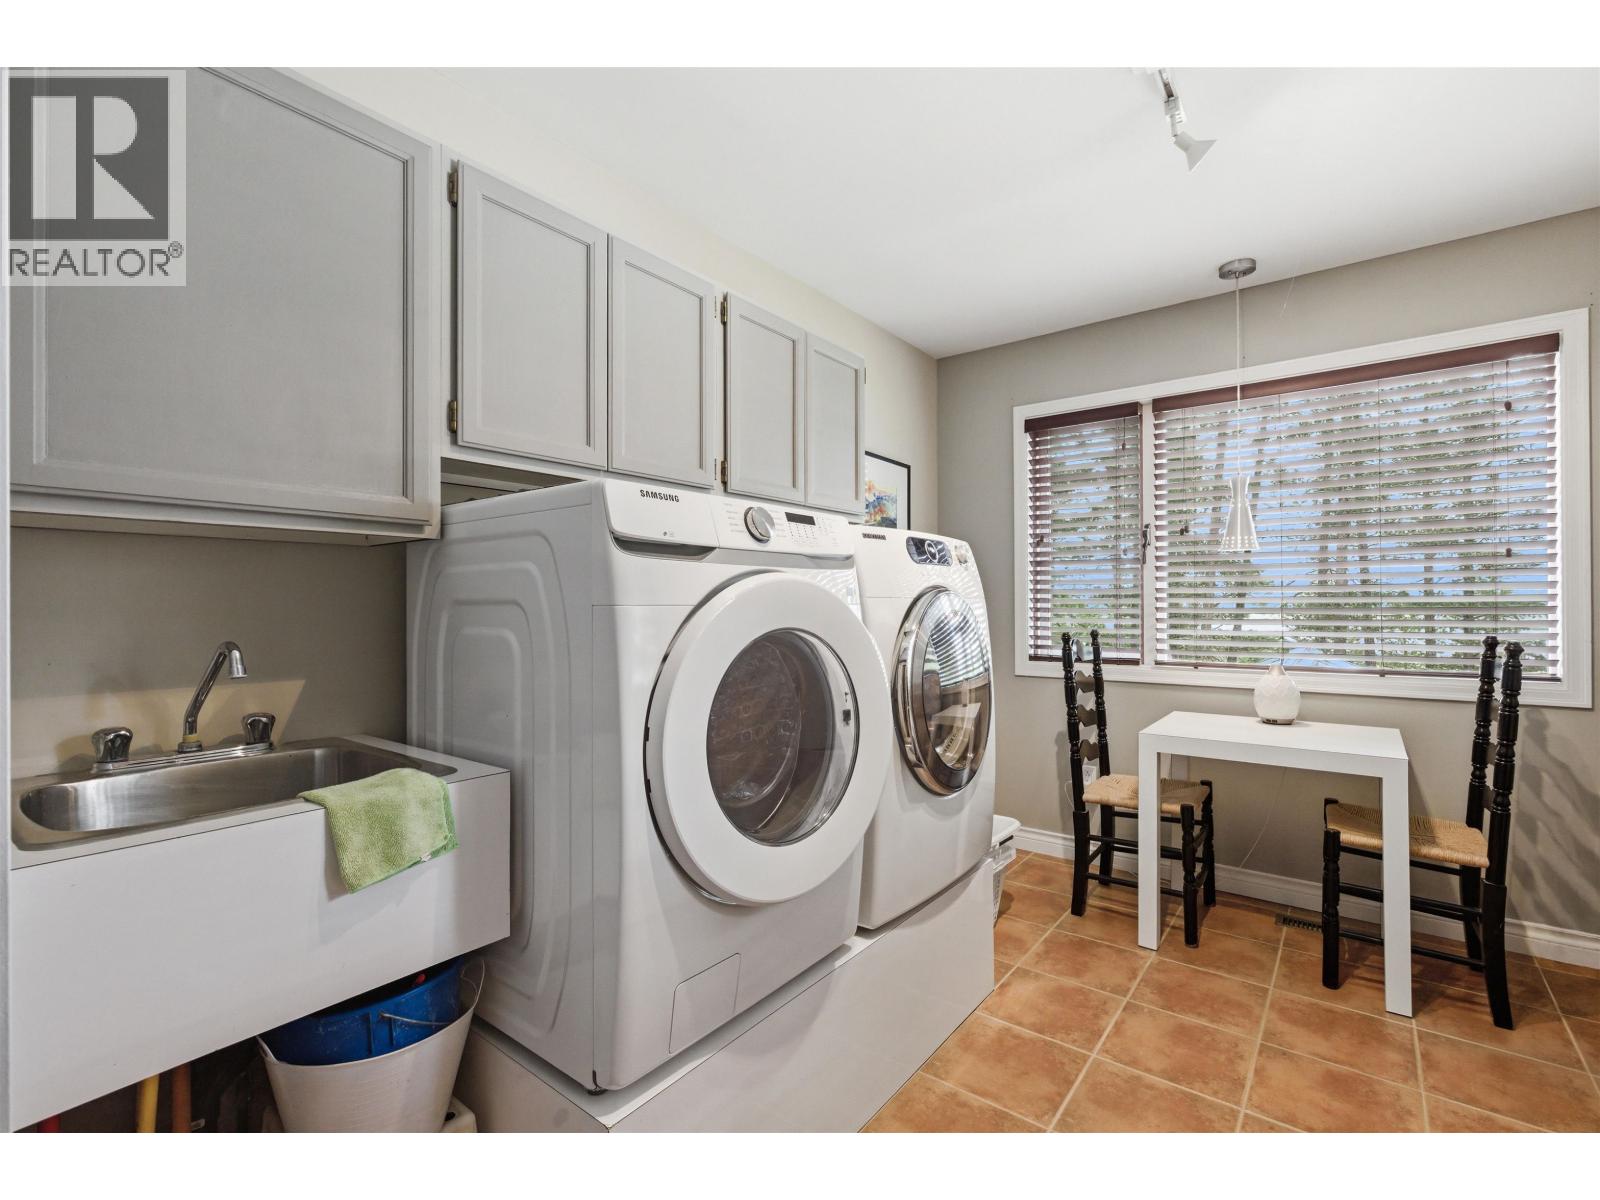
| Main Level | Laundry Room | 9 ft ,3 in | 15 ft ,5 in | 9 ft ,3 in x 15 ft ,5 in |
https://www.realtor.ca/real-estate/29897836/5042-gloinnzun-drive-100-mile-house
Contact Us
Contact us for more information

Freddy Marks
(604) 491-1065
www.thebestdealsinbc.com/
www.facebook.com/freddy.marks.9
www.linkedin.com/nhome/?trk=hb_tab_home_top
7098 Pioneer Ave, Po Box 492
Agassiz, British Columbia V0M 1A0
(604) 796-3000
www.nydarealty.britishcolumbia.remax.ca/

The trademarks REALTOR®, REALTORS®, and the REALTOR® logo are controlled by The Canadian Real Estate Association (CREA) and identify real estate professionals who are members of CREA. The trademarks MLS®, Multiple Listing Service® and the associated logos are owned by The Canadian Real Estate Association (CREA) and identify the quality of services provided by real estate professionals who are members of CREA. The trademark DDF® is owned by The Canadian Real Estate Association (CREA) and identifies CREA's Data Distribution Facility (DDF®)
August 31 2026 05:24:20
BC Northern Real Estate Board
RE/MAX Nyda Realty (Agassiz)