
5039 56 Street E Innisfail, Alberta T4G 1R3

$342,000
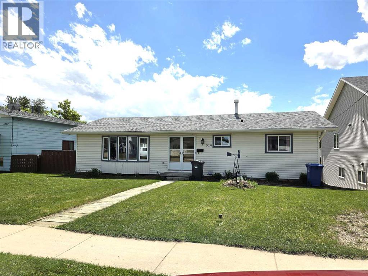
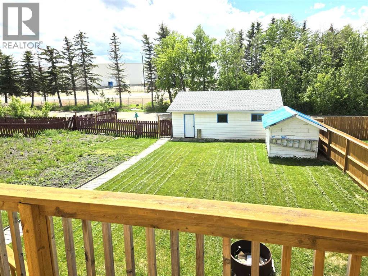
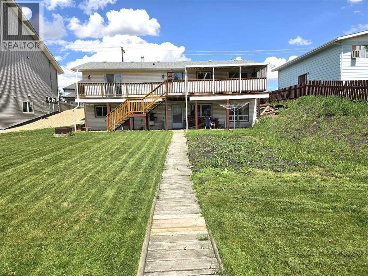
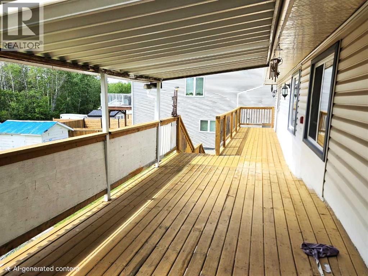
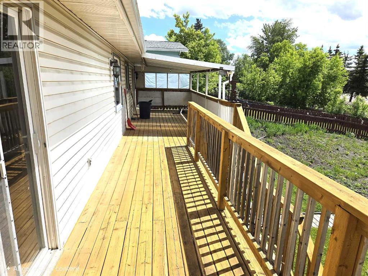
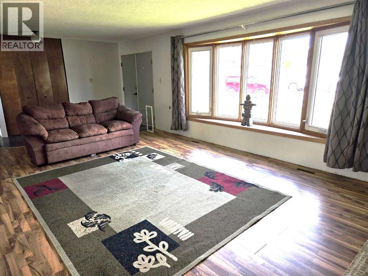
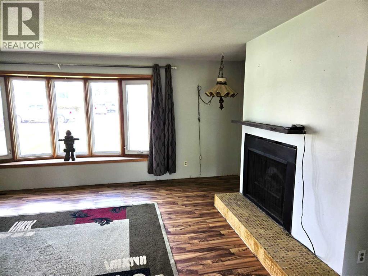
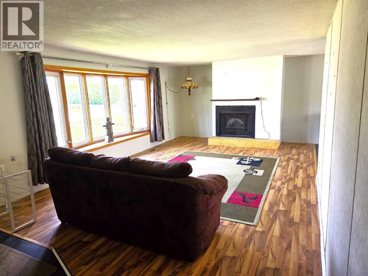
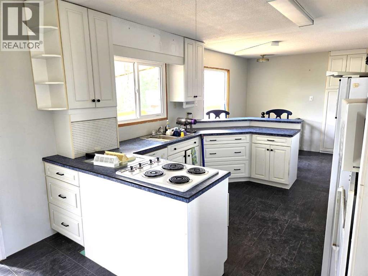
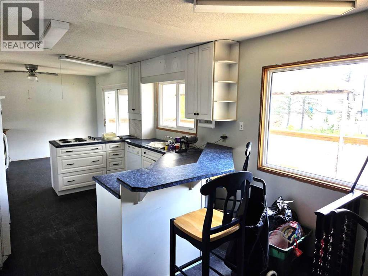
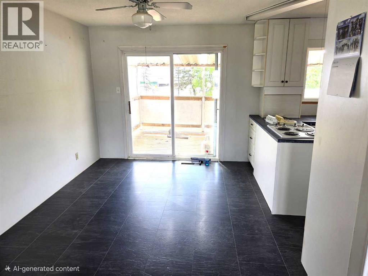
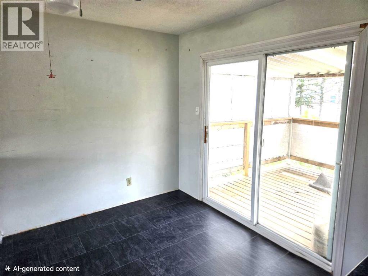
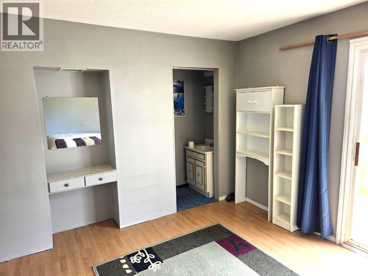
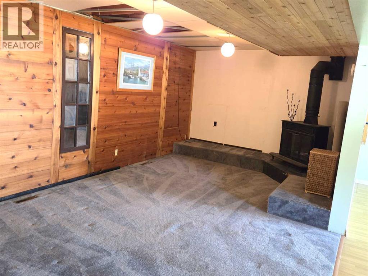
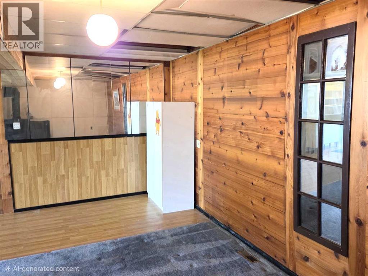
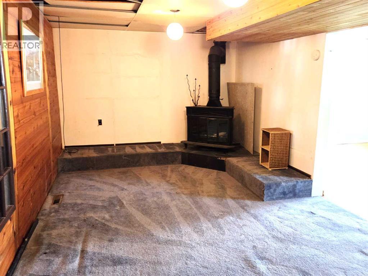
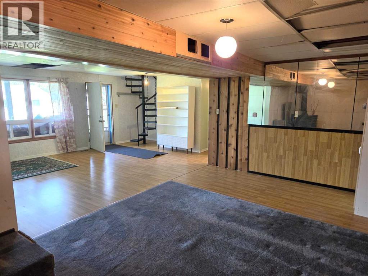
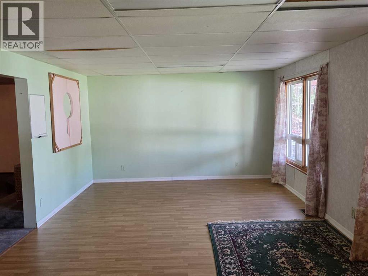
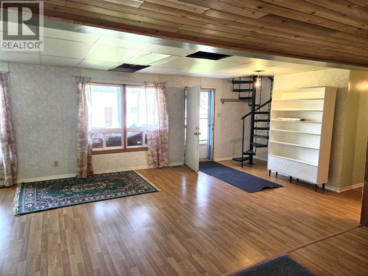
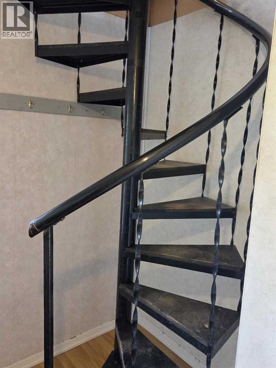
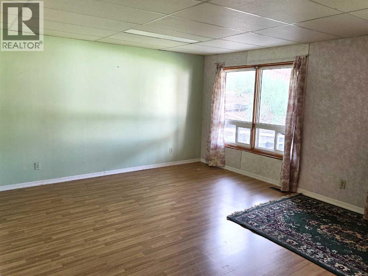
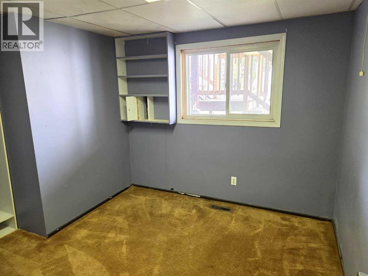
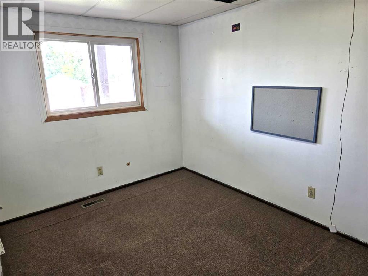
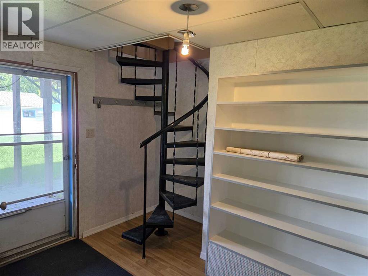
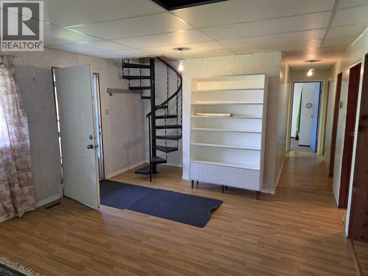
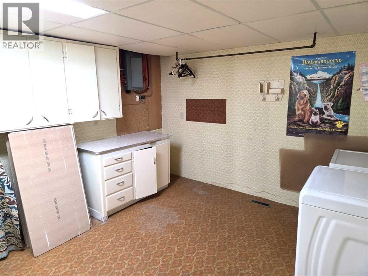
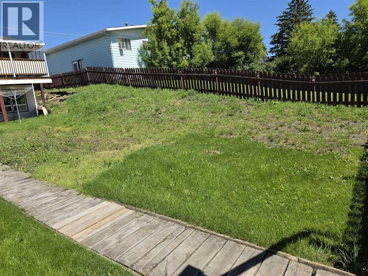
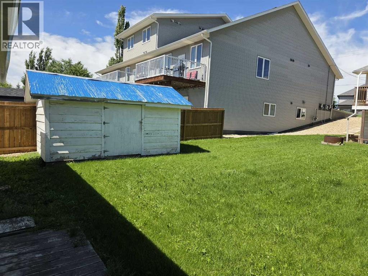
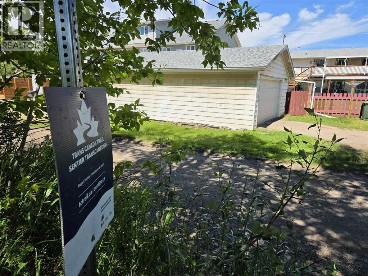
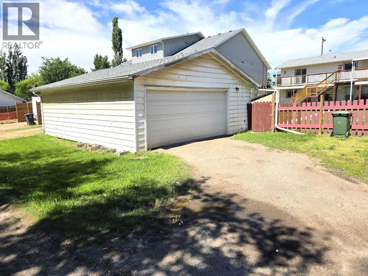
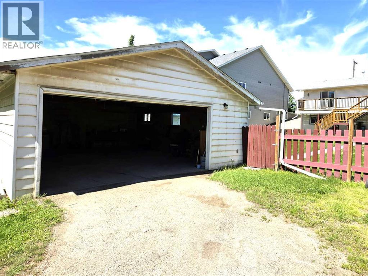
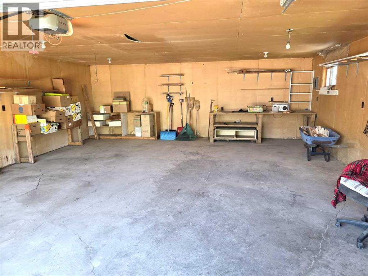
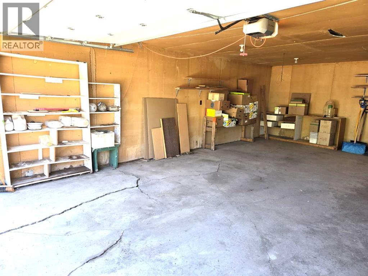
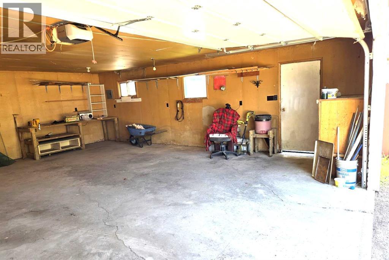
THIS IS A SPACIOUS FULLY DEVELOPED HOME ON AN OVERSIZED LOT WITH A LARGE GARAGE AND THE PATIO/DECK RUNS THE FULL LENGTH OF THE HOME. ALSO FEATURES A VERY UNIQUE SPIRAL STAIRCASE. THIS PROPERTY WILL NEED SOME RENOVATIONS AND UPGRADES . QUICK POSSESSION CAN BE AVAILABLE. AN EASY WALK TO TOWN SHOPPING. (id:49203)
Property Details
| MLS® Number | A2310164 |
| Property Type | Single Family |
| Community Name | Dodds Lake |
| Amenities Near By | Shopping |
| Features | Back Lane, No Smoking Home |
| Parking Space Total | 2 |
| Plan | 1362ny |
| Structure | Deck |
Building
| Bathroom Total | 3 |
| Bedrooms Above Ground | 2 |
| Bedrooms Below Ground | 2 |
| Bedrooms Total | 4 |
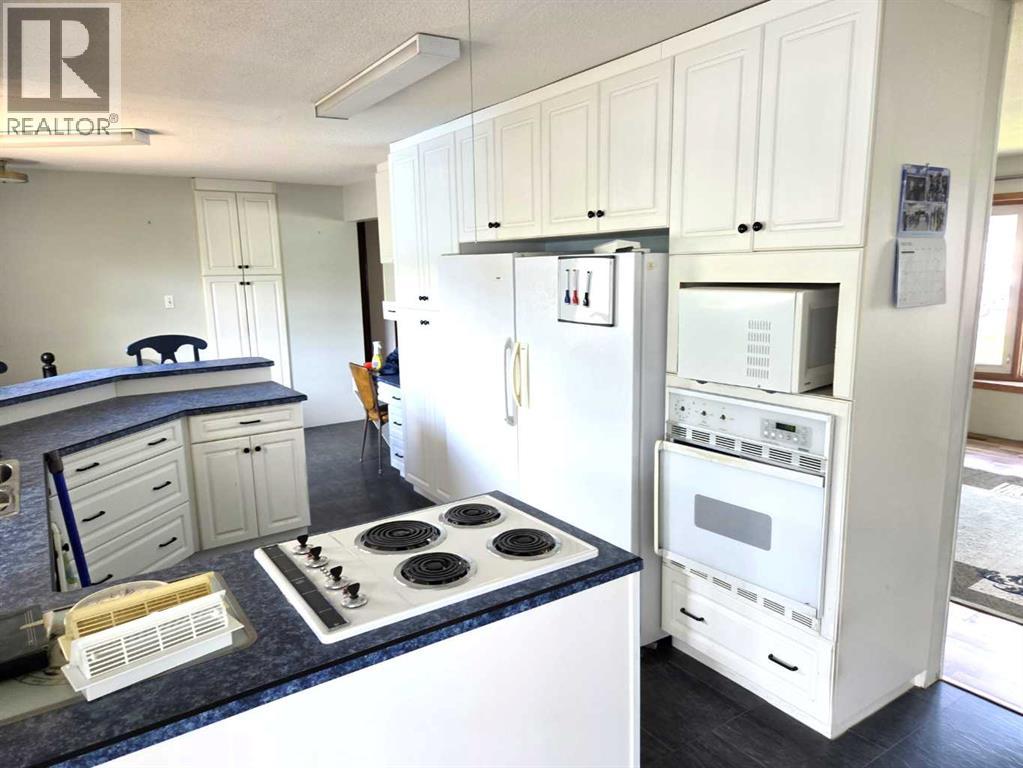
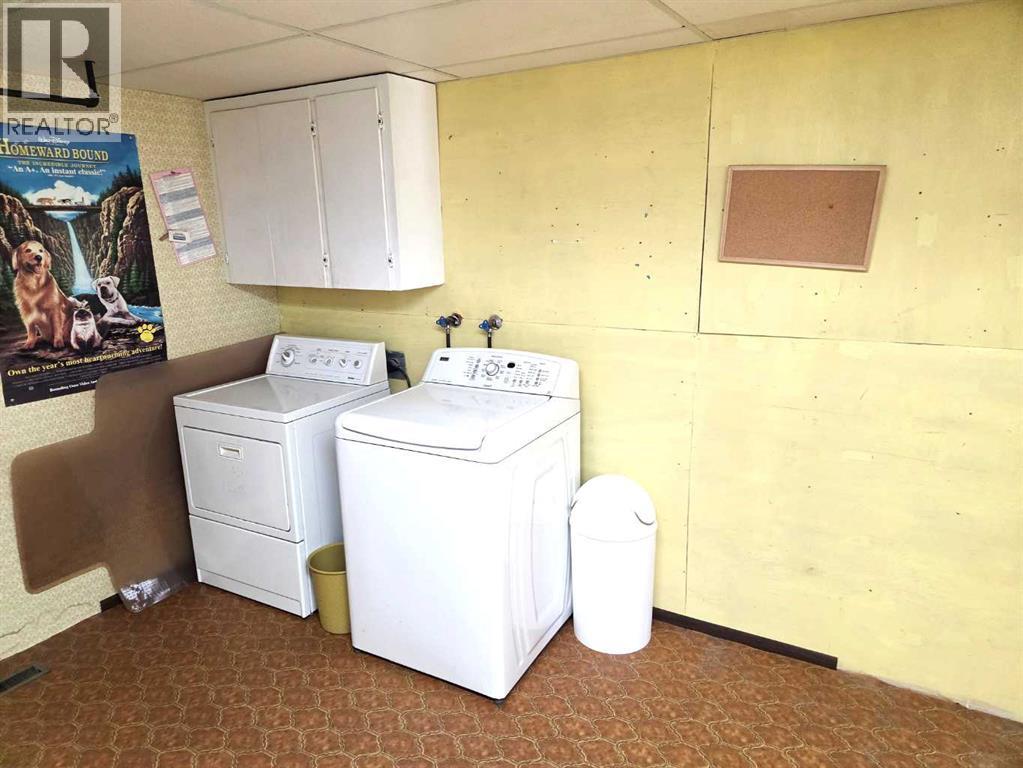
| Appliances | Refrigerator, Cooktop - Electric, Microwave, Freezer, Oven - Built-in, See Remarks, Window Coverings, Washer & Dryer |
| Architectural Style | Bungalow |
| Basement Development | Finished |
| Basement Features | Walk Out |
| Basement Type | Full (finished) |
| Constructed Date | 1976 |
| Construction Style Attachment | Detached |
| Cooling Type | None |
| Fire Protection | Smoke Detectors |
| Fireplace Present | Yes |
| Fireplace Total | 2 |
| Flooring Type | Carpeted, Linoleum |
| Foundation Type | See Remarks, Wood |
| Half Bath Total | 1 |
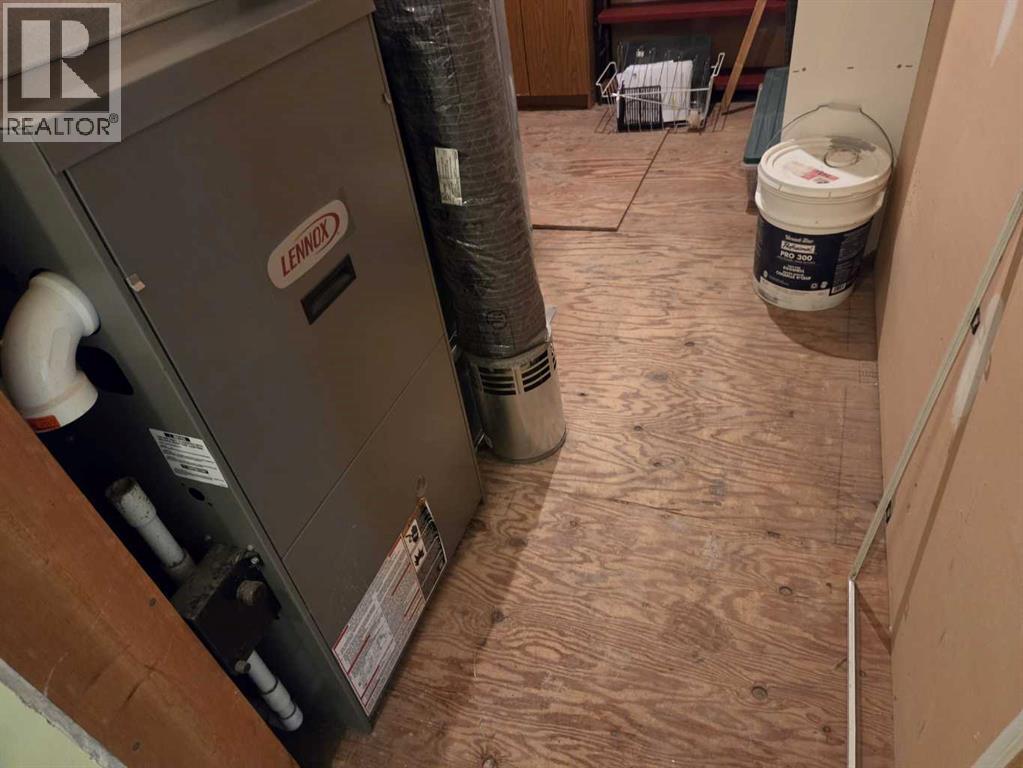
| Heating Type | Forced Air |
| Stories Total | 1 |
| Size Interior | 1,248 Sqft |
| Total Finished Area | 1248 Sqft |
| Type | House |
Parking
| Detached Garage | 2 |
| Gravel | |
| Oversize |
Land
| Acreage | No |
| Fence Type | Partially Fenced |
| Land Amenities | Shopping |
| Sewer | Municipal Sewage System, Septic Tank, Septic System |
| Size Depth | 45.72 M |
| Size Frontage | 19.81 M |
| Size Irregular | 9750.00 |
| Size Total | 9750 Sqft|7,251 - 10,889 Sqft |
| Size Total Text | 9750 Sqft|7,251 - 10,889 Sqft |
| Zoning Description | R2 |
Rooms
| Level | Type | Length | Width | Dimensions |
|---|---|---|---|---|
| Lower Level | Recreational, Games Room | 25.00 Ft x 13.00 Ft | ||
| Lower Level | Family Room | 20.00 Ft x 11.00 Ft | ||
| Lower Level | Bedroom | 12.00 Ft x 8.50 Ft | ||
| Lower Level | Bedroom | 10.00 Ft x 9.67 Ft | ||
| Lower Level | Other | 11.00 Ft x 11.00 Ft | ||
| Lower Level | 4pc Bathroom | Measurements not available | ||
| Main Level | Living Room | 20.00 Ft x 14.00 Ft | ||
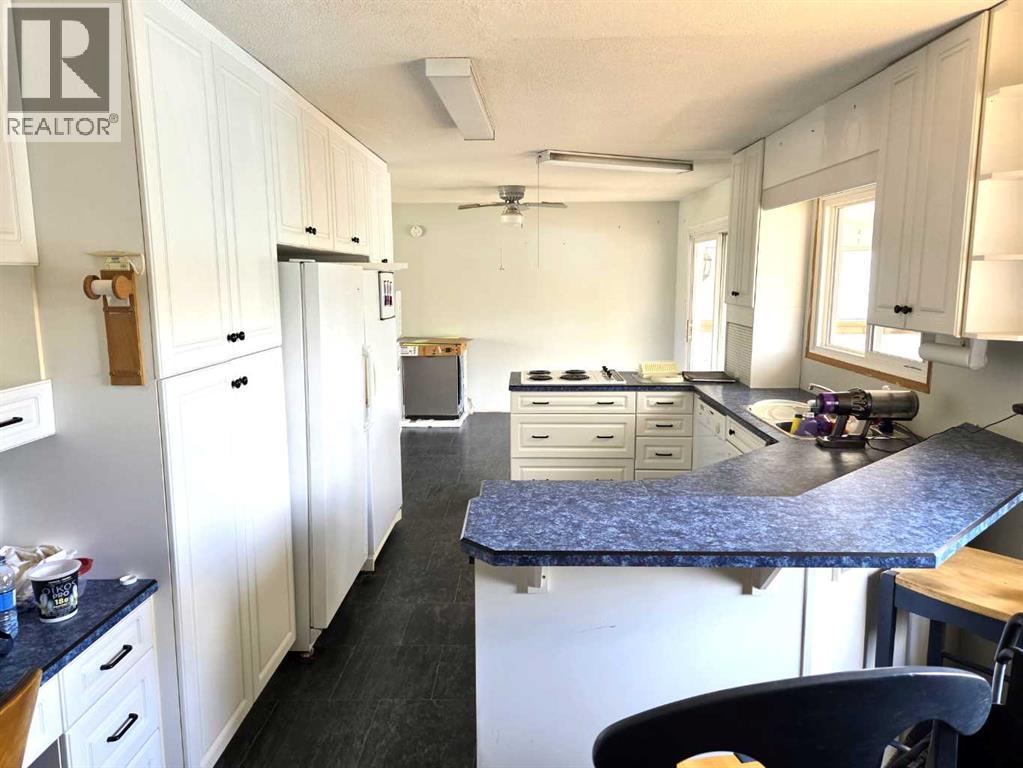
| Main Level | Kitchen | 14.42 Ft x 10.67 Ft | ||
| Main Level | Dining Room | 11.00 Ft x 10.00 Ft | ||
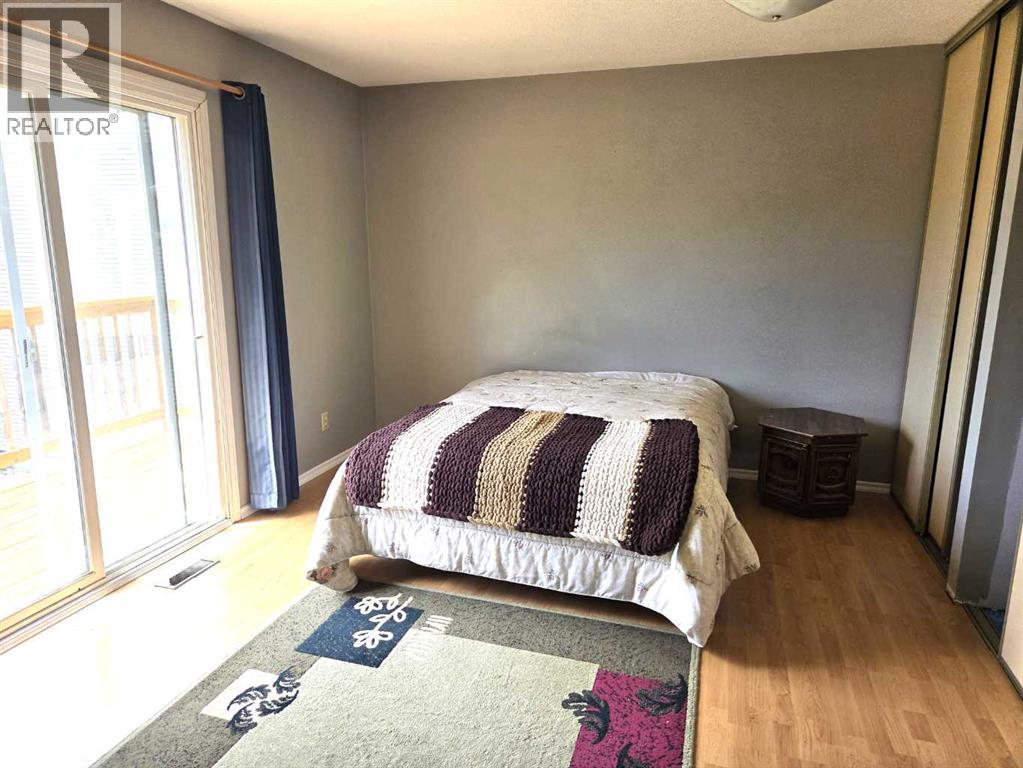
| Main Level | Primary Bedroom | 15.50 Ft x 11.00 Ft | ||
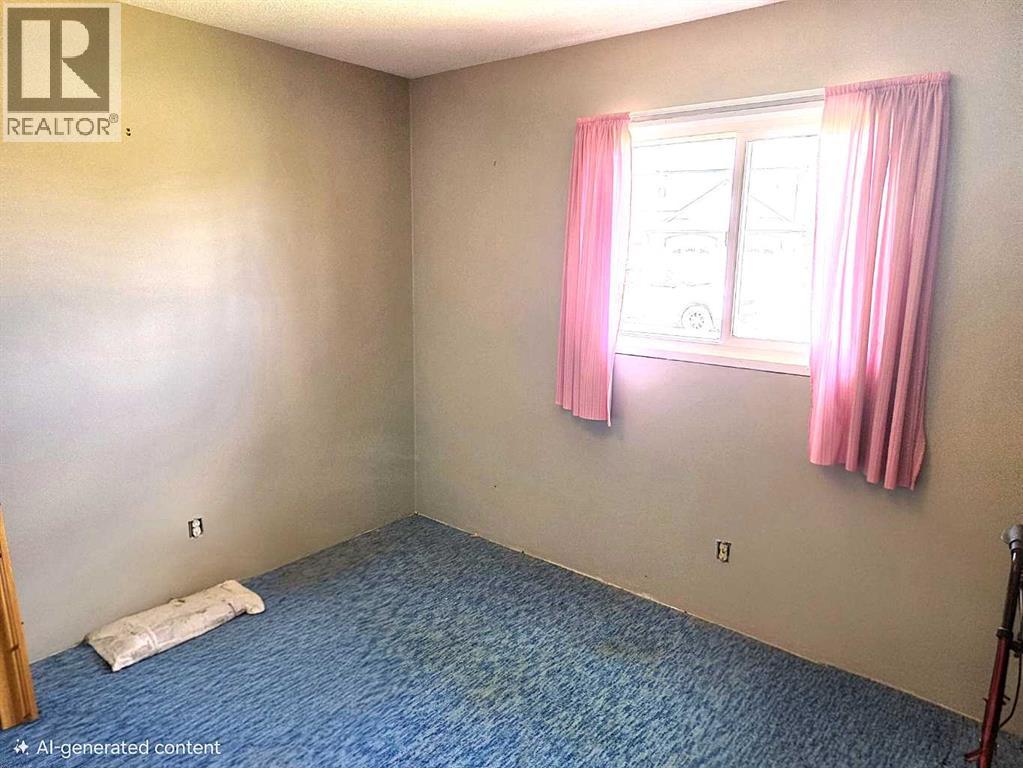
| Main Level | Bedroom | 12.00 Ft x 9.33 Ft | ||
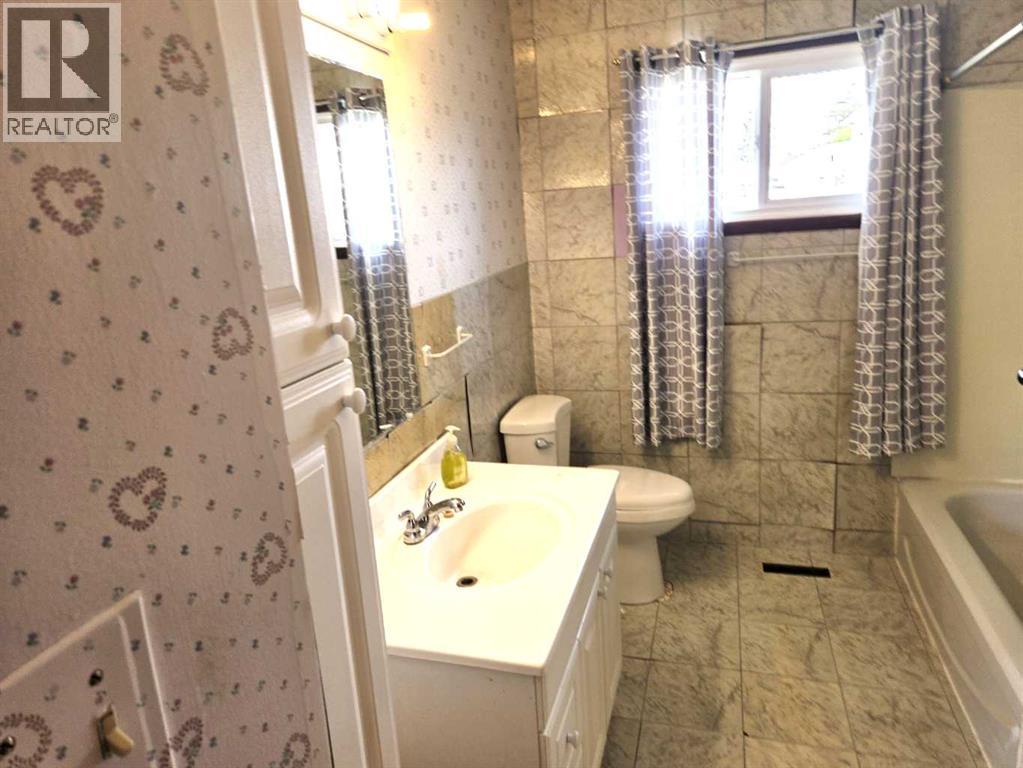
| Main Level | 4pc Bathroom | 11.50 Ft x 7.50 Ft | ||
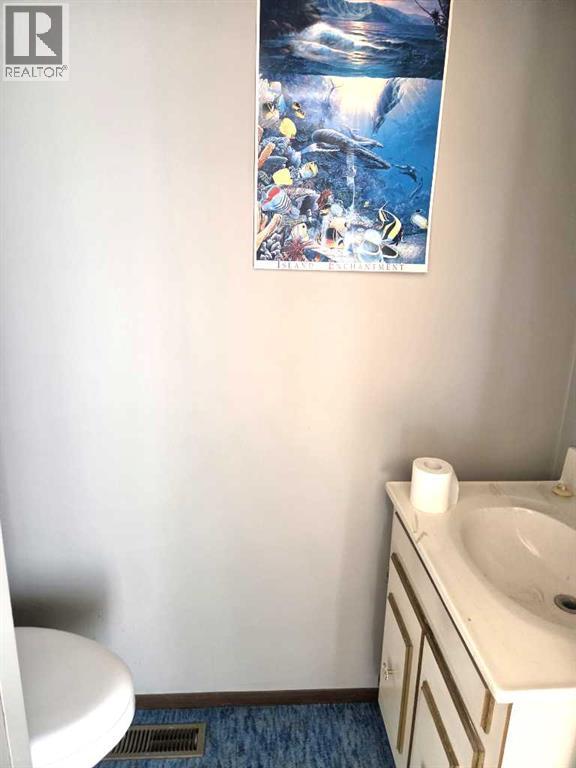
| Main Level | 2pc Bathroom | 6.00 Ft x 3.00 Ft |
Utilities
| Sewer | Connected |
https://www.realtor.ca/real-estate/29902056/5039-56-street-e-innisfail-dodds-lake
Contact Us
Contact us for more information

John Verbitsky
Associate Broker
(403) 227-2560
5008 - 50 Street Po Box 6136
Innisfail, Alberta T4G 1S8
(403) 227-5571
(403) 227-2560

The trademarks REALTOR®, REALTORS®, and the REALTOR® logo are controlled by The Canadian Real Estate Association (CREA) and identify real estate professionals who are members of CREA. The trademarks MLS®, Multiple Listing Service® and the associated logos are owned by The Canadian Real Estate Association (CREA) and identify the quality of services provided by real estate professionals who are members of CREA. The trademark DDF® is owned by The Canadian Real Estate Association (CREA) and identifies CREA's Data Distribution Facility (DDF®)
July 25 2026 02:07:27
Central Alberta REALTORS® Association
RE/MAX Real Estate Central Alberta