
5036 47 St Lamont, Alberta T0B 2R0

$317,000
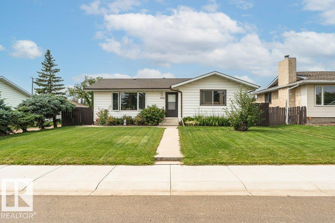
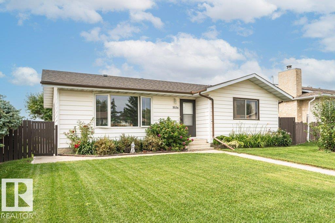
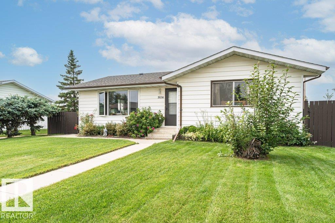
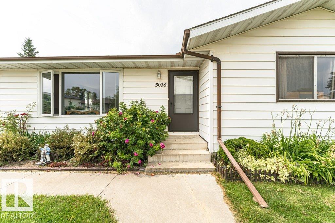
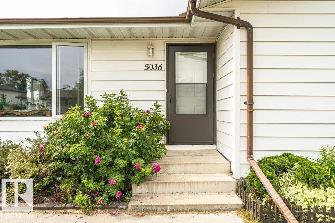
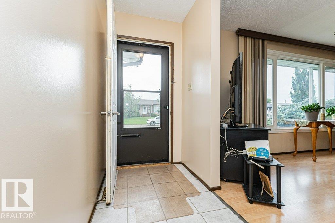
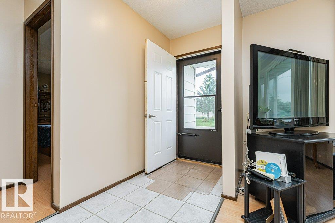
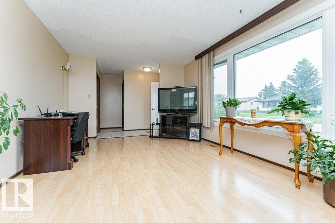
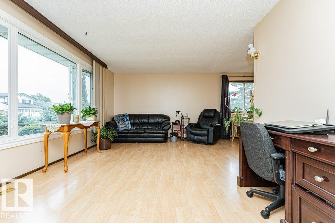
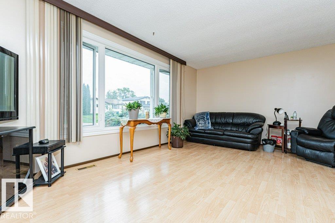
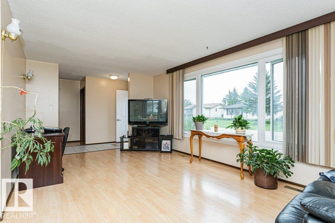
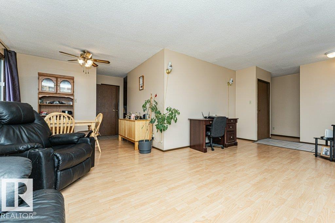
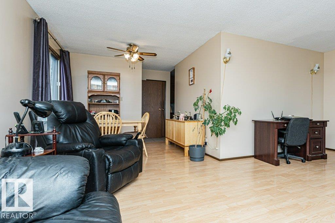
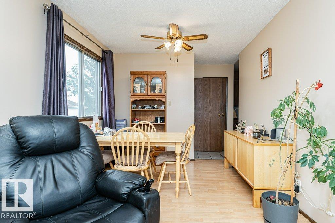
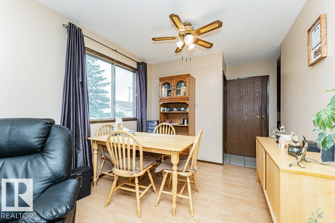
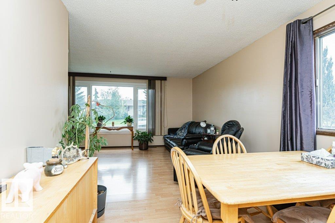
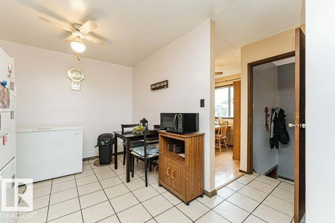
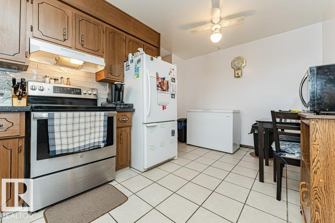
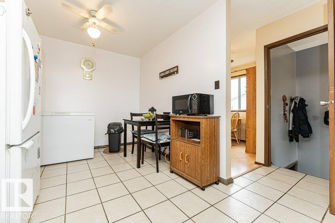
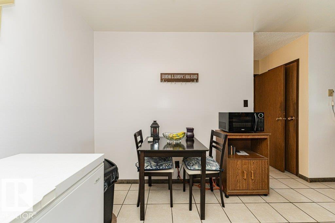
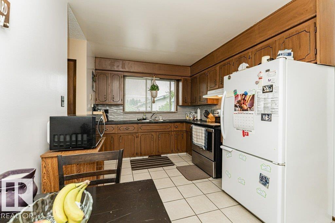
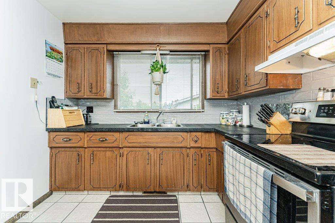
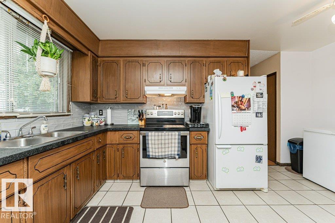
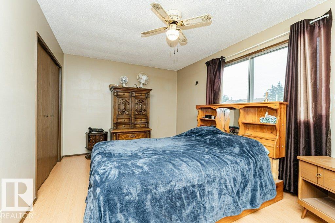
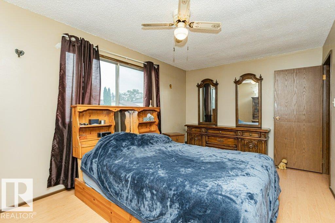
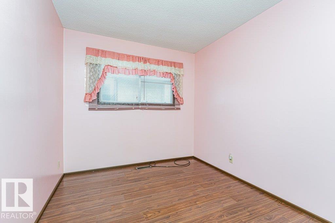
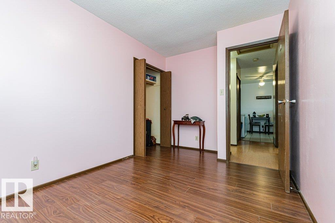
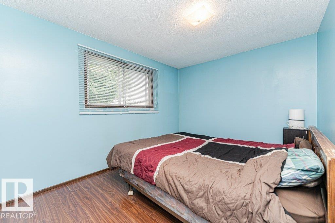
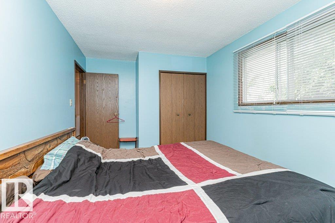
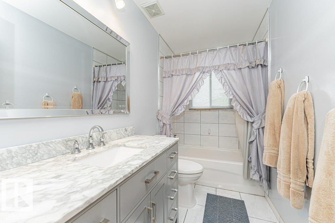
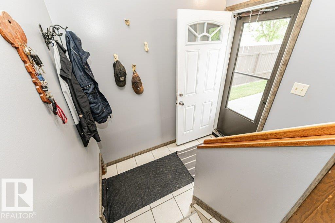
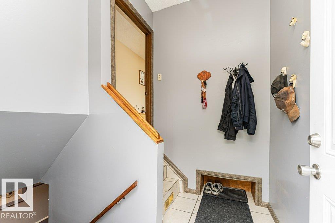
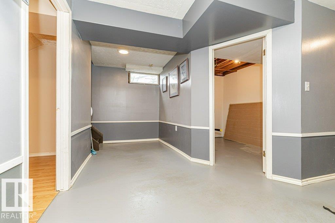
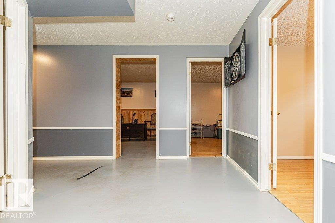
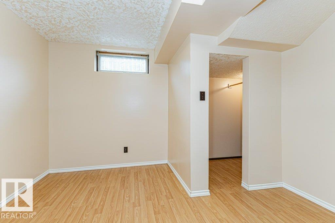
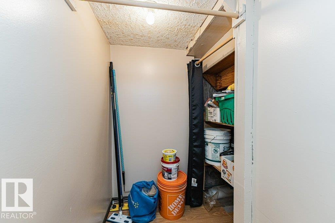
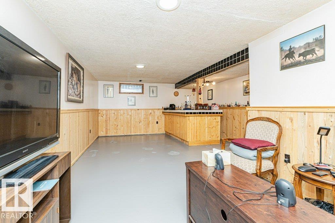
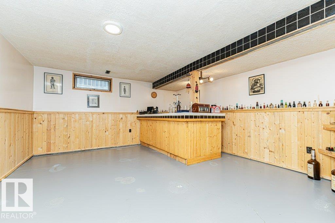
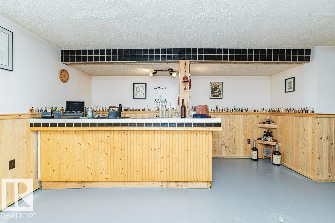
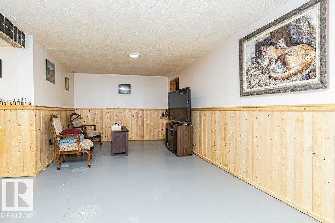
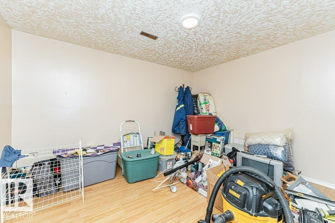
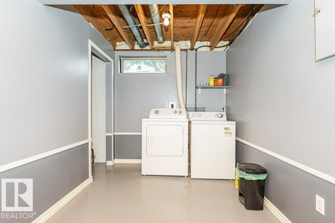
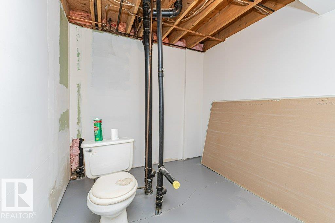
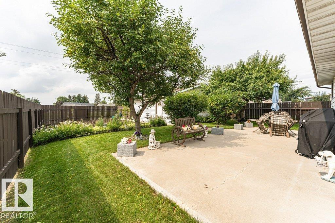
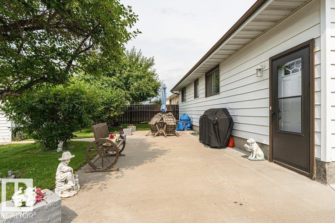
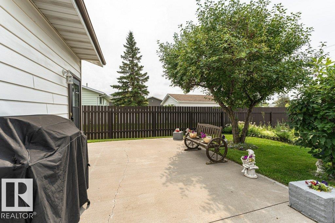
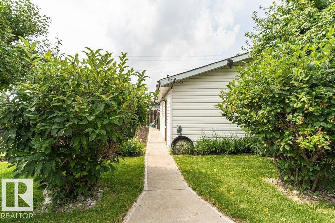
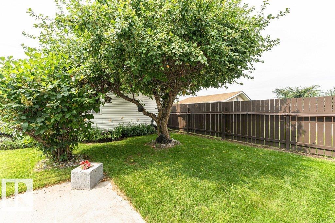
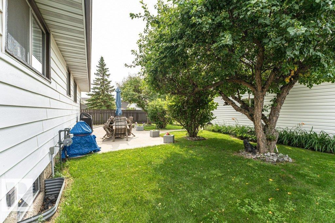
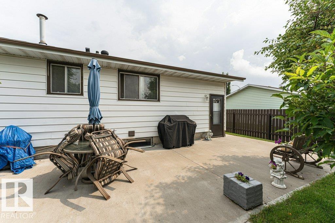
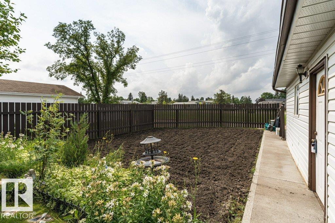
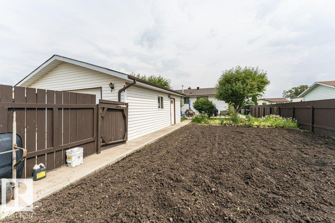
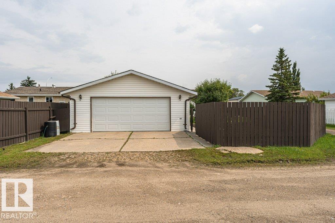
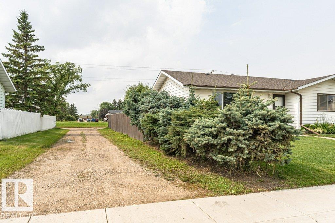
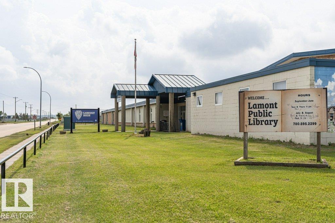
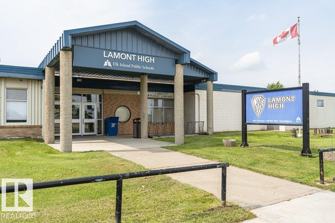
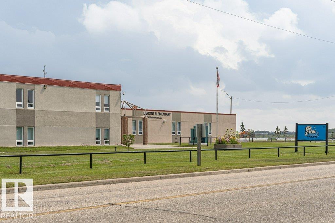
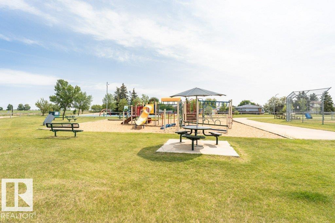
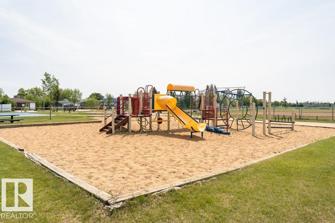
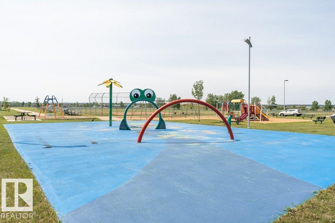
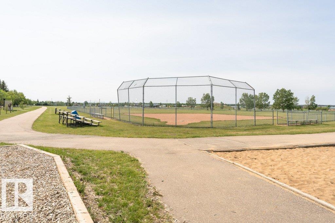
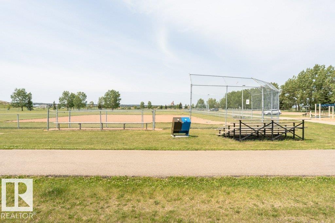
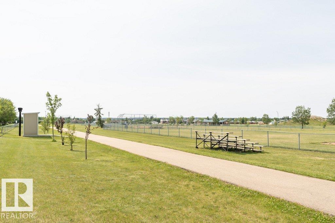
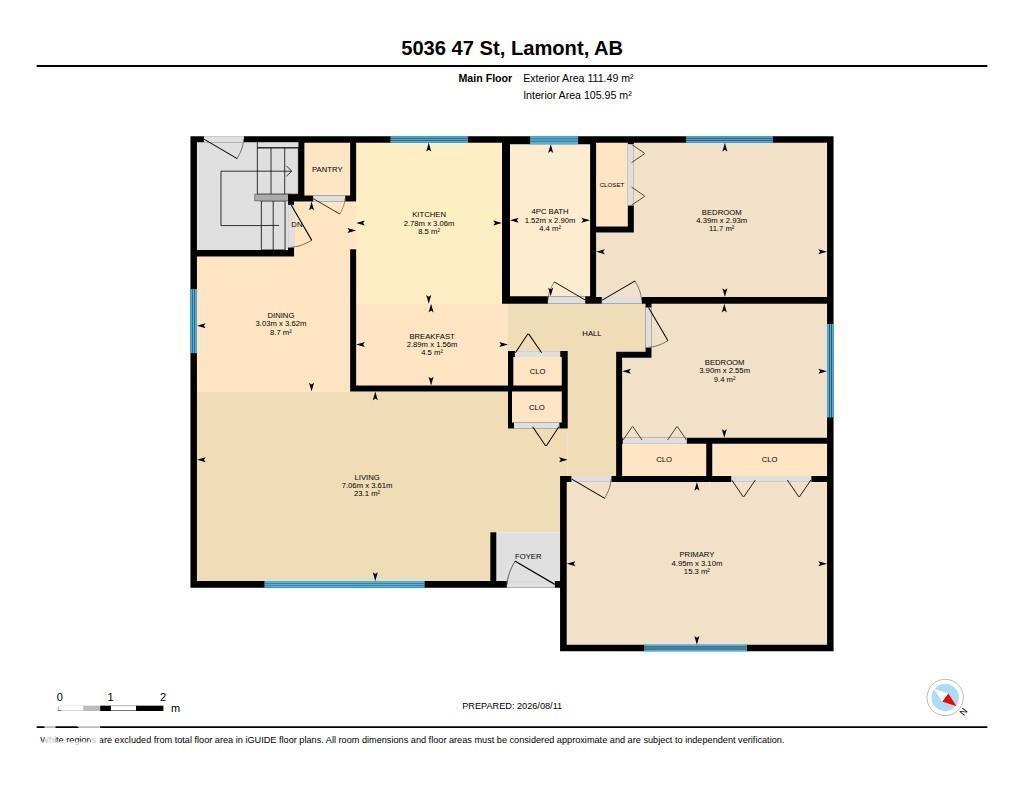
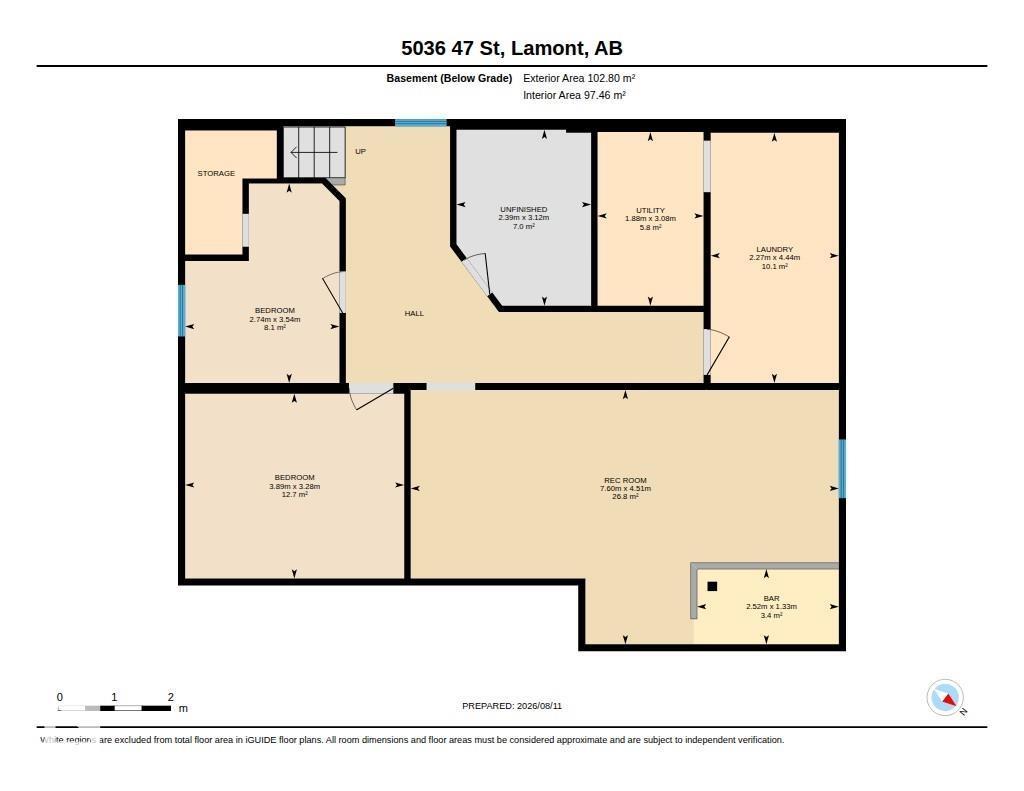
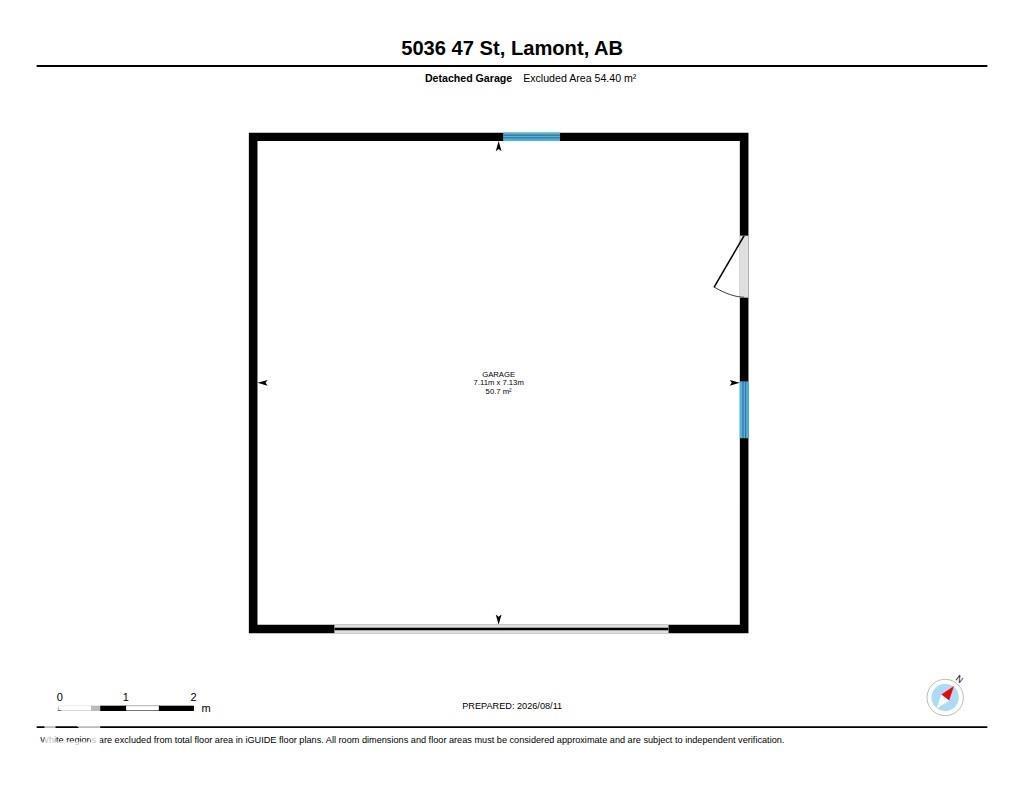
Well-Maintained Bungalow with Incredible Yard & Garage Space! This solid bungalow offers great potential with a few cosmetic updates while being in overall great condition. The NEWer front window is a fantastic improvement, and the shingles on the home are in good shape. The main floor features 3 bedrooms up, while the basement offers an additional bedroom (window is not egress), Den, large laundry space plus a spacious rec room complete with a cool 70’s-style bar. Outside, you’ll love the beautifully landscaped yard and LARGE garden area—perfect for enjoying summer days or growing your own produce. The oversized, detached, insulated double garage provides plenty of room for vehicles, toys, and storage. RV parking is another huge bonus, with convenient access from both the back alley and side alley, as well as parking alongside the house. Located steps to a school and playground. A great opportunity for buyers looking for space, parking, and a property with plenty of potential! (id:49203)
Property Details
| MLS® Number | E4503158 |
| Property Type | Single Family |
| Neigbourhood | Lamont |
| Amenities Near By | Playground, Schools |
| Features | See Remarks, Lane |
Building
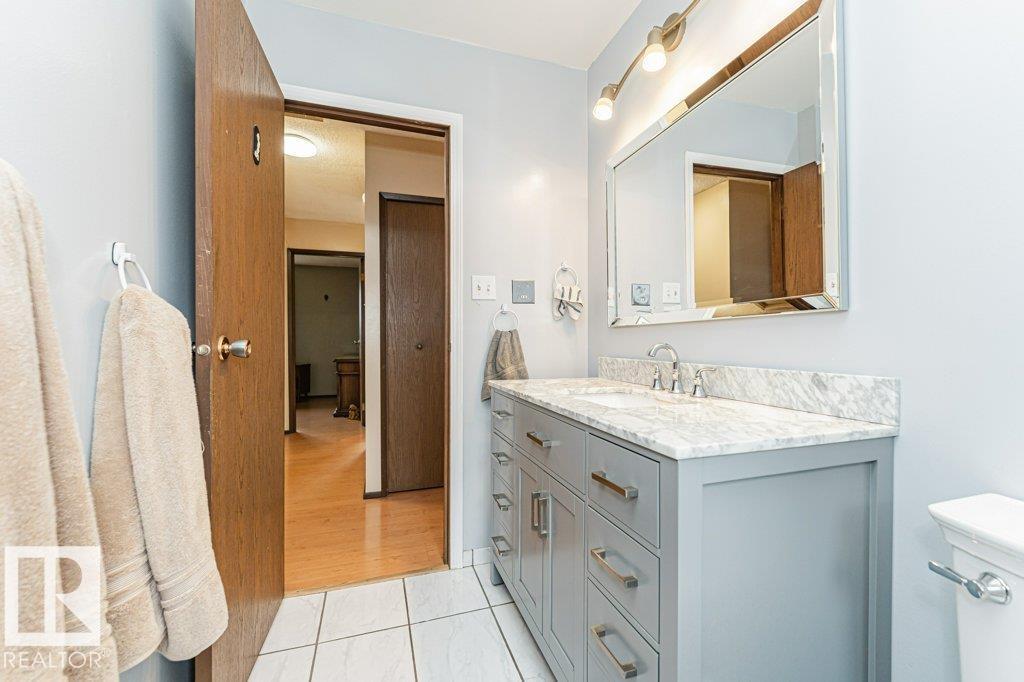
| Bathroom Total | 1 |
| Bedrooms Total | 4 |
| Appliances | Dryer, Garage Door Opener Remote(s), Garage Door Opener, Refrigerator, Stove, Washer, Window Coverings |
| Architectural Style | Bungalow |
| Basement Development | Partially Finished |
| Basement Type | Full (partially Finished) |
| Constructed Date | 1978 |
| Construction Style Attachment | Detached |
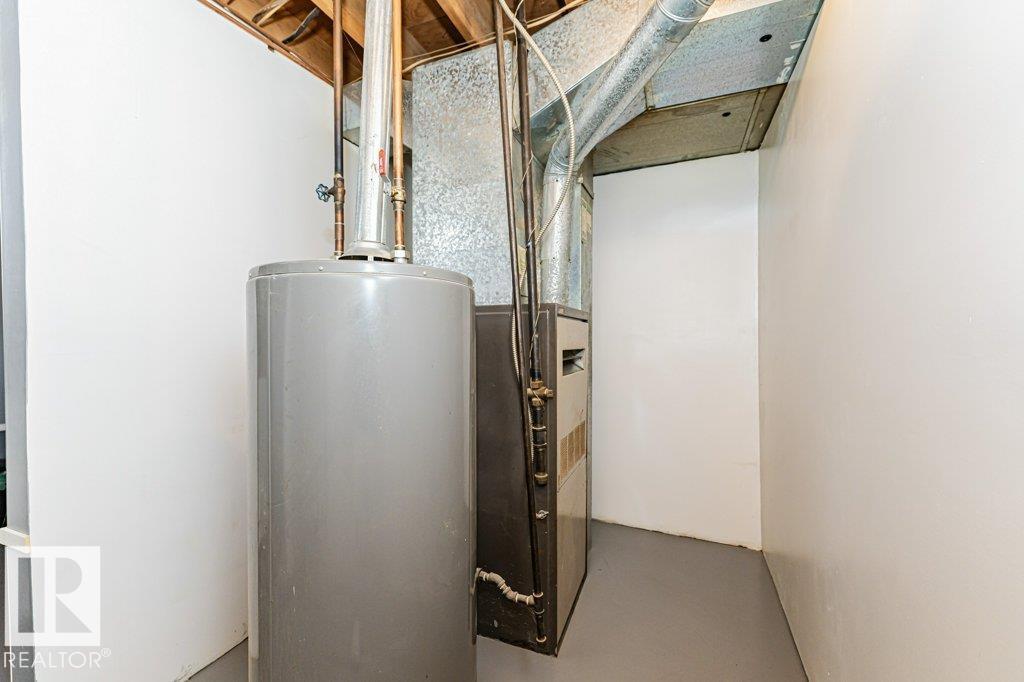
| Heating Type | Forced Air |
| Stories Total | 1 |
| Size Interior | 1,200 Sqft |
| Type | House |
Parking
| Detached Garage | |
| R V |
Land
| Acreage | No |
| Fence Type | Fence |
| Land Amenities | Playground, Schools |
| Size Irregular | 602.66 |
| Size Total | 602.66 M2 |
| Size Total Text | 602.66 M2 |
Rooms
| Level | Type | Length | Width | Dimensions |
|---|---|---|---|---|
| Basement | Den | 3.28 m | 3.89 m | 3.28 m x 3.89 m |
| Basement | Bedroom 4 | 3.54 m | 2.74 m | 3.54 m x 2.74 m |
| Basement | Recreation Room | 4.51 m | 7.6 m | 4.51 m x 7.6 m |
| Basement | Laundry Room | 4.44 m | 2.27 m | 4.44 m x 2.27 m |
| Main Level | Living Room | 3.61 m | 7.06 m | 3.61 m x 7.06 m |
| Main Level | Dining Room | 3.62 m | 3.03 m | 3.62 m x 3.03 m |
| Main Level | Kitchen | 3.06 m | 2.76 m | 3.06 m x 2.76 m |
| Main Level | Breakfast | 1.56 m | 2.89 m | 1.56 m x 2.89 m |
| Upper Level | Primary Bedroom | 3.1 m | 4.95 m | 3.1 m x 4.95 m |
| Upper Level | Bedroom 2 | 2.55 m | 3.9 m | 2.55 m x 3.9 m |
| Upper Level | Bedroom 3 | 2.93 m | 4.39 m | 2.93 m x 4.39 m |
https://www.realtor.ca/real-estate/30140734/5036-47-st-lamont-lamont
Contact Us
Contact us for more information

Tawnie C. Misik
Associate
(780) 998-7400
www.tawniemisik.com/
317-10451 99 Ave
Fort Saskatchewan, Alberta T8L 0V6
(780) 998-7801
(780) 431-5624

Camille Denis
Associate
(780) 998-7400
tawniemisik.com/
www.facebook.com/TawnieAndCamilleRoyalLePageNoralta/
www.instagram.com/tawnie_camille/?hl=en
317-10451 99 Ave
Fort Saskatchewan, Alberta T8L 0V6
(780) 998-7801
(780) 431-5624

The trademarks REALTOR®, REALTORS®, and the REALTOR® logo are controlled by The Canadian Real Estate Association (CREA) and identify real estate professionals who are members of CREA. The trademarks MLS®, Multiple Listing Service® and the associated logos are owned by The Canadian Real Estate Association (CREA) and identify the quality of services provided by real estate professionals who are members of CREA. The trademark DDF® is owned by The Canadian Real Estate Association (CREA) and identifies CREA's Data Distribution Facility (DDF®)
August 11 2026 03:41:32
REALTORS® Association of Edmonton
Royal LePage Noralta Real Estate