
503 Maple Crescent Warman, Saskatchewan S0K 4S2

$429,900
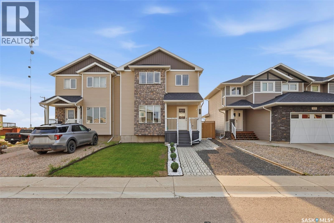
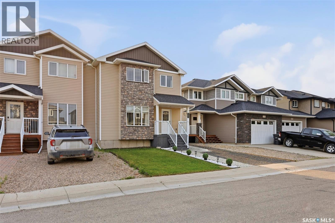
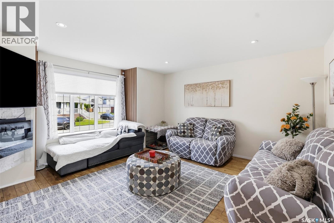
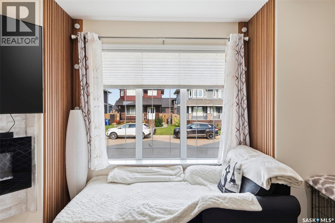
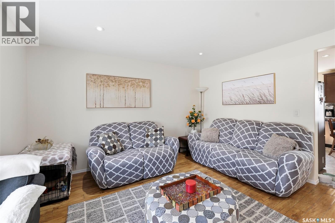
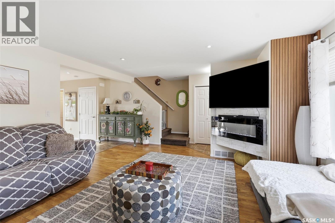
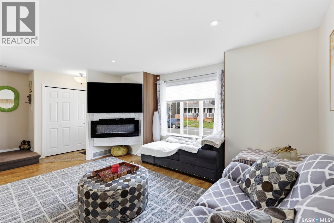
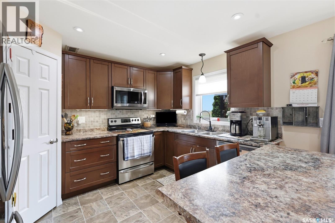
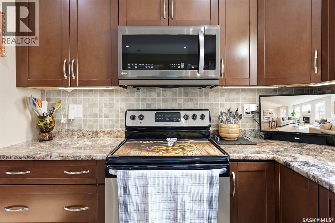
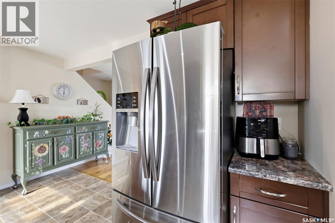
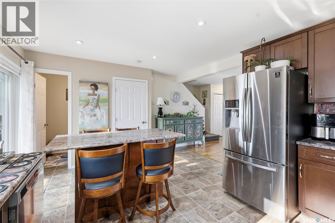
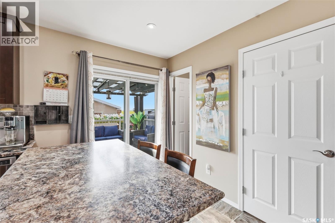
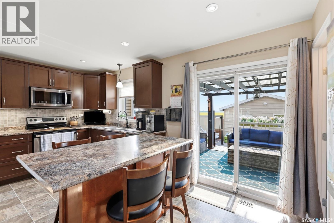
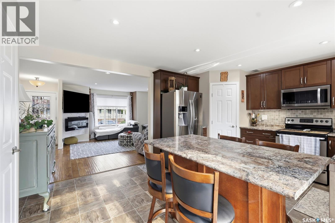
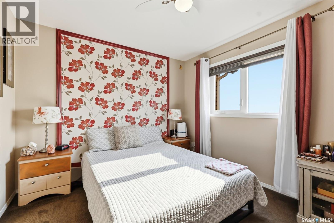
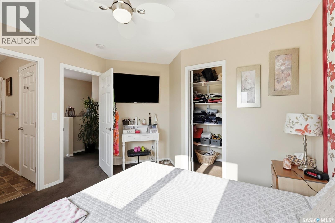
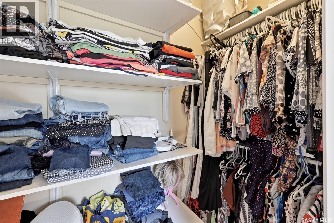
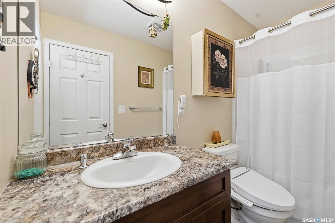
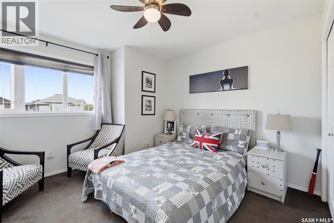
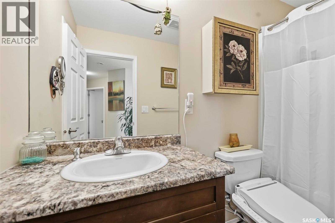
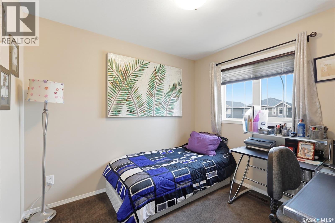
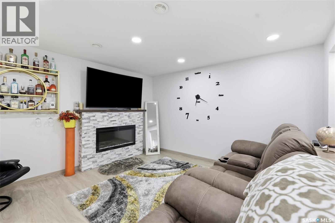
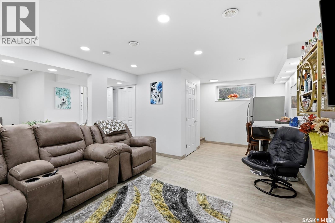
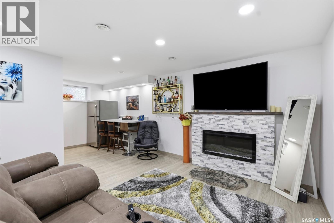
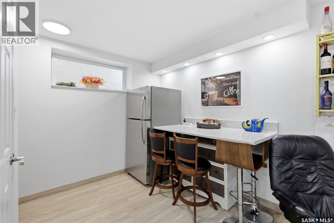
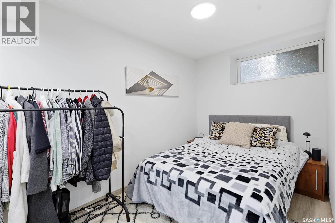
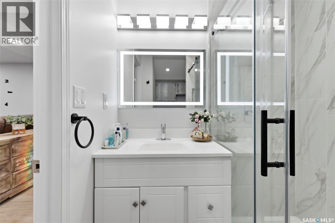
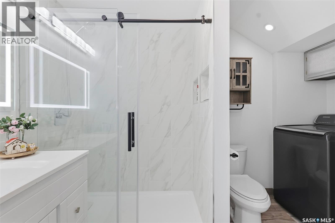
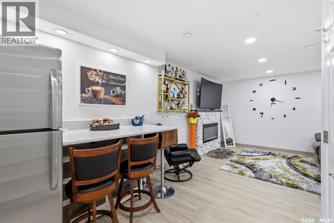
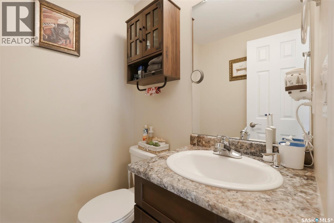
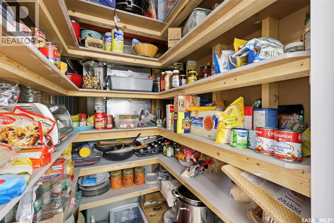
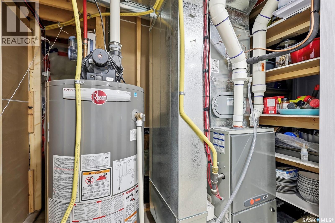
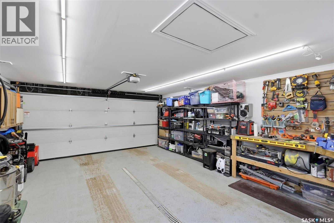
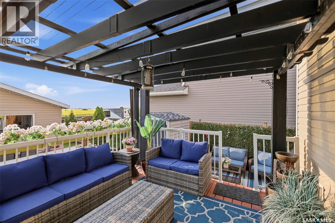
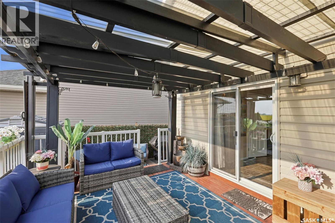
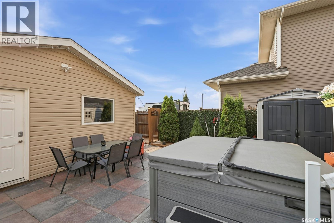
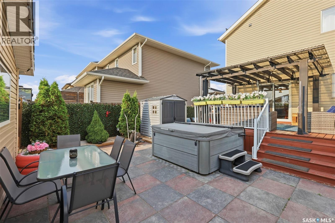
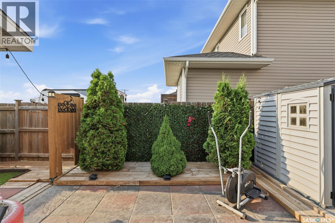
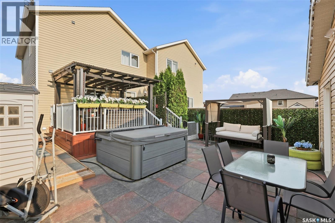
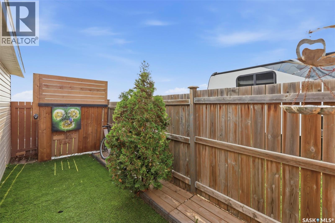
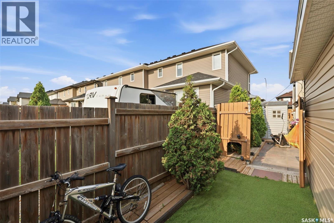
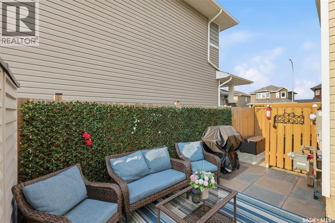
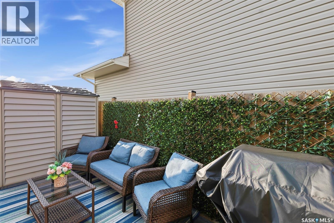
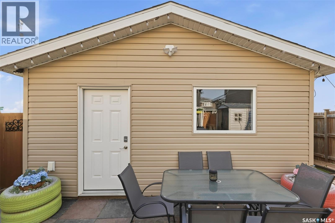
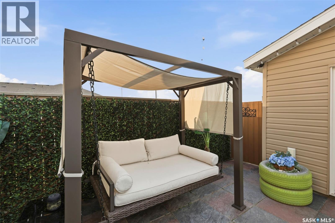
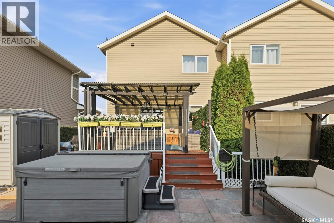
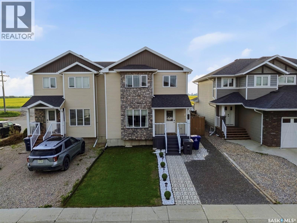
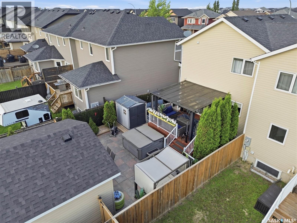
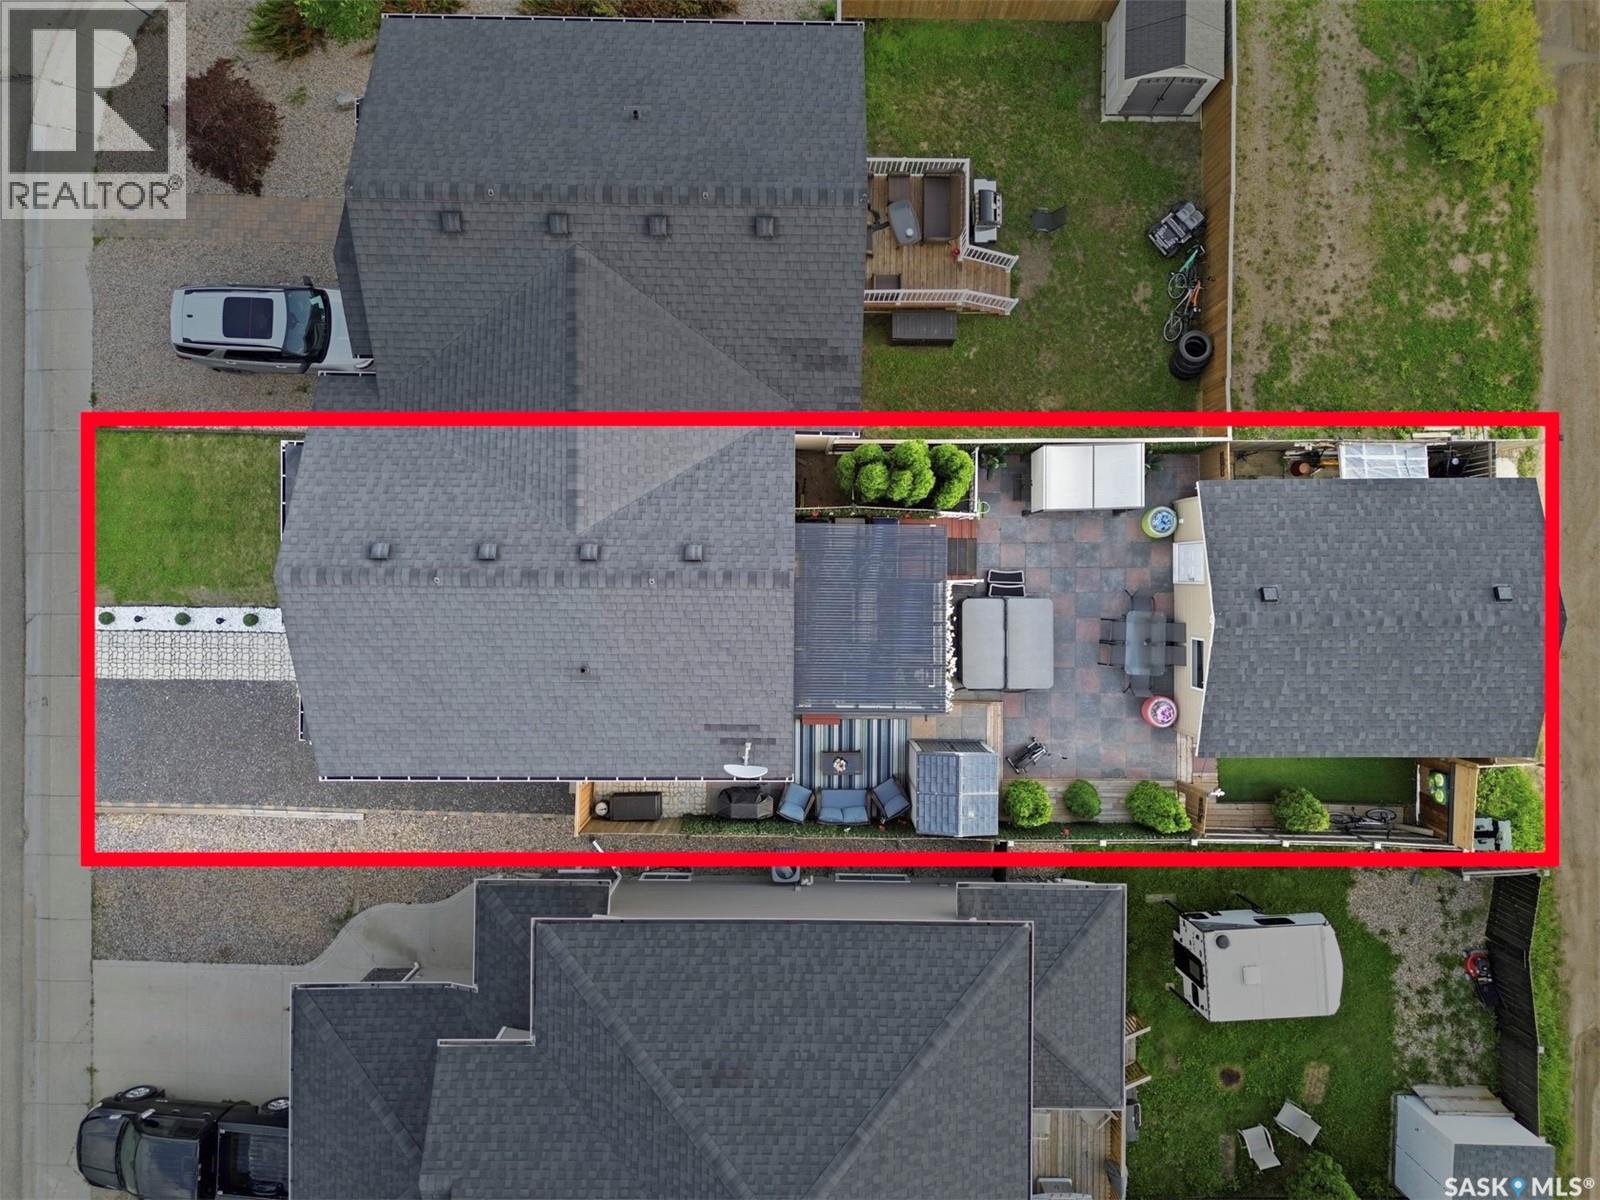
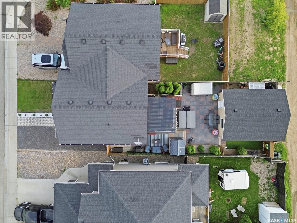
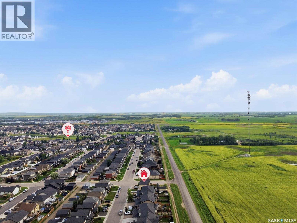
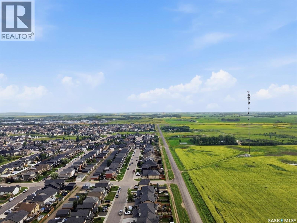
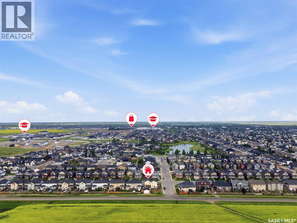
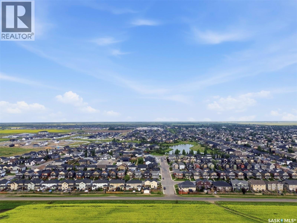
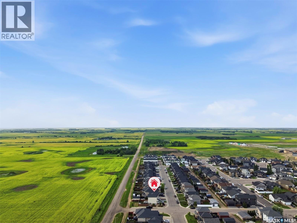
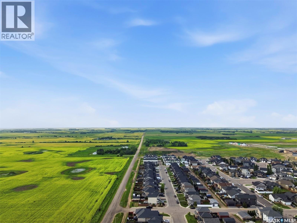
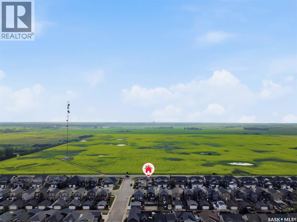
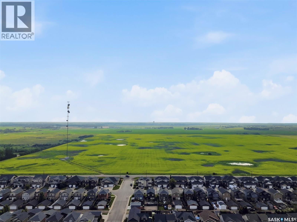
Picturesque prairie views await at 503 Maple Crescent, located in the charming and desirable community of Warman. This meticulously maintained 2 storey, 1/2 duplex is fully finished and offers low maintenance landscaping which makes yard-work a breeze! Inside, you’ll find a bright and functional living room and directly adjacent is the kitchen/dining room and 2pc bath. The kitchen has ample cupboard space, pantry, a large island with seating room and tons of natural light. Upstairs, there is a spacious master bedroom with walk-in closet, 2 additional bedrooms and a 4pc bath. The basement is tastefully developed with a large family room, 3pc bathroom with washer and dryer, and a nook that could be converted into a 4th bedroom. Outside, the backyard is fully fenced and the patio space is ultra private and serene, which provides a lovely space for both entertaining and relaxing! The double detached garage is also fully insulated and heated. The yard is complete with a beautiful view of rolling canola fields - the perfect way to either start or end your day! This home has been lovingly maintained over the years and is ready for new owners. Call your favorite REALTOR® for a showing today! (id:49203)
Property Details
| MLS® Number | SK043290 |
| Property Type | Single Family |
| Features | Sump Pump |
| Structure | Deck, Patio(s) |
Building
| Bathroom Total | 3 |
| Bedrooms Total | 3 |
| Appliances | Washer, Refrigerator, Dishwasher, Dryer, Microwave, Window Coverings, Garage Door Opener Remote(s), Storage Shed, Stove |
| Architectural Style | 2 Level |
| Basement Development | Finished |
| Basement Type | Full (finished) |
| Constructed Date | 2014 |
| Construction Style Attachment | Semi-detached |
| Cooling Type | Central Air Conditioning |
| Heating Fuel | Natural Gas |
| Heating Type | Forced Air |
| Stories Total | 2 |
| Size Interior | 1,222 Sqft |
Parking
| Detached Garage | |
| Heated Garage | |
| Parking Space(s) | 3 |
Land
| Acreage | No |
| Fence Type | Fence |
| Size Frontage | 23 Ft |
| Size Irregular | 23x17x99x33.4 |
| Size Total Text | 23x17x99x33.4 |
Rooms
| Level | Type | Length | Width | Dimensions |
|---|---|---|---|---|
| Second Level | Primary Bedroom | 10 ft ,1 in | 11 ft ,8 in | 10 ft ,1 in x 11 ft ,8 in |
| Second Level | Bedroom | 10 ft ,1 in | 11 ft ,6 in | 10 ft ,1 in x 11 ft ,6 in |
| Second Level | Bedroom | 9 ft ,5 in | 9 ft ,1 in | 9 ft ,5 in x 9 ft ,1 in |
| Second Level | 4pc Bathroom | - x - | ||
| Basement | Family Room | 13 ft ,2 in | 20 ft ,6 in | 13 ft ,2 in x 20 ft ,6 in |
| Basement | Dining Nook | 11 ft ,6 in | 10 ft | 11 ft ,6 in x 10 ft |
| Basement | Laundry Room | - x - | ||
| Main Level | Living Room | 16 ft ,11 in | 13 ft ,1 in | 16 ft ,11 in x 13 ft ,1 in |
| Main Level | Kitchen/dining Room | 12 ft ,3 in | 15 ft ,9 in | 12 ft ,3 in x 15 ft ,9 in |
| Main Level | 2pc Bathroom | - x - |
https://www.realtor.ca/real-estate/30066468/503-maple-crescent-warman
Contact Us
Contact us for more information

Alisa A Skalicky
Salesperson
www.skalickyrealestate.com/
200-301 1st Avenue North
Saskatoon, Saskatchewan S7K 1X5
(306) 652-2882

Katrina L Evans
Salesperson
200-301 1st Avenue North
Saskatoon, Saskatchewan S7K 1X5
(306) 652-2882

The trademarks REALTOR®, REALTORS®, and the REALTOR® logo are controlled by The Canadian Real Estate Association (CREA) and identify real estate professionals who are members of CREA. The trademarks MLS®, Multiple Listing Service® and the associated logos are owned by The Canadian Real Estate Association (CREA) and identify the quality of services provided by real estate professionals who are members of CREA. The trademark DDF® is owned by The Canadian Real Estate Association (CREA) and identifies CREA's Data Distribution Facility (DDF®)
July 26 2026 06:49:32
Saskatchewan REALTORS® Association
Coldwell Banker Signature